SOLD
SoldClosed on September 29, 2025
$814,000
Sold Price1253 Purple Lupine Road, West Sacramento, CA 95691
bed
4
Bedrooms
bathtub
4
Bathrooms
square_foot
3,123
Square Feet
About this home
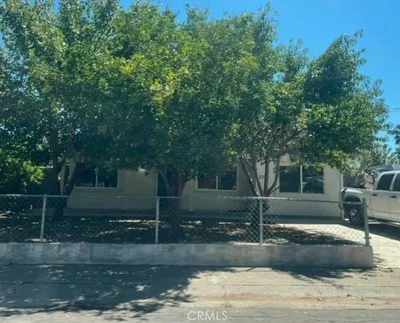
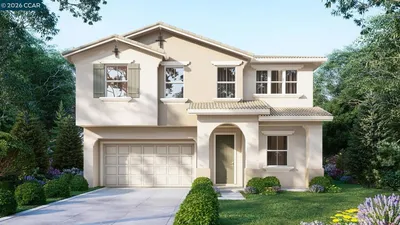
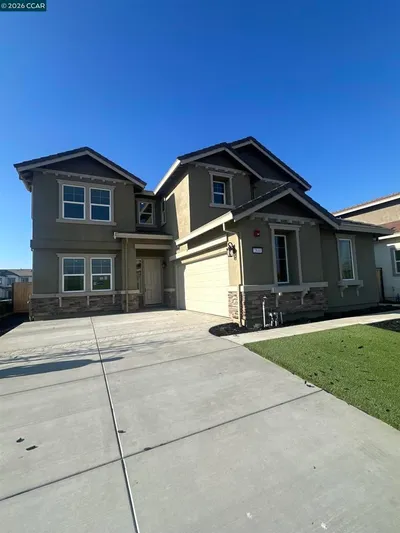
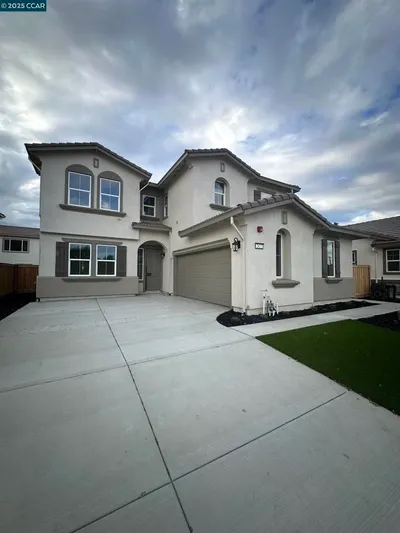
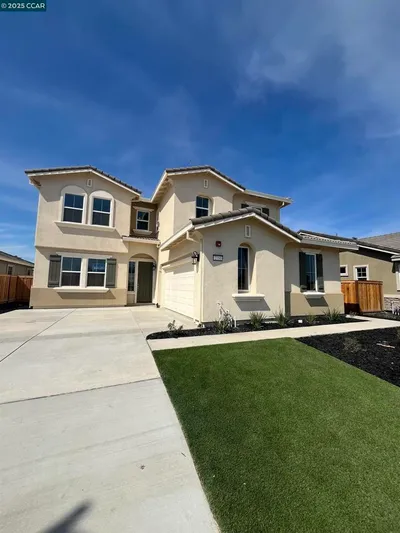
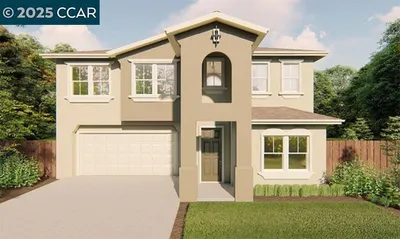
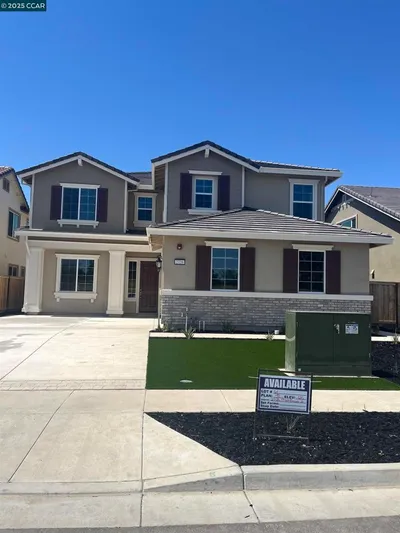
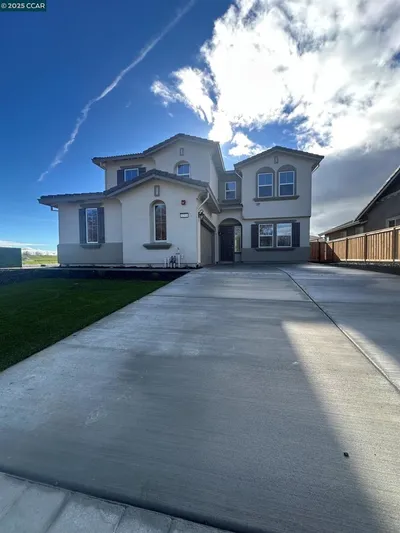
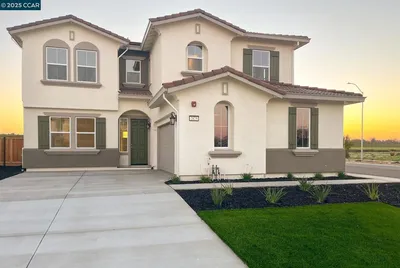
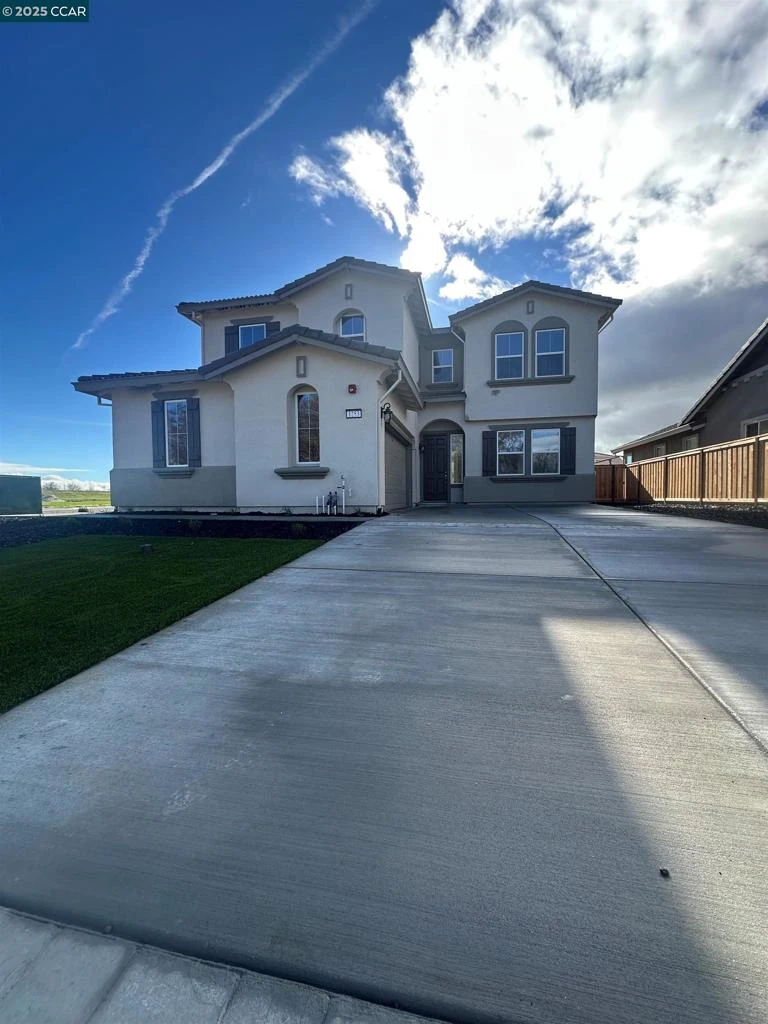
This stunning Spanish-style home at The Estates at Newport in West Sacramento, CA, offers 3,123 square feet of thoughtfully designed living space on a desirable corner lot. With 4 bedrooms, 3.5 bathrooms, and a flexible layout, it’s perfect for modern living. The main floor features an open-concept design, including a formal dining room, living room, family room, and kitchen—ideal for gatherings. The kitchen comes equipped with included appliances (excluding the refrigerator). A convenient first-floor bedroom with an en suite bath serves as a guest suite or home office. Upstairs, the primary suite is a private retreat with a large walk-in closet, dual sinks, a soaking tub, and a separate shower. Two additional bedrooms and a shared bathroom provide plenty of space for family or guests. A versatile loft adds extra living space, perfect as a playroom or media center. The beautifully landscaped front yard adds curb appeal, completing this well-appointed home in West Sacramento.
infoProperty Facts
bed
Bedrooms
4
bathtub
Bathrooms
4
square_foot
Square Feet
3,123
landscape
Lot Size
6,822 sqft
calendar_month
Year Built
2024
home_work
Property Type
Single Family Residence
timer
Days on Market
65
payments
HOA Fee
N/A
garage
Garage Total
2
fingerprint
MLS #
41084711
chairInterior Details
General Interior
Interior Features
Eat In Kitchen
Flooring
Carpet, Laminate, Tile
Fireplace
Family Room
Climate Control
Cooling
Central Air
Heating
Forced Air
deckExterior & Lot
Building & Construction
Construction
Stucco
Foundation
Slab
Roof
Tile
Nearby Schools
| Rating | School Name |
|---|---|
7 | Stonegate PK-8 Elementary School |
10 | Crocker/Riverside Elementary Elementary School |
N/A | HOLY SPIRIT PARISH SCHOOL Private School |
1 | Leataata Floyd Elementary Elementary School |
6 | Arthur A. Benjamin Health Professions High High School |
Convenience Score

This Home is Sold
Curious what your home is worth? Get a free valuation.
call
(800)-330-9306Available 9AM - 6PM
Similar Homes You Might Like
Based on price, location, and features