Topfind Realty
Renting

Search Rentals

Houses for RentTownhomes for RentCondos for RentView All Rentals →

Renting Resources

Why Rent With UsRenter GuideRent vs Buy Calculator

Renter Articles

How to Negotiate RentUnderstanding Your LeaseMoving Checklist for Renters
Buying

Search Homes

Houses for SaleTownhomes for SaleCondos for SaleView All Homes →

Buying Resources

Why Buy With UsBuyer GuideAffordability CalculatorInvestment CalculatorProperty Tax Calculator

Buyer Articles

Master Your New Home BudgetBeat Moving StressPacking Secrets
Selling

Selling Tools

Home ValuationFind a Seller's Agent

Selling Resources

Why Sell With UsSeller GuideNet Sheet CalcHELOC Calculator

Seller Articles

Strategic PricingDownsizing Tips
Mortgage Rates

Today's Rates

Mortgage RatesRefinance RatesLoan ComparisonHELOC Calculator

Mortgage Resources

Understanding Mortgage RatesFirst-Time Homebuyer GuideWhen to Refinance Your Mortgage
Realtors
Topfind
Houses for RentTownhomes for RentCondos for RentView All Rentals →
Why Rent With UsRenter GuideRent vs Buy Calculator
How to Negotiate RentUnderstanding Your LeaseMoving Checklist for Renters
Houses for SaleTownhomes for SaleCondos for SaleView All Homes →
Why Buy With UsBuyer GuideAffordability CalculatorInvestment CalculatorProperty Tax Calculator
Master Your New Home BudgetBeat Moving StressPacking Secrets
Home ValuationFind a Seller's Agent
Why Sell With UsSeller GuideNet Sheet CalcHELOC Calculator
Strategic PricingDownsizing Tips
Mortgage RatesRefinance RatesLoan ComparisonHELOC Calculator
Understanding Mortgage RatesFirst-Time Homebuyer GuideWhen to Refinance Your Mortgage
groupRealtorsinfoAbout Us
Continue with Google
Sign InSign Up
Topfind Realty
Renting

Search Rentals

Houses for RentTownhomes for RentCondos for RentView All Rentals →

Renting Resources

Why Rent With UsRenter GuideRent vs Buy Calculator

Renter Articles

How to Negotiate RentUnderstanding Your LeaseMoving Checklist for Renters
Buying

Search Homes

Houses for SaleTownhomes for SaleCondos for SaleView All Homes →

Buying Resources

Why Buy With UsBuyer GuideAffordability CalculatorInvestment CalculatorProperty Tax Calculator

Buyer Articles

Master Your New Home BudgetBeat Moving StressPacking Secrets
Selling

Selling Tools

Home ValuationFind a Seller's Agent

Selling Resources

Why Sell With UsSeller GuideNet Sheet CalcHELOC Calculator

Seller Articles

Strategic PricingDownsizing Tips
Mortgage Rates

Today's Rates

Mortgage RatesRefinance RatesLoan ComparisonHELOC Calculator

Mortgage Resources

Understanding Mortgage RatesFirst-Time Homebuyer GuideWhen to Refinance Your Mortgage
Realtors
Topfind
Houses for RentTownhomes for RentCondos for RentView All Rentals →
Why Rent With UsRenter GuideRent vs Buy Calculator
How to Negotiate RentUnderstanding Your LeaseMoving Checklist for Renters
Houses for SaleTownhomes for SaleCondos for SaleView All Homes →
Why Buy With UsBuyer GuideAffordability CalculatorInvestment CalculatorProperty Tax Calculator
Master Your New Home BudgetBeat Moving StressPacking Secrets
Home ValuationFind a Seller's Agent
Why Sell With UsSeller GuideNet Sheet CalcHELOC Calculator
Strategic PricingDownsizing Tips
Mortgage RatesRefinance RatesLoan ComparisonHELOC Calculator
Understanding Mortgage RatesFirst-Time Homebuyer GuideWhen to Refinance Your Mortgage
groupRealtorsinfoAbout Us
Continue with Google
Sign InSign Up
Real Estate/CA/West Hills/7910 Mencken Avenue
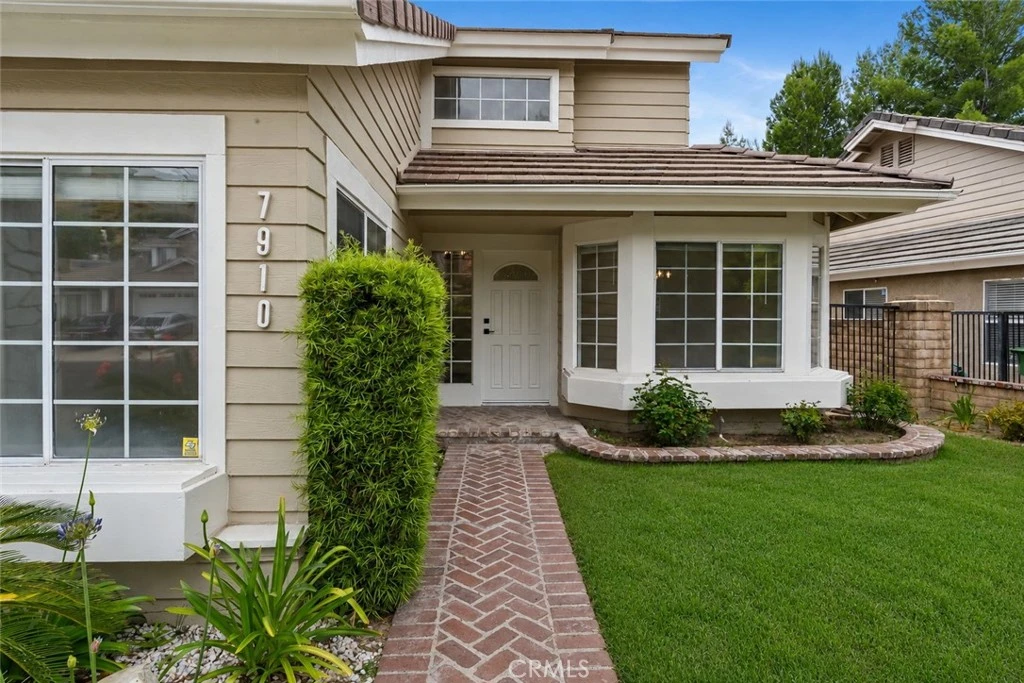
Photo 1 of 7910 Mencken Avenue
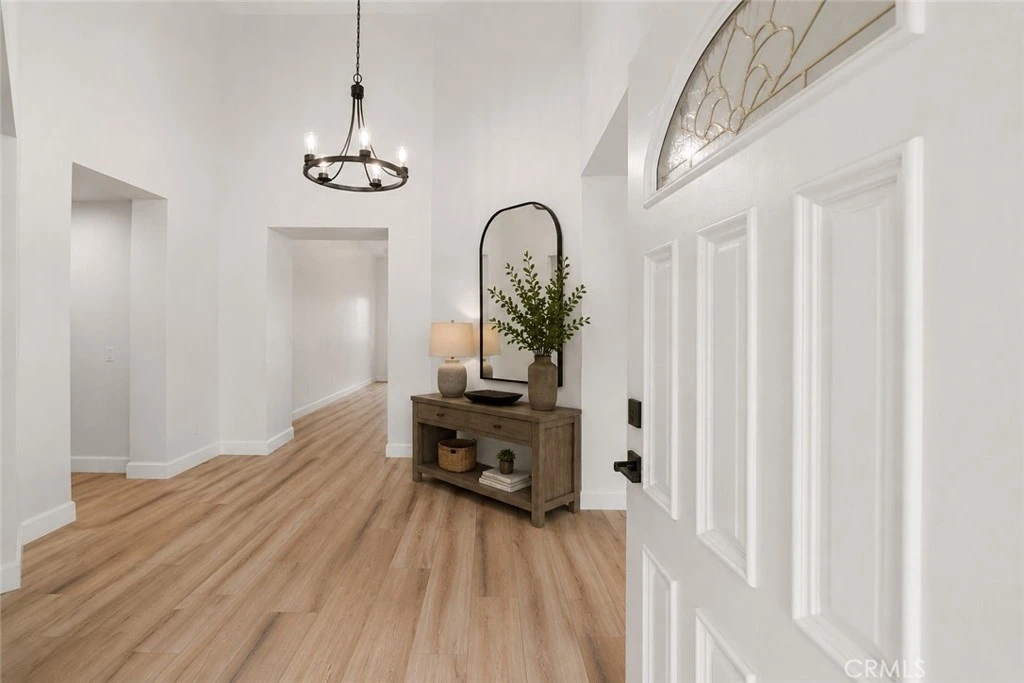
Photo 2 of 7910 Mencken Avenue
1 / 20
Main
Interior 1
Interior 2
Interior 3
Interior 4
imagesmode View 20 photos
For Sale
$1,250,000
Est. $7,000/mo

7910 Mencken Avenue, West Hills, CA 91304

bed
3
Bedrooms
bathtub
2
Bathrooms
square_foot
2,053
Sq Ft

About this home

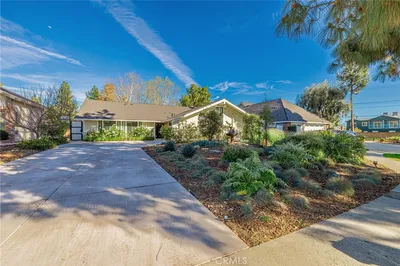
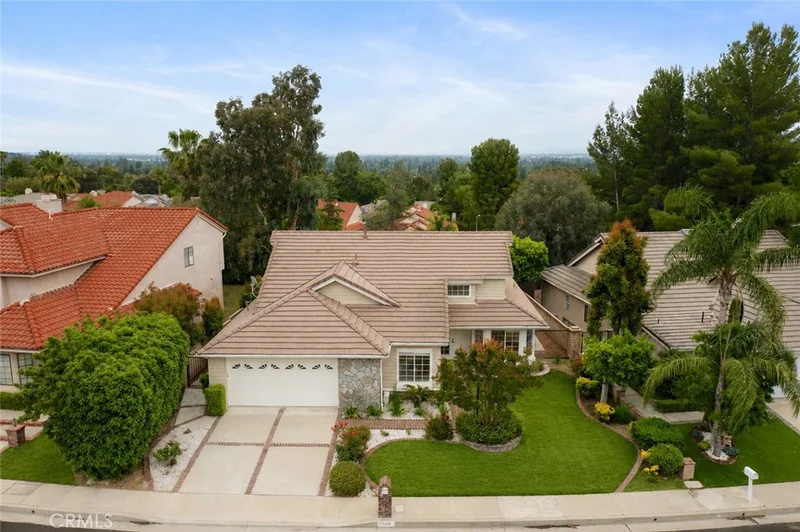
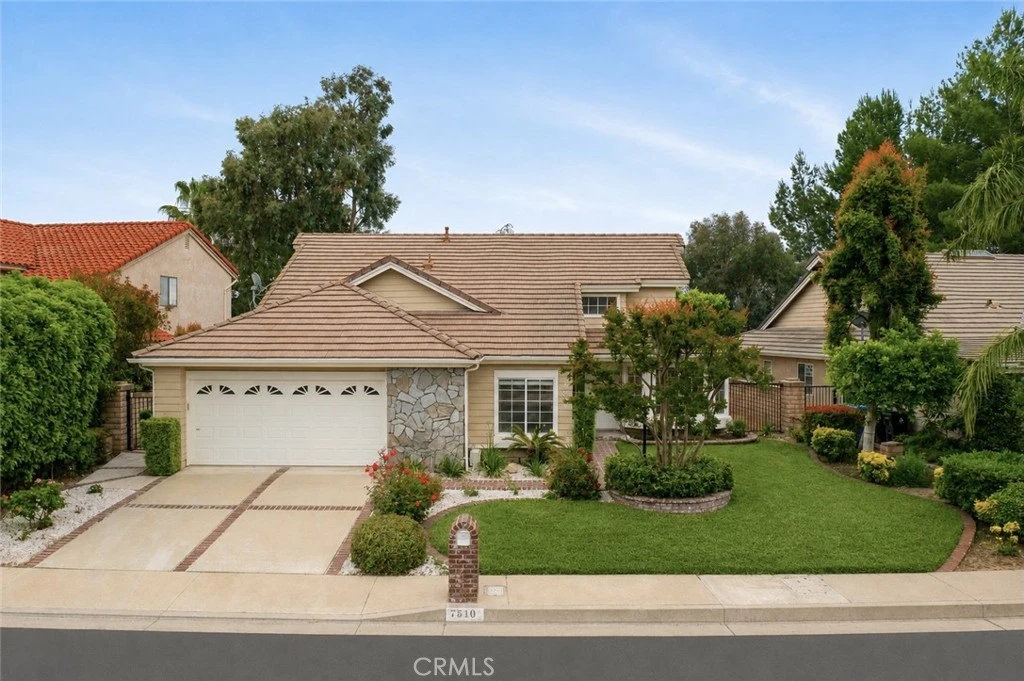
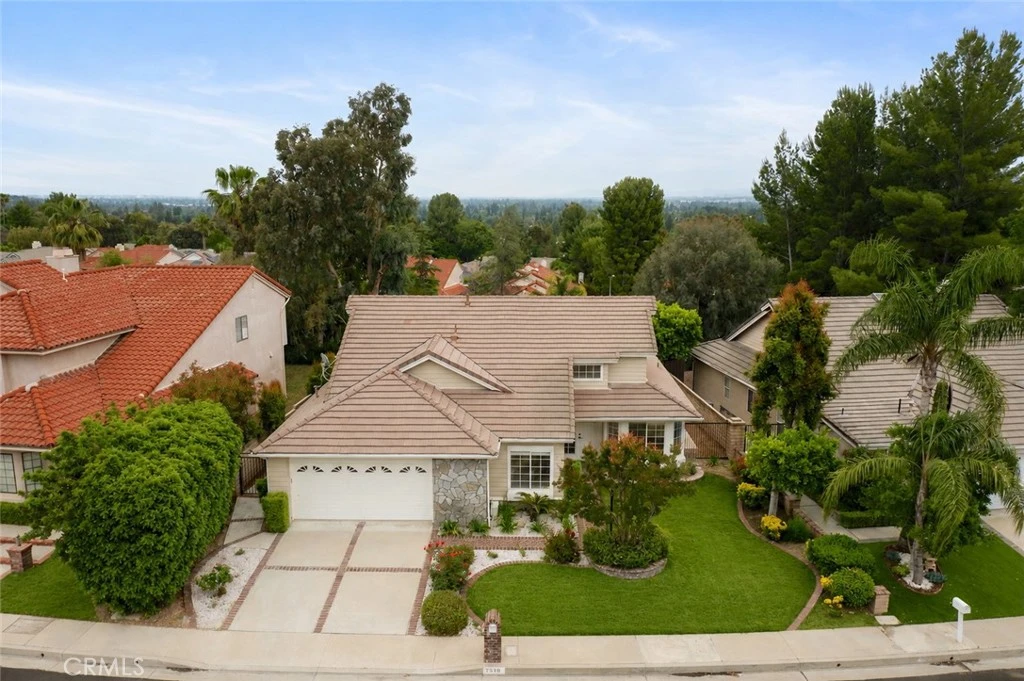
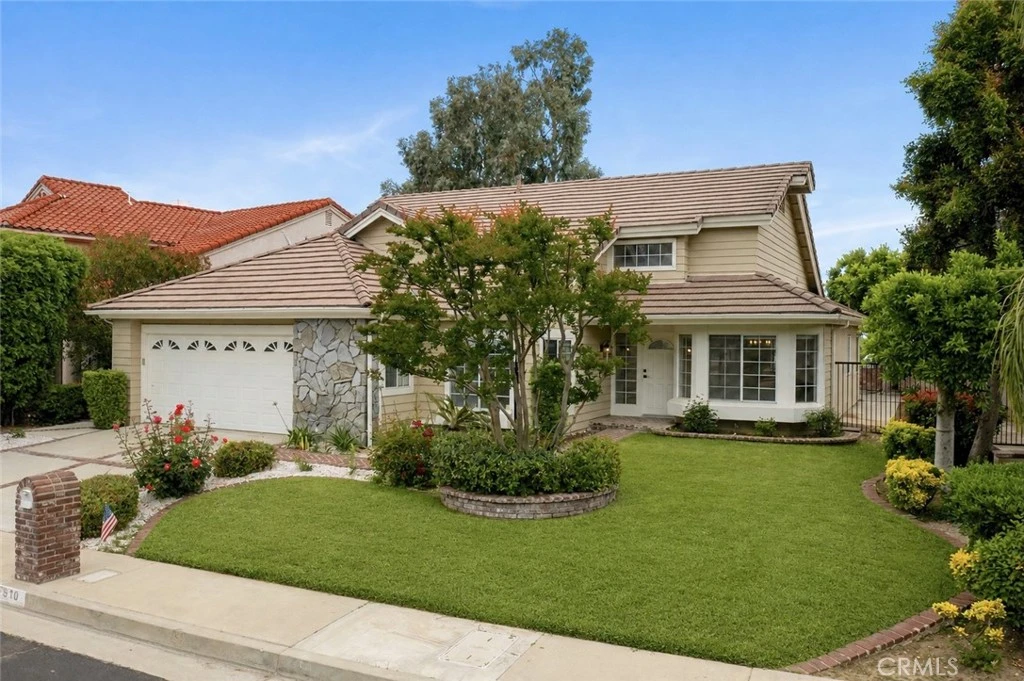
Completely remodeled single story home with mountain and city light views located West of Valley Circle on a quiet cul-de-sac in the desirable community of Country Hills Estates. Wonderful curb appeal with front grassy lawn and brick pathway leads to the covered front porch. Step inside to find a formal entry with soaring ceiling and wide plank flooring found throughout. The central family room boasts vaulted ceiling, mantled white brick fireplace, wet bar with sink, and sliding glass door that opens to the backyard with incredible vistas beyond. The completely renovated kitchen opens directly to the family room and features quartz counters, stainless appliances, soft close cabinetry, and breakfast nook. There is a separate spacious formal living room off the entry with vaulted ceiling plus a separate formal dining room with direct kitchen access. The luxurious primary suite boasts high vaulted ceiling, sliding door out to the yard, walk-in closet with additional wardrobe closet, and private remodeled en-suite bathroom with dual sinks, soaking tub, walk-in shower with designer tiling, and separate toilet room. There are two additional secondary bedrooms, both have high vaulted ceilings and mirrored closets with built-ins. A remodeled hall bathroom has stone vanity and walk-in shower. There is a separate laundry room with storage cabinets and direct access to the 2-car garage. The backyard takes full advantage of the mountain and city light views and features covered trellis for outdoor dining, BBQ center, raised patio, ample space for entertaining. Zoned for highly acclaimed Pomelo Elementary and award-winning El Camino and Hale charter schools, and Adjacent to fine dining/shopping, Westfield Mall/Village, Calabasas Commons, Warner Center with the new Rams Village in development, and local parks/hiking trails.

Property Facts

bed

Bedrooms

3

bathtub

Bathrooms

2

square_foot

Square Feet

2,053

landscape

Lot Size

7,645 sqft

calendar_month

Year Built

1985

home_work

Property Type

Single Family Residence

timer

Days on Market

0

payments

HOA Fee

$44/mo

garage

Garage Total

2

fingerprint

MLS #

SR26178059

Interior Details

General Interior

Interior Features

Wet Bar, Breakfast Bar, Built In Features, Breakfast Area, Ceiling Fans, Separate Formal Dining Room, High Ceilings, Open Floorplan, Quartz Counters, Recessed Lighting, Storage, Bar, All Bedrooms Down, Bedroom On Main Level, Main Level Primary, Walk In Closets

Fireplace

Family Room

Kitchen & Appliances

Appliances

Built In Range, Dishwasher, Freezer, Refrigerator, Range Hood, Vented Exhaust Fan

Laundry

Washer Hookup, Gas Dryer Hookup, Inside, Laundry Room

Bed & Bath

Main Level Bedrooms

3

Main Level Bathrooms

2

Climate Control

Cooling

Central Air

Heating

Central

Parking

Total Parking Spaces

4

Garage Spaces

2

Open Parking Spaces

2

Attached Garage

Yes

Parking Features

Direct Access, Driveway, Garage

Exterior & Lot

Building & Construction

Patio & Porch

Covered, Patio, Porch

Lot & Grounds

Lot Features

Back Yard, Cul De Sac, Front Yard, Landscaped, Rectangular Lot, Street Level, Yard

Sewer

Public Sewer

Water Source

Public

Community & HOA

Association Info

HOA Fee$44
FrequencyMonthly

HOA Amenities

Maintenance Grounds

Community Features

Gutters, Hiking, Park, Suburban, Sidewalks, Valley

Mortgage Calculator

Total Monthly

$0

Principal & Interest:
$0
Property Tax:
$0
Home Insurance:
$0
HOA Fees:
$0
$
$
%

Nearby Schools

RatingSchool NameGradesDistance
9
Pomelo Community Charter
Charter School
K-50.5 mi
N/A
ACADEMY FOR ADVANCEMENT OF CHILDREN WITH AUTISM
Private School
K-120.7 mi
9
Justice Street Academy Charter
Charter School
K-50.8 mi
N/A
CHAMINADE COLLEGE PREPARATORY-HIGH SCHOOL
Private School
K-120.9 mi
N/A
THE BEGINNING MONTESSORI CHILDRENS HOUSE
Private School
K-121.5 mi

Convenience Score

Market Insights

91304|West Hills
analytics

Estimated Value

Calculating...
trending_up0%vs. last year
Value history is still building for this area.

Market Temperature

Seller'sBalancedBuyer's
0d30d60d180d
Balanced

Balanced market

30 Days

Avg. time on market

This is a Balanced Market. Homes are selling at a moderate pace.

flood

Flood & Climate Risk

volume_up

Noise Levels

location_on

Location

7910 Mencken Avenue

West Hills, CA 91304

Open in Mapsopen_in_new
Topfind Realty

Ready to Take the Next Step?

Get expert support from a local agent today.

call
(800)-330-9306Available 9AM - 7PM

Similar Homes You Might Like

Based on price, location, and features
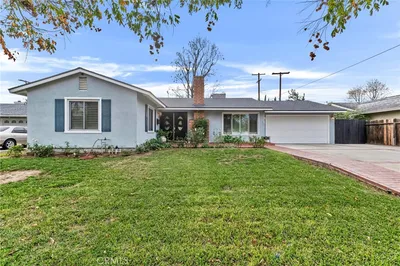
23328 Bassett Street
OPEN AUG 15, 8PM - 10PM
VIRTUAL TOUR

$879,000

FOR SALE

23328 Bassett Street, West Hills, CA 91307

3 beds · 2 baths · 1,675 sqft

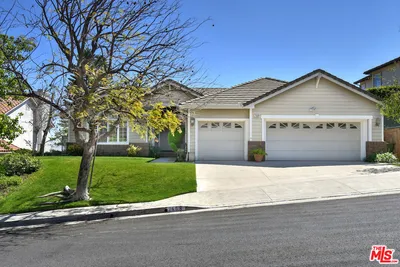
22109 Gresham Street

$1,050,000

FOR SALE

22109 Gresham Street, West Hills, CA 91304

4 beds · 3 baths · 2,162 sqft

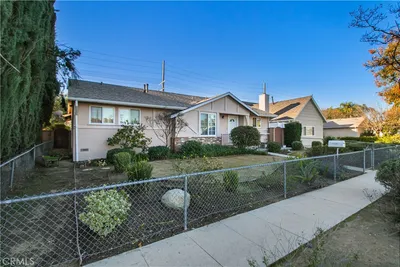
22023 Parthenia Street
3D TOUR

$999,000

FOR SALE

22023 Parthenia Street, West Hills, CA 91304

4 beds · 3 baths · 2,124 sqft

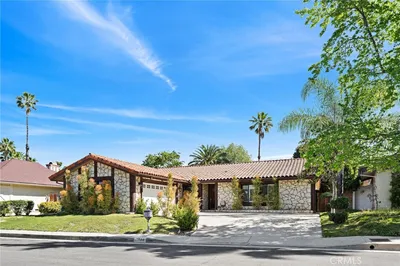
7333 Mclaren
OPEN AUG 15, 6PM - 9PM
VIRTUAL TOUR

$1,189,000

FOR SALE

7333 Mclaren, West Hills, CA 91307

4 beds · 3 baths · 2,050 sqft

24625 Gilmore Street
VIRTUAL TOUR

$1,248,747

FOR SALE

24625 Gilmore Street, West Hills, CA 91307

4 beds · 3 baths · 2,315 sqft

8310 Faust Avenue

$1,497,000

FOR SALE

8310 Faust Avenue, West Hills, CA 91304

4 beds · 3 baths · 2,187 sqft

23414 Balmoral
OPEN AUG 15, 8PM - 11PM

$1,525,000

FOR SALE

23414 Balmoral, West Hills, CA 91307

4 beds · 3 baths · 2,200 sqft

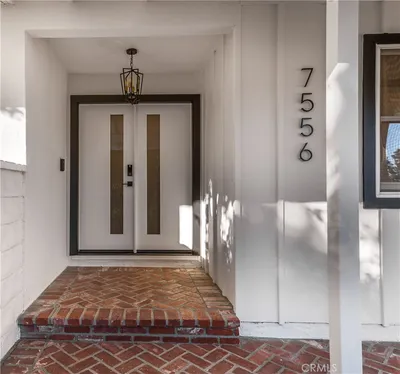
7556 Chaminade

$1,199,000

FOR SALE

7556 Chaminade, West Hills, CA 91304

3 beds · 3 baths · 2,070 sqft

Recently Sold

6712 Neddy Avenue
3D TOUR

$899,000

SOLD

6712 Neddy Avenue, West Hills, CA 91307

3 beds · 3 baths · 1,850 sqft

8009 Lena Ave
VIRTUAL TOUR

$975,000

SOLD

8009 Lena Ave, West Hills, CA 91304

3 beds · 3 baths · 1,977 sqft

7608 Wiscasset Drive
VIRTUAL TOUR

$1,515,000

SOLD

7608 Wiscasset Drive, West Hills, CA 91304

4 beds · 3 baths · 2,347 sqft

23042 Gilmore Street
VIRTUAL TOUR

$980,000

SOLD

23042 Gilmore Street, West Hills, CA 91307

4 beds · 3 baths · 1,857 sqft

7544 Linley Lane
3D TOUR

$1,150,000

SOLD

7544 Linley Lane, West Hills, CA 91304

3 beds · 2 baths · 1,990 sqft

8500 Val Verde Drive
VIRTUAL TOUR

$1,150,000

SOLD

8500 Val Verde Drive, West Hills, CA 91304

3 beds · 3 baths · 2,459 sqft

8390 Faust

$1,029,000

SOLD

8390 Faust, West Hills, CA 91304

4 beds · 2 baths · 1,850 sqft

6652 Daryn

$1,100,000

SOLD

6652 Daryn, West Hills, CA 91307

4 beds · 2 baths · 2,165 sqft

$1,250,000
3 bd | 2 ba | 2,053 sqft
Request a tourcall
Topfind Realty

Company

  • About Us
  • Careers
  • Articles
  • Home Estimate

Explore

  • Renting
  • Buying
  • Selling
  • Realtors

Support

  • Help Center
  • Contact Us
  • Terms & Conditions
  • Privacy Policy

Topfind Realty, DRE # 02240815, is a licensed real estate broker in California. Topfind Realty pledges to support the Fair Housing Act and adhere to Equal Housing Opportunity laws.

Copyright © 2026 Topfind Realty. All Rights Reserved.