Topfind Realty
Renting

Search Rentals

Houses for RentTownhomes for RentCondos for RentView All Rentals →

Renting Resources

Why Rent With UsRenter GuideRent vs Buy Calculator

Renter Articles

How to Negotiate RentUnderstanding Your LeaseMoving Checklist for Renters
Buying

Search Homes

Houses for SaleTownhomes for SaleCondos for SaleView All Homes →

Buying Resources

Why Buy With UsBuyer GuideAffordability CalculatorInvestment CalculatorProperty Tax Calculator

Buyer Articles

Master Your New Home BudgetBeat Moving StressPacking Secrets
Selling

Selling Tools

Home ValuationFind a Seller's Agent

Selling Resources

Why Sell With UsSeller GuideNet Sheet CalcHELOC Calculator

Seller Articles

Strategic PricingDownsizing Tips
Mortgage Rates

Today's Rates

Mortgage RatesRefinance RatesLoan ComparisonHELOC Calculator

Mortgage Resources

Understanding Mortgage RatesFirst-Time Homebuyer GuideWhen to Refinance Your Mortgage
Realtors
Topfind
Houses for RentTownhomes for RentCondos for RentView All Rentals →
Why Rent With UsRenter GuideRent vs Buy Calculator
How to Negotiate RentUnderstanding Your LeaseMoving Checklist for Renters
Houses for SaleTownhomes for SaleCondos for SaleView All Homes →
Why Buy With UsBuyer GuideAffordability CalculatorInvestment CalculatorProperty Tax Calculator
Master Your New Home BudgetBeat Moving StressPacking Secrets
Home ValuationFind a Seller's Agent
Why Sell With UsSeller GuideNet Sheet CalcHELOC Calculator
Strategic PricingDownsizing Tips
Mortgage RatesRefinance RatesLoan ComparisonHELOC Calculator
Understanding Mortgage RatesFirst-Time Homebuyer GuideWhen to Refinance Your Mortgage
groupRealtorsinfoAbout Us
Continue with Google
Sign InSign Up
Topfind Realty
Renting

Search Rentals

Houses for RentTownhomes for RentCondos for RentView All Rentals →

Renting Resources

Why Rent With UsRenter GuideRent vs Buy Calculator

Renter Articles

How to Negotiate RentUnderstanding Your LeaseMoving Checklist for Renters
Buying

Search Homes

Houses for SaleTownhomes for SaleCondos for SaleView All Homes →

Buying Resources

Why Buy With UsBuyer GuideAffordability CalculatorInvestment CalculatorProperty Tax Calculator

Buyer Articles

Master Your New Home BudgetBeat Moving StressPacking Secrets
Selling

Selling Tools

Home ValuationFind a Seller's Agent

Selling Resources

Why Sell With UsSeller GuideNet Sheet CalcHELOC Calculator

Seller Articles

Strategic PricingDownsizing Tips
Mortgage Rates

Today's Rates

Mortgage RatesRefinance RatesLoan ComparisonHELOC Calculator

Mortgage Resources

Understanding Mortgage RatesFirst-Time Homebuyer GuideWhen to Refinance Your Mortgage
Realtors
Topfind
Houses for RentTownhomes for RentCondos for RentView All Rentals →
Why Rent With UsRenter GuideRent vs Buy Calculator
How to Negotiate RentUnderstanding Your LeaseMoving Checklist for Renters
Houses for SaleTownhomes for SaleCondos for SaleView All Homes →
Why Buy With UsBuyer GuideAffordability CalculatorInvestment CalculatorProperty Tax Calculator
Master Your New Home BudgetBeat Moving StressPacking Secrets
Home ValuationFind a Seller's Agent
Why Sell With UsSeller GuideNet Sheet CalcHELOC Calculator
Strategic PricingDownsizing Tips
Mortgage RatesRefinance RatesLoan ComparisonHELOC Calculator
Understanding Mortgage RatesFirst-Time Homebuyer GuideWhen to Refinance Your Mortgage
groupRealtorsinfoAbout Us
Continue with Google
Sign InSign Up
Real Estate/CA/West Hills/23042 Gilmore Street (Sold)
view_in_arVirtual Tour
Main
SOLD
Interior 1
Interior 2
Interior 3
Interior 4
grid_view Show all photos
SoldClosed on April 6, 2026
$980,000
Sold Price

23042 Gilmore Street, West Hills, CA 91307

bed
4
Bedrooms
bathtub
3
Bathrooms
square_foot
1,857
Square Feet

About this home

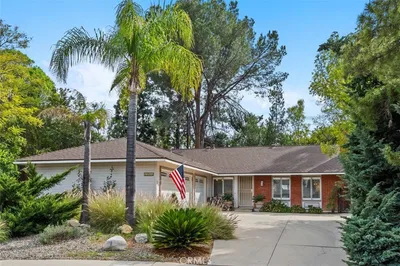
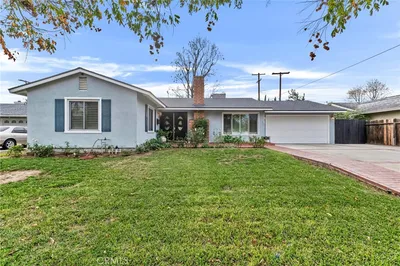
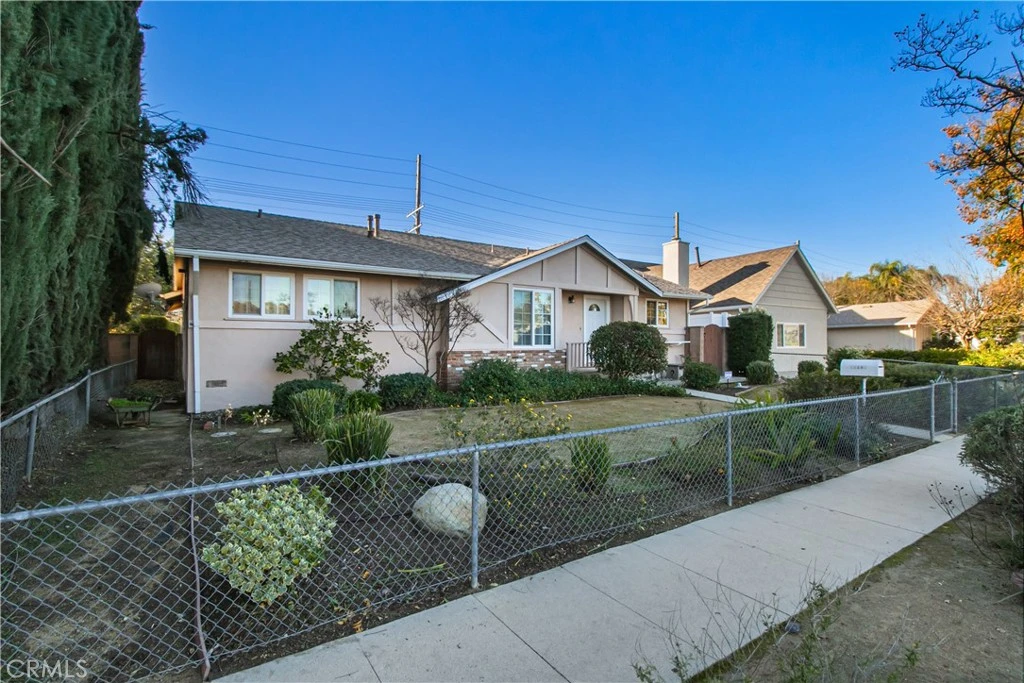
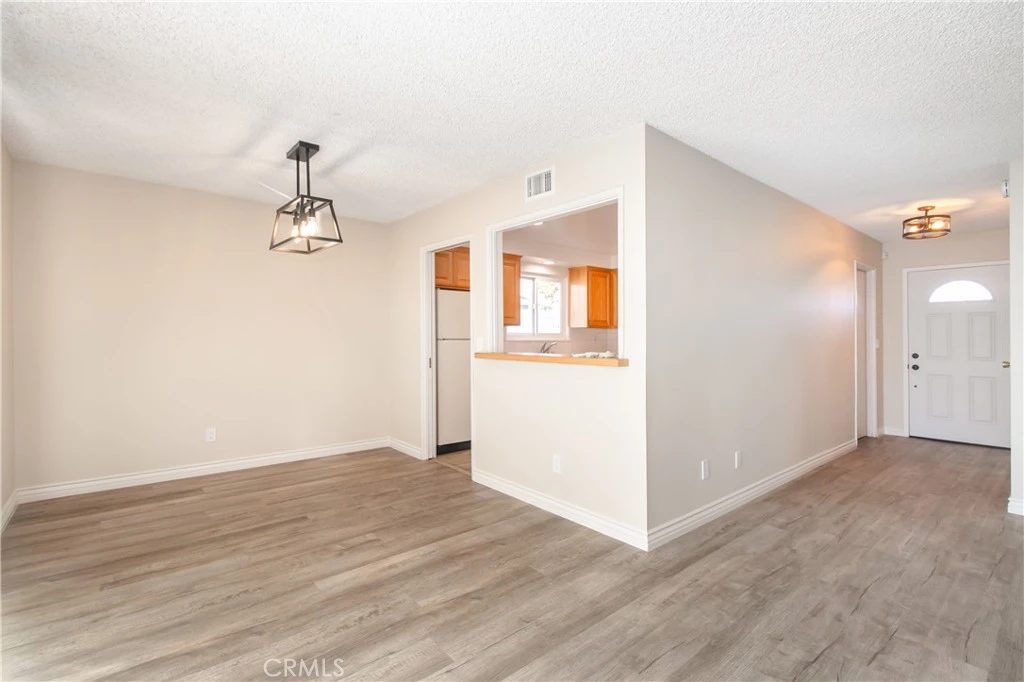
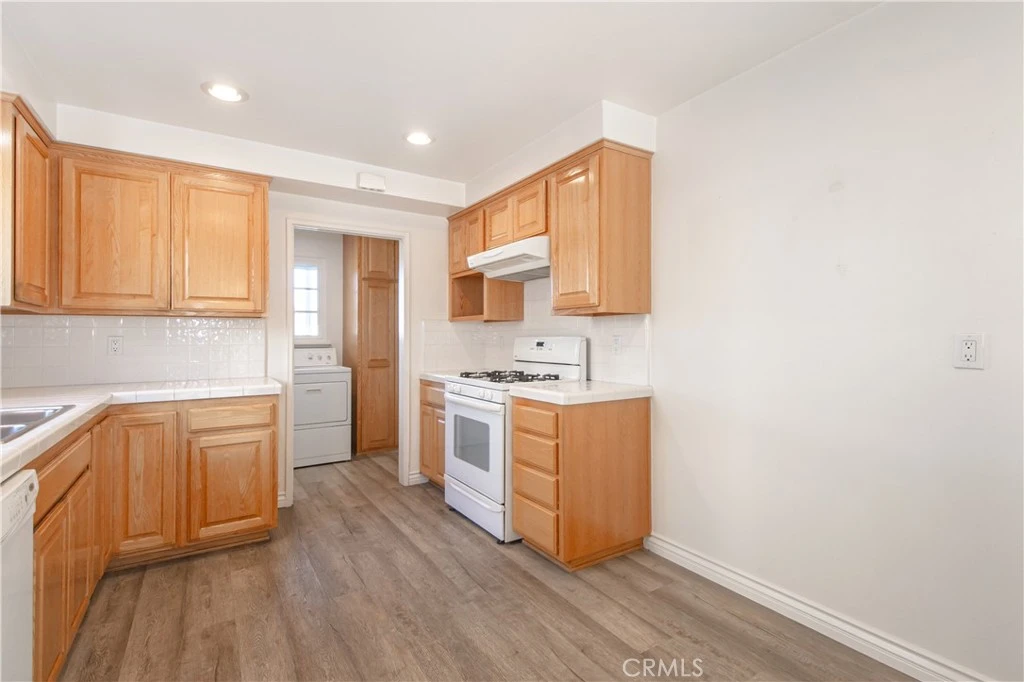
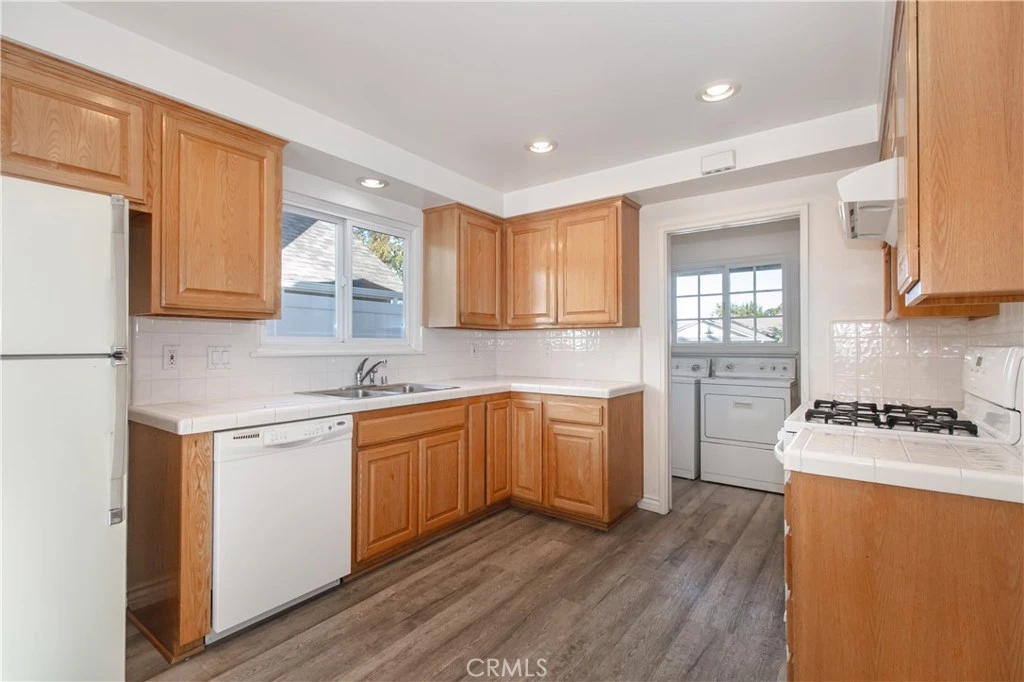
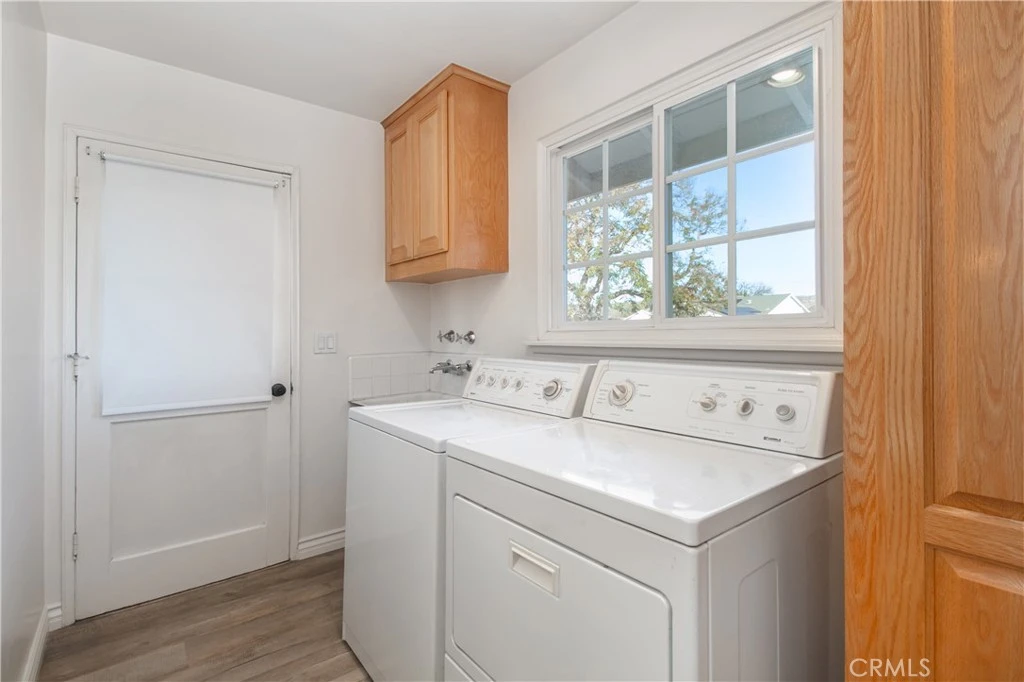
This single-story residence features four bedrooms and three bathrooms; all conveniently located on one level. The interior boasts a kitchen with an adjoining dining area featuring a pass-through window. Separate dining room, and a family room enhanced by a brick fireplace, providing multiple spaces for daily living and entertaining. The layout is designed to be light and open, contributing to a spacious atmosphere throughout the home. Newer windows and doors not only enhance the home's aesthetic but also contribute to increased energy efficiency. Wood floors are throughout. For added convenience, the separate indoor laundry room is complete with a sink. Outdoor living is facilitated by two patios: one accessible from the family room and another private patio off the master bedroom. The rear yard provides a tranquil retreat, featuring a brick walkway that winds through flowers and fruit trees, creating a Zen-like ambiance. Elements such as brick pathways, flowers, and fruit trees can contribute to a peaceful garden setting. A detached two-car garage completes this home, offering the possibility of additional storage or workspace, or potentially an ADU.

infoProperty Facts

bed

Bedrooms

4

bathtub

Bathrooms

3

square_foot

Square Feet

1,857

landscape

Lot Size

6,902 sqft

calendar_month

Year Built

1957

home_work

Property Type

Single Family Residence

timer

Days on Market

10

payments

HOA Fee

N/A

garage

Garage Total

2

fingerprint

MLS #

SR25279850

chairInterior Details

General Interior

Interior Features

Separate Formal Dining Room, Open Floorplan, Tile Counters, All Bedrooms Down, Bedroom On Main Level

Flooring

Wood

Fireplace

Family Room, Gas

Kitchen & Appliances

Appliances

Gas Range, Gas Water Heater

Laundry

Electric Dryer Hookup, Gas Dryer Hookup, Laundry Room

Bed & Bath

Main Level Master

Yes

Climate Control

Cooling

Central Air

Heating

Central, Fireplaces, Natural Gas

deckExterior & Lot

Building & Construction

Patio & Porch

Concrete, Patio

Fencing

Block

Security

Carbon Monoxide Detectors, Smoke Detectors

Foundation

Raised

Roof

Composition, Shingle

Direction Faced

East

Nearby Schools

RatingSchool NameGradesDistance
No school data available for this area.

Convenience Score

Topfind Realty

This Home is Sold

Curious what your home is worth? Get a free valuation.

call
(800)-330-9306Available 9AM - 6PM

Similar Homes You Might Like

Based on price, location, and features
7957 Sausalito Avenue

$999,999

FOR SALE

7957 Sausalito Avenue, West Hills, CA 91304

5 beds · 2 baths · 1,874 sqft

8401 Natalie Lane
VIRTUAL TOUR

$1,235,000

FOR SALE

8401 Natalie Lane, West Hills, CA 91304

3 beds · 2 baths · 1,634 sqft

8310 Faust Avenue

$1,497,000

FOR SALE

8310 Faust Avenue, West Hills, CA 91304

4 beds · 3 baths · 2,187 sqft

8314 N Peyton Way

$857,500

FOR SALE

8314 N Peyton Way, West Hills, CA 91304

4 beds · 4 baths · 2,047 sqft

8721 Farralone

$1,149,000

FOR SALE

8721 Farralone, West Hills, CA 91304

4 beds · 3 baths · 2,224 sqft

7333 Mclaren
VIRTUAL TOUR

$1,189,000

FOR SALE

7333 Mclaren, West Hills, CA 91307

4 beds · 3 baths · 2,050 sqft

8380 Kentland

$1,080,000

FOR SALE

8380 Kentland, West Hills, CA 91304

3 beds · 3 baths · 1,882 sqft

8307 Sedan

$799,900

FOR SALE

8307 Sedan, West Hills, CA 91304

4 beds · 2 baths · 1,519 sqft

Recently Sold

8009 Lena Ave
VIRTUAL TOUR

$975,000

SOLD

8009 Lena Ave, West Hills, CA 91304

3 beds · 3 baths · 1,977 sqft

23042 Gilmore Street
VIRTUAL TOUR

$980,000

SOLD

23042 Gilmore Street, West Hills, CA 91307

4 beds · 3 baths · 1,857 sqft

7544 Linley Lane
3D TOUR

$1,150,000

SOLD

7544 Linley Lane, West Hills, CA 91304

3 beds · 2 baths · 1,990 sqft

23807 Hartland Street
VIRTUAL TOUR

$1,045,000

SOLD

23807 Hartland Street, West Hills, CA 91307

3 beds · 2 baths · 1,570 sqft

6600 SHOUP Avenue

$825,000

SOLD

6600 SHOUP Avenue, West Hills, CA 91307

3 beds · 2 baths · 1,617 sqft

6652 Daryn

$1,100,000

SOLD

6652 Daryn, West Hills, CA 91307

4 beds · 2 baths · 2,165 sqft

6456 Gross

$881,000

SOLD

6456 Gross, West Hills, CA 91307

3 beds · 2 baths · 1,570 sqft

22328 Keswick Street
3D TOUR

$749,990

SOLD

22328 Keswick Street, West Hills, CA 91304

4 beds · 3 baths · 2,187 sqft

Topfind Realty

Company

  • About Us
  • Careers
  • Articles
  • Home Estimate

Explore

  • Renting
  • Buying
  • Selling
  • Realtors

Support

  • Help Center
  • Contact Us
  • Terms & Conditions
  • Privacy Policy

Topfind Realty, DRE # 02240815, is a licensed real estate broker in California. Topfind Realty pledges to support the Fair Housing Act and adhere to Equal Housing Opportunity laws.

Copyright © 2026 Topfind Realty. All Rights Reserved.