Topfind Realty
Renting

Search Rentals

Houses for RentTownhomes for RentCondos for RentView All Rentals →

Renting Resources

Why Rent With UsRenter GuideRent vs Buy Calculator

Renter Articles

How to Negotiate RentUnderstanding Your LeaseMoving Checklist for Renters
Buying

Search Homes

Houses for SaleTownhomes for SaleCondos for SaleView All Homes →

Buying Resources

Why Buy With UsBuyer GuideAffordability CalculatorInvestment CalculatorProperty Tax Calculator

Buyer Articles

Master Your New Home BudgetBeat Moving StressPacking Secrets
Selling

Selling Tools

Home ValuationFind a Seller's Agent

Selling Resources

Why Sell With UsSeller GuideNet Sheet CalcHELOC Calculator

Seller Articles

Strategic PricingDownsizing Tips
Mortgage Rates

Today's Rates

Mortgage RatesRefinance RatesLoan ComparisonHELOC Calculator

Mortgage Resources

Understanding Mortgage RatesFirst-Time Homebuyer GuideWhen to Refinance Your Mortgage
Realtors
Topfind
Houses for RentTownhomes for RentCondos for RentView All Rentals →
Why Rent With UsRenter GuideRent vs Buy Calculator
How to Negotiate RentUnderstanding Your LeaseMoving Checklist for Renters
Houses for SaleTownhomes for SaleCondos for SaleView All Homes →
Why Buy With UsBuyer GuideAffordability CalculatorInvestment CalculatorProperty Tax Calculator
Master Your New Home BudgetBeat Moving StressPacking Secrets
Home ValuationFind a Seller's Agent
Why Sell With UsSeller GuideNet Sheet CalcHELOC Calculator
Strategic PricingDownsizing Tips
Mortgage RatesRefinance RatesLoan ComparisonHELOC Calculator
Understanding Mortgage RatesFirst-Time Homebuyer GuideWhen to Refinance Your Mortgage
groupRealtorsinfoAbout Us
Continue with Google
Sign InSign Up
Topfind Realty
Renting

Search Rentals

Houses for RentTownhomes for RentCondos for RentView All Rentals →

Renting Resources

Why Rent With UsRenter GuideRent vs Buy Calculator

Renter Articles

How to Negotiate RentUnderstanding Your LeaseMoving Checklist for Renters
Buying

Search Homes

Houses for SaleTownhomes for SaleCondos for SaleView All Homes →

Buying Resources

Why Buy With UsBuyer GuideAffordability CalculatorInvestment CalculatorProperty Tax Calculator

Buyer Articles

Master Your New Home BudgetBeat Moving StressPacking Secrets
Selling

Selling Tools

Home ValuationFind a Seller's Agent

Selling Resources

Why Sell With UsSeller GuideNet Sheet CalcHELOC Calculator

Seller Articles

Strategic PricingDownsizing Tips
Mortgage Rates

Today's Rates

Mortgage RatesRefinance RatesLoan ComparisonHELOC Calculator

Mortgage Resources

Understanding Mortgage RatesFirst-Time Homebuyer GuideWhen to Refinance Your Mortgage
Realtors
Topfind
Houses for RentTownhomes for RentCondos for RentView All Rentals →
Why Rent With UsRenter GuideRent vs Buy Calculator
How to Negotiate RentUnderstanding Your LeaseMoving Checklist for Renters
Houses for SaleTownhomes for SaleCondos for SaleView All Homes →
Why Buy With UsBuyer GuideAffordability CalculatorInvestment CalculatorProperty Tax Calculator
Master Your New Home BudgetBeat Moving StressPacking Secrets
Home ValuationFind a Seller's Agent
Why Sell With UsSeller GuideNet Sheet CalcHELOC Calculator
Strategic PricingDownsizing Tips
Mortgage RatesRefinance RatesLoan ComparisonHELOC Calculator
Understanding Mortgage RatesFirst-Time Homebuyer GuideWhen to Refinance Your Mortgage
groupRealtorsinfoAbout Us
Continue with Google
Sign InSign Up
Real Estate/CA/West Hills/7044 Scarborough Peak Drive
Interior
For Sale
$1,149,000
Est. $6,434/mo

7044 Scarborough Peak Drive, West Hills, CA 91307

bed
3
Bedrooms
bathtub
2
Bathrooms
square_foot
1,943
Square Feet

About this home

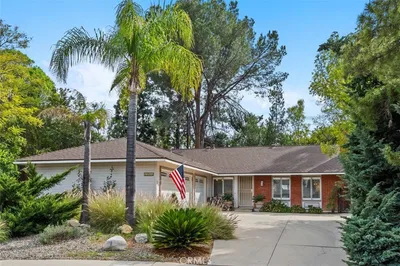
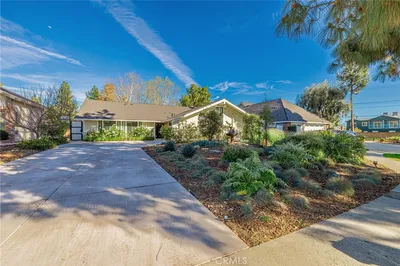
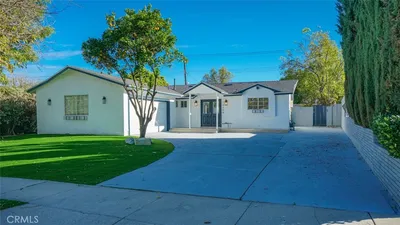
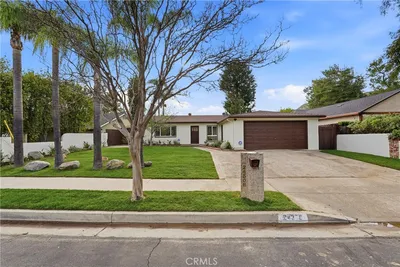
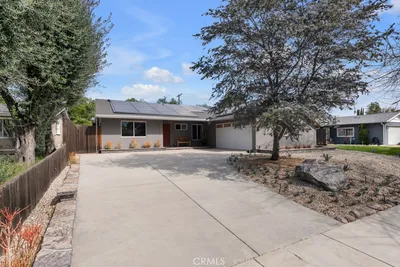
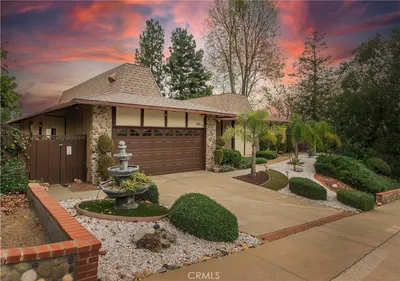
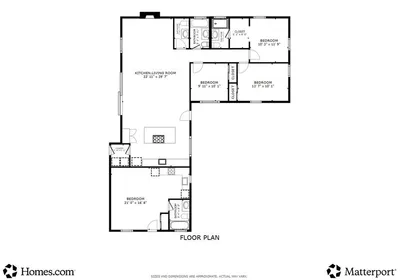
Beautifully Updated West Hills Home in a Top-Rated School District with Paid Solar & Resort-Style Backyard. Welcome to this beautifully maintained 3-bedroom, 2-bathroom home located in one of West Hills' most desirable neighborhoods, served by highly acclaimed schools. Combining thoughtful upgrades, energy efficiency, and exceptional outdoor living, this move-in-ready home offers the perfect blend of comfort, style, and long-term value. From the moment you arrive, you'll appreciate the inviting curb appeal with professionally landscaped front yard and a beautiful new front entry door. Inside, warm bamboo flooring flows throughout the bright and open living spaces, filled with abundant natural light that creates an inviting atmosphere for everyday living and entertaining. The updated kitchen is designed for both functionality and style, featuring sleek countertops, extensive cabinetry, stainless steel appliances, a newer refrigerator, newer dishwasher, and an oversized double pantry providing exceptional storage. The spacious primary suite offers a peaceful retreat with its own private ensuite bathroom, while two additional bedrooms provide flexibility for family, guests, or a dedicated home office. Step outside and discover what truly sets this home apart. The expansive backyard has been thoughtfully designed as a private outdoor retreat featuring mature landscaping, lush lawn, and multiple spaces for entertaining and relaxing. Enjoy evenings under the covered patio complete with ceiling fans, lighting, and shade awnings, or unwind in the above-ground spa with a new cover. Whether hosting family gatherings, weekend BBQs, or simply enjoying California's year-round sunshine, this backyard is an entertainer's dream. This home also offers an impressive list of major upgrades that provide both peace of mind and long-term savings, including; Paid-off solar system for exceptional energy efficiency and reduced utility costs, newer shingle roof installed just a few years ago, newer tank water heater, smart irrigation system with drip lines and sprinkler lines supporting all landscaping, fresh exterior improvements and beautifully maintained outdoor spaces. Ideally situated near parks, hiking trails, shopping, dining, and commuter routes, this exceptional West Hills home offers the rare combination of premium upgrades, outstanding schools, and an incredible outdoor lifestyle. Homes with this level of care, energy efficiency, and location rarely become available.

Property Facts

bed

Bedrooms

3

bathtub

Bathrooms

2

square_foot

Square Feet

1,943

landscape

Lot Size

11,591 sqft

calendar_month

Year Built

1964

home_work

Property Type

Single Family Residence

timer

Days on Market

0

payments

HOA Fee

N/A

garage

Garage Total

2

fingerprint

MLS #

SR26149641

Interior Details

General Interior

Interior Features

Crown Molding, Separate Formal Dining Room, Open Floorplan, Main Level Primary

Fireplace

Library

Kitchen & Appliances

Appliances

Dishwasher, Gas Oven, Gas Range, Refrigerator, Dryer, Washer

Bed & Bath

Main Level Bedrooms

3

Main Level Bathrooms

2

Climate Control

Cooling

Central Air

Heating

Central

Parking

Total Parking Spaces

2

Garage Spaces

2

Attached Garage

Yes

Parking Features

Garage

Exterior & Lot

Building & Construction

Patio & Porch

Stone

Lot & Grounds

Lot Features

Zero To One Unit Acre

Spa Features

Above Ground

Sewer

Public Sewer

Water Source

Public

Community & HOA

Association Info

Community Features

Suburban

Mortgage Calculator

Total Monthly

$0

Principal & Interest:
$0
Property Tax:
$0
Home Insurance:
$0
HOA Fees:
$0
$
$
%

Nearby Schools

RatingSchool NameGradesDistance
No school data available for this area.

Convenience Score

Market Insights

91307|West Hills
analytics

Estimated Value

Calculating...
trending_up0%vs. last year
202120222023202420252026

Market Temperature

Seller'sBalancedBuyer's
0d30d60d180d
Balanced

Balanced market

30 Days

Avg. time on market

This is a Balanced Market. Homes are selling at a moderate pace.

flood

Flood & Climate Risk

Flood Risk

Minimal — not in a FEMA flood zone

Low

Wildfire Risk

Moderate — near wildland-urban interface

Moderate

Heat Risk

Low — moderate summer temperatures

Low

Earthquake Risk

Southern California seismic zone

Moderate
volume_up

Noise Levels

TrafficQuiet residential street
AirportMinimal airport noise
CommercialLow commercial activity nearby
streetview

Street View

Open Full Street Viewopen_in_new
Topfind Realty

Ready to Take the Next Step?

Get expert support from a local agent today.

call
(800)-330-9306Available 9AM - 7PM

Similar Homes You Might Like

Based on price, location, and features
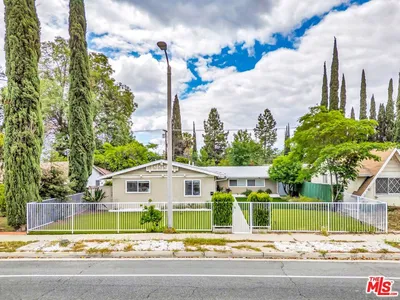
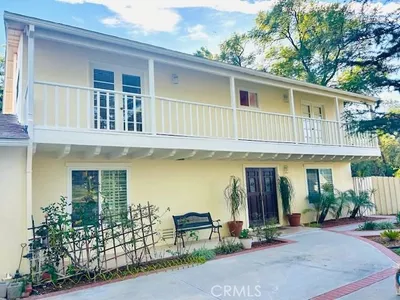
23830 Vanowen Street
3D TOUR

$1,045,000

FOR SALE

23830 Vanowen Street, West Hills, CA 91307

4 beds · 3 baths · 1,991 sqft

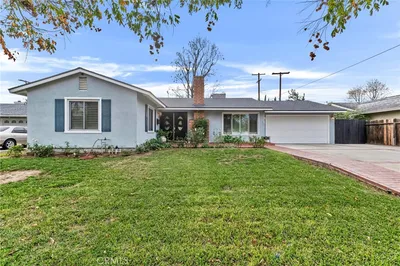
8401 Natalie Lane
VIRTUAL TOUR

$1,235,000

FOR SALE

8401 Natalie Lane, West Hills, CA 91304

3 beds · 2 baths · 1,634 sqft

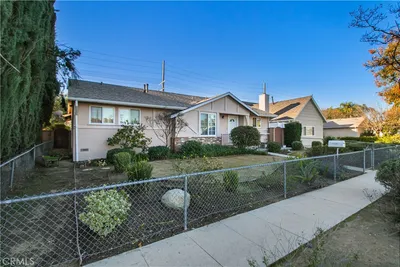
8310 Faust Avenue

$1,497,000

FOR SALE

8310 Faust Avenue, West Hills, CA 91304

4 beds · 3 baths · 2,187 sqft

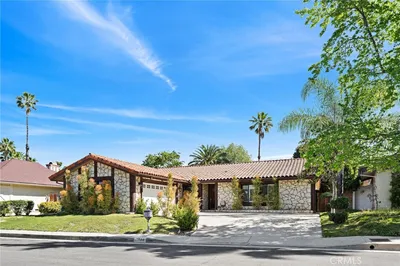
24306 Gilmore Street
VIDEO TOUR

$1,390,000

FOR SALE

24306 Gilmore Street, West Hills, CA 91307

4 beds · 2 baths · 1,599 sqft

24308 Highlander Road
3D TOUR

$1,219,000

FOR SALE

24308 Highlander Road, West Hills, CA 91307

3 beds · 2 baths · 1,600 sqft

24625 Gilmore Street
VIRTUAL TOUR

$1,298,747

FOR SALE

24625 Gilmore Street, West Hills, CA 91307

4 beds · 3 baths · 2,315 sqft

8721 Farralone

$1,149,000

FOR SALE

8721 Farralone, West Hills, CA 91304

4 beds · 3 baths · 2,224 sqft

7617 Ponce Avenue

$934,500

FOR SALE

7617 Ponce Avenue, West Hills, CA 91304

4 beds · 2 baths · 1,856 sqft

Recently Sold

8009 Lena Ave
VIRTUAL TOUR

$999,000

SOLD

8009 Lena Ave, West Hills, CA 91304

3 beds · 3 baths · 1,977 sqft

23042 Gilmore Street
VIRTUAL TOUR

$895,000

SOLD

23042 Gilmore Street, West Hills, CA 91307

4 beds · 3 baths · 1,857 sqft

7544 Linley Lane
3D TOUR

$1,150,000

SOLD

7544 Linley Lane, West Hills, CA 91304

3 beds · 2 baths · 1,990 sqft

23807 Hartland Street
VIRTUAL TOUR

$1,035,000

SOLD

23807 Hartland Street, West Hills, CA 91307

3 beds · 2 baths · 1,570 sqft

6600 SHOUP Avenue

$825,000

SOLD

6600 SHOUP Avenue, West Hills, CA 91307

3 beds · 2 baths · 1,617 sqft

6652 Daryn

$1,200,000

SOLD

6652 Daryn, West Hills, CA 91307

4 beds · 2 baths · 2,165 sqft

22328 Keswick Street
3D TOUR

$749,990

SOLD

22328 Keswick Street, West Hills, CA 91304

4 beds · 3 baths · 2,187 sqft

7430 Ponce Avenue

$1,099,900

SOLD

7430 Ponce Avenue, West Hills, CA 91307

3 beds · 3 baths · 1,713 sqft

Topfind Realty

Company

  • About Us
  • Careers
  • Articles
  • Home Estimate

Explore

  • Renting
  • Buying
  • Selling
  • Realtors

Support

  • Help Center
  • Contact Us
  • Terms & Conditions
  • Privacy Policy

Topfind Realty, DRE # 02240815, is a licensed real estate broker in California. Topfind Realty pledges to support the Fair Housing Act and adhere to Equal Housing Opportunity laws.

Copyright © 2026 Topfind Realty. All Rights Reserved.