For Sale
$989,500
Est. $5,541/mo7617 Ponce Avenue, West Hills, CA 91304
bed
4
Bedrooms
bathtub
2
Bathrooms
square_foot
1,856
Square Feet
About this home
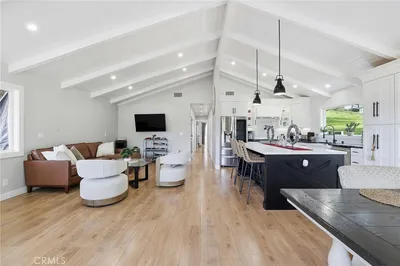
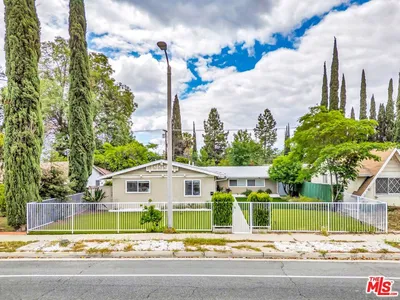
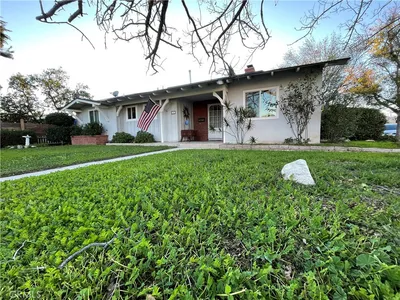
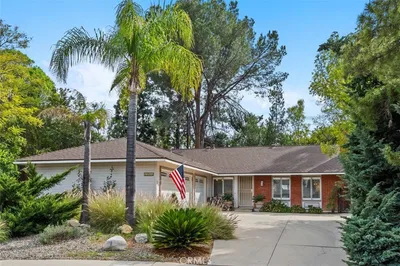
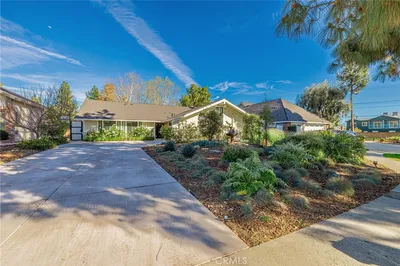
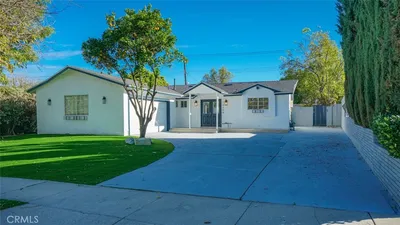
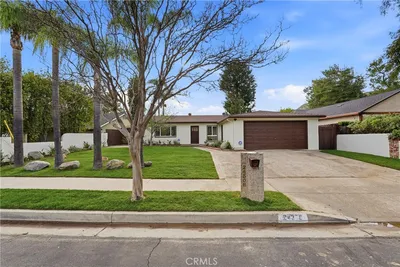
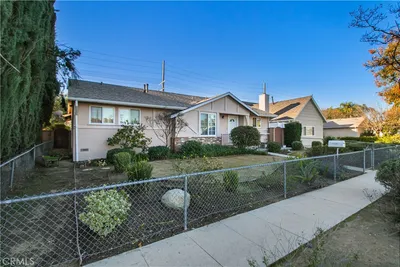
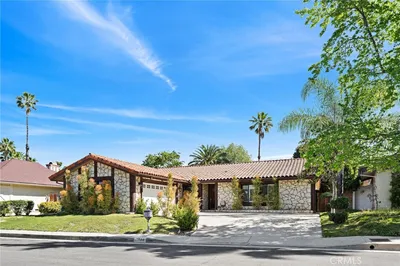
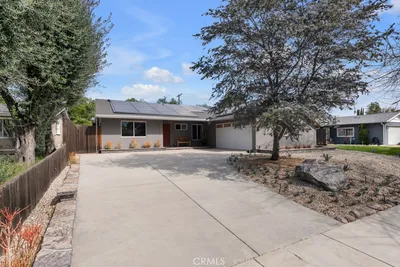
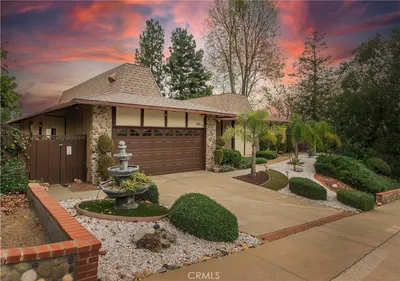
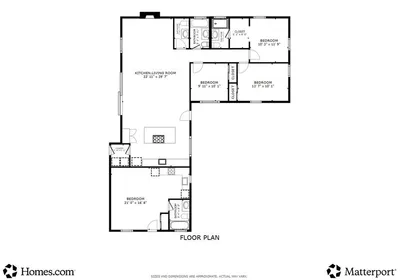
Super Single Story 4 Bedroom 2 Bath West Hills home on quiet cul de sac. This Floor plan is a classic 1976 year built with double door entry graced with newer woodplank tile floor leading to the comfortable family room opening to the updated kitchen. Woodplank tile flooring flows throughout much of this light and bright home. The numerous white cabinets crowned with granite counters and shiny glass block back splash, feature many pull out organizer spice and pantry racks, multiple deep drawers, and additional storage cabinets tucked away in the two separate bar seating areas. The recessed lights, under cabinet counter lights, and the dramatic ceiling soffit lighting adds a soft warm glow when entertaining. Beautiful stainless steel built in oven, microwave, the 5 burner gas cooktop along with built-in dishwasher makes meal prep and clean-up easy! Relax in the living room with gas fireplace, formal dining ell, and sliders opening to the fenced shimmering swimming pool and covered patio. The spacious four bedrooms offer real versatility for an in home office, craft / sewing / game room, guest room, family or room mate needs. Retreat to the peaceful and spacious primary bedroom with room for sitting area, sliders overlooking the pool and backyard, offering a private three-quarter bathroom. Be sure you take a few moments to stroll throught the Patio, Pool, and Park-like grass setting of the asymmetrically shaped property. The two car garage is attached provides extra storage space, washer & dryer hook-ups, the electrical panel, rear year exit door, and direct access to the family room. The central heating and air conditioning systems deliver year-round comfort. With just a few personal touches, this sweet home could be your private castle!
Property Facts
bed
Bedrooms
4
bathtub
Bathrooms
2
square_foot
Square Feet
1,856
landscape
Lot Size
7,658 sqft
calendar_month
Year Built
1976
home_work
Property Type
Single Family Residence
timer
Days on Market
3
payments
HOA Fee
N/A
garage
Garage Total
2
fingerprint
MLS #
SR26137191
Interior Details
General Interior
Interior Features
Granite Counters, Recessed Lighting
Flooring
Carpet, Tile
Fireplace
Gas, Living Room
Accessibility
No Stairs
Kitchen & Appliances
Appliances
Dishwasher, Gas Cooktop, Disposal, Gas Water Heater, Microwave
Laundry
Washer Hookup, Gas Dryer Hookup, In Garage
Bed & Bath
Main Level Bedrooms
4
Main Level Bathrooms
2
Climate Control
Cooling
Central Air
Heating
Central, Forced Air
Parking
Total Parking Spaces
2
Garage Spaces
2
Attached Garage
Yes
Parking Features
Concrete, Direct Access, Door Single, Driveway, Driveway Up Slope From Street, Garage Faces Front, Garage, Private, Side By Side
Exterior & Lot
Building & Construction
Patio & Porch
Concrete, Covered, Patio, See Remarks
Security
Smoke Detectors
Construction
Stucco
Foundation
Slab
Roof
Composition
Direction Faced
East
Lot & Grounds
Lot Features
Cul De Sac, Front Yard, Irregular Lot, Landscaped, Sprinklers Timer, Sprinkler System, Sloped Up
Pool Features
Fenced, In Ground, Private
Sewer
Public Sewer
Water Source
Public
Community & HOA
Association Info
Community Features
Street Lights, Sidewalks
Mortgage Calculator
Total Monthly
$0
Principal & Interest:
$0Property Tax:
$0Home Insurance:
$0HOA Fees:
$0$
$
%
Nearby Schools
| Rating | School Name | ||
|---|---|---|---|
| No school data available for this area. | |||
Convenience Score
Market Insights
91304|West Hills
analytics
Estimated Value
Calculating...
trending_up0%vs. last year
202120222023202420252026
Market Temperature
Seller'sBalancedBuyer's
0d30d60d180d
Balanced
Balanced market
30 Days
Avg. time on market
This is a Balanced Market. Homes are selling at a moderate pace.
flood
Flood & Climate Risk
Flood Risk
Minimal — not in a FEMA flood zone
Wildfire Risk
Moderate — near wildland-urban interface
Heat Risk
Low — moderate summer temperatures
Earthquake Risk
Southern California seismic zone
volume_up
Noise Levels
TrafficQuiet residential street
AirportMinimal airport noise
CommercialLow commercial activity nearby
streetview
Open Full Street Viewopen_in_newStreet View

Ready to Take the Next Step?
Get expert support from a local agent today.
call
(800)-330-9306Available 9AM - 7PM
Similar Homes You Might Like
Based on price, location, and features