Topfind Realty
Renting

Search Rentals

Houses for RentTownhomes for RentCondos for RentView All Rentals →

Renting Resources

Why Rent With UsRenter GuideRent vs Buy Calculator
Buying

Search Homes

Houses for SaleTownhomes for SaleCondos for SaleView All Homes →

Buying Resources

Why Buy With UsBuyer GuideAffordability CalculatorInvestment CalculatorProperty Tax Calculator

Buyer Articles

Master Your New Home BudgetBeat Moving StressPacking Secrets
Selling

Selling Tools

Home ValuationFind a Seller's Agent

Selling Resources

Why Sell With UsSeller GuideNet Sheet CalcHELOC Calculator

Seller Articles

Strategic PricingDownsizing Tips
Mortgage Rates

Today's Rates

Mortgage RatesRefinance RatesLoan ComparisonHELOC Calculator

Mortgage Resources

Understanding Mortgage RatesFirst-Time Homebuyer GuideWhen to Refinance Your Mortgage
Realtors
Topfind
Houses for RentTownhomes for RentCondos for RentView All Rentals →
Why Rent With UsRenter GuideRent vs Buy Calculator
Houses for SaleTownhomes for SaleCondos for SaleView All Homes →
Why Buy With UsBuyer GuideAffordability CalculatorInvestment CalculatorProperty Tax Calculator
Master Your New Home BudgetBeat Moving StressPacking Secrets
Home ValuationFind a Seller's Agent
Why Sell With UsSeller GuideNet Sheet CalcHELOC Calculator
Strategic PricingDownsizing Tips
Mortgage RatesRefinance RatesLoan ComparisonHELOC Calculator
Understanding Mortgage RatesFirst-Time Homebuyer GuideWhen to Refinance Your Mortgage
groupRealtorsinfoAbout Us
Continue with Google
Sign InSign Up
Topfind Realty
Renting

Search Rentals

Houses for RentTownhomes for RentCondos for RentView All Rentals →

Renting Resources

Why Rent With UsRenter GuideRent vs Buy Calculator
Buying

Search Homes

Houses for SaleTownhomes for SaleCondos for SaleView All Homes →

Buying Resources

Why Buy With UsBuyer GuideAffordability CalculatorInvestment CalculatorProperty Tax Calculator

Buyer Articles

Master Your New Home BudgetBeat Moving StressPacking Secrets
Selling

Selling Tools

Home ValuationFind a Seller's Agent

Selling Resources

Why Sell With UsSeller GuideNet Sheet CalcHELOC Calculator

Seller Articles

Strategic PricingDownsizing Tips
Mortgage Rates

Today's Rates

Mortgage RatesRefinance RatesLoan ComparisonHELOC Calculator

Mortgage Resources

Understanding Mortgage RatesFirst-Time Homebuyer GuideWhen to Refinance Your Mortgage
Realtors
Topfind
Houses for RentTownhomes for RentCondos for RentView All Rentals →
Why Rent With UsRenter GuideRent vs Buy Calculator
Houses for SaleTownhomes for SaleCondos for SaleView All Homes →
Why Buy With UsBuyer GuideAffordability CalculatorInvestment CalculatorProperty Tax Calculator
Master Your New Home BudgetBeat Moving StressPacking Secrets
Home ValuationFind a Seller's Agent
Why Sell With UsSeller GuideNet Sheet CalcHELOC Calculator
Strategic PricingDownsizing Tips
Mortgage RatesRefinance RatesLoan ComparisonHELOC Calculator
Understanding Mortgage RatesFirst-Time Homebuyer GuideWhen to Refinance Your Mortgage
groupRealtorsinfoAbout Us
Continue with Google
Sign InSign Up
Real Estate/CA/West Hills/6609 Birchton Avenue
Photo 1 of 6609 Birchton Avenue
Photo 2 of 6609 Birchton Avenue
1 / 20
Main
Interior 1
Interior 2
Interior 3
Interior 4
imagesmode View 20 photos
For Sale
$1,100,000
Est. $6,160/mo

6609 Birchton Avenue, West Hills, CA 91307

bed
4
Bedrooms
bathtub
2
Bathrooms
square_foot
2,053
Sq Ft

About this home

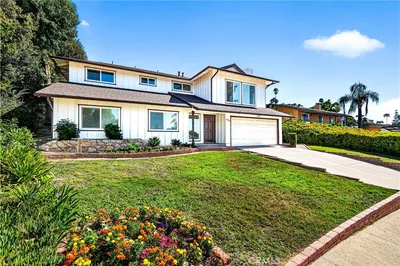
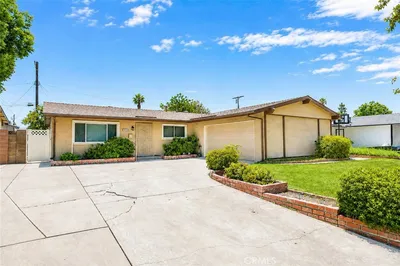
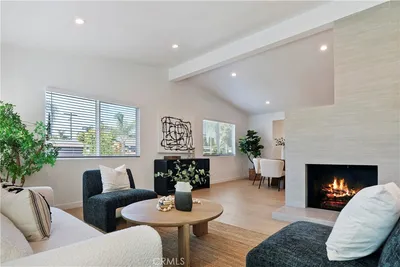
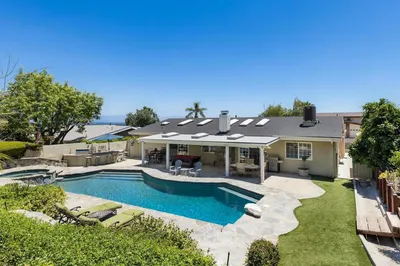
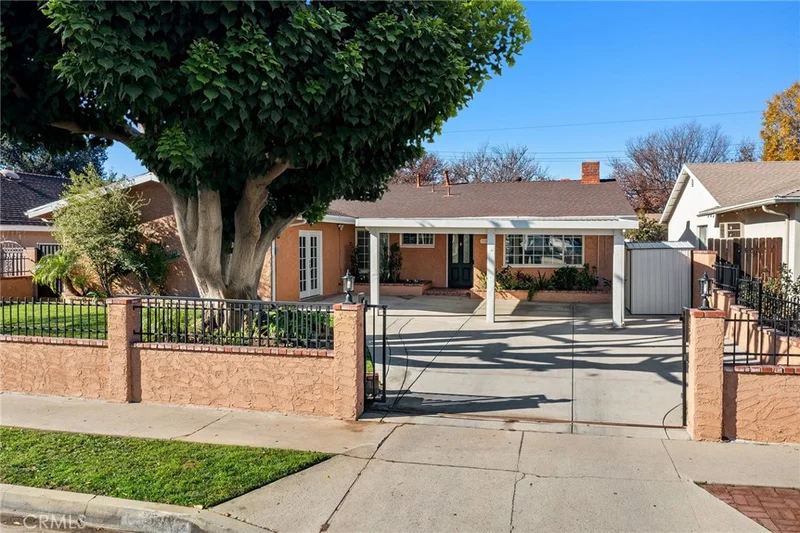
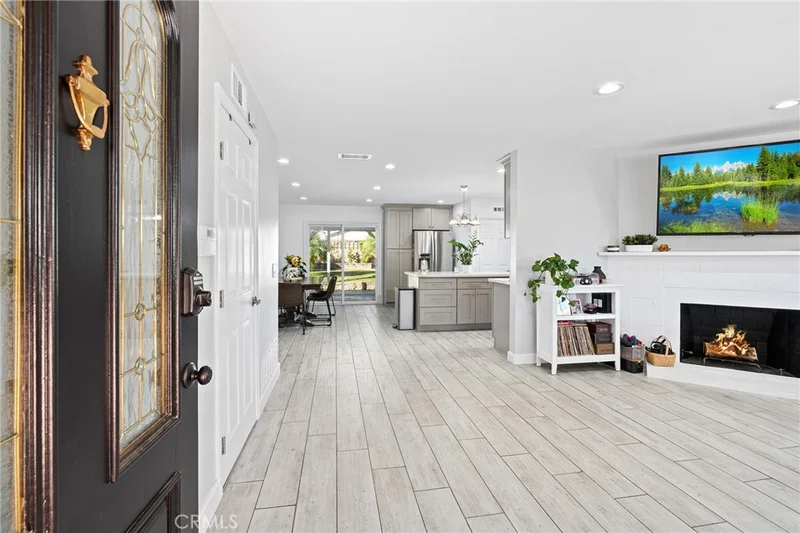
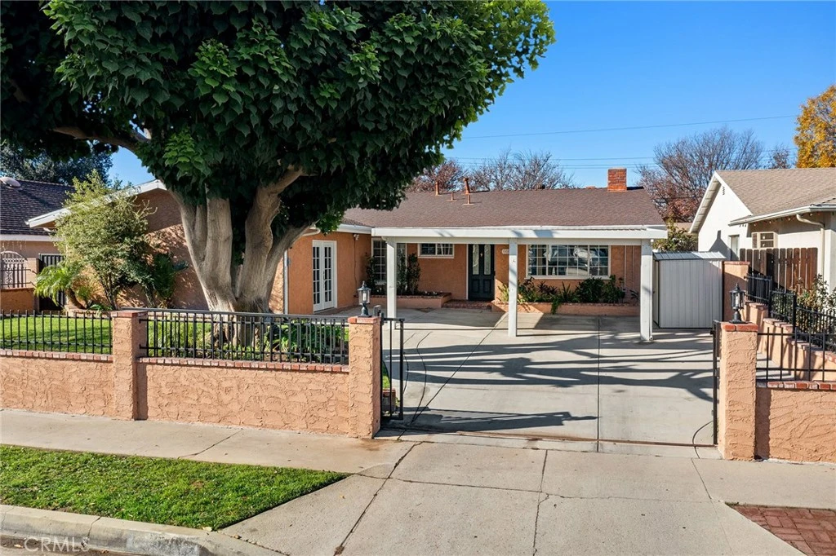
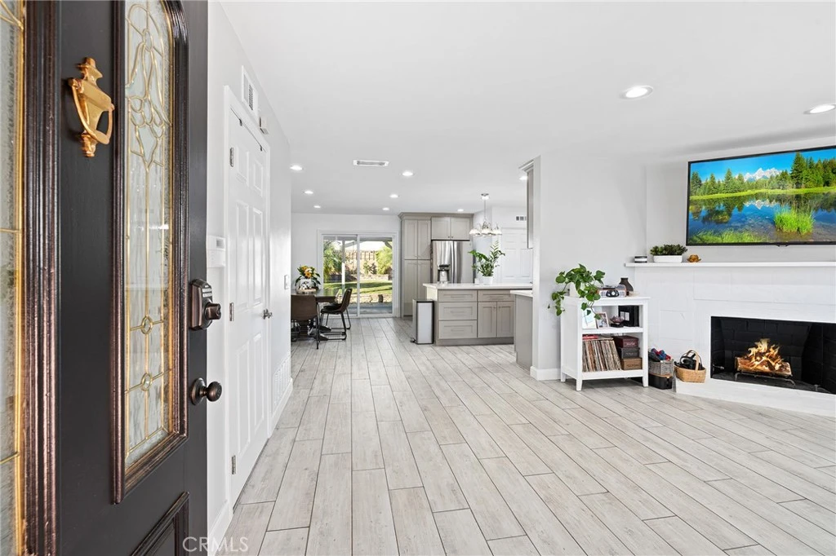
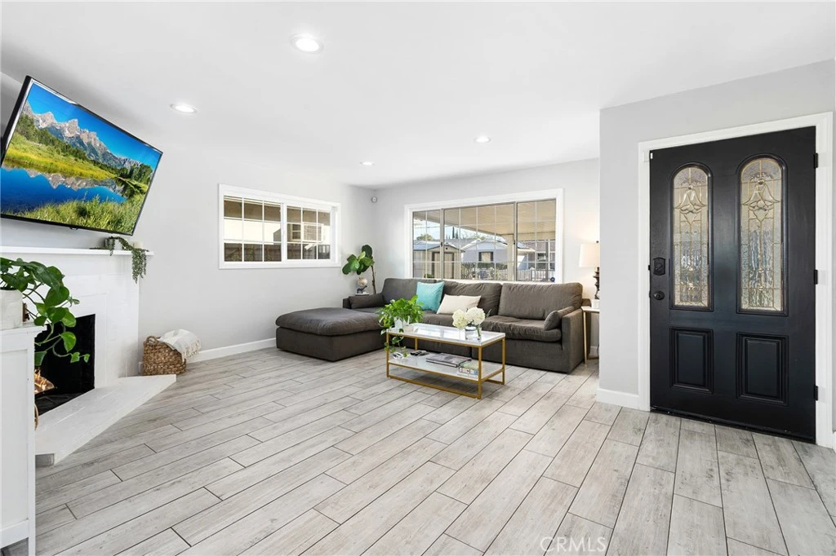
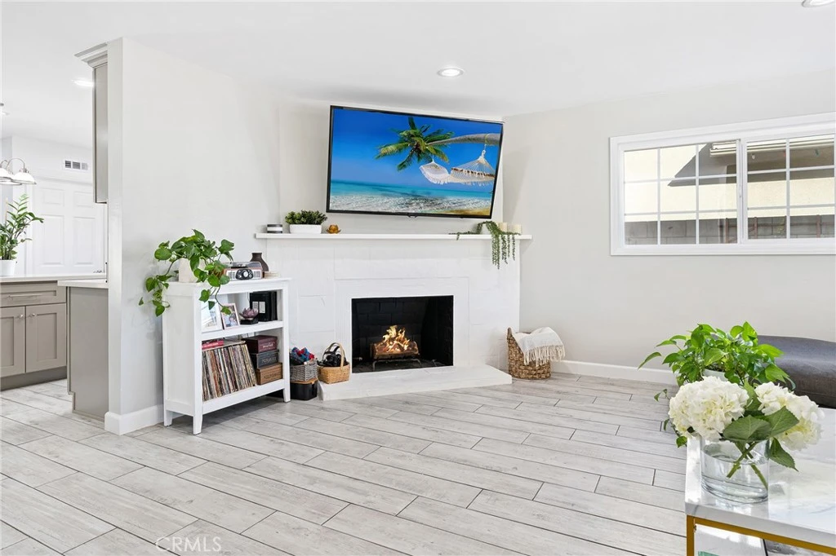
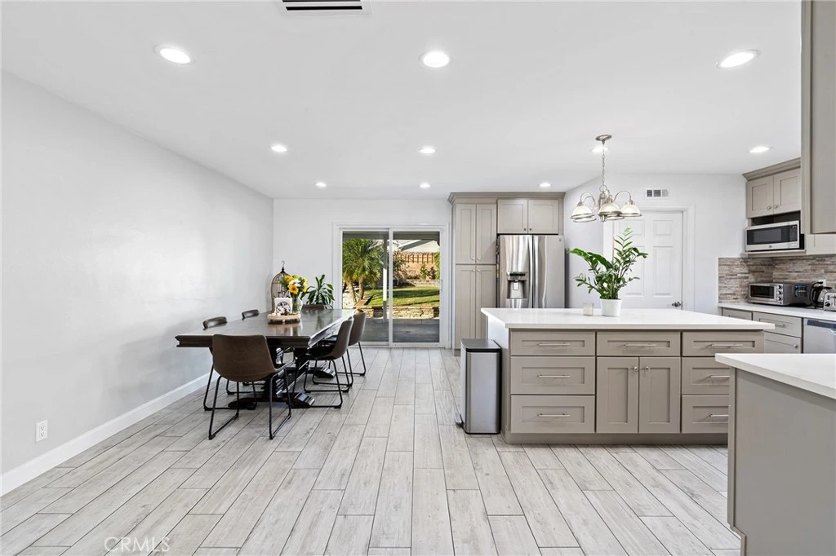
This immaculate and well-maintained, gated West Hills home is located within the highly desirable Welby Way, Hale & El Camino School Districts and is UPDATED throughout with 4 Bedrooms, 2 full Baths and over 2,000 sqft. of living space. The luxurious and oversized primary bedroom provides a private retreat with vaulted ceilings, separate entrance, attached bathroom and water closet, and extra-spacious walk-in closet with bonus storage room attached. There are three additional bedrooms, two with views of the resort-like back yard, and all with ceiling fans and customizable Hue lights. All appliances are energy efficient and there is recessed LED lighting throughout and a customizable Nest thermostat to manage energy use. The updated kitchen features custom cabinets with tons of storage space, pull-outs, and extra-wide drawers, a large kitchen island, and newer appliances (all included). Adjacent to the kitchen is the laundry room (washer/dryer included) with added storage racks, spacious cabinetry and a separate entrance to the backyard. The rear of the home features a beautiful and lush “zen garden” with pond and sitting area to relax and recharge while listening to the waterfall flowing into the sparkling, heated pool and spa. There is a large, covered patio for convenient for indoor / outdoor dining, entertaining, grilling and sunbathing, as well as a grassy lawn, herb garden, rose bushes, and mature pomegranate and lime trees, all surrounded by tall brick walls offering privacy and seclusion. The front yard features beautiful landscaping, a towering coral tree (recently trimmed back), a covered carport with secure parking for up to three vehicles, and an EV charging station. The home is conveniently located next to Pavilions, Rite-Aid, UPS, Starbucks, and more, and a short drive from the Westfield Topanga Mall, the Village, and the Calabasas Commons, as well as nearby parks and hiking trails.

Property Facts

bed

Bedrooms

4

bathtub

Bathrooms

2

square_foot

Square Feet

2,053

landscape

Lot Size

7,742 sqft

calendar_month

Year Built

1959

home_work

Property Type

Single Family Residence

timer

Days on Market

97

payments

HOA Fee

N/A

garage

Garage Total

0

fingerprint

MLS #

SR26097393

Interior Details

General Interior

Interior Features

All Bedrooms Down, Walk In Closets

Fireplace

Living Room

Kitchen & Appliances

Laundry

Laundry Room

Bed & Bath

Main Level Bedrooms

4

Main Level Bathrooms

2

Climate Control

Cooling

Central Air

Heating

Central

Parking

Exterior & Lot

Lot & Grounds

Lot Features

Zero To One Unit Acre

Pool Features

Private

Sewer

Public Sewer

Water Source

Public

Community & HOA

Community Features

Sidewalks

Mortgage Calculator

Total Monthly

$0

Principal & Interest:
$0
Property Tax:
$0
Home Insurance:
$0
HOA Fees:
$0
$
$
%

Nearby Schools

RatingSchool NameGradesDistance
10
Welby Way Charter Elementary School And Gifted-High Ability Magnet
Charter School
K-50.2 mi
9
Haynes Charter For Enriched Studies
Charter School
K-50.4 mi
10
Lockhurst Drive Charter Elementary
Charter School
K-50.6 mi
N/A
Boulevard School
Private School
K-120.8 mi
N/A
Hill Point Montessori Preparatory School
Private School
K-120.9 mi

Convenience Score

Market Insights

91307|West Hills

Estimated Value

Calculating...
No change vs. last year
Value history is still building for this area.

Market Temperature

Seller'sBalancedBuyer's
0d30d60d180d
Balanced

Balanced market

30 Days

Avg. time on market

This is a Balanced Market. Homes are selling at a moderate pace.

Flood & Climate Risk

Noise Levels

Location

6609 Birchton Avenue

West Hills, CA 91307

Open in Mapsopen_in_new
Topfind Realty

Ready to Take the Next Step?

Get expert support from a local agent today.

call
(800)-330-9306Available 9AM - 7PM

Similar Homes You Might Like

Based on price, location, and features
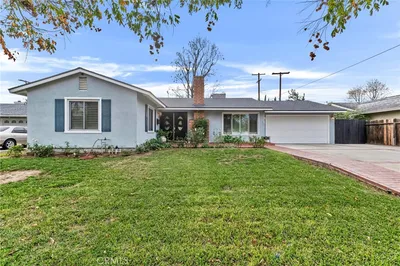
7957 Sausalito Avenue

$999,999

FOR SALE

7957 Sausalito Avenue, West Hills, CA 91304

5 beds · 2 baths · 1,874 sqft

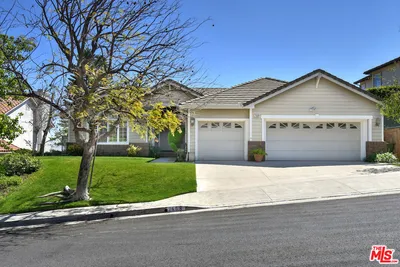
22023 Parthenia Street
3D TOUR

$999,000

FOR SALE

22023 Parthenia Street, West Hills, CA 91304

4 beds · 3 baths · 2,124 sqft

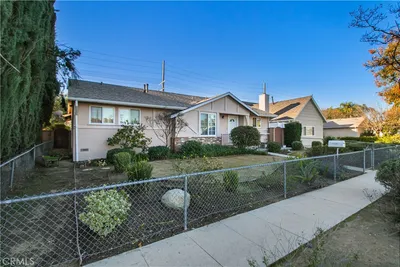
23328 Bassett Street
VIRTUAL TOUR

$879,000

FOR SALE

23328 Bassett Street, West Hills, CA 91307

3 beds · 2 baths · 1,675 sqft

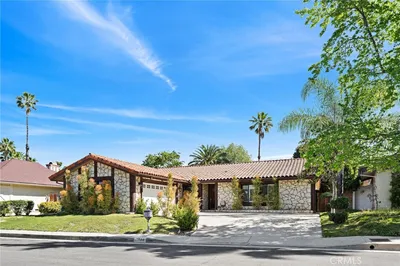
7333 Mclaren
VIRTUAL TOUR

$1,189,000

FOR SALE

7333 Mclaren, West Hills, CA 91307

4 beds · 3 baths · 2,050 sqft

24625 Gilmore Street
VIRTUAL TOUR

$1,248,747

FOR SALE

24625 Gilmore Street, West Hills, CA 91307

4 beds · 3 baths · 2,315 sqft

8310 Faust Avenue

$1,497,000

FOR SALE

8310 Faust Avenue, West Hills, CA 91304

4 beds · 3 baths · 2,187 sqft

8416 Fable Avenue

$1,195,000

FOR SALE

8416 Fable Avenue, West Hills, CA 91304

4 beds · 2 baths · 2,110 sqft

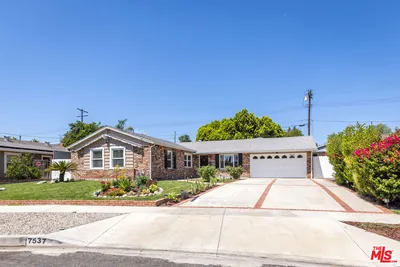
7537 Quimby Avenue
OPEN AUG 22, 9PM - 12AM

$1,135,000

FOR SALE

7537 Quimby Avenue, West Hills, CA 91307

4 beds · 2 baths · 1,926 sqft

Recently Sold

6712 Neddy Avenue
3D TOUR

$899,000

SOLD

6712 Neddy Avenue, West Hills, CA 91307

3 beds · 3 baths · 1,850 sqft

8009 Lena Ave
VIRTUAL TOUR

$975,000

SOLD

8009 Lena Ave, West Hills, CA 91304

3 beds · 3 baths · 1,977 sqft

7608 Wiscasset Drive
VIRTUAL TOUR

$1,515,000

SOLD

7608 Wiscasset Drive, West Hills, CA 91304

4 beds · 3 baths · 2,347 sqft

23042 Gilmore Street
VIRTUAL TOUR

$980,000

SOLD

23042 Gilmore Street, West Hills, CA 91307

4 beds · 3 baths · 1,857 sqft

7544 Linley Lane
3D TOUR

$1,150,000

SOLD

7544 Linley Lane, West Hills, CA 91304

3 beds · 2 baths · 1,990 sqft

8500 Val Verde Drive
VIRTUAL TOUR

$1,150,000

SOLD

8500 Val Verde Drive, West Hills, CA 91304

3 beds · 3 baths · 2,459 sqft

8390 Faust

$1,029,000

SOLD

8390 Faust, West Hills, CA 91304

4 beds · 2 baths · 1,850 sqft

6652 Daryn

$1,100,000

SOLD

6652 Daryn, West Hills, CA 91307

4 beds · 2 baths · 2,165 sqft

$1,100,000
4 bd | 2 ba | 2,053 sqft
Request a tourcall
Topfind Realty

Company

  • About Us
  • Careers
  • Articles
  • Home Estimate

Explore

  • Renting
  • Buying
  • Selling
  • Realtors

Support

  • Help Center
  • Contact Us
  • Terms & Conditions
  • Privacy Policy

Topfind Realty, DRE # 02240815, is a licensed real estate broker in California. Topfind Realty pledges to support the Fair Housing Act and adhere to Equal Housing Opportunity laws.

Copyright © 2026 Topfind Realty. All Rights Reserved.