Topfind Realty
Renting

Search Rentals

Houses for RentTownhomes for RentCondos for RentView All Rentals →

Renting Resources

Why Rent With UsRenter GuideRent vs Buy Calculator

Renter Articles

How to Negotiate RentUnderstanding Your LeaseMoving Checklist for RentersAll Renter Articles
Buying

Search Homes

Houses for SaleTownhomes for SaleCondos for SaleView All Homes →

Buying Resources

Why Buy With UsBuyer GuideAffordability CalculatorInvestment CalculatorProperty Tax Calculator

Buyer Articles

Home Inspection TipsFirst-Time Buyer ChecklistImprove Your Credit Score
Selling

Selling Tools

Home ValuationNet Sheet CalculatorHELOC CalculatorRefinance Calculator

Selling Resources

Why Sell With UsSeller GuideFind a Seller's Agent

Seller Articles

Strategic PricingMaximize Profit When SellingSell While Buying Your Next Home
Mortgage

Today's Rates

Mortgage RatesRefinance Rates

Mortgage Tools

Mortgage CalculatorLoan Comparison

Mortgage Resources

Why Pre-Approval MattersCompare Mortgage OffersFind the Right Loan Program
Realtors
Topfind
Houses for RentTownhomes for RentCondos for RentView All Rentals →
Why Rent With UsRenter GuideRent vs Buy Calculator
How to Negotiate RentUnderstanding Your LeaseMoving Checklist for Renters
Houses for SaleTownhomes for SaleCondos for SaleView All Homes →
Why Buy With UsBuyer GuideAffordability CalculatorInvestment CalculatorProperty Tax Calculator
Home Inspection TipsFirst-Time Buyer ChecklistImprove Your Credit Score
Home ValuationNet Sheet CalculatorHELOC CalculatorRefinance Calculator
Why Sell With UsSeller GuideFind a Seller's Agent
Strategic PricingMaximize Profit When SellingSell While Buying Your Next Home
Mortgage RatesRefinance RatesMortgage CalculatorLoan Comparison
Why Pre-Approval MattersCompare Mortgage OffersFind the Right Loan Program
groupRealtorsinfoAbout Us
Continue with Google
Sign InSign Up
Topfind Realty
Renting

Search Rentals

Houses for RentTownhomes for RentCondos for RentView All Rentals →

Renting Resources

Why Rent With UsRenter GuideRent vs Buy Calculator

Renter Articles

How to Negotiate RentUnderstanding Your LeaseMoving Checklist for RentersAll Renter Articles
Buying

Search Homes

Houses for SaleTownhomes for SaleCondos for SaleView All Homes →

Buying Resources

Why Buy With UsBuyer GuideAffordability CalculatorInvestment CalculatorProperty Tax Calculator

Buyer Articles

Home Inspection TipsFirst-Time Buyer ChecklistImprove Your Credit Score
Selling

Selling Tools

Home ValuationNet Sheet CalculatorHELOC CalculatorRefinance Calculator

Selling Resources

Why Sell With UsSeller GuideFind a Seller's Agent

Seller Articles

Strategic PricingMaximize Profit When SellingSell While Buying Your Next Home
Mortgage

Today's Rates

Mortgage RatesRefinance Rates

Mortgage Tools

Mortgage CalculatorLoan Comparison

Mortgage Resources

Why Pre-Approval MattersCompare Mortgage OffersFind the Right Loan Program
Realtors
Topfind
Houses for RentTownhomes for RentCondos for RentView All Rentals →
Why Rent With UsRenter GuideRent vs Buy Calculator
How to Negotiate RentUnderstanding Your LeaseMoving Checklist for Renters
Houses for SaleTownhomes for SaleCondos for SaleView All Homes →
Why Buy With UsBuyer GuideAffordability CalculatorInvestment CalculatorProperty Tax Calculator
Home Inspection TipsFirst-Time Buyer ChecklistImprove Your Credit Score
Home ValuationNet Sheet CalculatorHELOC CalculatorRefinance Calculator
Why Sell With UsSeller GuideFind a Seller's Agent
Strategic PricingMaximize Profit When SellingSell While Buying Your Next Home
Mortgage RatesRefinance RatesMortgage CalculatorLoan Comparison
Why Pre-Approval MattersCompare Mortgage OffersFind the Right Loan Program
groupRealtorsinfoAbout Us
Continue with Google
Sign InSign Up
Real Estate/CA/West Hills/23812 Archwood Street (Sold)
view_in_arVirtual Tour
Main
SOLD
SoldClosed on July 28, 2026
$1,045,000
Sold Price

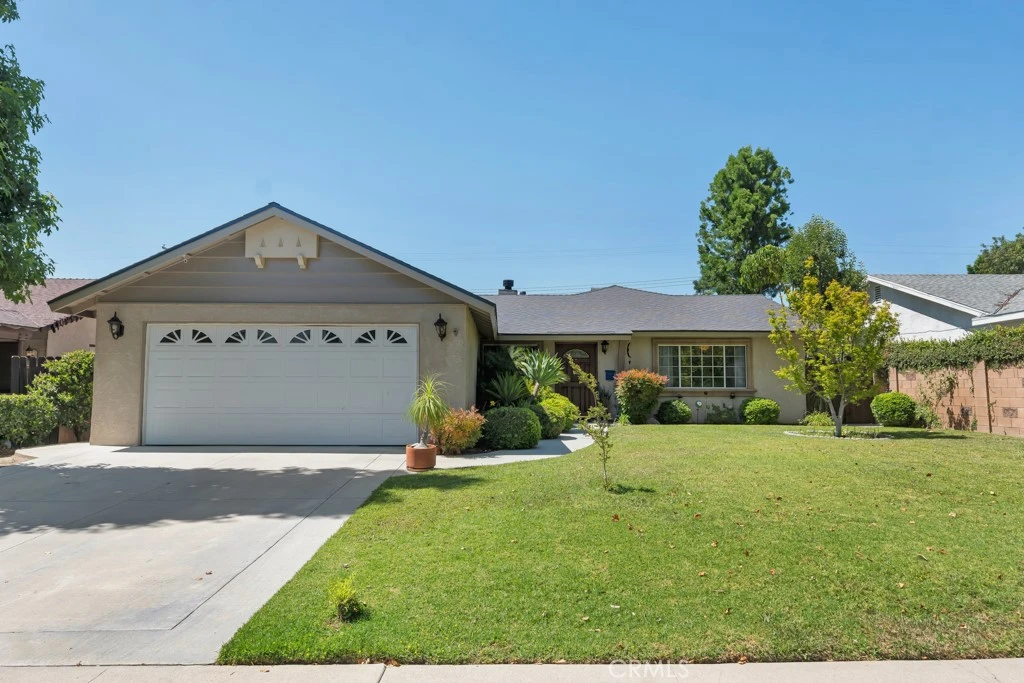
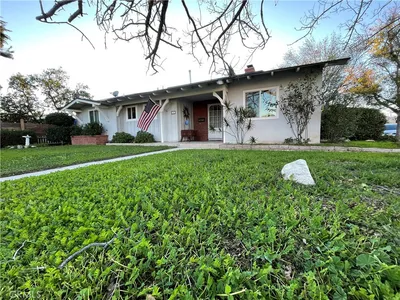
23812 Archwood Street, West Hills, CA 91307

bed
4
Bedrooms
bathtub
2
Bathrooms
square_foot
1,804
Square Feet

About this home

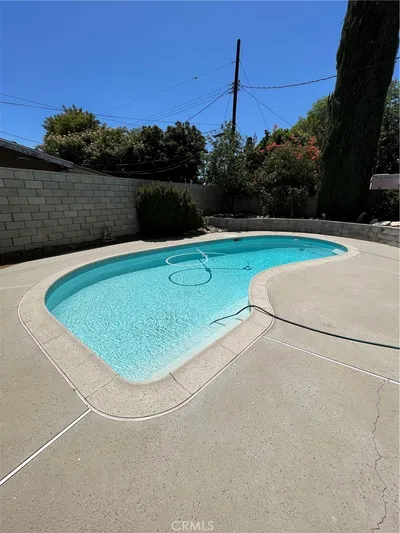
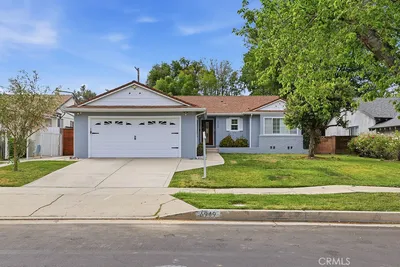
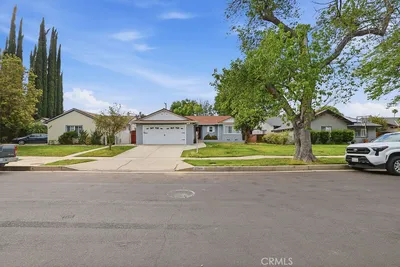
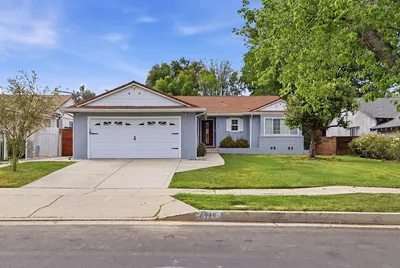
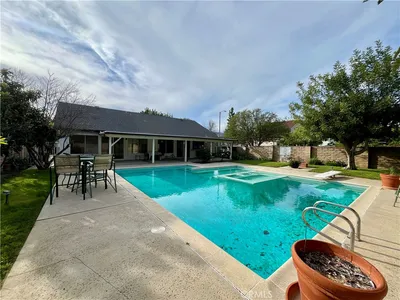
Located in the Award-Winning El Camino school district, this home has it all. The very open floor plan creates a welcoming, airy atmosphere, with seamless transitions between a formal living room, separate large family room with a modern fireplace, dining area, and remodeled oversized kitchen featuring granite countertops, kitchen island, countless storage, and top-of-line appliances. The spacious primary suite with its own bathroom offers a peaceful retreat with plenty of room to relax and unwind. Three other well-sized bedrooms provide ample space for both family and guests. The backyard is your own private outdoor retreat featuring a custom patio with high ceilings, electrical ran for TV, fan and lights. It is all surrounded by lush greenery and mature landscaping offers a peaceful and secluded atmosphere with plenty of natural beauty. Whether enjoying a quiet morning or hosting gatherings with family and friends, this serene outdoor space provides the perfect blend of comfort, privacy, and charm. In addition, the home features smooth ceilings, recessed lighting, dual doors and windows, newer roof, EV charger in garage and a lot more. You need to see it before it is gone.

infoProperty Facts

bed

Bedrooms

4

bathtub

Bathrooms

2

square_foot

Square Feet

1,804

landscape

Lot Size

7,954 sqft

calendar_month

Year Built

1959

home_work

Property Type

Single Family Residence

timer

Days on Market

6

payments

HOA Fee

N/A

garage

Garage Total

2

fingerprint

MLS #

SR26129592

chairInterior Details

General Interior

Interior Features

Ceiling Fans, Granite Counters, Open Floorplan, Recessed Lighting, Primary Suite

Flooring

Laminate, Tile

Fireplace

Family Room, Gas Starter

Kitchen & Appliances

Appliances

Double Oven, Dishwasher, Gas Cooktop, Disposal, Gas Water Heater, Microwave, Refrigerator, Range Hood, Water Heater

Laundry

Washer Hookup, Gas Dryer Hookup, In Garage

Bed & Bath

Main Level Master

Yes

Climate Control

Cooling

Central Air

Heating

Central

deckExterior & Lot

Building & Construction

Patio & Porch

Concrete, Covered, Open, Patio, Wood

Fencing

Block

Security

Carbon Monoxide Detectors, Smoke Detectors

Foundation

Slab

Roof

Composition, Shingle

Nearby Schools

RatingSchool NameGradesDistance
9
Haynes Charter For Enriched Studies
Charter School
K-50.2 mi
10
Welby Way Charter Elementary School And Gifted-High Ability Magnet
Charter School
K-50.4 mi
10
Lockhurst Drive Charter Elementary
Charter School
K-50.6 mi
N/A
Hill Point Montessori Preparatory School
Private School
K-120.7 mi
N/A
St Bernardine Of Siena School
Private School
K-120.9 mi

Convenience Score

Topfind Realty

This Home is Sold

Curious what your home is worth? Get a free valuation.

call
(800)-330-9306Available 9AM - 6PM

Similar Homes You Might Like

Based on price, location, and features
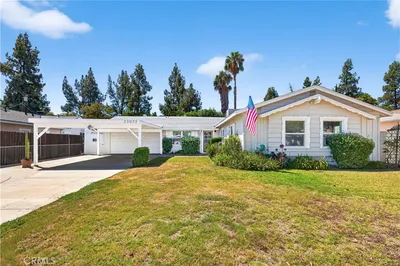
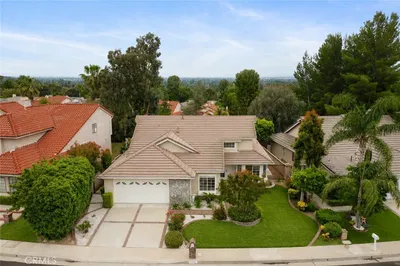
7957 Sausalito Avenue
7957 Sausalito Avenue photo 2
1 / 26

$875,000

FOR SALE

7957 Sausalito Avenue, West Hills, CA 91304

5 beds · 2 baths · 1,874 sqft

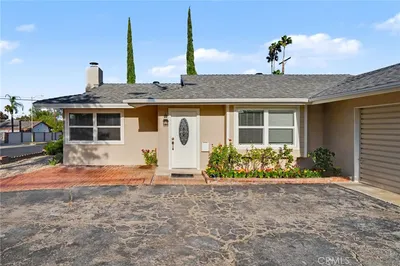
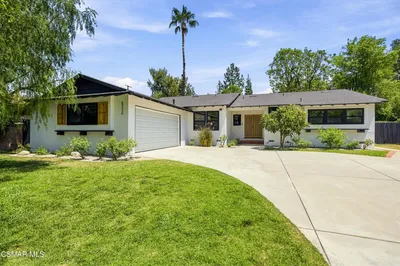
6949 Lena
6949 Lena photo 2
1 / 20
3D TOUR

$999,000

FOR SALE

6949 Lena, West Hills, CA 91307

4 beds · 2 baths · 1,449 sqft

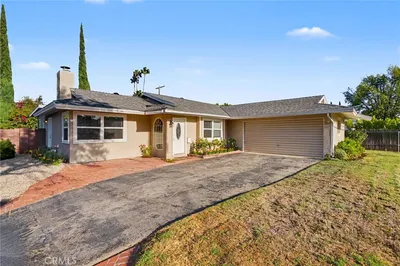
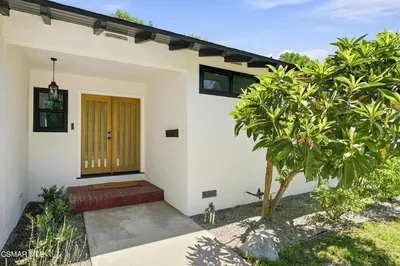
6949 Lena Avenue
6949 Lena Avenue photo 2
1 / 37
3D TOUR

$999,000

FOR SALE

6949 Lena Avenue, West Hills, CA 91307

4 beds · 2 baths · 1,449 sqft

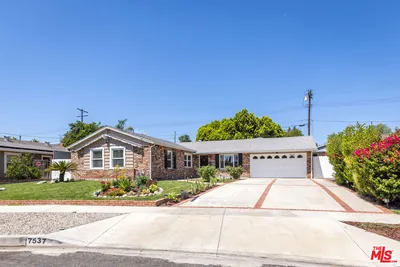
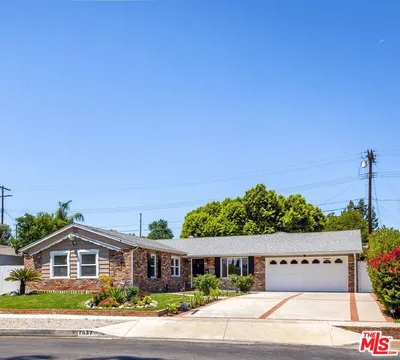
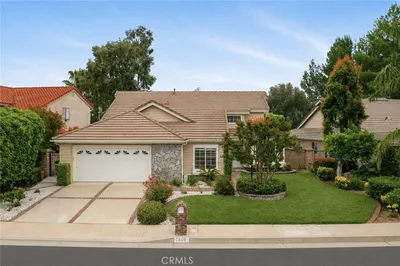
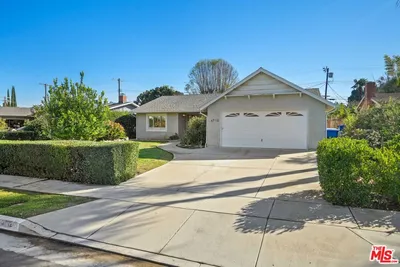
7537 Quimby Avenue
7537 Quimby Avenue photo 2
1 / 20
OPEN SUNDAY, 7PM - 10PM
VIDEO TOUR

$1,135,000

FOR SALE

7537 Quimby Avenue, West Hills, CA 91307

4 beds · 2 baths · 1,926 sqft

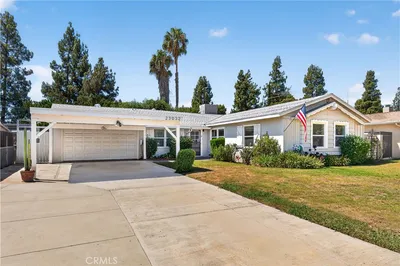
23032 Cohasset Street
23032 Cohasset Street photo 2
1 / 24
3D TOUR

$939,000

FOR SALE

23032 Cohasset Street, West Hills, CA 91307

4 beds · 3 baths · 1,721 sqft

23142 Strathern
23142 Strathern photo 2
1 / 32
VIRTUAL TOUR

$875,000

FOR SALE

23142 Strathern, West Hills, CA 91304

3 beds · 2 baths · 1,550 sqft

7910 Mencken Avenue
7910 Mencken Avenue photo 2
1 / 20

$1,250,000

FOR SALE

7910 Mencken Avenue, West Hills, CA 91304

3 beds · 2 baths · 2,053 sqft

8326 Fable Avenue
8326 Fable Avenue photo 2
1 / 20

$1,249,000

FOR SALE

8326 Fable Avenue, West Hills, CA 91304

4 beds · 2 baths · 1,875 sqft

Recently Sold

6712 Neddy Avenue
3D TOUR

$899,000

6712 Neddy Avenue, West Hills, CA 91307

3 beds · 3 baths · 1,850 sqft

8009 Lena Ave
VIRTUAL TOUR

$975,000

8009 Lena Ave, West Hills, CA 91304

3 beds · 3 baths · 1,977 sqft

23042 Gilmore Street
VIRTUAL TOUR

$980,000

23042 Gilmore Street, West Hills, CA 91307

4 beds · 3 baths · 1,857 sqft

7544 Linley Lane
3D TOUR

$1,150,000

7544 Linley Lane, West Hills, CA 91304

3 beds · 2 baths · 1,990 sqft

8390 Faust

$1,029,000

8390 Faust, West Hills, CA 91304

4 beds · 2 baths · 1,850 sqft

24033 Mobile St
VIDEO TOUR

$980,000

24033 Mobile St, West Hills, CA 91307

3 beds · 2 baths · 1,466 sqft

23807 Hartland Street
VIRTUAL TOUR

$1,045,000

23807 Hartland Street, West Hills, CA 91307

3 beds · 2 baths · 1,570 sqft

6652 Daryn

$1,100,000

6652 Daryn, West Hills, CA 91307

4 beds · 2 baths · 2,165 sqft

Topfind Realty

Company

  • About Us
  • Careers
  • Articles
  • Home Estimate

Explore

  • Renting
  • Buying
  • Selling
  • Realtors

Support

  • Help Center
  • Contact Us
  • Terms & Conditions
  • Privacy Policy

Tools

  • Mortgage Calculator
  • Affordability Calculator
  • Rent vs Buy Calculator
  • Refinance Calculator

Topfind Realty, DRE # 02240815, is a licensed real estate broker in California. Topfind Realty pledges to support the Fair Housing Act and adhere to Equal Housing Opportunity laws.

Copyright © 2026 Topfind Realty. All Rights Reserved.