Topfind Realty
Renting

Search Rentals

Houses for RentTownhomes for RentCondos for RentView All Rentals →

Renting Resources

Why Rent With UsRenter GuideRent vs Buy Calculator

Renter Articles

How to Negotiate RentUnderstanding Your LeaseMoving Checklist for Renters
Buying

Search Homes

Houses for SaleTownhomes for SaleCondos for SaleView All Homes →

Buying Resources

Why Buy With UsBuyer GuideAffordability CalculatorInvestment CalculatorProperty Tax Calculator

Buyer Articles

Master Your New Home BudgetBeat Moving StressPacking Secrets
Selling

Selling Tools

Home ValuationFind a Seller's Agent

Selling Resources

Why Sell With UsSeller GuideNet Sheet CalcHELOC Calculator

Seller Articles

Strategic PricingDownsizing Tips
Mortgage Rates

Today's Rates

Mortgage RatesRefinance RatesLoan ComparisonHELOC Calculator

Mortgage Resources

Understanding Mortgage RatesFirst-Time Homebuyer GuideWhen to Refinance Your Mortgage
Realtors
Topfind
Houses for RentTownhomes for RentCondos for RentView All Rentals →
Why Rent With UsRenter GuideRent vs Buy Calculator
How to Negotiate RentUnderstanding Your LeaseMoving Checklist for Renters
Houses for SaleTownhomes for SaleCondos for SaleView All Homes →
Why Buy With UsBuyer GuideAffordability CalculatorInvestment CalculatorProperty Tax Calculator
Master Your New Home BudgetBeat Moving StressPacking Secrets
Home ValuationFind a Seller's Agent
Why Sell With UsSeller GuideNet Sheet CalcHELOC Calculator
Strategic PricingDownsizing Tips
Mortgage RatesRefinance RatesLoan ComparisonHELOC Calculator
Understanding Mortgage RatesFirst-Time Homebuyer GuideWhen to Refinance Your Mortgage
groupRealtorsinfoAbout Us
Continue with Google
Sign InSign Up
Topfind Realty
Renting

Search Rentals

Houses for RentTownhomes for RentCondos for RentView All Rentals →

Renting Resources

Why Rent With UsRenter GuideRent vs Buy Calculator

Renter Articles

How to Negotiate RentUnderstanding Your LeaseMoving Checklist for Renters
Buying

Search Homes

Houses for SaleTownhomes for SaleCondos for SaleView All Homes →

Buying Resources

Why Buy With UsBuyer GuideAffordability CalculatorInvestment CalculatorProperty Tax Calculator

Buyer Articles

Master Your New Home BudgetBeat Moving StressPacking Secrets
Selling

Selling Tools

Home ValuationFind a Seller's Agent

Selling Resources

Why Sell With UsSeller GuideNet Sheet CalcHELOC Calculator

Seller Articles

Strategic PricingDownsizing Tips
Mortgage Rates

Today's Rates

Mortgage RatesRefinance RatesLoan ComparisonHELOC Calculator

Mortgage Resources

Understanding Mortgage RatesFirst-Time Homebuyer GuideWhen to Refinance Your Mortgage
Realtors
Topfind
Houses for RentTownhomes for RentCondos for RentView All Rentals →
Why Rent With UsRenter GuideRent vs Buy Calculator
How to Negotiate RentUnderstanding Your LeaseMoving Checklist for Renters
Houses for SaleTownhomes for SaleCondos for SaleView All Homes →
Why Buy With UsBuyer GuideAffordability CalculatorInvestment CalculatorProperty Tax Calculator
Master Your New Home BudgetBeat Moving StressPacking Secrets
Home ValuationFind a Seller's Agent
Why Sell With UsSeller GuideNet Sheet CalcHELOC Calculator
Strategic PricingDownsizing Tips
Mortgage RatesRefinance RatesLoan ComparisonHELOC Calculator
Understanding Mortgage RatesFirst-Time Homebuyer GuideWhen to Refinance Your Mortgage
groupRealtorsinfoAbout Us
Continue with Google
Sign InSign Up
Real Estate/CA/West Hills/23340 Hartland Street
Main
Interior 1
Interior 2
Interior 3
Interior 4
imagesmode View 15 photos
For Sale
$999,999
Est. $5,600/mo

23340 Hartland Street, West Hills, CA 91307

bed
4
Bedrooms
bathtub
3
Bathrooms
square_foot
1,894
Square Feet

About this home

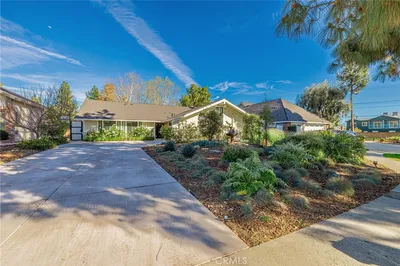
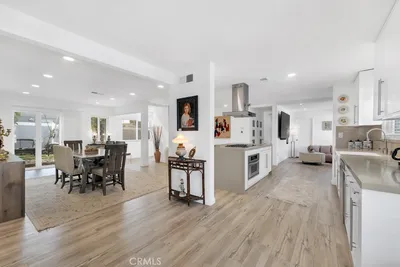
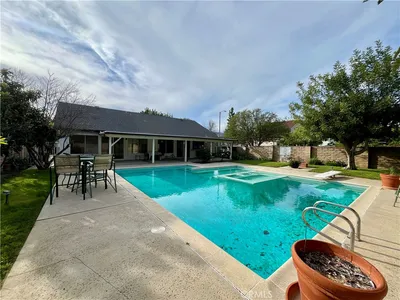
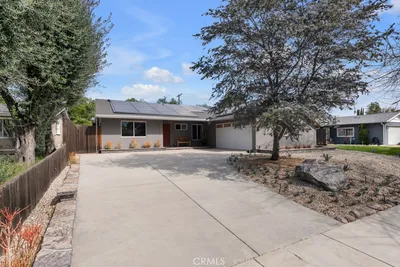
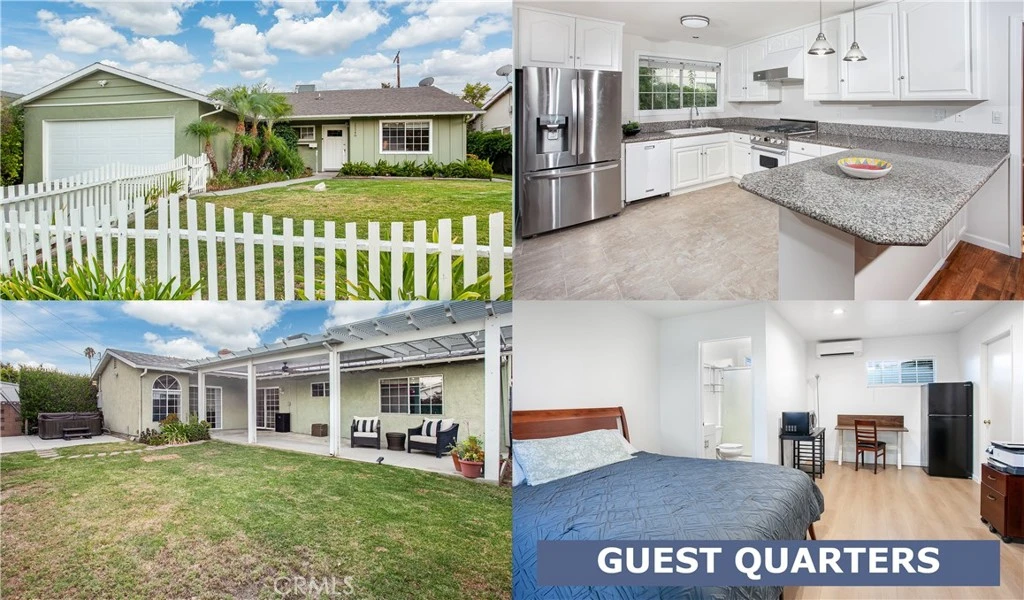
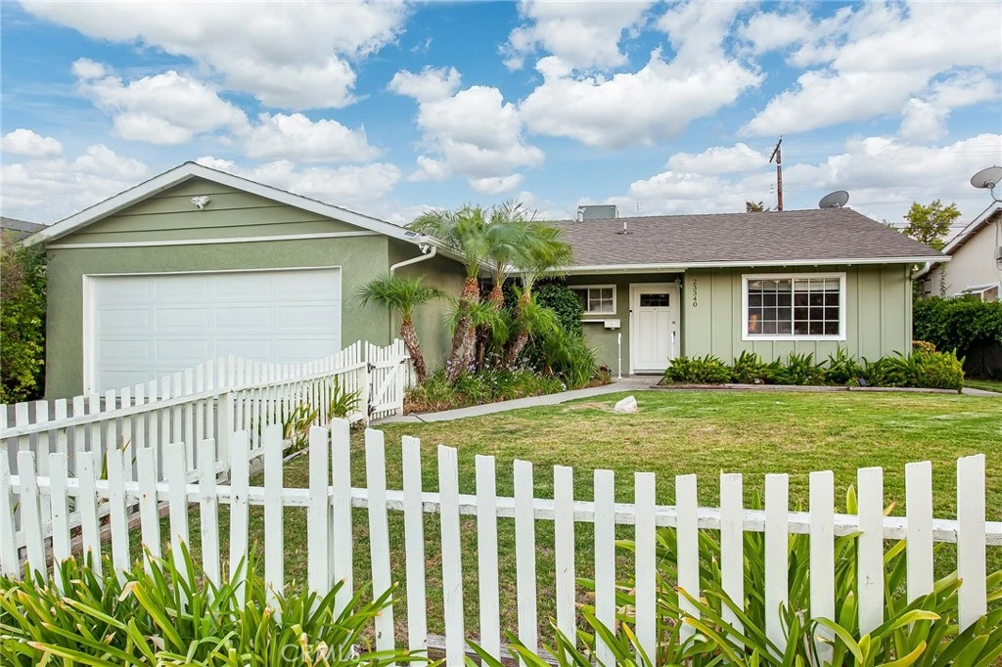
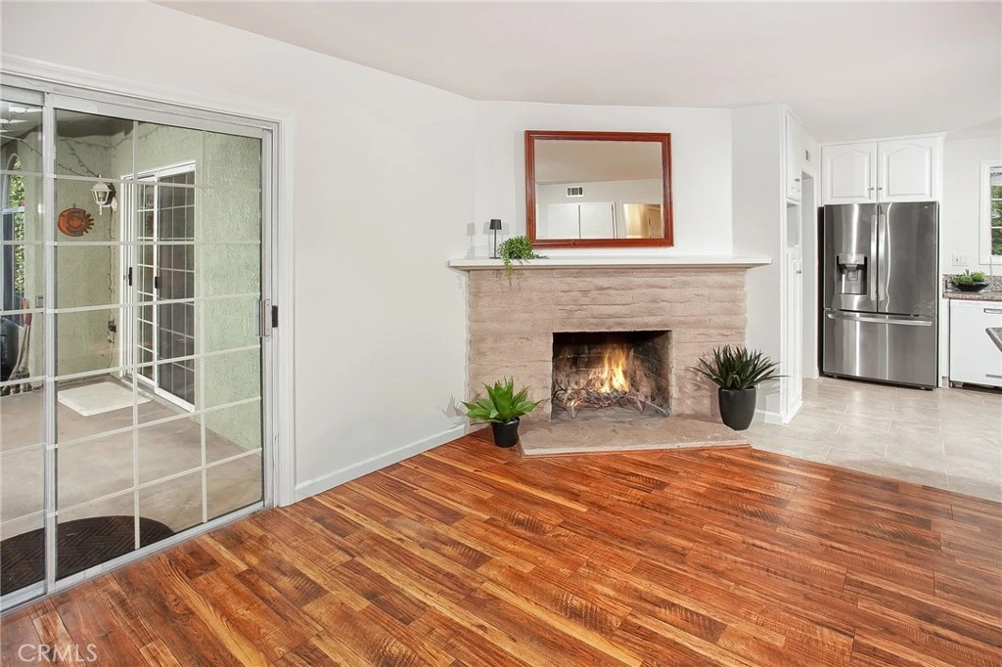
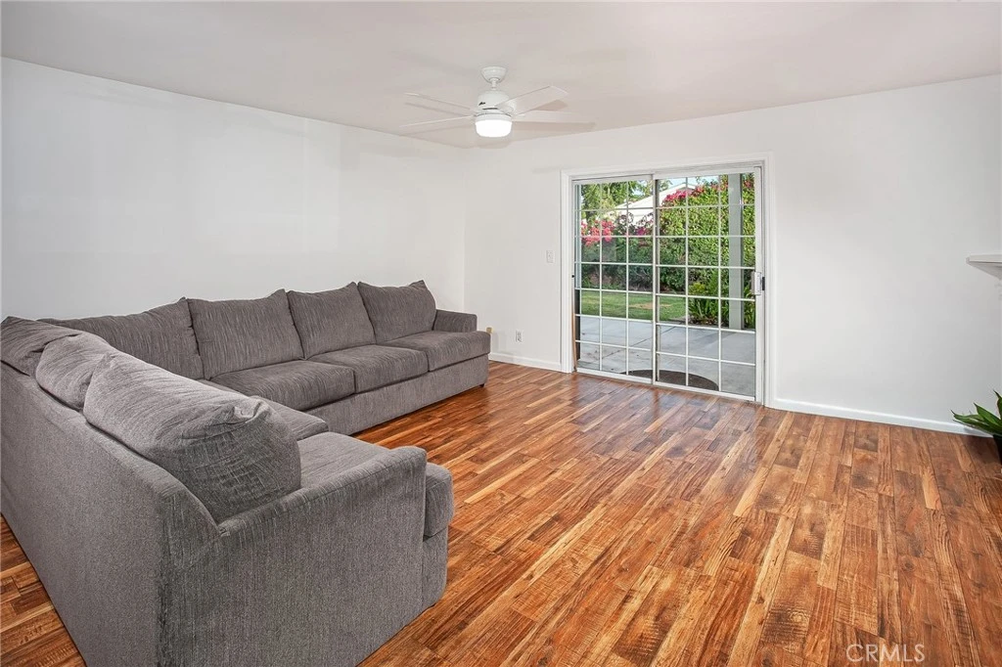
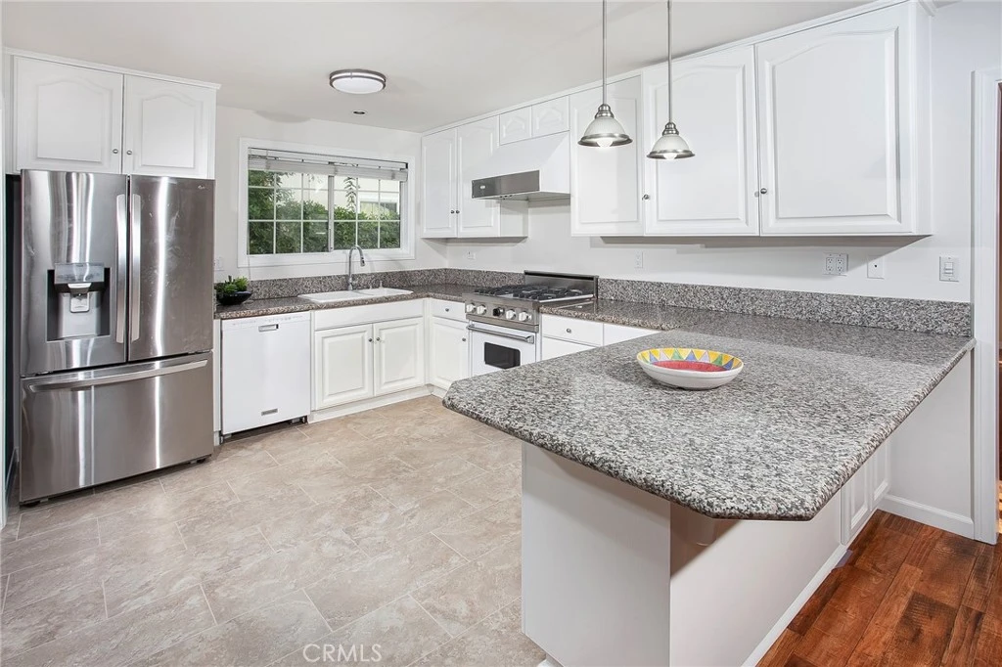
This REMODELED West Hills home with GUEST QUARTERS reflects pride of ownership, quality finishes, and attention to detail throughout. Designed with comfort, functionality, and flexibility in mind, every improvement contributes to a home that's as comfortable as it is beautiful. Located within the attendance boundaries of highly regarded El Camino Charter High, Hale Charter Academy, and Welby Way Charter Elementary. Step inside to bright living spaces featuring smooth ceilings, crown molding, waterproof laminate flooring, fresh paint, panel doors, and abundant storage. The spacious living room flows naturally into the dining area, while the remodeled kitchen blends timeless style with everyday function, offering white cabinetry, granite countertops, new porcelain tile flooring, a Viking gas range, pull-out pantry, and breakfast bar with pendant lighting. The adjoining family room features a stone fireplace, generous storage, and sliding glass doors that open seamlessly to the backyard. The bedrooms continue the home's inviting appeal with waterproof laminate flooring, custom paint, ceiling fans, and generous closet space. The guest bathroom features custom travertine tile surrounding the tub and shower, a modern vanity with soft-close drawers, undermount sink, designer lighting, framed mirror, and heated ventilation fan. The primary suite offers wall-to-wall mirrored closets and a beautifully remodeled en suite bath with a glass-enclosed shower accented by decorative travertine tile, granite countertop, undermount sink, privacy-glass window, medicine cabinet, and designer lighting. Outdoor living is equally inviting with a spacious lawn, colorful landscaping, an oversized covered patio with recessed lighting and ceiling fan, and a separate spa surrounded by privacy hedges. GUEST QUARTERS - Privately situated apart from the main living areas is a spacious bedroom and private bath with its own entrance, mini-split system, recessed lighting, mirrored closet doors, waterproof laminate flooring, and direct access to the backyard. Complete with a refrigerator and microwave, this comfortable retreat offers privacy, independence, and the flexibility to complement your lifestyle. Additional improvements include upgraded 200-amp electrical service, perimeter security cameras, dual pane windows, direct-access two-car garage, and the attention to detail throughout. Some homes ask you to imagine what they could become. This one simply invites you to imagine living here.

Property Facts

bed

Bedrooms

4

bathtub

Bathrooms

3

square_foot

Square Feet

1,894

landscape

Lot Size

7,144 sqft

calendar_month

Year Built

1959

home_work

Property Type

Single Family Residence

timer

Days on Market

0

payments

HOA Fee

N/A

garage

Garage Total

2

fingerprint

MLS #

SR26169016

Interior Details

General Interior

Interior Features

Breakfast Bar, Ceiling Fans, Crown Molding, Separate Formal Dining Room, Granite Counters, In Law Floorplan, Open Floorplan, Pantry, Recessed Lighting, Storage, Unfurnished, All Bedrooms Down, Multiple Primary Suites, Primary Suite

Fireplace

Family Room

Kitchen & Appliances

Appliances

Dishwasher, Disposal, Gas Range, Refrigerator, Range Hood, Self Cleaning Oven

Laundry

Inside, Laundry Room

Bed & Bath

Main Level Bedrooms

4

Main Level Bathrooms

3

Climate Control

Cooling

Central Air, Ductless, Wall Window Units

Heating

Central

Parking

Total Parking Spaces

4

Garage Spaces

2

Open Parking Spaces

2

Attached Garage

Yes

Parking Features

Concrete, Direct Access, Door Single, Driveway, Garage Faces Front, Garage, Side By Side

Exterior & Lot

Building & Construction

Patio & Porch

Concrete, Covered, Patio

Security

Security Lights

Lot & Grounds

Lot Features

Back Yard, Front Yard, Sprinklers In Rear, Sprinklers In Front, Lawn, Landscaped, Sprinklers Timer, Sprinkler System

Spa Features

Above Ground

Sewer

Public Sewer

Water Source

Public

Community & HOA

Association Info

Community Features

Street Lights, Sidewalks

Mortgage Calculator

Total Monthly

$0

Principal & Interest:
$0
Property Tax:
$0
Home Insurance:
$0
HOA Fees:
$0
$
$
%

Nearby Schools

RatingSchool NameGradesDistance
10
Welby Way Charter Elementary School And Gifted-High Ability Magnet
Charter School
K-50.2 mi
5
Enadia Way Technology Charter
Charter School
K-50.6 mi
N/A
BOULEVARD SCHOOL
Private School
K-120.7 mi
9
Haynes Charter for Enriched Studies
Charter School
K-50.8 mi
N/A
DE TOLDEO HIGH SCHOOL
Private School
K-120.9 mi

Convenience Score

Market Insights

91307|West Hills
analytics

Estimated Value

Calculating...
trending_up0%vs. last year
202120222023202420252026

Market Temperature

Seller'sBalancedBuyer's
0d30d60d180d
Balanced

Balanced market

30 Days

Avg. time on market

This is a Balanced Market. Homes are selling at a moderate pace.

flood

Flood & Climate Risk

Flood Risk

Minimal — not in a FEMA flood zone

Low

Wildfire Risk

Moderate — near wildland-urban interface

Moderate

Heat Risk

Low — moderate summer temperatures

Low

Earthquake Risk

Southern California seismic zone

Moderate
volume_up

Noise Levels

TrafficQuiet residential street
AirportMinimal airport noise
CommercialLow commercial activity nearby
location_on

Location

23340 Hartland Street

West Hills, CA 91307

Open in Mapsopen_in_new
Topfind Realty

Ready to Take the Next Step?

Get expert support from a local agent today.

call
(800)-330-9306Available 9AM - 7PM

Similar Homes You Might Like

Based on price, location, and features
7957 Sausalito Avenue

$999,999

FOR SALE

7957 Sausalito Avenue, West Hills, CA 91304

5 beds · 2 baths · 1,874 sqft

22023 Parthenia Street
NEW 45 HRS AGO
3D TOUR

$999,000

FOR SALE

22023 Parthenia Street, West Hills, CA 91304

4 beds · 3 baths · 2,124 sqft

23328 Bassett Street
VIRTUAL TOUR

$879,000

FOR SALE

23328 Bassett Street, West Hills, CA 91307

3 beds · 2 baths · 1,675 sqft

8401 Natalie Lane
VIRTUAL TOUR

$1,235,000

FOR SALE

8401 Natalie Lane, West Hills, CA 91304

3 beds · 2 baths · 1,634 sqft

8310 Faust Avenue

$1,497,000

FOR SALE

8310 Faust Avenue, West Hills, CA 91304

4 beds · 3 baths · 2,187 sqft

22736 Schoolcraft
VIRTUAL TOUR

$1,199,000

FOR SALE

22736 Schoolcraft, West Hills, CA 91307

4 beds · 3 baths · 1,814 sqft

8307 Sedan

$729,000

FOR SALE

8307 Sedan, West Hills, CA 91304

4 beds · 2 baths · 1,519 sqft

7221 Bouquet Drive

$924,999

FOR SALE

7221 Bouquet Drive, West Hills, CA 91307

3 beds · 3 baths · 1,970 sqft

Recently Sold

6712 Neddy Avenue
3D TOUR

$899,000

SOLD

6712 Neddy Avenue, West Hills, CA 91307

3 beds · 3 baths · 1,850 sqft

8009 Lena Ave
VIRTUAL TOUR

$975,000

SOLD

8009 Lena Ave, West Hills, CA 91304

3 beds · 3 baths · 1,977 sqft

23042 Gilmore Street
VIRTUAL TOUR

$980,000

SOLD

23042 Gilmore Street, West Hills, CA 91307

4 beds · 3 baths · 1,857 sqft

7544 Linley Lane
3D TOUR

$1,150,000

SOLD

7544 Linley Lane, West Hills, CA 91304

3 beds · 2 baths · 1,990 sqft

8390 Faust

$1,029,000

SOLD

8390 Faust, West Hills, CA 91304

4 beds · 2 baths · 1,850 sqft

23807 Hartland Street
VIRTUAL TOUR

$1,045,000

SOLD

23807 Hartland Street, West Hills, CA 91307

3 beds · 2 baths · 1,570 sqft

6652 Daryn

$1,100,000

SOLD

6652 Daryn, West Hills, CA 91307

4 beds · 2 baths · 2,165 sqft

6456 Gross

$881,000

SOLD

6456 Gross, West Hills, CA 91307

3 beds · 2 baths · 1,570 sqft

Topfind Realty

Company

  • About Us
  • Careers
  • Articles
  • Home Estimate

Explore

  • Renting
  • Buying
  • Selling
  • Realtors

Support

  • Help Center
  • Contact Us
  • Terms & Conditions
  • Privacy Policy

Topfind Realty, DRE # 02240815, is a licensed real estate broker in California. Topfind Realty pledges to support the Fair Housing Act and adhere to Equal Housing Opportunity laws.

Copyright © 2026 Topfind Realty. All Rights Reserved.