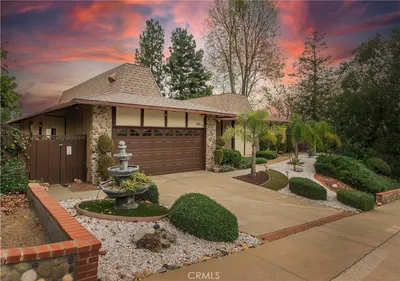
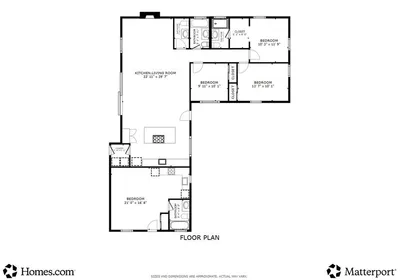
Topfind Realty
Renting

Search Rentals

Houses for RentTownhomes for RentCondos for RentView All Rentals →

Renting Resources

Why Rent With UsRenter GuideRent vs Buy Calculator

Renter Articles

How to Negotiate RentUnderstanding Your LeaseMoving Checklist for Renters
Buying

Search Homes

Houses for SaleTownhomes for SaleCondos for SaleView All Homes →

Buying Resources

Why Buy With UsBuyer GuideAffordability CalculatorInvestment CalculatorProperty Tax Calculator

Buyer Articles

Master Your New Home BudgetBeat Moving StressPacking Secrets
Selling

Selling Tools

Home ValuationFind a Seller's Agent

Selling Resources

Why Sell With UsSeller GuideNet Sheet CalcHELOC Calculator

Seller Articles

Strategic PricingDownsizing Tips
Mortgage Rates

Today's Rates

Mortgage RatesRefinance RatesLoan ComparisonHELOC Calculator

Mortgage Resources

Understanding Mortgage RatesFirst-Time Homebuyer GuideWhen to Refinance Your Mortgage
Realtors
Topfind
Houses for RentTownhomes for RentCondos for RentView All Rentals →
Why Rent With UsRenter GuideRent vs Buy Calculator
How to Negotiate RentUnderstanding Your LeaseMoving Checklist for Renters
Houses for SaleTownhomes for SaleCondos for SaleView All Homes →
Why Buy With UsBuyer GuideAffordability CalculatorInvestment CalculatorProperty Tax Calculator
Master Your New Home BudgetBeat Moving StressPacking Secrets
Home ValuationFind a Seller's Agent
Why Sell With UsSeller GuideNet Sheet CalcHELOC Calculator
Strategic PricingDownsizing Tips
Mortgage RatesRefinance RatesLoan ComparisonHELOC Calculator
Understanding Mortgage RatesFirst-Time Homebuyer GuideWhen to Refinance Your Mortgage
groupRealtorsinfoAbout Us
Continue with Google
Sign InSign Up
Topfind Realty
Renting

Search Rentals

Houses for RentTownhomes for RentCondos for RentView All Rentals →

Renting Resources

Why Rent With UsRenter GuideRent vs Buy Calculator

Renter Articles

How to Negotiate RentUnderstanding Your LeaseMoving Checklist for Renters
Buying

Search Homes

Houses for SaleTownhomes for SaleCondos for SaleView All Homes →

Buying Resources

Why Buy With UsBuyer GuideAffordability CalculatorInvestment CalculatorProperty Tax Calculator

Buyer Articles

Master Your New Home BudgetBeat Moving StressPacking Secrets
Selling

Selling Tools

Home ValuationFind a Seller's Agent

Selling Resources

Why Sell With UsSeller GuideNet Sheet CalcHELOC Calculator

Seller Articles

Strategic PricingDownsizing Tips
Mortgage Rates

Today's Rates

Mortgage RatesRefinance RatesLoan ComparisonHELOC Calculator

Mortgage Resources

Understanding Mortgage RatesFirst-Time Homebuyer GuideWhen to Refinance Your Mortgage
Realtors
Topfind
Houses for RentTownhomes for RentCondos for RentView All Rentals →
Why Rent With UsRenter GuideRent vs Buy Calculator
How to Negotiate RentUnderstanding Your LeaseMoving Checklist for Renters
Houses for SaleTownhomes for SaleCondos for SaleView All Homes →
Why Buy With UsBuyer GuideAffordability CalculatorInvestment CalculatorProperty Tax Calculator
Master Your New Home BudgetBeat Moving StressPacking Secrets
Home ValuationFind a Seller's Agent
Why Sell With UsSeller GuideNet Sheet CalcHELOC Calculator
Strategic PricingDownsizing Tips
Mortgage RatesRefinance RatesLoan ComparisonHELOC Calculator
Understanding Mortgage RatesFirst-Time Homebuyer GuideWhen to Refinance Your Mortgage
groupRealtorsinfoAbout Us
Continue with Google
Sign InSign Up
Real Estate/CA/West Hills/7221 Bouquet Drive
Interior
For Sale
$924,999
Est. $5,180/mo

7221 Bouquet Drive, West Hills, CA 91307

bed
3
Bedrooms
bathtub
3
Bathrooms
square_foot
1,970
Square Feet

About this home

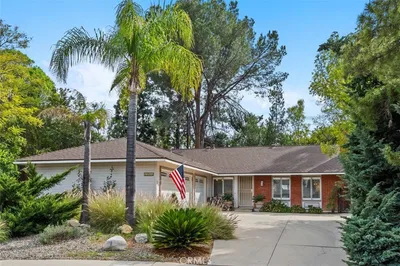
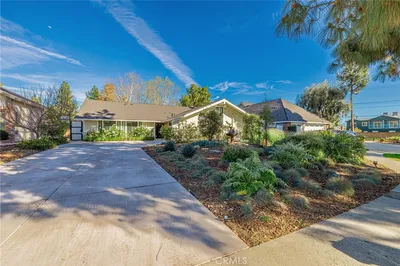
Quietly tucked at the end of a West Hills cul-de-sac, this nearly 2,000 sq. ft. home feels bright, welcoming, and instantly comfortable from the moment you walk through the door. Located within walking distance of Chaminade College Preparatory and close to highly regarded schools, the home also enjoys easy access to shopping, dining, and everyday conveniences. The front yard features colorful flowerbeds, succulents, cactus, a rose hedge, and a covered front porch. Inside, soaring cathedral ceilings, a sweeping staircase, and natural light through mullioned windows create an open, airy feel. The living room features smart recessed lighting, while newer carpet throughout, dual pane windows, central air/heat, and a Nest® thermostat add comfort and efficiency. The kitchen opens to the family room and breakfast nook, creating an inviting gathering space. Features include tile floors and counters, stainless steel appliances, GE® gas range, Bosch® dishwasher, Whirlpool® microwave, Samsung® refrigerator, pantry storage, trash compactor, and dual basin sink. Just off the kitchen, the dining room adds warmth with a sunburst fanlight window and chandelier lighting. The family room features a gas fireplace, wet bar, dual storage closets, and sliding doors leading directly to the private backyard with Cypress trees, raised flowerbeds, lush greenery, brick and concrete patio space, and natural gas hookup for a future BBQ. Picture movie nights by the fire, entertaining friends and family, or weekend mornings with the doors open to the backyard. Upstairs, the spacious primary suite features pitched ceilings, natural light, a walk-in closet, and an en suite bath with dual sinks, a soaking tub and shower combination, bidet, and privacy area. Secondary bedrooms offer generous closet space, including mirrored closet doors in one room, while the upstairs guest bath includes dual basins and a tiled tub and shower combination. Additional highlights include indoor laundry with Samsung® washer and Maytag® gas dryer included, direct access to the 3-car garage, an oversized driveway with RV potential, a downstairs powder room with an undermount sink vanity, and hallway linen storage. Combined with a desirable cul-de-sac location, sought-after floor plan, and proximity to Chaminade College Preparatory, this is a rare opportunity to own a spacious West Hills home at an attractive price point, with the opportunity to personalize over time to suit your own style and preferences.

Property Facts

bed

Bedrooms

3

bathtub

Bathrooms

3

square_foot

Square Feet

1,970

landscape

Lot Size

1,491,352 sqft

calendar_month

Year Built

1987

home_work

Property Type

Single Family Residence

timer

Days on Market

0

payments

HOA Fee

$265/mo

garage

Garage Total

3

fingerprint

MLS #

SR26158792

Interior Details

General Interior

Interior Features

Wet Bar, Breakfast Area, Cathedral Ceilings, Separate Formal Dining Room, High Ceilings, Multiple Staircases, Open Floorplan, Recessed Lighting, Storage, Smart Home, Tile Counters, Two Story Ceilings, Unfurnished, All Bedrooms Up, Entrance Foyer, Primary Suite, Walk In Closets

Flooring

Carpet, Tile

Fireplace

Family Room, Gas

Kitchen & Appliances

Appliances

Dishwasher, Disposal, Gas Range, Gas Water Heater, Ice Maker, Microwave, Refrigerator, Range Hood, Self Cleaning Oven, Trash Compactor, Water To Refrigerator, Dryer, Washer

Laundry

Electric Dryer Hookup, Gas Dryer Hookup, Inside, Laundry Room

Bed & Bath

Main Level Bathrooms

1

Climate Control

Cooling

Central Air, Electric, Whole House Fan

Heating

Central, Fireplaces, Natural Gas

Parking

Total Parking Spaces

3

Garage Spaces

3

Attached Garage

Yes

Parking Features

Concrete, Door Multi, Driveway, Garage Faces Front, Garage, Garage Door Opener, Rv Potential, Side By Side

Exterior & Lot

Building & Construction

Patio & Porch

Brick, Concrete, Open, Patio

Security

Security Lights

Lot & Grounds

Lot Features

Back Yard, Cul De Sac, Sprinklers In Rear, Sprinklers In Front, Landscaped, Near Park, Sprinklers Timer, Sprinklers On Side, Sprinkler System

Sewer

Public Sewer

Water Source

Public

Community & HOA

Association Info

HOA Fee$265
FrequencyMonthly

HOA Amenities

Maintenance Grounds

Community Features

Sidewalks, Park

Mortgage Calculator

Total Monthly

$0

Principal & Interest:
$0
Property Tax:
$0
Home Insurance:
$0
HOA Fees:
$0
$
$
%

Nearby Schools

RatingSchool NameGradesDistance
No school data available for this area.

Convenience Score

Market Insights

91307|West Hills
analytics

Estimated Value

Calculating...
trending_up0%vs. last year
202120222023202420252026

Market Temperature

Seller'sBalancedBuyer's
0d30d60d180d
Balanced

Balanced market

30 Days

Avg. time on market

This is a Balanced Market. Homes are selling at a moderate pace.

flood

Flood & Climate Risk

Flood Risk

Minimal — not in a FEMA flood zone

Low

Wildfire Risk

Moderate — near wildland-urban interface

Moderate

Heat Risk

Low — moderate summer temperatures

Low

Earthquake Risk

Southern California seismic zone

Moderate
volume_up

Noise Levels

TrafficQuiet residential street
AirportMinimal airport noise
CommercialLow commercial activity nearby
streetview

Street View

Open Full Street Viewopen_in_new
Topfind Realty

Ready to Take the Next Step?

Get expert support from a local agent today.

call
(800)-330-9306Available 9AM - 7PM

Similar Homes You Might Like

Based on price, location, and features
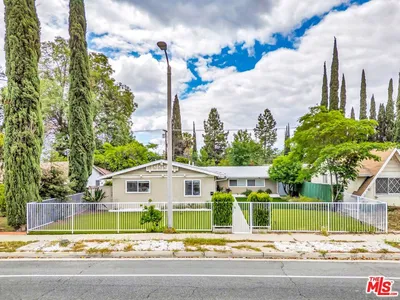
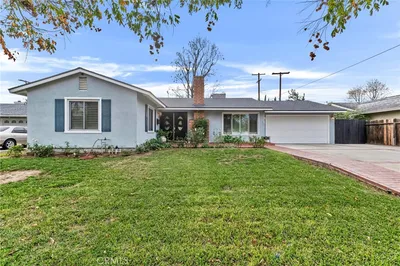
23830 Vanowen Street
3D TOUR

$1,045,000

FOR SALE

23830 Vanowen Street, West Hills, CA 91307

4 beds · 3 baths · 1,991 sqft

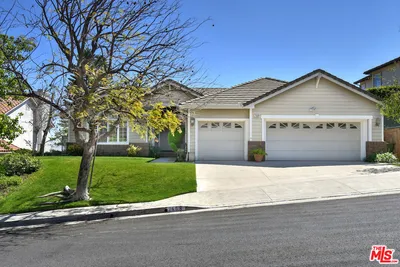
8401 Natalie Lane
VIRTUAL TOUR

$1,235,000

FOR SALE

8401 Natalie Lane, West Hills, CA 91304

3 beds · 2 baths · 1,634 sqft

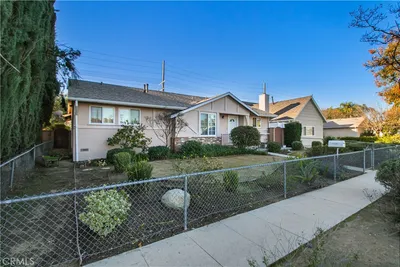
8310 Faust Avenue

$1,497,000

FOR SALE

8310 Faust Avenue, West Hills, CA 91304

4 beds · 3 baths · 2,187 sqft

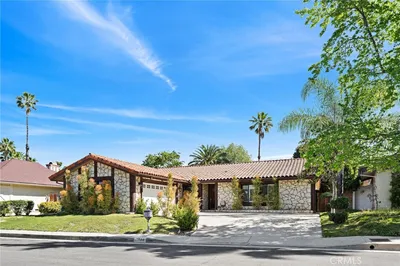
23313 Cohasset Street
VIRTUAL TOUR

$1,275,000

FOR SALE

23313 Cohasset Street, West Hills, CA 91304

3 beds · 2 baths · 1,860 sqft

24306 Gilmore Street
VIDEO TOUR

$1,390,000

FOR SALE

24306 Gilmore Street, West Hills, CA 91307

4 beds · 2 baths · 1,599 sqft

24308 Highlander Road
3D TOUR

$1,219,000

FOR SALE

24308 Highlander Road, West Hills, CA 91307

3 beds · 2 baths · 1,600 sqft

24625 Gilmore Street
VIRTUAL TOUR

$1,298,747

FOR SALE

24625 Gilmore Street, West Hills, CA 91307

4 beds · 3 baths · 2,315 sqft

8314 N Peyton Way

$857,500

FOR SALE

8314 N Peyton Way, West Hills, CA 91304

4 beds · 4 baths · 2,047 sqft

Recently Sold

8009 Lena Ave
VIRTUAL TOUR

$999,000

SOLD

8009 Lena Ave, West Hills, CA 91304

3 beds · 3 baths · 1,977 sqft

7608 Wiscasset Drive
VIRTUAL TOUR

$1,499,000

SOLD

7608 Wiscasset Drive, West Hills, CA 91304

4 beds · 3 baths · 2,347 sqft

23042 Gilmore Street
VIRTUAL TOUR

$895,000

SOLD

23042 Gilmore Street, West Hills, CA 91307

4 beds · 3 baths · 1,857 sqft

7544 Linley Lane
3D TOUR

$1,150,000

SOLD

7544 Linley Lane, West Hills, CA 91304

3 beds · 2 baths · 1,990 sqft

6600 SHOUP Avenue

$825,000

SOLD

6600 SHOUP Avenue, West Hills, CA 91307

3 beds · 2 baths · 1,617 sqft

6652 Daryn

$1,200,000

SOLD

6652 Daryn, West Hills, CA 91307

4 beds · 2 baths · 2,165 sqft

22328 Keswick Street
3D TOUR

$749,990

SOLD

22328 Keswick Street, West Hills, CA 91304

4 beds · 3 baths · 2,187 sqft

7430 Ponce Avenue

$1,099,900

SOLD

7430 Ponce Avenue, West Hills, CA 91307

3 beds · 3 baths · 1,713 sqft

Topfind Realty

Company

  • About Us
  • Careers
  • Articles
  • Home Estimate

Explore

  • Renting
  • Buying
  • Selling
  • Realtors

Support

  • Help Center
  • Contact Us
  • Terms & Conditions
  • Privacy Policy

Topfind Realty, DRE # 02240815, is a licensed real estate broker in California. Topfind Realty pledges to support the Fair Housing Act and adhere to Equal Housing Opportunity laws.

Copyright © 2026 Topfind Realty. All Rights Reserved.