Topfind Realty
Renting

Search Rentals

Houses for RentTownhomes for RentCondos for RentView All Rentals →

Renting Resources

Why Rent With UsRenter GuideRent vs Buy Calculator
Buying

Search Homes

Houses for SaleTownhomes for SaleCondos for SaleView All Homes →

Buying Resources

Why Buy With UsBuyer GuideAffordability CalculatorInvestment CalculatorProperty Tax Calculator

Buyer Articles

Master Your New Home BudgetBeat Moving StressPacking Secrets
Selling

Selling Tools

Home ValuationFind a Seller's Agent

Selling Resources

Why Sell With UsSeller GuideNet Sheet CalcHELOC Calculator

Seller Articles

Strategic PricingDownsizing Tips
Mortgage Rates

Today's Rates

Mortgage RatesRefinance RatesLoan ComparisonHELOC Calculator

Mortgage Resources

Understanding Mortgage RatesFirst-Time Homebuyer GuideWhen to Refinance Your Mortgage
Realtors
Topfind
Houses for RentTownhomes for RentCondos for RentView All Rentals →
Why Rent With UsRenter GuideRent vs Buy Calculator
Houses for SaleTownhomes for SaleCondos for SaleView All Homes →
Why Buy With UsBuyer GuideAffordability CalculatorInvestment CalculatorProperty Tax Calculator
Master Your New Home BudgetBeat Moving StressPacking Secrets
Home ValuationFind a Seller's Agent
Why Sell With UsSeller GuideNet Sheet CalcHELOC Calculator
Strategic PricingDownsizing Tips
Mortgage RatesRefinance RatesLoan ComparisonHELOC Calculator
Understanding Mortgage RatesFirst-Time Homebuyer GuideWhen to Refinance Your Mortgage
groupRealtorsinfoAbout Us
Continue with Google
Sign InSign Up
Topfind Realty
Renting

Search Rentals

Houses for RentTownhomes for RentCondos for RentView All Rentals →

Renting Resources

Why Rent With UsRenter GuideRent vs Buy Calculator
Buying

Search Homes

Houses for SaleTownhomes for SaleCondos for SaleView All Homes →

Buying Resources

Why Buy With UsBuyer GuideAffordability CalculatorInvestment CalculatorProperty Tax Calculator

Buyer Articles

Master Your New Home BudgetBeat Moving StressPacking Secrets
Selling

Selling Tools

Home ValuationFind a Seller's Agent

Selling Resources

Why Sell With UsSeller GuideNet Sheet CalcHELOC Calculator

Seller Articles

Strategic PricingDownsizing Tips
Mortgage Rates

Today's Rates

Mortgage RatesRefinance RatesLoan ComparisonHELOC Calculator

Mortgage Resources

Understanding Mortgage RatesFirst-Time Homebuyer GuideWhen to Refinance Your Mortgage
Realtors
Topfind
Houses for RentTownhomes for RentCondos for RentView All Rentals →
Why Rent With UsRenter GuideRent vs Buy Calculator
Houses for SaleTownhomes for SaleCondos for SaleView All Homes →
Why Buy With UsBuyer GuideAffordability CalculatorInvestment CalculatorProperty Tax Calculator
Master Your New Home BudgetBeat Moving StressPacking Secrets
Home ValuationFind a Seller's Agent
Why Sell With UsSeller GuideNet Sheet CalcHELOC Calculator
Strategic PricingDownsizing Tips
Mortgage RatesRefinance RatesLoan ComparisonHELOC Calculator
Understanding Mortgage RatesFirst-Time Homebuyer GuideWhen to Refinance Your Mortgage
groupRealtorsinfoAbout Us
Continue with Google
Sign InSign Up
Real Estate/CA/West Covina/2551 E Larkwood Street (Sold)
Main
SOLD
SoldClosed on July 1, 2026
$910,000
Sold Price

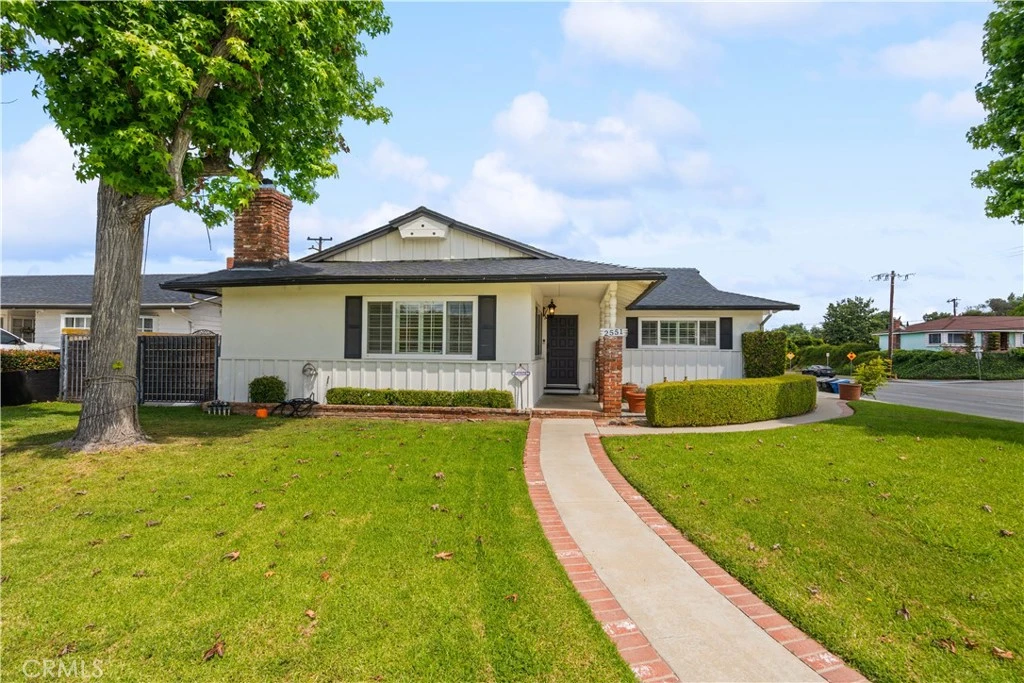
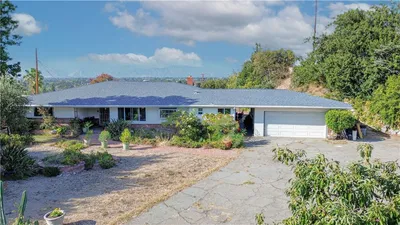
2551 E Larkwood Street, West Covina, CA 91791

bed
4
Bedrooms
bathtub
3
Bathrooms
square_foot
2,375
Square Feet

About this home

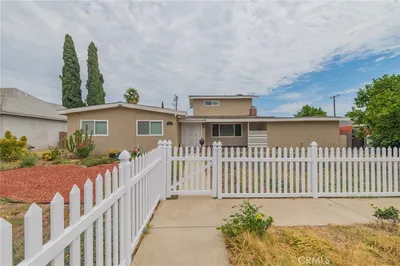
Beautifully upgraded 4-bedroom, 2.5-bathroom home offering a spacious and functional layout with modern finishes and resort-style outdoor living. Step inside to an open-concept floor plan featuring wide-plank flooring, recessed lighting, and abundant natural light throughout. The kitchen is a standout, showcasing quartz countertops, a large center island with seating, custom two-tone cabinetry, designer hardware, and stainless steel appliances including double ovens ideal for both everyday living and entertaining. The home offers multiple living areas, including a comfortable family room with a brick fireplace that creates a warm and inviting gathering space. The expansive primary suite serves as a true retreat, featuring its own fireplace, a spacious sitting area, and a large walk-in closet with built-in storage. Additional bedrooms are generously sized and thoughtfully laid out. Secondary bedrooms offer ample closet space and natural light, providing flexibility for guests, home office, or multi-generational living. One bedroom is well-suited for private guest quarters or workspace, while another offers comfortable proportions ideal for everyday living. The primary bathroom has been tastefully updated with dual vanities, a soaking tub, and a separate walk-in shower with modern finishes. The home includes well-appointed secondary bathrooms with updated finishes that complement the overall design. Step outside to a private backyard designed for relaxation and entertaining. The pool and spa are complemented by custom shade sails, creating a resort-like setting ideal for outdoor dining, lounging, and gatherings. Multiple patio areas and a low-maintenance layout enhance usability and year-round enjoyment. Additional features include plantation shutters, updated lighting, and a well-maintained interior with thoughtful upgrades throughout. Conveniently located near shopping, dining, schools, and major commuter routes, this home offers a blend of comfort, style, and functionality.

infoProperty Facts

bed

Bedrooms

4

bathtub

Bathrooms

3

square_foot

Square Feet

2,375

landscape

Lot Size

9,379 sqft

calendar_month

Year Built

1957

home_work

Property Type

Single Family Residence

timer

Days on Market

50

payments

HOA Fee

N/A

garage

Garage Total

2

fingerprint

MLS #

CV26079402

chairInterior Details

General Interior

Interior Features

Crown Molding, Quartz Counters, Recessed Lighting, Walk In Closets

Flooring

Laminate, Tile

Fireplace

Family Room, See Remarks

Kitchen & Appliances

Appliances

Double Oven, Gas Cooktop, Microwave, Tankless Water Heater

Laundry

Inside

Bed & Bath

Main Level Master

Yes

Climate Control

Cooling

Central Air

Heating

Central

deckExterior & Lot

Building & Construction

Patio & Porch

Concrete

Fencing

Block

Security

Carbon Monoxide Detectors, Smoke Detectors

Construction

Wood Siding

Roof

Composition

Nearby Schools

RatingSchool NameGradesDistance
N/A
Christ Lutheran School
Private School
K-120.3 mi
8
South Hills High
High School
9-120.5 mi
8
Mt. Sac Early College Academy At West Covina
High School
9-120.5 mi
9
Mesa Elementary
Elementary School
K-50.5 mi
N/A
Discovery Montessori Preschool Kindergarten
Private School
K-120.6 mi

Convenience Score

Topfind Realty

This Home is Sold

Curious what your home is worth? Get a free valuation.

call
(800)-330-9306Available 9AM - 6PM

Similar Homes You Might Like

Based on price, location, and features
1343 E Maplegrove Street
3D TOUR

$1,150,000

FOR SALE

1343 E Maplegrove Street, West Covina, CA 91792

3 beds · 3 baths · 2,324 sqft

1334 S Glendora Avenue
OPEN AUG 22, 9PM - 11PM
3D TOUR

$999,000

FOR SALE

1334 S Glendora Avenue, West Covina, CA 91790

4 beds · 3 baths · 2,148 sqft

3295 E Springcreek

$850,000

FOR SALE

3295 E Springcreek, West Covina, CA 91791

3 beds · 3 baths · 2,406 sqft

1232 E Shalene
3D TOUR

$1,198,000

FOR SALE

1232 E Shalene, West Covina, CA 91792

5 beds · 3 baths · 2,467 sqft

1107 E Larkwood
OPEN AUG 20, 11PM - 1AM

$998,000

FOR SALE

1107 E Larkwood, West Covina, CA 91790

4 beds · 3 baths · 2,105 sqft

1526 S Fairway Knolls
3D TOUR

$1,395,000

FOR SALE

1526 S Fairway Knolls, West Covina, CA 91791

3 beds · 2 baths · 2,198 sqft

3133 E Hillside Drive
OPEN AUG 22, 8PM - 11PM

$1,399,800

FOR SALE

3133 E Hillside Drive, West Covina, CA 91791

4 beds · 3 baths · 2,844 sqft

1437 E Vine

$1,149,000

FOR SALE

1437 E Vine, West Covina, CA 91791

3 beds · 2 baths · 2,219 sqft

Recently Sold

3230 E Drycreek
VIRTUAL TOUR

$975,000

SOLD

3230 E Drycreek, West Covina, CA 91791

4 beds · 3 baths · 2,131 sqft

2551 E Larkwood Street

$910,000

SOLD

2551 E Larkwood Street, West Covina, CA 91791

4 beds · 3 baths · 2,375 sqft

609 S Almirante
VIRTUAL TOUR

$1,075,000

SOLD

609 S Almirante, West Covina, CA 91791

4 beds · 3 baths · 1,905 sqft

1623 E Greenville Drive
3D TOUR

$1,117,000

SOLD

1623 E Greenville Drive, West Covina, CA 91791

4 beds · 3 baths · 2,146 sqft

962 Waverly Place

$899,000

SOLD

962 Waverly Place, West Covina, CA 91790

3 beds · 3 baths · 2,140 sqft

901 S California Avenue

$1,105,500

SOLD

901 S California Avenue, West Covina, CA 91790

3 beds · 3 baths · 1,908 sqft

2442 E Alicia

$975,000

SOLD

2442 E Alicia, West Covina, CA 91792

4 beds · 3 baths · 2,165 sqft

108 Buckboard

$1,170,000

SOLD

108 Buckboard, West Covina, CA 91791

4 beds · 3 baths · 2,805 sqft

Topfind Realty

Company

  • About Us
  • Careers
  • Articles
  • Home Estimate

Explore

  • Renting
  • Buying
  • Selling
  • Realtors

Support

  • Help Center
  • Contact Us
  • Terms & Conditions
  • Privacy Policy

Topfind Realty, DRE # 02240815, is a licensed real estate broker in California. Topfind Realty pledges to support the Fair Housing Act and adhere to Equal Housing Opportunity laws.

Copyright © 2026 Topfind Realty. All Rights Reserved.