Topfind Realty
Renting

Search Rentals

Houses for RentTownhomes for RentCondos for RentView All Rentals →

Renting Resources

Why Rent With UsRenter GuideRent vs Buy Calculator

Renter Articles

How to Negotiate RentUnderstanding Your LeaseMoving Checklist for Renters
Buying

Search Homes

Houses for SaleTownhomes for SaleCondos for SaleView All Homes →

Buying Resources

Why Buy With UsBuyer GuideAffordability CalculatorInvestment CalculatorProperty Tax Calculator

Buyer Articles

Master Your New Home BudgetBeat Moving StressPacking Secrets
Selling

Selling Tools

Home ValuationFind a Seller's Agent

Selling Resources

Why Sell With UsSeller GuideNet Sheet CalcHELOC Calculator

Seller Articles

Strategic PricingDownsizing Tips
Mortgage Rates

Today's Rates

Mortgage RatesRefinance RatesLoan ComparisonHELOC Calculator

Mortgage Resources

Understanding Mortgage RatesFirst-Time Homebuyer GuideWhen to Refinance Your Mortgage
Realtors
Topfind
Houses for RentTownhomes for RentCondos for RentView All Rentals →
Why Rent With UsRenter GuideRent vs Buy Calculator
How to Negotiate RentUnderstanding Your LeaseMoving Checklist for Renters
Houses for SaleTownhomes for SaleCondos for SaleView All Homes →
Why Buy With UsBuyer GuideAffordability CalculatorInvestment CalculatorProperty Tax Calculator
Master Your New Home BudgetBeat Moving StressPacking Secrets
Home ValuationFind a Seller's Agent
Why Sell With UsSeller GuideNet Sheet CalcHELOC Calculator
Strategic PricingDownsizing Tips
Mortgage RatesRefinance RatesLoan ComparisonHELOC Calculator
Understanding Mortgage RatesFirst-Time Homebuyer GuideWhen to Refinance Your Mortgage
groupRealtorsinfoAbout Us
Continue with Google
Sign InSign Up
Topfind Realty
Renting

Search Rentals

Houses for RentTownhomes for RentCondos for RentView All Rentals →

Renting Resources

Why Rent With UsRenter GuideRent vs Buy Calculator

Renter Articles

How to Negotiate RentUnderstanding Your LeaseMoving Checklist for Renters
Buying

Search Homes

Houses for SaleTownhomes for SaleCondos for SaleView All Homes →

Buying Resources

Why Buy With UsBuyer GuideAffordability CalculatorInvestment CalculatorProperty Tax Calculator

Buyer Articles

Master Your New Home BudgetBeat Moving StressPacking Secrets
Selling

Selling Tools

Home ValuationFind a Seller's Agent

Selling Resources

Why Sell With UsSeller GuideNet Sheet CalcHELOC Calculator

Seller Articles

Strategic PricingDownsizing Tips
Mortgage Rates

Today's Rates

Mortgage RatesRefinance RatesLoan ComparisonHELOC Calculator

Mortgage Resources

Understanding Mortgage RatesFirst-Time Homebuyer GuideWhen to Refinance Your Mortgage
Realtors
Topfind
Houses for RentTownhomes for RentCondos for RentView All Rentals →
Why Rent With UsRenter GuideRent vs Buy Calculator
How to Negotiate RentUnderstanding Your LeaseMoving Checklist for Renters
Houses for SaleTownhomes for SaleCondos for SaleView All Homes →
Why Buy With UsBuyer GuideAffordability CalculatorInvestment CalculatorProperty Tax Calculator
Master Your New Home BudgetBeat Moving StressPacking Secrets
Home ValuationFind a Seller's Agent
Why Sell With UsSeller GuideNet Sheet CalcHELOC Calculator
Strategic PricingDownsizing Tips
Mortgage RatesRefinance RatesLoan ComparisonHELOC Calculator
Understanding Mortgage RatesFirst-Time Homebuyer GuideWhen to Refinance Your Mortgage
groupRealtorsinfoAbout Us
Continue with Google
Sign InSign Up
Real Estate/CA/West Covina/1334 S Glendora Avenue
3d_rotation3D Tour
Main
Interior 1
Interior 2
Interior 3
Interior 4
imagesmode View 20 photos
For Sale
$999,000
Est. $5,594/mo

1334 S Glendora Avenue, West Covina, CA 91790

bed
4
Bedrooms
bathtub
3
Bathrooms
square_foot
2,148
Square Feet

About this home

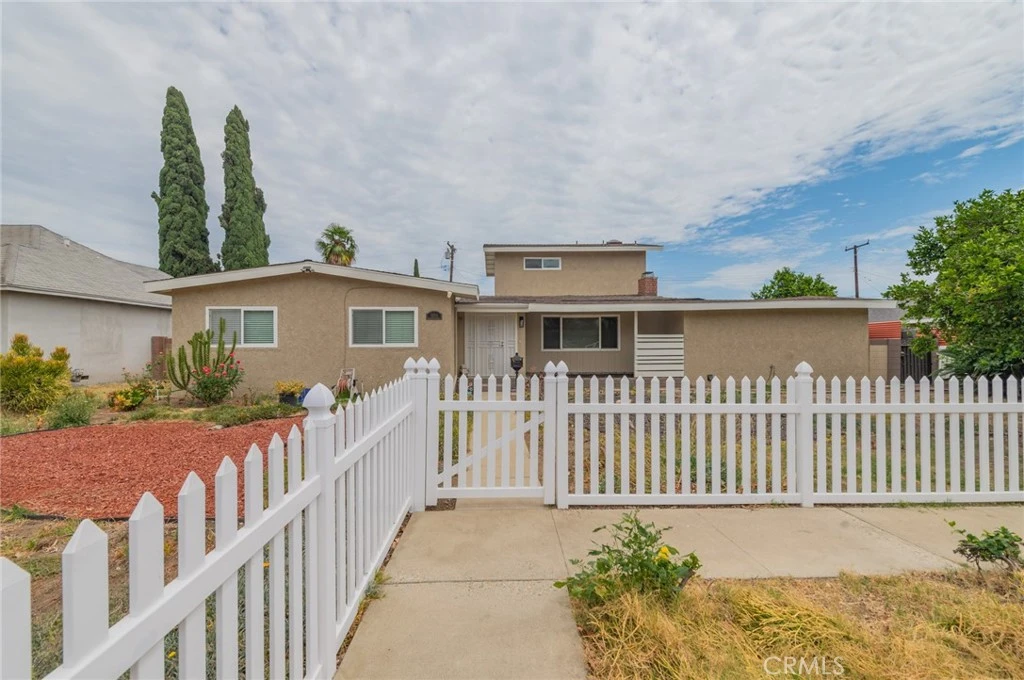
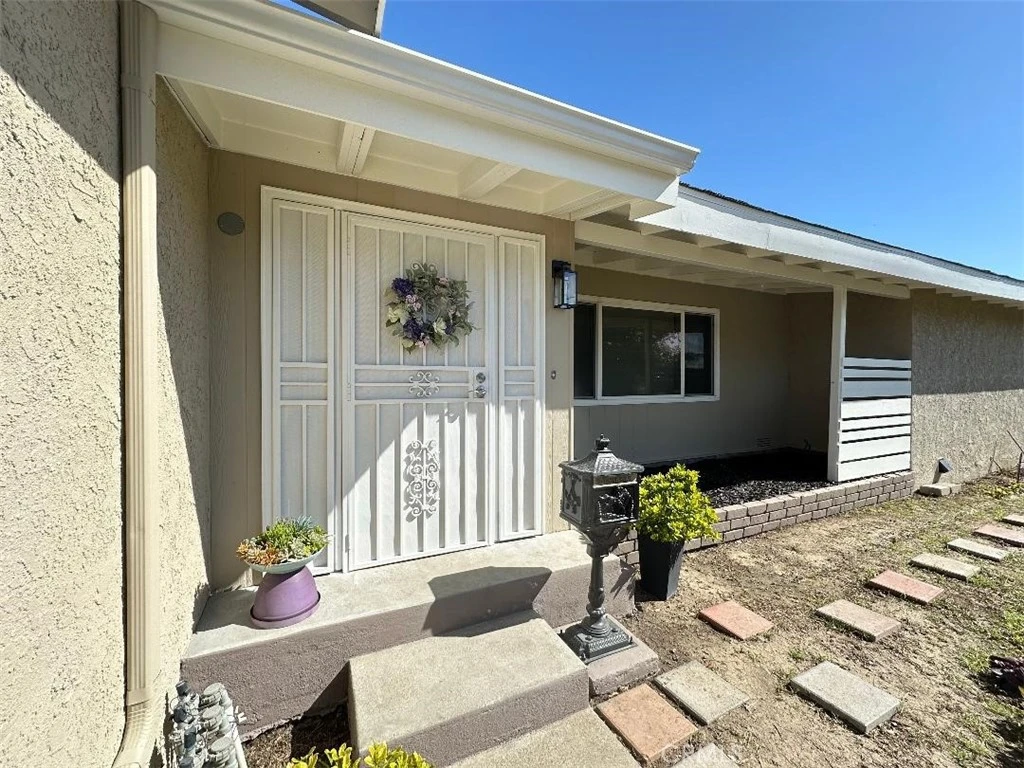
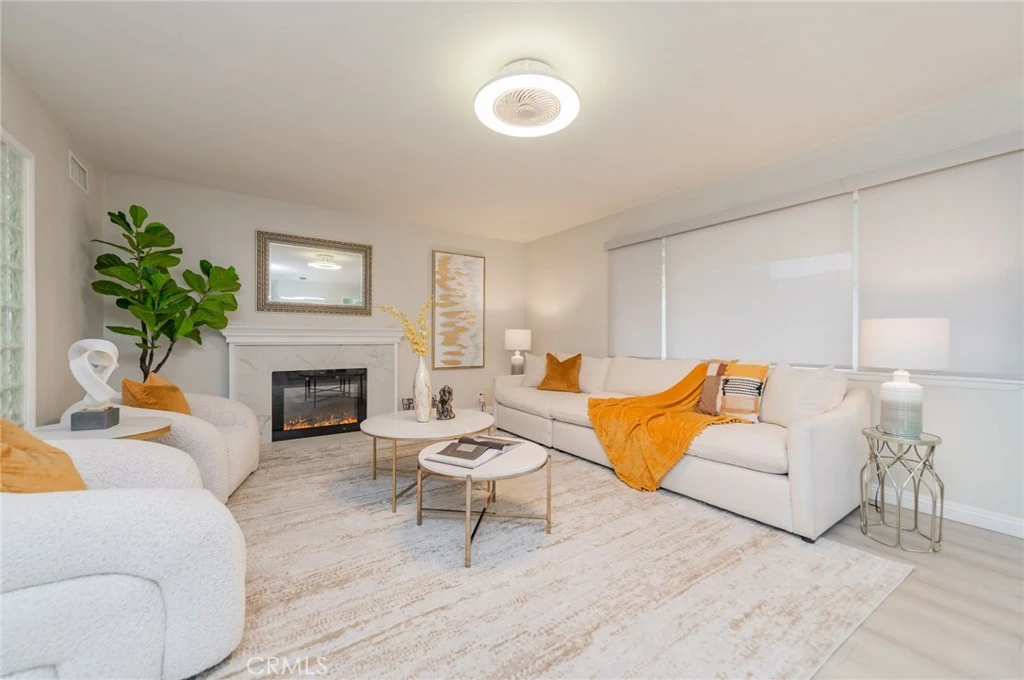
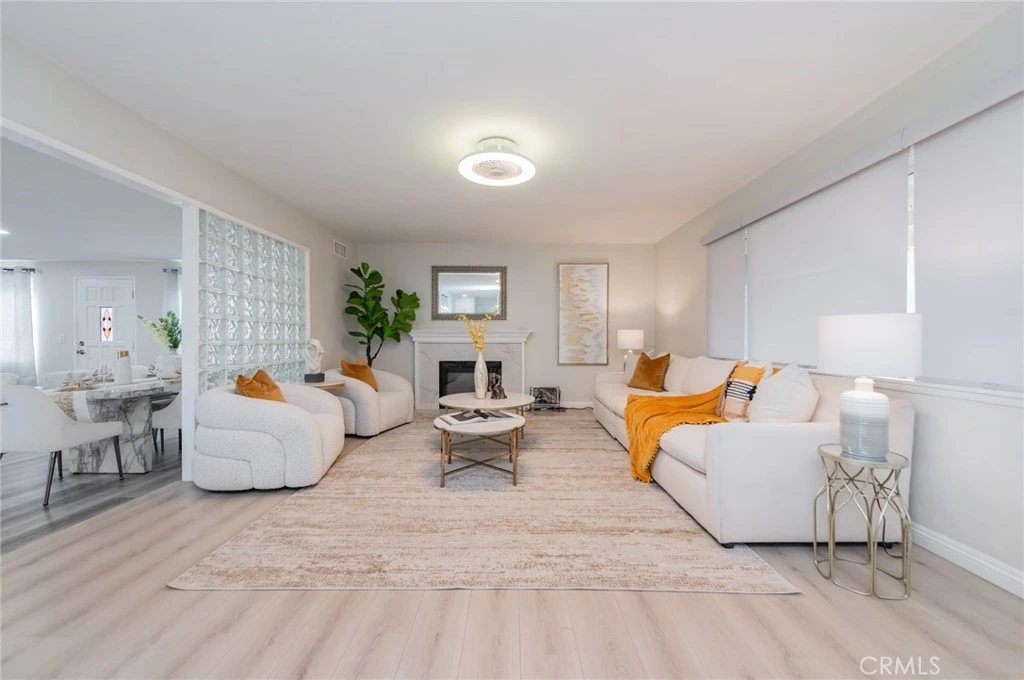
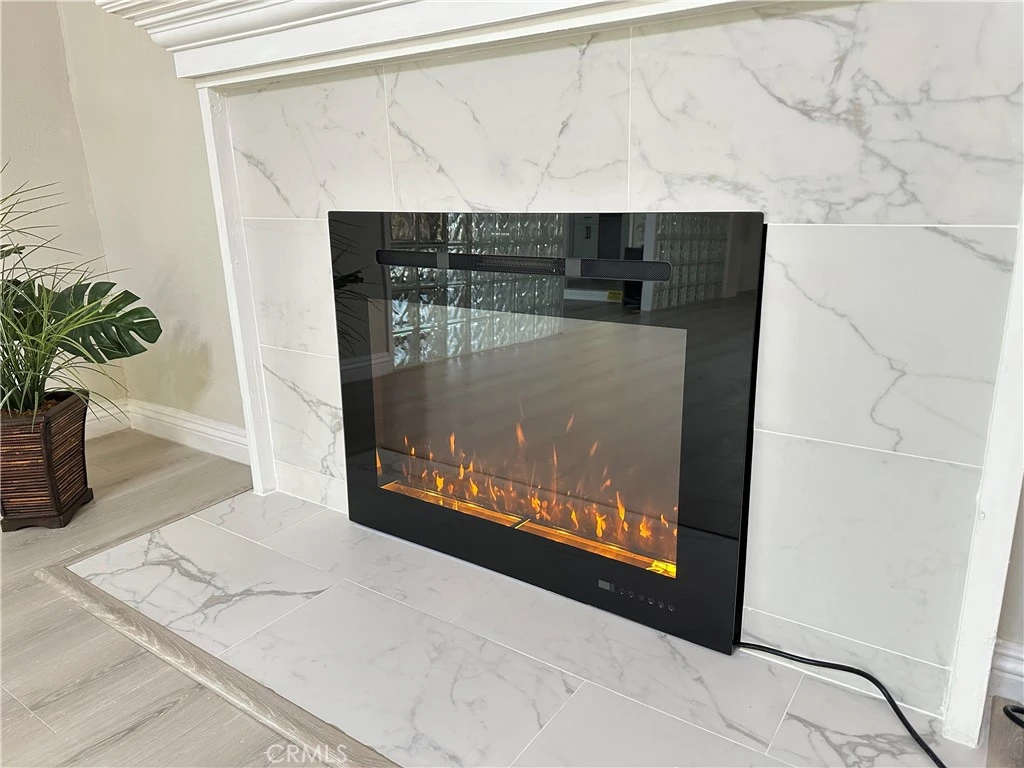
Welcome to 1334 S Glendora a fully upgraded 4-Bedroom 3-Bath 2-story POOL home with Alley access. Follow a paved walkway, you are invited to this exceptionally trendy house: Bright & open LIVING ROOM provides a cozy electric FIREPLACE and expansive windows filled with natural lights and cool breeze. Your family and dear friends will celebrate many special events around the beautifully GOURMET KITCHEN which cheerfully glows with white cabinetry, matching soft gray quartz countertops, stainless steel appliances, and peninsula ISLAND and FORMAL DINING AREA next to it. All those strike earthy waterproof high-quality laminated wood flooring throughout this ground level. Entertaining FAMILY ROOM is the next spacious and versatile place for gathering: game watch/play, Karaoke, and tutoring (music, dancing, art studio...). 3 good-sized bedrooms and 2 upgraded bathrooms positioned along the hallway DOWNSTAIRS. 2nd floor was a permitted room addition in year 1991. It became an exquisite and romantic PRIMARY BEDROOM ENSUITE with huge walk-in closet, bladeless low profile ceiling fan/light, freestanding soaking BATHTUB, frameless glass enclosure for stall shower, skylight, dual-sink vanity and enjoyment of mountain views. Touring the house, you will be impressed by the thoughtfully chosen and premium quality of accessories, LED lights, 6-speed bladeless fans in all rooms, matte black faucets, frosted glass closet doors, custom shower doors, premium medicine cabinets, locks, handles.... Its magnificent upgrades or features also included: newly painted interiors & exteriors, double-paned windows, scraped ceilings, repiped COPPER plumbing, NEST thermostat for central AC & heating, and upgraded 200+ amp electrical panel. Sparkling SWIMMING POOL is resurfaced with Pebble-Tec finish, newer filter, and skimmer. Backyard is block walls enclosed & fenced with a driveway to accommodate 3-4 more vehicles or RV parking. 2-Car GARAGE is via alley access with (new myQ motor) wrought iron slider gate. **Location is convenient to all and this house has almost everything you would dream for!! Note: Parking on Glendora Ave is permitted day and night. **3-D virtual tour and "List of Special Features and Improvement" are available.**

Property Facts

bed

Bedrooms

4

bathtub

Bathrooms

3

square_foot

Square Feet

2,148

landscape

Lot Size

7,869 sqft

calendar_month

Year Built

1955

home_work

Property Type

Single Family Residence

timer

Days on Market

0

payments

HOA Fee

N/A

garage

Garage Total

2

fingerprint

MLS #

PW26163174

Interior Details

General Interior

Interior Features

Breakfast Bar, Ceiling Fans, Separate Formal Dining Room, Open Floorplan, Quartz Counters, Recessed Lighting, Storage, Bedroom On Main Level, Entrance Foyer, Walk In Closets

Flooring

Laminate, Tile, Vinyl

Fireplace

Electric

Accessibility

Accessible Approach With Ramp

Kitchen & Appliances

Appliances

Double Oven, Dishwasher, Electric Oven, Gas Cooktop, Range Hood, Water Heater

Laundry

Washer Hookup, Gas Dryer Hookup, In Garage

Bed & Bath

Main Level Bedrooms

3

Main Level Bathrooms

2

Climate Control

Cooling

Central Air

Heating

Central, Forced Air

Parking

Total Parking Spaces

5

Garage Spaces

2

Open Parking Spaces

3

Attached Garage

Yes

Parking Features

Concrete, Driveway, Garage, Garage Door Opener, Gated, Rv Gated, Rv Access Parking

Exterior & Lot

Building & Construction

Fencing

Block

Security

Carbon Monoxide Detectors, Smoke Detectors

Construction

Drywall, Stucco, Copper Plumbing

Foundation

Raised, Slab

Roof

Asphalt

Lot & Grounds

Lot Features

Front Yard

Pool Features

In Ground, Private

Sewer

Public Sewer

Water Source

Public

Community & HOA

Association Info

Community Features

Sidewalks

Mortgage Calculator

Total Monthly

$0

Principal & Interest:
$0
Property Tax:
$0
Home Insurance:
$0
HOA Fees:
$0
$
$
%

Nearby Schools

RatingSchool NameGradesDistance
5
Baldwin Academy
Elementary School
P-50.3 mi
6
California Elementary
Elementary School
3-60.4 mi
N/A
Wescove Elementary
Elementary School
K-20.5 mi
5
Walnut Grove Intermediate
Middle School
7-80.5 mi
4
Edgewood Middle
Middle School
6-80.8 mi

Convenience Score

Market Insights

91790|West Covina
analytics

Estimated Value

Calculating...
trending_up0%vs. last year
202120222023202420252026

Market Temperature

Seller'sBalancedBuyer's
0d30d60d180d
Balanced

Balanced market

30 Days

Avg. time on market

This is a Balanced Market. Homes are selling at a moderate pace.

flood

Flood & Climate Risk

Flood Risk

Minimal — not in a FEMA flood zone

Low

Wildfire Risk

Moderate — near wildland-urban interface

Moderate

Heat Risk

Low — moderate summer temperatures

Low

Earthquake Risk

Southern California seismic zone

Moderate
volume_up

Noise Levels

TrafficQuiet residential street
AirportMinimal airport noise
CommercialLow commercial activity nearby
location_on

Location

1334 S Glendora Avenue

West Covina, CA 91790

Open in Mapsopen_in_new
Topfind Realty

Ready to Take the Next Step?

Get expert support from a local agent today.

call
(800)-330-9306Available 9AM - 7PM

Similar Homes You Might Like

Based on price, location, and features
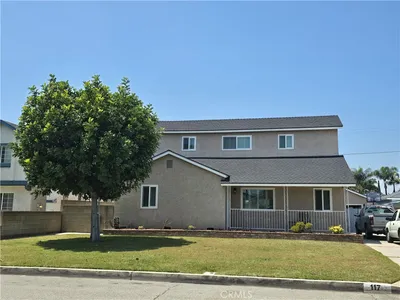
117 N Hartley

$953,800

FOR SALE

117 N Hartley, West Covina, CA 91790

4 beds · 3 baths · 2,355 sqft

3295 E Springcreek

$850,000

FOR SALE

3295 E Springcreek, West Covina, CA 91791

3 beds · 3 baths · 2,406 sqft

911 W Lucille Avenue
3D TOUR

$970,000

FOR SALE

911 W Lucille Avenue, West Covina, CA 91790

4 beds · 3 baths · 1,876 sqft

1026 Novarro Street
3D TOUR

$959,000

FOR SALE

1026 Novarro Street, West Covina, CA 91791

4 beds · 3 baths · 1,960 sqft

1232 E Shalene
3D TOUR

$1,198,000

FOR SALE

1232 E Shalene, West Covina, CA 91792

5 beds · 3 baths · 2,467 sqft

639 N Nora

$875,000

FOR SALE

639 N Nora, West Covina, CA 91790

3 beds · 2 baths · 1,727 sqft

1526 S Fairway Knolls

$1,395,000

FOR SALE

1526 S Fairway Knolls, West Covina, CA 91791

3 beds · 2 baths · 2,198 sqft

1618 Park Vista Way
OPEN AUG 15, 8:30PM TO 11:30PM

$965,000

FOR SALE

1618 Park Vista Way, West Covina, CA 91791

3 beds · 3 baths · 2,182 sqft

Recently Sold

3230 E Drycreek
VIRTUAL TOUR

$975,000

SOLD

3230 E Drycreek, West Covina, CA 91791

4 beds · 3 baths · 2,131 sqft

2551 E Larkwood Street

$910,000

SOLD

2551 E Larkwood Street, West Covina, CA 91791

4 beds · 3 baths · 2,375 sqft

3300 E Millridge Drive

$770,800

SOLD

3300 E Millridge Drive, West Covina, CA 91792

4 beds · 2 baths · 1,776 sqft

609 S Almirante
VIRTUAL TOUR

$1,075,000

SOLD

609 S Almirante, West Covina, CA 91791

4 beds · 3 baths · 1,905 sqft

1623 E Greenville Drive
3D TOUR

$1,117,000

SOLD

1623 E Greenville Drive, West Covina, CA 91791

4 beds · 3 baths · 2,146 sqft

962 Waverly Place

$899,000

SOLD

962 Waverly Place, West Covina, CA 91790

3 beds · 3 baths · 2,140 sqft

901 S California Avenue

$1,105,500

SOLD

901 S California Avenue, West Covina, CA 91790

3 beds · 3 baths · 1,908 sqft

2442 E Alicia

$975,000

SOLD

2442 E Alicia, West Covina, CA 91792

4 beds · 3 baths · 2,165 sqft

Topfind Realty

Company

  • About Us
  • Careers
  • Articles
  • Home Estimate

Explore

  • Renting
  • Buying
  • Selling
  • Realtors

Support

  • Help Center
  • Contact Us
  • Terms & Conditions
  • Privacy Policy

Topfind Realty, DRE # 02240815, is a licensed real estate broker in California. Topfind Realty pledges to support the Fair Housing Act and adhere to Equal Housing Opportunity laws.

Copyright © 2026 Topfind Realty. All Rights Reserved.