SOLD
SoldClosed on August 14, 2026
$2,388,888
Sold Price1600 Castle Rock Court, West Covina, CA 91791
bed
5
Bedrooms
bathtub
5
Bathrooms
square_foot
4,666
Square Feet
About this home
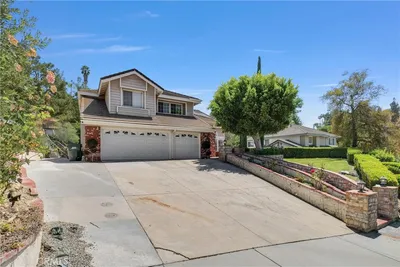
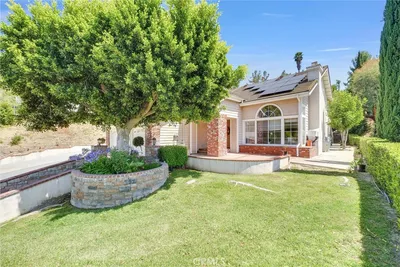
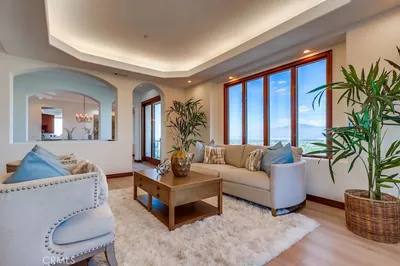
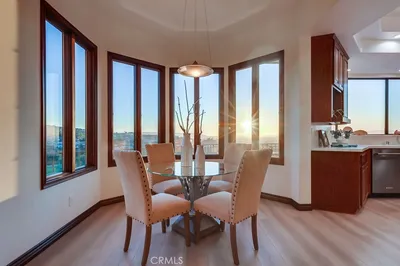
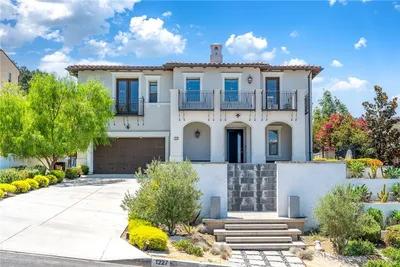
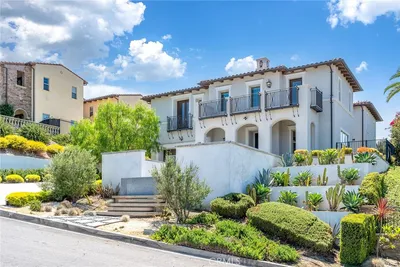
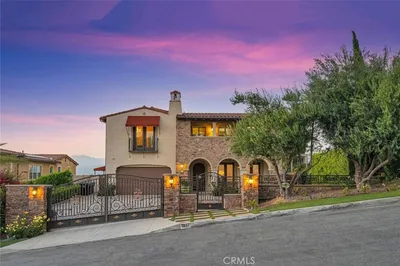
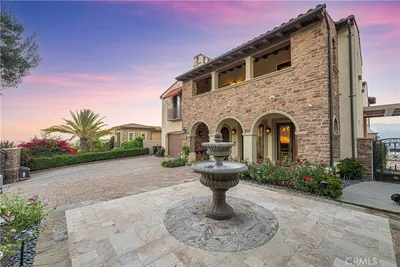
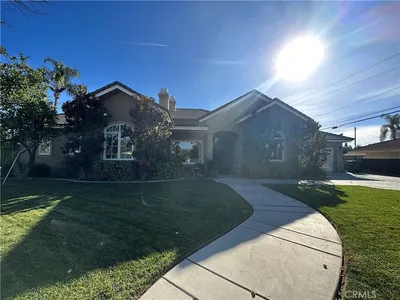
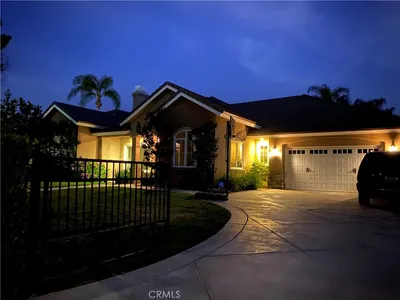
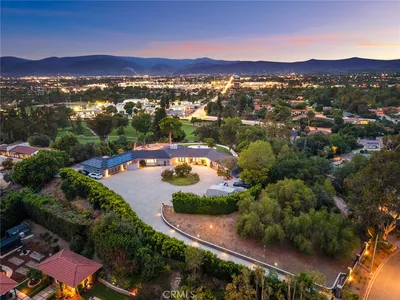
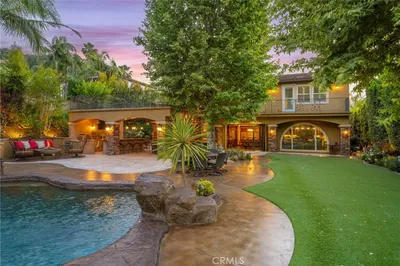
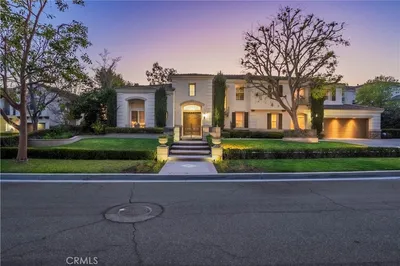
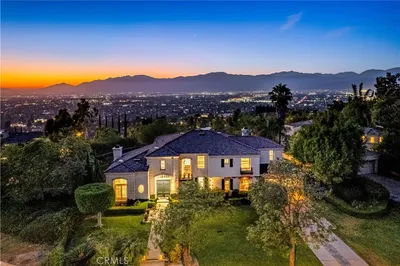
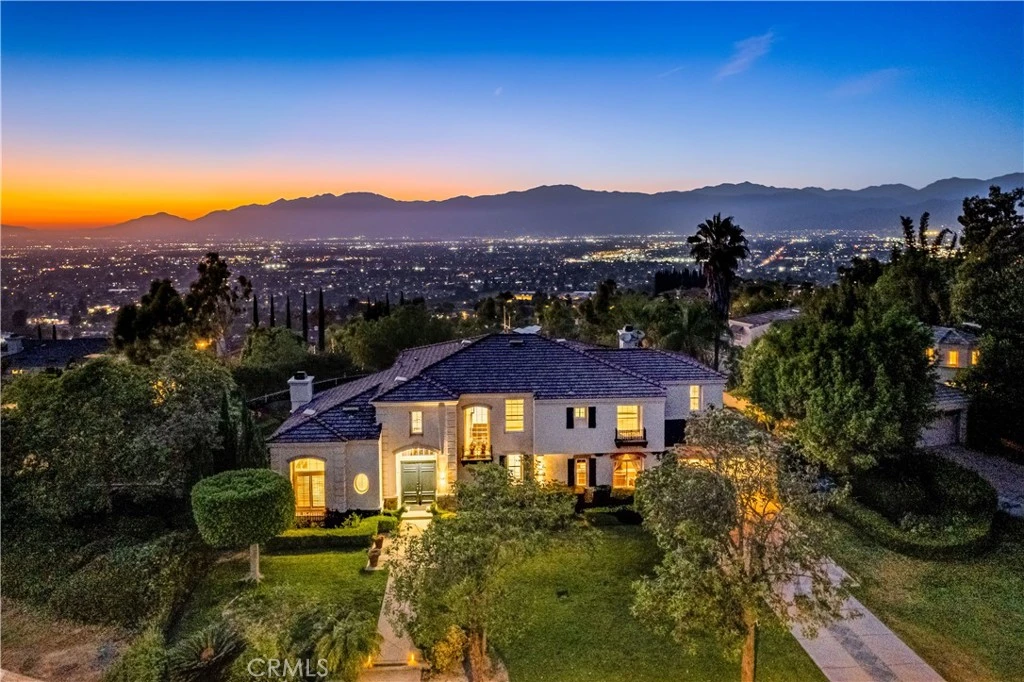
This luxury corner lot estate is nestled on a private street of “ SOUTH HILLS”. Sited on 21,996 SF (ALL FLAT LOT) surrounded by views and mature trees, Offering a peaceful and private setting with a serene, park-like ambiance. It features an excellent floor plan with 5 bedrooms, 4.5 baths plus a bonus room. This home offers both space and elegance. The grand living room, featuring a warm and inviting fireplace and the elegant formal dining room are adjacent to the foyer and offer a sophisticated setting. The upgraded gourmet kitchen is equipped with a stainless steel appliances, walk-in pantry, granite countertops, center island, and an open-concept layout leading into the family room, complete with a fireplace and custom built-in cabinets and shelving. Hardwood flooring throughout the main floor. The main floor offers a spacious entertainment room featuring a built-in bar, the room can be easily converted into a guest suite. There also a hobby room, and a separate laundry room with a sink. Upstairs, you'll find four additional bedrooms plus an oversized bonus room, perfect for exercise or entertainment. The large master suite features a sitting area with large windows to capture breathtaking views. The master bathroom includes a large walk-in closet, dual sinks, a walk-in steam shower, a separate soaking tub and heated flooring. An attached 3-car garage completes the home. Very private backyard featuring a sparkling pool and beautiful roses garden. Located near South Hills Country Club, Tokyo Central Japanese Market, shopping centers, and parks. Only minutes drive to cal Poly Pomona and Mt. San Antonio College with easy access to the 10 Freeway. No Mello-Roos taxes. More photos to follow...
infoProperty Facts
bed
Bedrooms
5
bathtub
Bathrooms
5
square_foot
Square Feet
4,666
landscape
Lot Size
21,996 sqft
calendar_month
Year Built
1997
home_work
Property Type
Single Family Residence
timer
Days on Market
8
payments
HOA Fee
$158/mo
garage
Garage Total
3
fingerprint
MLS #
CV26139378
chairInterior Details
General Interior
Interior Features
Built In Features, Breakfast Area, Crown Molding, Separate Formal Dining Room, Eat In Kitchen, Granite Counters, High Ceilings, In Law Floorplan, Open Floorplan, Pantry, Recessed Lighting, Bedroom On Main Level, Entrance Foyer, Primary Suite, Walk In Pantry, Walk In Closets
Flooring
Carpet, Wood
Fireplace
Family Room, Living Room
Kitchen & Appliances
Appliances
Convection Oven, Dishwasher, Gas Cooktop, Disposal, Microwave, Refrigerator, Range Hood
Laundry
Washer Hookup, Electric Dryer Hookup, Gas Dryer Hookup, Inside, Laundry Room
Bed & Bath
Main Level Master
Yes
Climate Control
Cooling
Central Air
Heating
Central
deckExterior & Lot
Building & Construction
Fencing
Wrought Iron
Security
Prewired, Carbon Monoxide Detectors, Smoke Detectors
Roof
Tile
Nearby Schools
| Rating | School Name |
|---|---|
6 | Hollencrest Middle Middle School |
N/A | South Hills Academy Private School |
1 | Coronado High (Continuation) High School |
8 | Vine Elementary Elementary School |
9 | Merced Elementary Elementary School |
Convenience Score

This Home is Sold
Curious what your home is worth? Get a free valuation.
call
(800)-330-9306Available 9AM - 6PM
Similar Homes You Might Like
Based on price, location, and features