Topfind Realty
Renting

Search Rentals

Houses for RentTownhomes for RentCondos for RentView All Rentals →

Renting Resources

Why Rent With UsRenter GuideRent vs Buy Calculator

Renter Articles

How to Negotiate RentUnderstanding Your LeaseMoving Checklist for Renters
Buying

Search Homes

Houses for SaleTownhomes for SaleCondos for SaleView All Homes →

Buying Resources

Why Buy With UsBuyer GuideAffordability CalculatorInvestment CalculatorProperty Tax Calculator

Buyer Articles

Master Your New Home BudgetBeat Moving StressPacking Secrets
Selling

Selling Tools

Home ValuationFind a Seller's Agent

Selling Resources

Why Sell With UsSeller GuideNet Sheet CalcHELOC Calculator

Seller Articles

Strategic PricingDownsizing Tips
Mortgage Rates

Today's Rates

Mortgage RatesRefinance RatesLoan ComparisonHELOC Calculator

Mortgage Resources

Understanding Mortgage RatesFirst-Time Homebuyer GuideWhen to Refinance Your Mortgage
Realtors
Topfind
Houses for RentTownhomes for RentCondos for RentView All Rentals →
Why Rent With UsRenter GuideRent vs Buy Calculator
How to Negotiate RentUnderstanding Your LeaseMoving Checklist for Renters
Houses for SaleTownhomes for SaleCondos for SaleView All Homes →
Why Buy With UsBuyer GuideAffordability CalculatorInvestment CalculatorProperty Tax Calculator
Master Your New Home BudgetBeat Moving StressPacking Secrets
Home ValuationFind a Seller's Agent
Why Sell With UsSeller GuideNet Sheet CalcHELOC Calculator
Strategic PricingDownsizing Tips
Mortgage RatesRefinance RatesLoan ComparisonHELOC Calculator
Understanding Mortgage RatesFirst-Time Homebuyer GuideWhen to Refinance Your Mortgage
groupRealtorsinfoAbout Us
Continue with Google
Sign InSign Up
Topfind Realty
Renting

Search Rentals

Houses for RentTownhomes for RentCondos for RentView All Rentals →

Renting Resources

Why Rent With UsRenter GuideRent vs Buy Calculator

Renter Articles

How to Negotiate RentUnderstanding Your LeaseMoving Checklist for Renters
Buying

Search Homes

Houses for SaleTownhomes for SaleCondos for SaleView All Homes →

Buying Resources

Why Buy With UsBuyer GuideAffordability CalculatorInvestment CalculatorProperty Tax Calculator

Buyer Articles

Master Your New Home BudgetBeat Moving StressPacking Secrets
Selling

Selling Tools

Home ValuationFind a Seller's Agent

Selling Resources

Why Sell With UsSeller GuideNet Sheet CalcHELOC Calculator

Seller Articles

Strategic PricingDownsizing Tips
Mortgage Rates

Today's Rates

Mortgage RatesRefinance RatesLoan ComparisonHELOC Calculator

Mortgage Resources

Understanding Mortgage RatesFirst-Time Homebuyer GuideWhen to Refinance Your Mortgage
Realtors
Topfind
Houses for RentTownhomes for RentCondos for RentView All Rentals →
Why Rent With UsRenter GuideRent vs Buy Calculator
How to Negotiate RentUnderstanding Your LeaseMoving Checklist for Renters
Houses for SaleTownhomes for SaleCondos for SaleView All Homes →
Why Buy With UsBuyer GuideAffordability CalculatorInvestment CalculatorProperty Tax Calculator
Master Your New Home BudgetBeat Moving StressPacking Secrets
Home ValuationFind a Seller's Agent
Why Sell With UsSeller GuideNet Sheet CalcHELOC Calculator
Strategic PricingDownsizing Tips
Mortgage RatesRefinance RatesLoan ComparisonHELOC Calculator
Understanding Mortgage RatesFirst-Time Homebuyer GuideWhen to Refinance Your Mortgage
groupRealtorsinfoAbout Us
Continue with Google
Sign InSign Up
Real Estate/CA/Walnut/2614 S Quarry Lane D (Sold)
Main
SOLD
SoldClosed on October 6, 2025
$598,000
Sold Price

2614 S Quarry Lane D, Walnut, CA 91789

bed
2
Bedrooms
bathtub
2
Bathrooms
square_foot
912
Square Feet

About this home

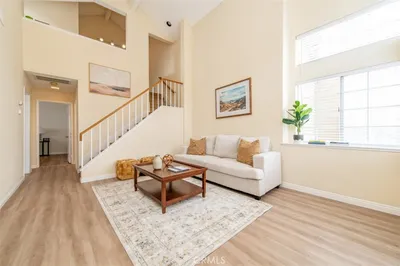
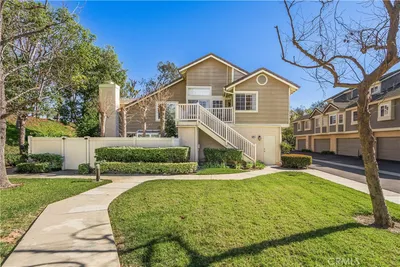
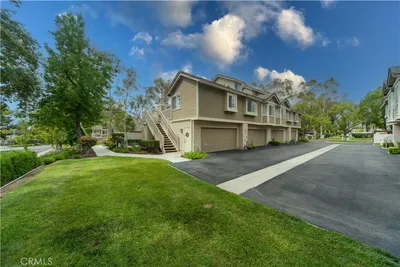
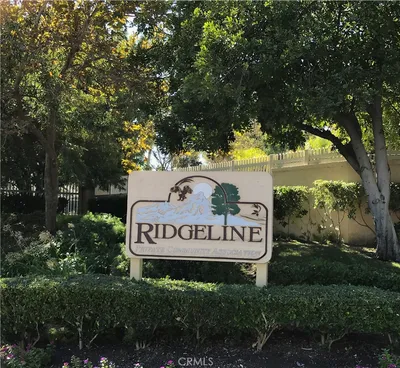
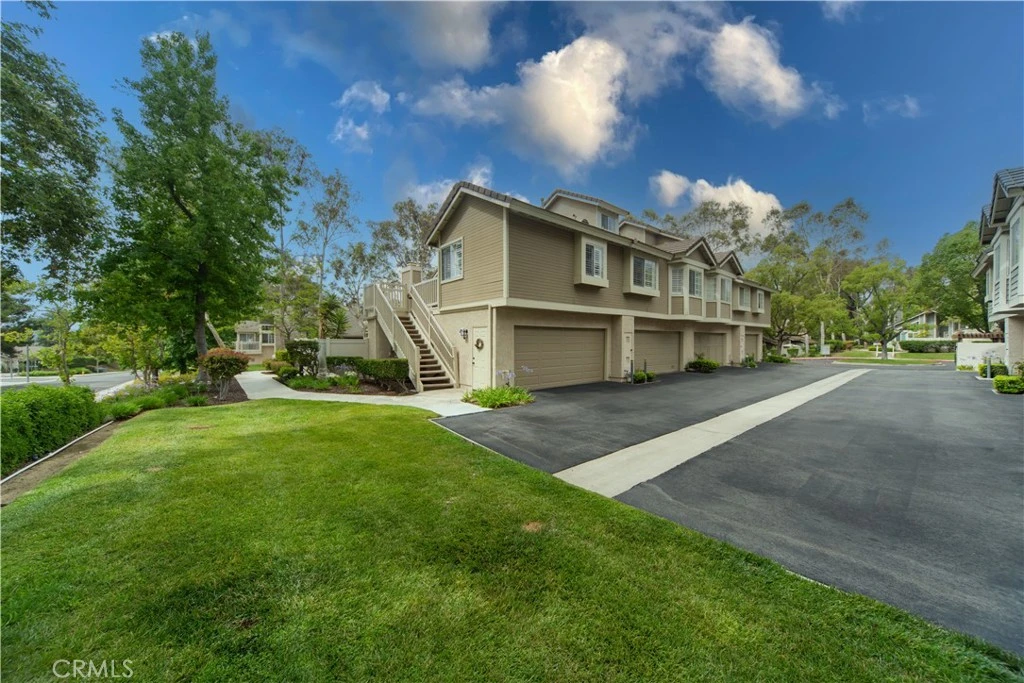
Meticulously maintained townhome in the highly sought after Ridgeline Community. First time on the market since owner purchased from builder. Tastefully updated and immaculate throughout, this home exudes pride of ownership. Functional floorplan features 2bd 2bth plus versatile loft which can be used as an office, gym, additional guest space or even a 3rd bedroom. High vaulted ceilings in both living room and primary. Newer A/C and furnace. Updated kitchen features quartz countertops complete with backsplash and matching stainless steel appliances. Laminate, water resistant flooring throughout, plantation shutters throughout, upgraded bedroom doors, upgraded toilets, designer paint scheme throughout. Upgraded insulated garage door. 2 car garage directly below unit. Home sits elevated above Peaceful Hills Rd providing privacy along with picturesque neighborhood views. Heated pool and spa recently re-plastered ready for the summer months. Ridgeline is arguably one of the most desired townhome communities in all of Walnut/Diamond Bar offering access to premier schools and moments to nearby amenities and freeways while situated in a quiet tree lined neighborhood. Steps from Ronald Reagan Park featuring playgrounds, tennis and basketball courts.

infoProperty Facts

bed

Bedrooms

2

bathtub

Bathrooms

2

square_foot

Square Feet

912

landscape

Lot Size

199,332 sqft

calendar_month

Year Built

1987

home_work

Property Type

Townhouse

timer

Days on Market

64

payments

HOA Fee

$595/mo

garage

Garage Total

2

fingerprint

MLS #

TR25150740

chairInterior Details

General Interior

Interior Features

Cathedral Ceilings, High Ceilings, Quartz Counters, Recessed Lighting, Loft, Walk In Closets

Flooring

Laminate

Fireplace

Gas, Living Room

Kitchen & Appliances

Appliances

Gas Cooktop, Gas Oven, Gas Range, Gas Water Heater, Range Hood, Water Heater

Laundry

Electric Dryer Hookup, Gas Dryer Hookup, In Garage

Bed & Bath

Main Level Master

Yes

Climate Control

Cooling

Central Air

Heating

Central

deckExterior & Lot

Nearby Schools

RatingSchool NameGradesDistance
10
Castle Rock Elementary
Elementary School
K-50.7 mi
N/A
Landmark Christian Preschool
Private School
K-120.9 mi
10
Diamond Bar High
High School
9-120.9 mi
N/A
Tzu Chi Elementary School
Private School
K-120.9 mi
10
South Pointe Middle
Middle School
6-80.9 mi

Convenience Score

Topfind Realty

This Home is Sold

Curious what your home is worth? Get a free valuation.

call
(800)-330-9306Available 9AM - 6PM

Similar Homes You Might Like

Based on price, location, and features
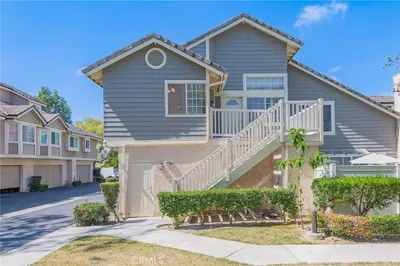
20783 E Crest Lane D
3D TOUR

$559,000

FOR SALE

20783 E Crest Lane D, Walnut, CA 91789

2 beds · 2 baths · 912 sqft

367 Bourdet

$899,000

FOR SALE

367 Bourdet, Walnut, CA 91789

3 beds · 2 baths · 1,420 sqft

21848 Arbor Court
3D TOUR

$2,360,000

FOR SALE

21848 Arbor Court, Walnut, CA 91789

5 beds · 4 baths · 4,460 sqft

22061 Manarola Way
3D TOUR

$2,459,936

FOR SALE

22061 Manarola Way, Walnut, CA 91789

4 beds · 6 baths · 3,530 sqft

818 Francesca Dr

$839,000

FOR SALE

818 Francesca Dr, Walnut, CA 91789

3 beds · 3 baths · 1,506 sqft

1525 Walnut Leaf Drive 214

$375,500

FOR SALE

1525 Walnut Leaf Drive 214, Walnut, CA 91789

1 beds · 1 baths · 694 sqft

755 Francesca Drive 201

$445,000

FOR SALE

755 Francesca Drive 201, Walnut, CA 91789

2 beds · 2 baths · 1,102 sqft

792 El Vallencito

$3,690,000

FOR SALE

792 El Vallencito, Walnut, CA 91789

3 beds · 3 baths · 2,643 sqft

Recently Sold

2614 Quarry
3D TOUR

$576,000

SOLD

2614 Quarry, Walnut, CA 91789

2 beds · 2 baths · 912 sqft

2601 S Quarry D

$510,000

SOLD

2601 S Quarry D, Walnut, CA 91789

2 beds · 2 baths · 912 sqft

2614 S Quarry Lane D

$598,000

SOLD

2614 S Quarry Lane D, Walnut, CA 91789

2 beds · 2 baths · 912 sqft

20783 E Crest Ln D

$600,000

SOLD

20783 E Crest Ln D, Walnut, CA 91789

2 beds · 2 baths · 920 sqft

2360 Oakleaf Canyon Road
VIRTUAL TOUR

$1,938,000

SOLD

2360 Oakleaf Canyon Road, Walnut, CA 91789

5 beds · 7 baths · 5,219 sqft

831 Colusa Drive
VIRTUAL TOUR

$1,220,000

SOLD

831 Colusa Drive, Walnut, CA 91789

4 beds · 3 baths · 1,785 sqft

351 Spur Trail Avenue
VIRTUAL TOUR

$1,150,000

SOLD

351 Spur Trail Avenue, Walnut, CA 91789

2 beds · 3 baths · 1,913 sqft

20123 Padrino
VIRTUAL TOUR

$1,180,000

SOLD

20123 Padrino, Walnut, CA 91789

6 beds · 3 baths · 2,822 sqft

Topfind Realty

Company

  • About Us
  • Careers
  • Articles
  • Home Estimate

Explore

  • Renting
  • Buying
  • Selling
  • Realtors

Support

  • Help Center
  • Contact Us
  • Terms & Conditions
  • Privacy Policy

Topfind Realty, DRE # 02240815, is a licensed real estate broker in California. Topfind Realty pledges to support the Fair Housing Act and adhere to Equal Housing Opportunity laws.

Copyright © 2026 Topfind Realty. All Rights Reserved.