Topfind Realty
Renting

Search Rentals

Houses for RentTownhomes for RentCondos for RentView All Rentals →

Renting Resources

Why Rent With UsRenter GuideRent vs Buy Calculator

Renter Articles

How to Negotiate RentUnderstanding Your LeaseMoving Checklist for Renters
Buying

Search Homes

Houses for SaleTownhomes for SaleCondos for SaleView All Homes →

Buying Resources

Why Buy With UsBuyer GuideAffordability CalculatorInvestment CalculatorProperty Tax Calculator

Buyer Articles

Master Your New Home BudgetBeat Moving StressPacking Secrets
Selling

Selling Tools

Home ValuationFind a Seller's Agent

Selling Resources

Why Sell With UsSeller GuideNet Sheet CalcHELOC Calculator

Seller Articles

Strategic PricingDownsizing Tips
Mortgage Rates

Today's Rates

Mortgage RatesRefinance RatesLoan ComparisonHELOC Calculator

Mortgage Resources

Understanding Mortgage RatesFirst-Time Homebuyer GuideWhen to Refinance Your Mortgage
Realtors
Topfind
Houses for RentTownhomes for RentCondos for RentView All Rentals →
Why Rent With UsRenter GuideRent vs Buy Calculator
How to Negotiate RentUnderstanding Your LeaseMoving Checklist for Renters
Houses for SaleTownhomes for SaleCondos for SaleView All Homes →
Why Buy With UsBuyer GuideAffordability CalculatorInvestment CalculatorProperty Tax Calculator
Master Your New Home BudgetBeat Moving StressPacking Secrets
Home ValuationFind a Seller's Agent
Why Sell With UsSeller GuideNet Sheet CalcHELOC Calculator
Strategic PricingDownsizing Tips
Mortgage RatesRefinance RatesLoan ComparisonHELOC Calculator
Understanding Mortgage RatesFirst-Time Homebuyer GuideWhen to Refinance Your Mortgage
groupRealtorsinfoAbout Us
Continue with Google
Sign InSign Up
Topfind Realty
Renting

Search Rentals

Houses for RentTownhomes for RentCondos for RentView All Rentals →

Renting Resources

Why Rent With UsRenter GuideRent vs Buy Calculator

Renter Articles

How to Negotiate RentUnderstanding Your LeaseMoving Checklist for Renters
Buying

Search Homes

Houses for SaleTownhomes for SaleCondos for SaleView All Homes →

Buying Resources

Why Buy With UsBuyer GuideAffordability CalculatorInvestment CalculatorProperty Tax Calculator

Buyer Articles

Master Your New Home BudgetBeat Moving StressPacking Secrets
Selling

Selling Tools

Home ValuationFind a Seller's Agent

Selling Resources

Why Sell With UsSeller GuideNet Sheet CalcHELOC Calculator

Seller Articles

Strategic PricingDownsizing Tips
Mortgage Rates

Today's Rates

Mortgage RatesRefinance RatesLoan ComparisonHELOC Calculator

Mortgage Resources

Understanding Mortgage RatesFirst-Time Homebuyer GuideWhen to Refinance Your Mortgage
Realtors
Topfind
Houses for RentTownhomes for RentCondos for RentView All Rentals →
Why Rent With UsRenter GuideRent vs Buy Calculator
How to Negotiate RentUnderstanding Your LeaseMoving Checklist for Renters
Houses for SaleTownhomes for SaleCondos for SaleView All Homes →
Why Buy With UsBuyer GuideAffordability CalculatorInvestment CalculatorProperty Tax Calculator
Master Your New Home BudgetBeat Moving StressPacking Secrets
Home ValuationFind a Seller's Agent
Why Sell With UsSeller GuideNet Sheet CalcHELOC Calculator
Strategic PricingDownsizing Tips
Mortgage RatesRefinance RatesLoan ComparisonHELOC Calculator
Understanding Mortgage RatesFirst-Time Homebuyer GuideWhen to Refinance Your Mortgage
groupRealtorsinfoAbout Us
Continue with Google
Sign InSign Up
Real Estate/CA/Walnut/20783 E Crest Lane D
3d_rotation3D Tour
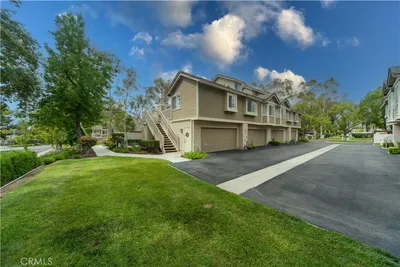
Photo 1 of 20783 E Crest Lane D
Photo 2 of 20783 E Crest Lane D
1 / 20
Main
Interior 1
Interior 2
Interior 3
Interior 4
imagesmode View 20 photos
For Sale
$559,000
Est. $3,130/mo

20783 E Crest Lane D, Walnut, CA 91789

bed
2
Bedrooms
bathtub
2
Bathrooms
square_foot
912
Sq Ft

About this home

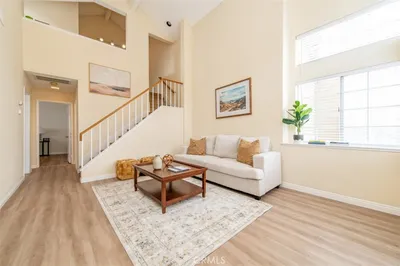
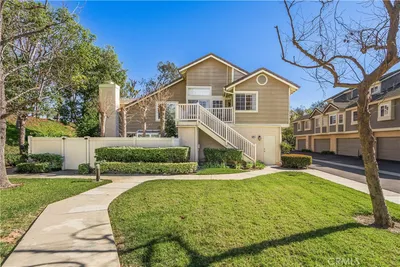
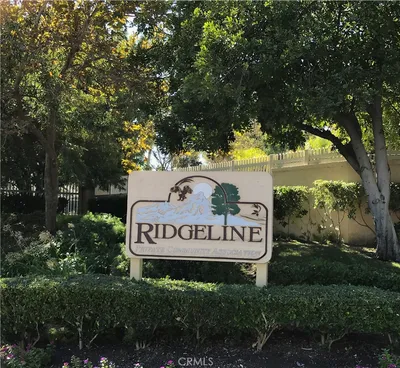
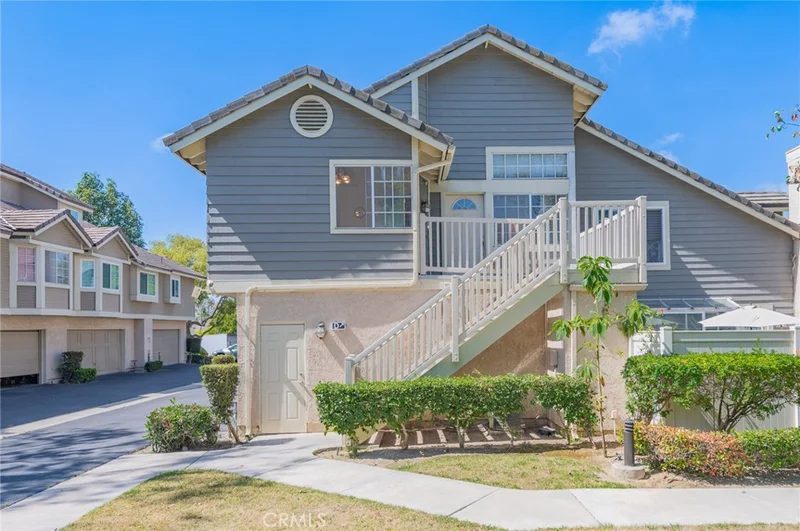
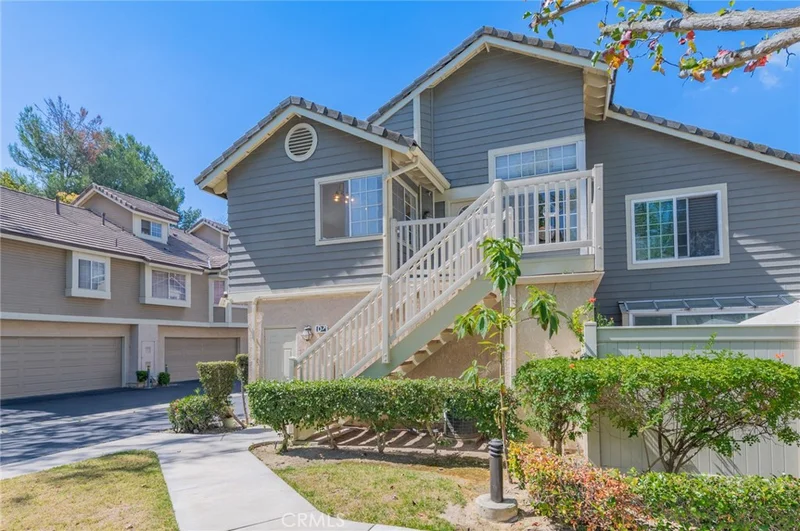
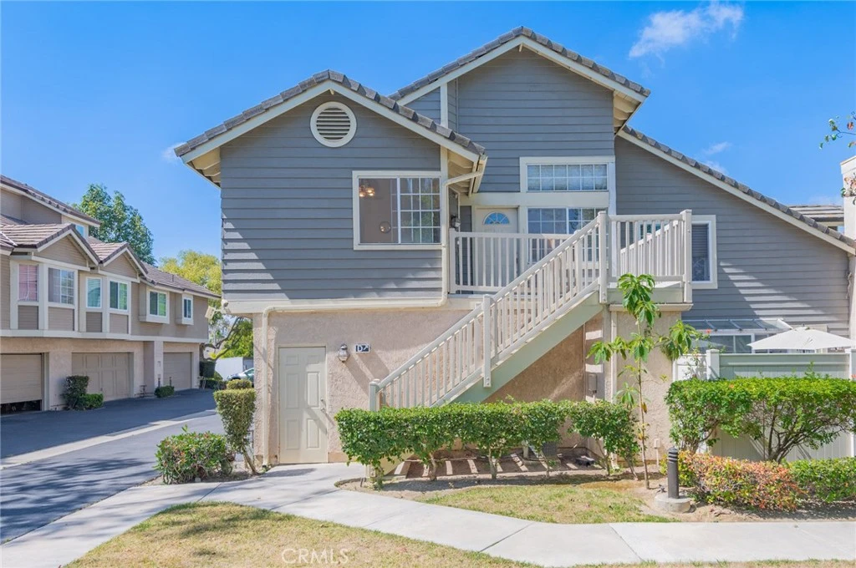
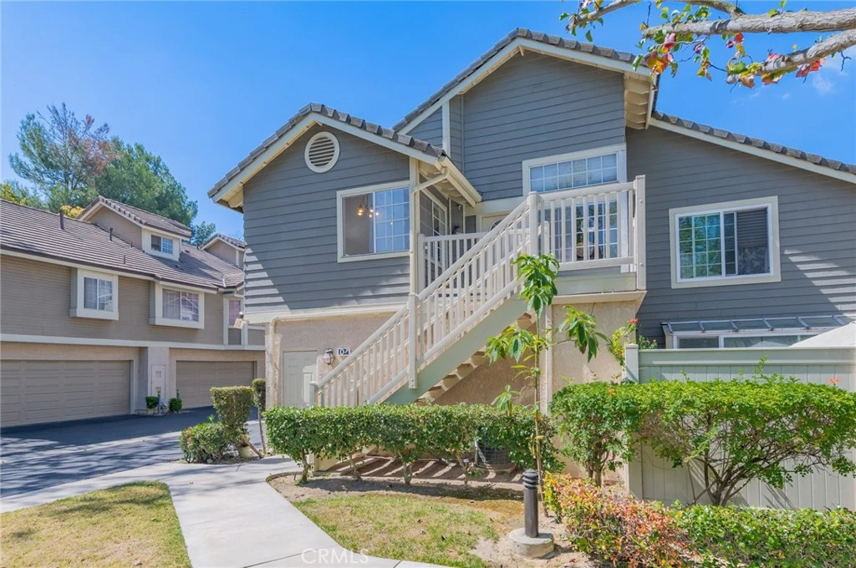
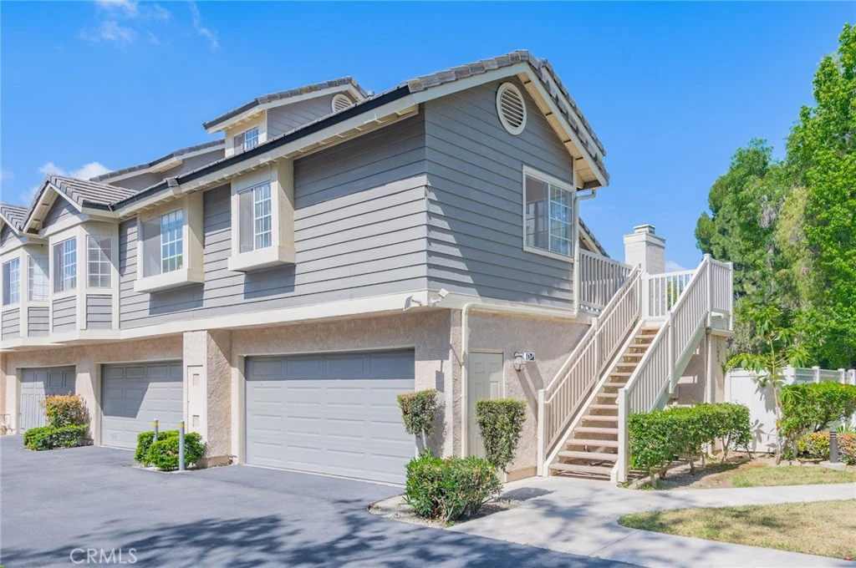
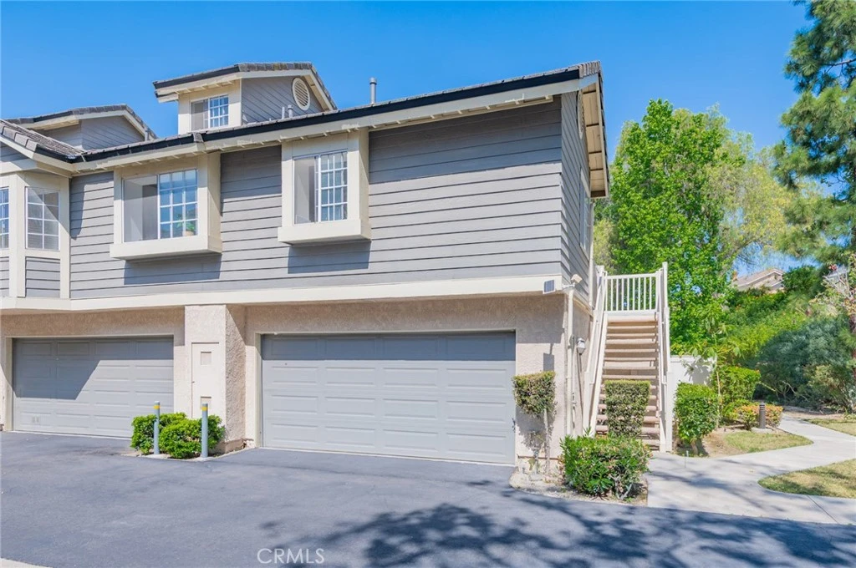
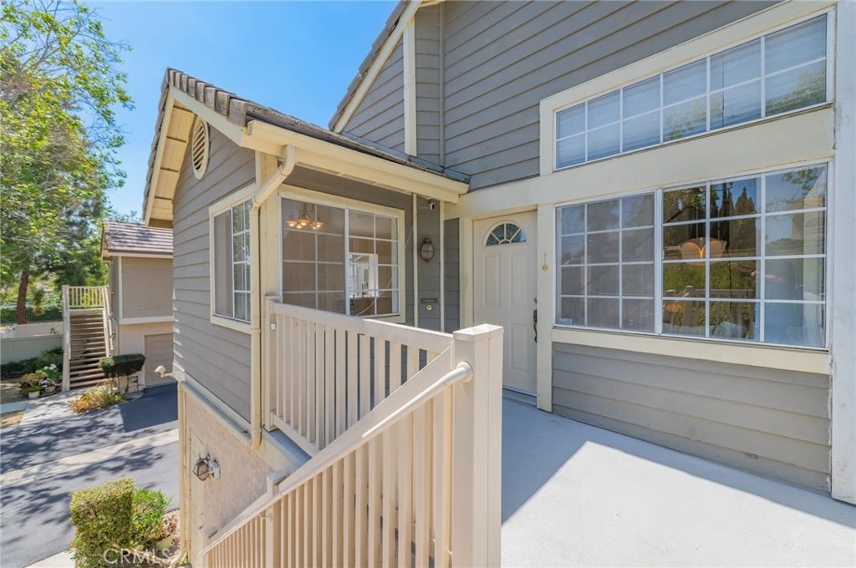
New Roof ! New Deck ! New Kitchen ! ***Seller will consider to help with closing cost!! *** Nestled in the best location within Ridgeline Community. This bright and airy end-unit townhome offers an exceptional blend of modern upgrades and resort-style living. The beautifully reimagined interior features a completely remodeled kitchen with new stainless steel appliances, newer flooring throughout, two spacious bedrooms, two full bathrooms, and a versatile bonus loft ideal for a home office or a third bedroom. As an end unit and building location, the property boasts enhanced privacy and scenic, unobstructed views of the surrounding lush greens. Major structural updates provide total peace of mind, including a brand new roof and a newly constructed private deck perfect for outdoor relaxation. Adding immense value, the comprehensive HOA fully covers fire insurance, earthquake insurance, trash service, and overall community maintenance, while granting exclusive access to premium amenities including a sparkling pool, spa, and dedicated picnic areas. Ronald Reagan Park is just minutes walk, offering tennis and basketball courts, playgrounds, and BBQ areas for weekend fun. Families will love being part of the award-winning Walnut School District, including Castle Rock Elementary and Diamond Bar High. With easy access to the 57 and 60 freeways, plus nearby shopping and dining, it’s easy to see why Ridgeline is one of the most desired communities around!

Property Facts

bed

Bedrooms

2

bathtub

Bathrooms

2

square_foot

Square Feet

912

landscape

Lot Size

158,495 sqft

calendar_month

Year Built

1988

home_work

Property Type

Townhouse

timer

Days on Market

88

payments

HOA Fee

$740/mo

garage

Garage Total

2

fingerprint

MLS #

CV26108661

Interior Details

General Interior

Interior Features

Balcony, High Ceilings, Quartz Counters, Recessed Lighting, Bedroom On Main Level, Loft, Main Level Primary

Flooring

Laminate, Wood

Fireplace

Living Room

Accessibility

Parking

Kitchen & Appliances

Appliances

Dishwasher, Electric Cooktop, Electric Oven, Electric Range, Disposal, Water Heater

Laundry

Washer Hookup, Electric Dryer Hookup, Gas Dryer Hookup, In Garage

Bed & Bath

Main Level Bedrooms

2

Main Level Bathrooms

2

Climate Control

Cooling

Central Air

Heating

Central

Parking

Total Parking Spaces

2

Garage Spaces

2

Attached Garage

Yes

Parking Features

Garage

Exterior & Lot

Building & Construction

Patio & Porch

Deck

Security

Carbon Monoxide Detectors, Smoke Detectors

Lot & Grounds

Pool Features

Community, Association

Spa Features

Association, Community

Sewer

Public Sewer

Water Source

Public

Community & HOA

Association Info

HOA Fee$740
FrequencyMonthly

HOA Amenities

Maintenance Grounds, Picnic Area, Pool, Pet Restrictions, Spa Hot Tub, Trash

Community Features

Curbs, Park, Street Lights, Sidewalks, Pool

Mortgage Calculator

Total Monthly

$0

Principal & Interest:
$0
Property Tax:
$0
Home Insurance:
$0
HOA Fees:
$0
$
$
%

Nearby Schools

RatingSchool NameGradesDistance
10
Castle Rock Elementary
Elementary School
K-50.8 mi
10
South Pointe Middle
Middle School
6-80.9 mi
10
Diamond Bar High
High School
9-120.9 mi
N/A
Tzu Chi Elementary School
Private School
K-120.9 mi
N/A
Tzu Chi Elementary Satoa
Private School
K-120.9 mi

Convenience Score

Market Insights

91789|Walnut

Estimated Value

Calculating...
No change vs. last year
Value history is still building for this area.

Market Temperature

Seller'sBalancedBuyer's
0d30d60d180d
Balanced

Balanced market

30 Days

Avg. time on market

This is a Balanced Market. Homes are selling at a moderate pace.

Flood & Climate Risk

Noise Levels

Location

20783 E Crest Lane D

Walnut, CA 91789

Open in Mapsopen_in_new
Topfind Realty

Ready to Take the Next Step?

Get expert support from a local agent today.

call
(800)-330-9306Available 9AM - 7PM

Similar Homes You Might Like

Based on price, location, and features
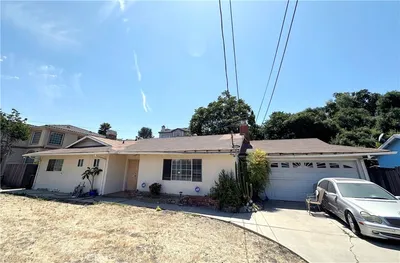
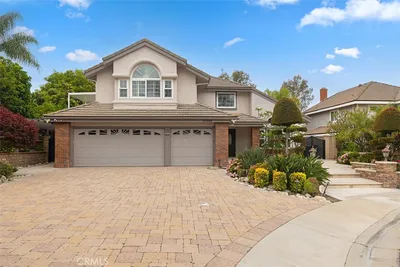
367 Bourdet

$899,000

FOR SALE

367 Bourdet, Walnut, CA 91789

3 beds · 2 baths · 1,420 sqft

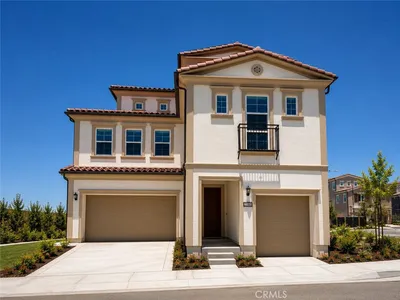
21848 Arbor Court
3D TOUR

$2,360,000

FOR SALE

21848 Arbor Court, Walnut, CA 91789

5 beds · 4 baths · 4,460 sqft

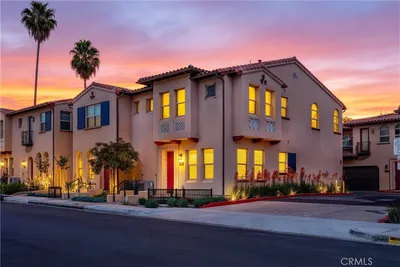
22061 Manarola Way
3D TOUR

$2,459,936

FOR SALE

22061 Manarola Way, Walnut, CA 91789

4 beds · 6 baths · 3,530 sqft

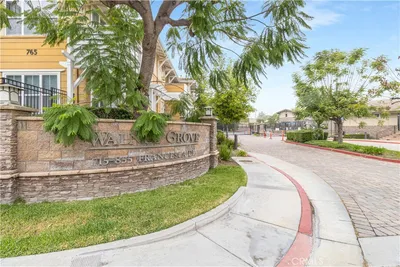
818 Francesca Dr

$839,000

FOR SALE

818 Francesca Dr, Walnut, CA 91789

3 beds · 3 baths · 1,506 sqft

1525 Walnut Leaf Drive 214

$375,500

FOR SALE

1525 Walnut Leaf Drive 214, Walnut, CA 91789

1 beds · 1 baths · 694 sqft

755 Francesca Drive 201

$445,000

FOR SALE

755 Francesca Drive 201, Walnut, CA 91789

2 beds · 2 baths · 1,102 sqft

792 El Vallencito

$3,690,000

FOR SALE

792 El Vallencito, Walnut, CA 91789

3 beds · 3 baths · 2,643 sqft

673 Castlehill
VIRTUAL TOUR

$1,498,000

FOR SALE

673 Castlehill, Walnut, CA 91789

4 beds · 4 baths · 2,579 sqft

Recently Sold

2614 Quarry
3D TOUR

$576,000

SOLD

2614 Quarry, Walnut, CA 91789

2 beds · 2 baths · 912 sqft

2601 S Quarry D

$510,000

SOLD

2601 S Quarry D, Walnut, CA 91789

2 beds · 2 baths · 912 sqft

2614 S Quarry Lane D

$598,000

SOLD

2614 S Quarry Lane D, Walnut, CA 91789

2 beds · 2 baths · 912 sqft

20783 E Crest Ln D

$600,000

SOLD

20783 E Crest Ln D, Walnut, CA 91789

2 beds · 2 baths · 920 sqft

2360 Oakleaf Canyon Road
VIRTUAL TOUR

$1,938,000

SOLD

2360 Oakleaf Canyon Road, Walnut, CA 91789

5 beds · 7 baths · 5,219 sqft

831 Colusa Drive
VIRTUAL TOUR

$1,220,000

SOLD

831 Colusa Drive, Walnut, CA 91789

4 beds · 3 baths · 1,785 sqft

351 Spur Trail Avenue
VIRTUAL TOUR

$1,150,000

SOLD

351 Spur Trail Avenue, Walnut, CA 91789

2 beds · 3 baths · 1,913 sqft

20123 Padrino
VIRTUAL TOUR

$1,180,000

SOLD

20123 Padrino, Walnut, CA 91789

6 beds · 3 baths · 2,822 sqft

$559,000
2 bd | 2 ba | 912 sqft
Request a tourcall
Topfind Realty

Company

  • About Us
  • Careers
  • Articles
  • Home Estimate

Explore

  • Renting
  • Buying
  • Selling
  • Realtors

Support

  • Help Center
  • Contact Us
  • Terms & Conditions
  • Privacy Policy

Topfind Realty, DRE # 02240815, is a licensed real estate broker in California. Topfind Realty pledges to support the Fair Housing Act and adhere to Equal Housing Opportunity laws.

Copyright © 2026 Topfind Realty. All Rights Reserved.