Topfind Realty
Renting

Search Rentals

Houses for RentTownhomes for RentCondos for RentView All Rentals →

Renting Resources

Why Rent With UsRenter GuideRent vs Buy Calculator

Renter Articles

How to Negotiate RentUnderstanding Your LeaseMoving Checklist for Renters
Buying

Search Homes

Houses for SaleTownhomes for SaleCondos for SaleView All Homes →

Buying Resources

Why Buy With UsBuyer GuideAffordability CalculatorInvestment CalculatorProperty Tax Calculator

Buyer Articles

Master Your New Home BudgetBeat Moving StressPacking Secrets
Selling

Selling Tools

Home ValuationFind a Seller's Agent

Selling Resources

Why Sell With UsSeller GuideNet Sheet CalcHELOC Calculator

Seller Articles

Strategic PricingDownsizing Tips
Mortgage Rates

Today's Rates

Mortgage RatesRefinance RatesLoan ComparisonHELOC Calculator

Mortgage Resources

Understanding Mortgage RatesFirst-Time Homebuyer GuideWhen to Refinance Your Mortgage
Realtors
Topfind
Houses for RentTownhomes for RentCondos for RentView All Rentals →
Why Rent With UsRenter GuideRent vs Buy Calculator
How to Negotiate RentUnderstanding Your LeaseMoving Checklist for Renters
Houses for SaleTownhomes for SaleCondos for SaleView All Homes →
Why Buy With UsBuyer GuideAffordability CalculatorInvestment CalculatorProperty Tax Calculator
Master Your New Home BudgetBeat Moving StressPacking Secrets
Home ValuationFind a Seller's Agent
Why Sell With UsSeller GuideNet Sheet CalcHELOC Calculator
Strategic PricingDownsizing Tips
Mortgage RatesRefinance RatesLoan ComparisonHELOC Calculator
Understanding Mortgage RatesFirst-Time Homebuyer GuideWhen to Refinance Your Mortgage
groupRealtorsinfoAbout Us
Continue with Google
Sign InSign Up
Topfind Realty
Renting

Search Rentals

Houses for RentTownhomes for RentCondos for RentView All Rentals →

Renting Resources

Why Rent With UsRenter GuideRent vs Buy Calculator

Renter Articles

How to Negotiate RentUnderstanding Your LeaseMoving Checklist for Renters
Buying

Search Homes

Houses for SaleTownhomes for SaleCondos for SaleView All Homes →

Buying Resources

Why Buy With UsBuyer GuideAffordability CalculatorInvestment CalculatorProperty Tax Calculator

Buyer Articles

Master Your New Home BudgetBeat Moving StressPacking Secrets
Selling

Selling Tools

Home ValuationFind a Seller's Agent

Selling Resources

Why Sell With UsSeller GuideNet Sheet CalcHELOC Calculator

Seller Articles

Strategic PricingDownsizing Tips
Mortgage Rates

Today's Rates

Mortgage RatesRefinance RatesLoan ComparisonHELOC Calculator

Mortgage Resources

Understanding Mortgage RatesFirst-Time Homebuyer GuideWhen to Refinance Your Mortgage
Realtors
Topfind
Houses for RentTownhomes for RentCondos for RentView All Rentals →
Why Rent With UsRenter GuideRent vs Buy Calculator
How to Negotiate RentUnderstanding Your LeaseMoving Checklist for Renters
Houses for SaleTownhomes for SaleCondos for SaleView All Homes →
Why Buy With UsBuyer GuideAffordability CalculatorInvestment CalculatorProperty Tax Calculator
Master Your New Home BudgetBeat Moving StressPacking Secrets
Home ValuationFind a Seller's Agent
Why Sell With UsSeller GuideNet Sheet CalcHELOC Calculator
Strategic PricingDownsizing Tips
Mortgage RatesRefinance RatesLoan ComparisonHELOC Calculator
Understanding Mortgage RatesFirst-Time Homebuyer GuideWhen to Refinance Your Mortgage
groupRealtorsinfoAbout Us
Continue with Google
Sign InSign Up
Real Estate/CA/Walnut/19458 Raptor (Sold)
Main
SOLD
Interior 1
Interior 2
Interior 3
Interior 4
grid_view Show all photos
Sold
$2,450,000
Sold Price

19458 Raptor, Walnut, CA 91789

bed
4
Bedrooms
bathtub
5
Bathrooms
square_foot
4,404
Square Feet

About this home

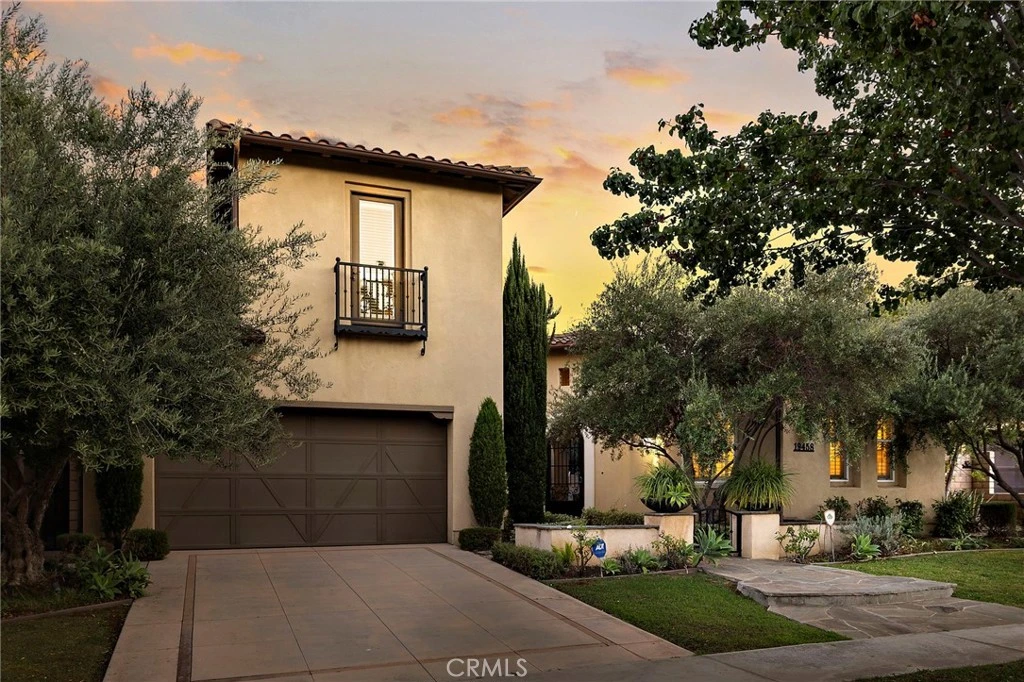
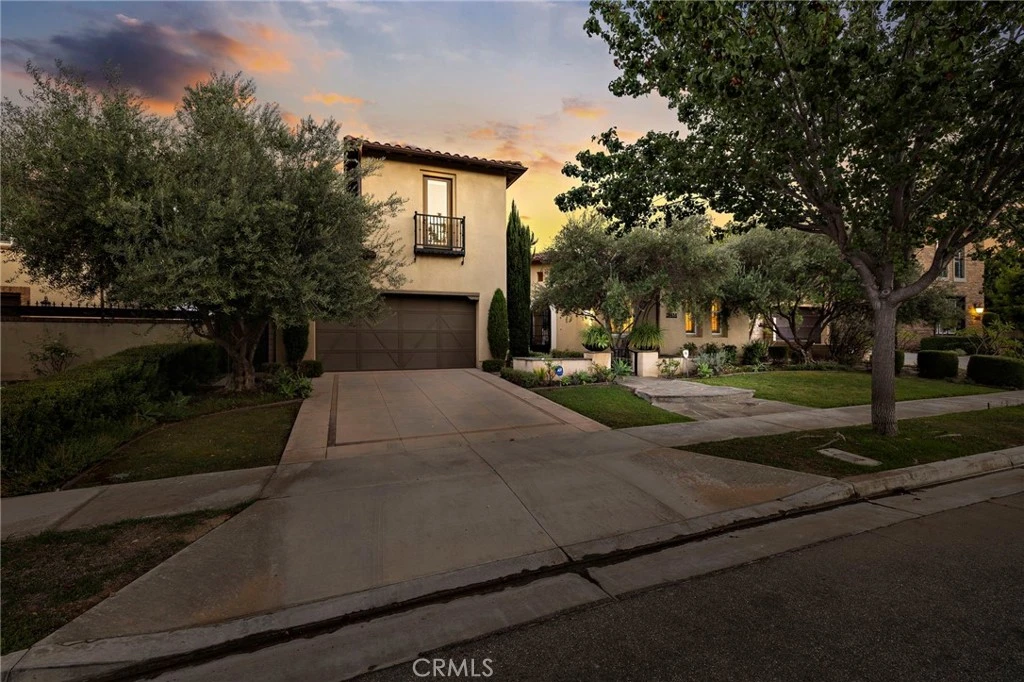
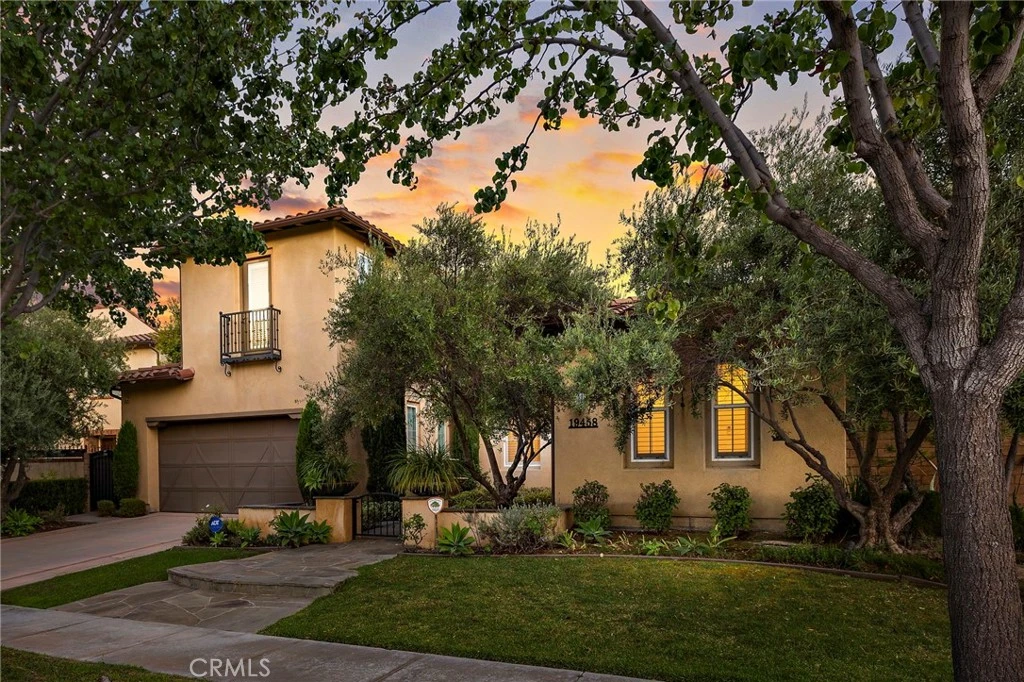
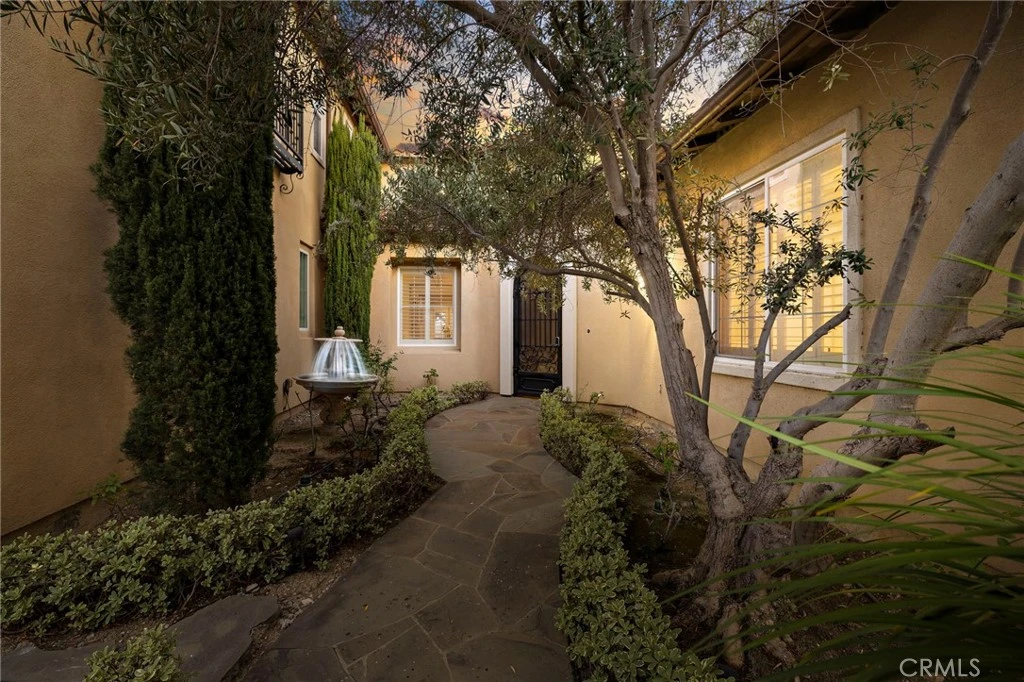
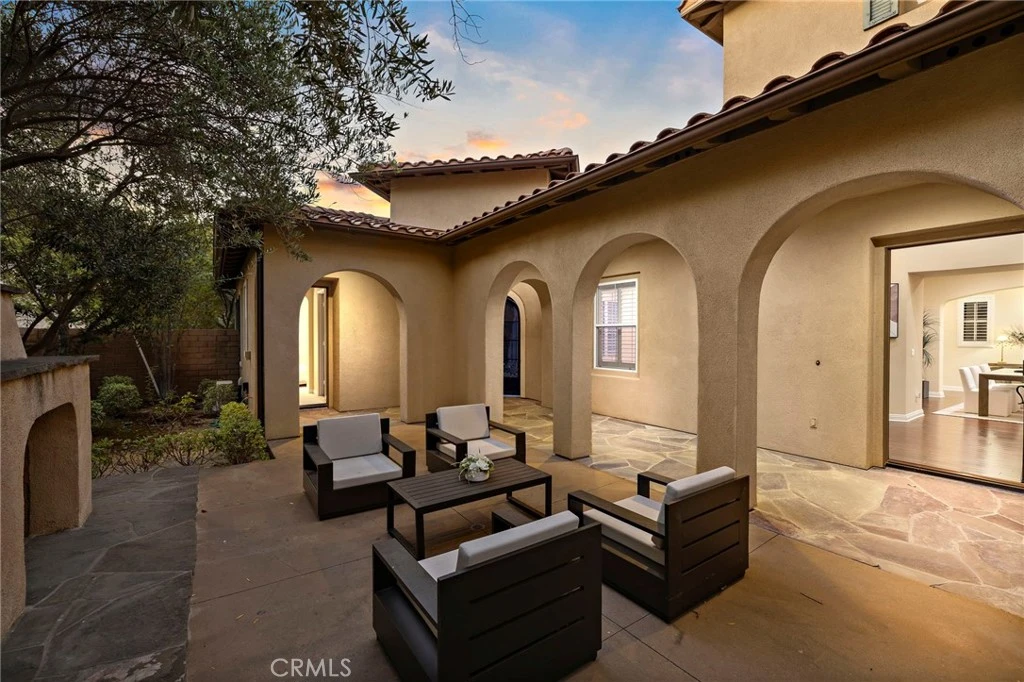
Welcome to this exquisite residence in Three Oaks, one of Walnut’s most prestigious communities. Situated on a 10,040 sq. ft. lot with beautiful views, this well-maintained luxury home offers 4 bedrooms, 4.5 bathrooms, and approximately 4,404 sq. ft. of living space, proudly owned by the original owner. The property features a main house plus a private casita with its own entrance, full bath, and independent HVAC—perfect as a guest suite or home office. Interior highlights include engineered hardwood flooring, custom built-ins, and plantation shutters throughout. The first floor offers formal living and dining rooms and an expansive family room that opens to a gourmet kitchen with granite island, stainless steel KitchenAid appliances, built-in refrigerator, double ovens, dual dishwashers, extended cabinetry, and walk-in pantry. Upstairs features a luxurious primary suite with sitting area, dual walk-in closets, and spa-style bath with Jacuzzi tub, plus a spacious loft with built-in entertainment center that could easily convert to a fifth bedroom. Two additional ensuite bedrooms with walk-in closets complete the level. The south-facing backyard is beautifully landscaped with mature trees, flowers, and a peaceful fountain pond—perfect for relaxing or entertaining. Conveniently located near parks, shopping, Mt. San Antonio College, Cal Poly Pomona, 99 Ranch Market, Rowland Heights dining, and with easy access to the 10, 57, and 60 freeways.

infoProperty Facts

bed

Bedrooms

4

bathtub

Bathrooms

5

square_foot

Square Feet

4,404

landscape

Lot Size

10,042 sqft

calendar_month

Year Built

2011

home_work

Property Type

Single Family Residence

timer

Days on Market

6

payments

HOA Fee

N/A

garage

Garage Total

4

fingerprint

MLS #

OC26053445

chairInterior Details

General Interior

Interior Features

Bedroom On Main Level, Entrance Foyer, Primary Suite, Walk In Pantry, Walk In Closets

Fireplace

Family Room

Kitchen & Appliances

Laundry

Laundry Room

Bed & Bath

Main Level Master

Yes

Climate Control

Cooling

Central Air

Heating

Central

deckExterior & Lot

Nearby Schools

RatingSchool NameGradesDistance
9
Stanley G. Oswalt Academy
Elementary School
K-80.8 mi
N/A
BRIGHT STAR MONTESSORI ACADEMY
Private School
K-121.0 mi
10
Leonard G. Westhoff Elementary
Elementary School
K-51.2 mi
N/A
KINDERCARE LEARNING CENTERS #1065
Private School
K-121.4 mi
N/A
WALNUT MONTESSORI PRESCHOOL ACADEMY
Private School
K-121.5 mi

Convenience Score

Topfind Realty

This Home is Sold

Curious what your home is worth? Get a free valuation.

call
(800)-330-9306Available 9AM - 6PM

Similar Homes You Might Like

Based on price, location, and features
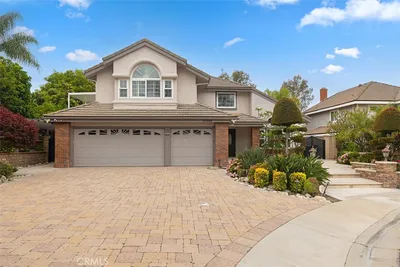
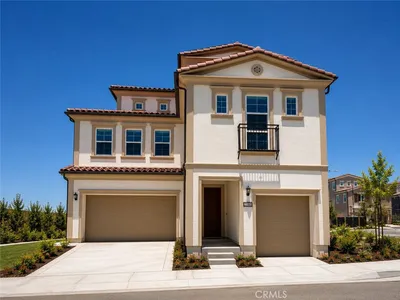
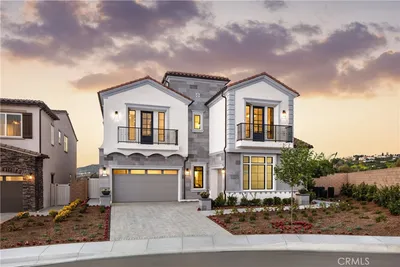
21848 Arbor Court
3D TOUR

$2,360,000

FOR SALE

21848 Arbor Court, Walnut, CA 91789

5 beds · 4 baths · 4,460 sqft

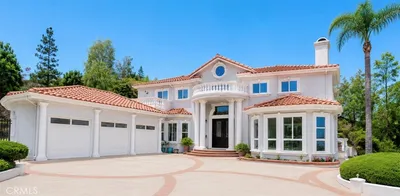
22061 Manarola Way
3D TOUR

$2,459,936

FOR SALE

22061 Manarola Way, Walnut, CA 91789

4 beds · 6 baths · 3,530 sqft

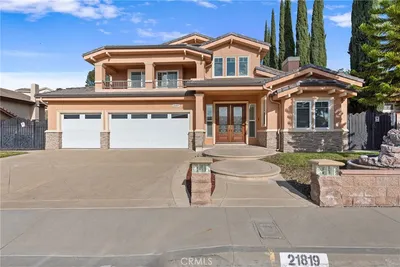
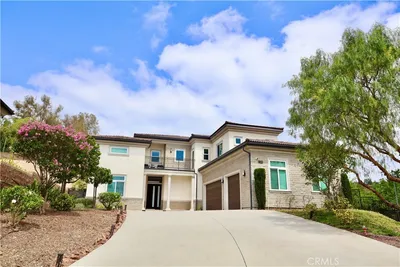
21819 E Chestnut Court
3D TOUR

$2,899,999

FOR SALE

21819 E Chestnut Court, Walnut, CA 91789

5 beds · 5 baths · 4,846 sqft

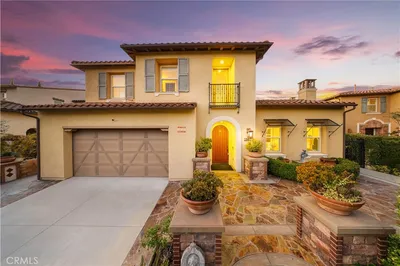
1025 N Horseshoe Bend
VIRTUAL TOUR

$3,380,000

FOR SALE

1025 N Horseshoe Bend, Walnut, CA 91789

5 beds · 4 baths · 4,981 sqft

19709 Highland Terrace Dr

$2,848,000

FOR SALE

19709 Highland Terrace Dr, Walnut, CA 91789

4 beds · 5 baths · 4,498 sqft

22057 Tuscany Court
3D TOUR

$3,268,883

FOR SALE

22057 Tuscany Court, Walnut, CA 91789

5 beds · 6 baths · 4,176 sqft

20008 E Monarch Court

$2,889,999

FOR SALE

20008 E Monarch Court, Walnut, CA 91789

5 beds · 5 baths · 5,158 sqft

1330 Waterbrook

$2,777,777

FOR SALE

1330 Waterbrook, Walnut, CA 91789

5 beds · 6 baths · 4,314 sqft

Recently Sold

19679 Highland Terrace
VIDEO TOUR

$2,848,000

SOLD

19679 Highland Terrace, Walnut, CA 91789

4 beds · 5 baths · 4,298 sqft

805 Silver Valley

$1,933,500

SOLD

805 Silver Valley, Walnut, CA 91789

5 beds · 5 baths · 3,736 sqft

19458 Raptor

$2,450,000

SOLD

19458 Raptor, Walnut, CA 91789

4 beds · 5 baths · 4,404 sqft

20033 Skyline Dr

$2,300,000

SOLD

20033 Skyline Dr, Walnut, CA 91789

5 beds · 5 baths · 3,665 sqft

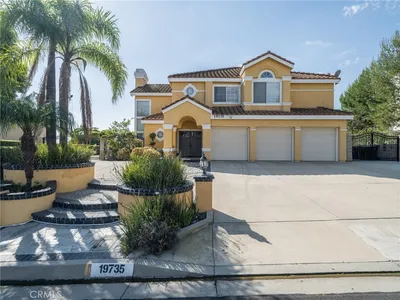
19735 Arbor Ridge Drive

$2,200,000

SOLD

19735 Arbor Ridge Drive, Walnut, CA 91789

5 beds · 5 baths · 3,563 sqft

20828 Fuerte

$2,450,000

SOLD

20828 Fuerte, Walnut, CA 91789

4 beds · 4 baths · 4,413 sqft

19878 Smoke Tree

$2,620,000

SOLD

19878 Smoke Tree, Walnut, CA 91789

5 beds · 5 baths · 3,972 sqft

722 Casa Loma Lane
VIRTUAL TOUR

$2,150,000

SOLD

722 Casa Loma Lane, Walnut, CA 91789

4 beds · 4 baths · 3,769 sqft

Topfind Realty

Company

  • About Us
  • Careers
  • Articles
  • Home Estimate

Explore

  • Renting
  • Buying
  • Selling
  • Realtors

Support

  • Help Center
  • Contact Us
  • Terms & Conditions
  • Privacy Policy

Topfind Realty, DRE # 02240815, is a licensed real estate broker in California. Topfind Realty pledges to support the Fair Housing Act and adhere to Equal Housing Opportunity laws.

Copyright © 2026 Topfind Realty. All Rights Reserved.