Topfind Realty
Renting

Search Rentals

Houses for RentTownhomes for RentCondos for RentView All Rentals →

Renting Resources

Why Rent With UsRenter GuideRent vs Buy Calculator

Renter Articles

How to Negotiate RentUnderstanding Your LeaseMoving Checklist for Renters
Buying

Search Homes

Houses for SaleTownhomes for SaleCondos for SaleView All Homes →

Buying Resources

Why Buy With UsBuyer GuideAffordability CalculatorInvestment CalculatorProperty Tax Calculator

Buyer Articles

Master Your New Home BudgetBeat Moving StressPacking Secrets
Selling

Selling Tools

Home ValuationFind a Seller's Agent

Selling Resources

Why Sell With UsSeller GuideNet Sheet CalcHELOC Calculator

Seller Articles

Strategic PricingDownsizing Tips
Mortgage Rates

Today's Rates

Mortgage RatesRefinance RatesLoan ComparisonHELOC Calculator

Mortgage Resources

Understanding Mortgage RatesFirst-Time Homebuyer GuideWhen to Refinance Your Mortgage
Realtors
Topfind
Houses for RentTownhomes for RentCondos for RentView All Rentals →
Why Rent With UsRenter GuideRent vs Buy Calculator
How to Negotiate RentUnderstanding Your LeaseMoving Checklist for Renters
Houses for SaleTownhomes for SaleCondos for SaleView All Homes →
Why Buy With UsBuyer GuideAffordability CalculatorInvestment CalculatorProperty Tax Calculator
Master Your New Home BudgetBeat Moving StressPacking Secrets
Home ValuationFind a Seller's Agent
Why Sell With UsSeller GuideNet Sheet CalcHELOC Calculator
Strategic PricingDownsizing Tips
Mortgage RatesRefinance RatesLoan ComparisonHELOC Calculator
Understanding Mortgage RatesFirst-Time Homebuyer GuideWhen to Refinance Your Mortgage
groupRealtorsinfoAbout Us
Continue with Google
Sign InSign Up
Topfind Realty
Renting

Search Rentals

Houses for RentTownhomes for RentCondos for RentView All Rentals →

Renting Resources

Why Rent With UsRenter GuideRent vs Buy Calculator

Renter Articles

How to Negotiate RentUnderstanding Your LeaseMoving Checklist for Renters
Buying

Search Homes

Houses for SaleTownhomes for SaleCondos for SaleView All Homes →

Buying Resources

Why Buy With UsBuyer GuideAffordability CalculatorInvestment CalculatorProperty Tax Calculator

Buyer Articles

Master Your New Home BudgetBeat Moving StressPacking Secrets
Selling

Selling Tools

Home ValuationFind a Seller's Agent

Selling Resources

Why Sell With UsSeller GuideNet Sheet CalcHELOC Calculator

Seller Articles

Strategic PricingDownsizing Tips
Mortgage Rates

Today's Rates

Mortgage RatesRefinance RatesLoan ComparisonHELOC Calculator

Mortgage Resources

Understanding Mortgage RatesFirst-Time Homebuyer GuideWhen to Refinance Your Mortgage
Realtors
Topfind
Houses for RentTownhomes for RentCondos for RentView All Rentals →
Why Rent With UsRenter GuideRent vs Buy Calculator
How to Negotiate RentUnderstanding Your LeaseMoving Checklist for Renters
Houses for SaleTownhomes for SaleCondos for SaleView All Homes →
Why Buy With UsBuyer GuideAffordability CalculatorInvestment CalculatorProperty Tax Calculator
Master Your New Home BudgetBeat Moving StressPacking Secrets
Home ValuationFind a Seller's Agent
Why Sell With UsSeller GuideNet Sheet CalcHELOC Calculator
Strategic PricingDownsizing Tips
Mortgage RatesRefinance RatesLoan ComparisonHELOC Calculator
Understanding Mortgage RatesFirst-Time Homebuyer GuideWhen to Refinance Your Mortgage
groupRealtorsinfoAbout Us
Continue with Google
Sign InSign Up
Real Estate/CA/Walnut/19668 Three Oaks Lane
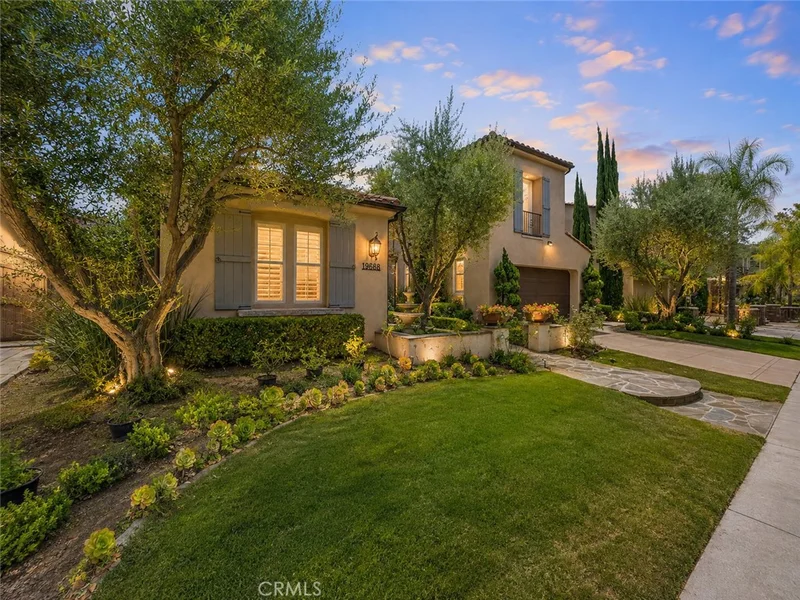
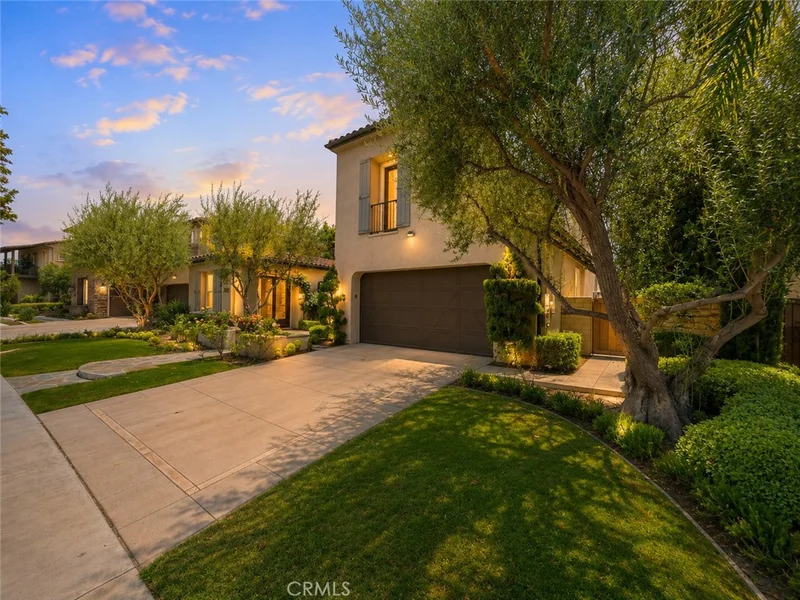
Photo 1 of 19668 Three Oaks Lane
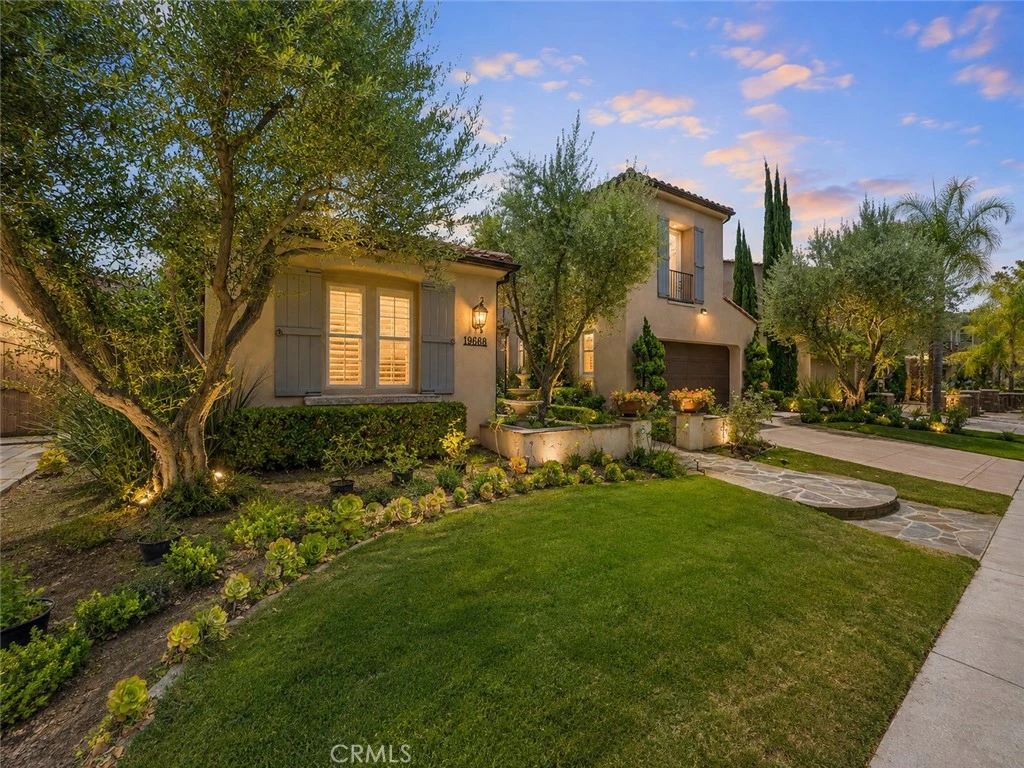
Photo 2 of 19668 Three Oaks Lane
1 / 4
Interior 1
Interior 2
grid_view Show all photos
For Sale
$2,480,000
Est. $13,888/mo

19668 Three Oaks Lane, Walnut, CA 91789

bed
4
Bedrooms
bathtub
5
Bathrooms
square_foot
4,571
Sq Ft

About this home

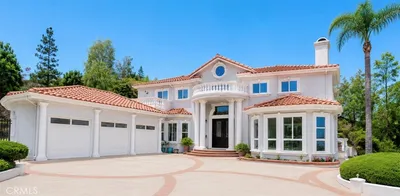
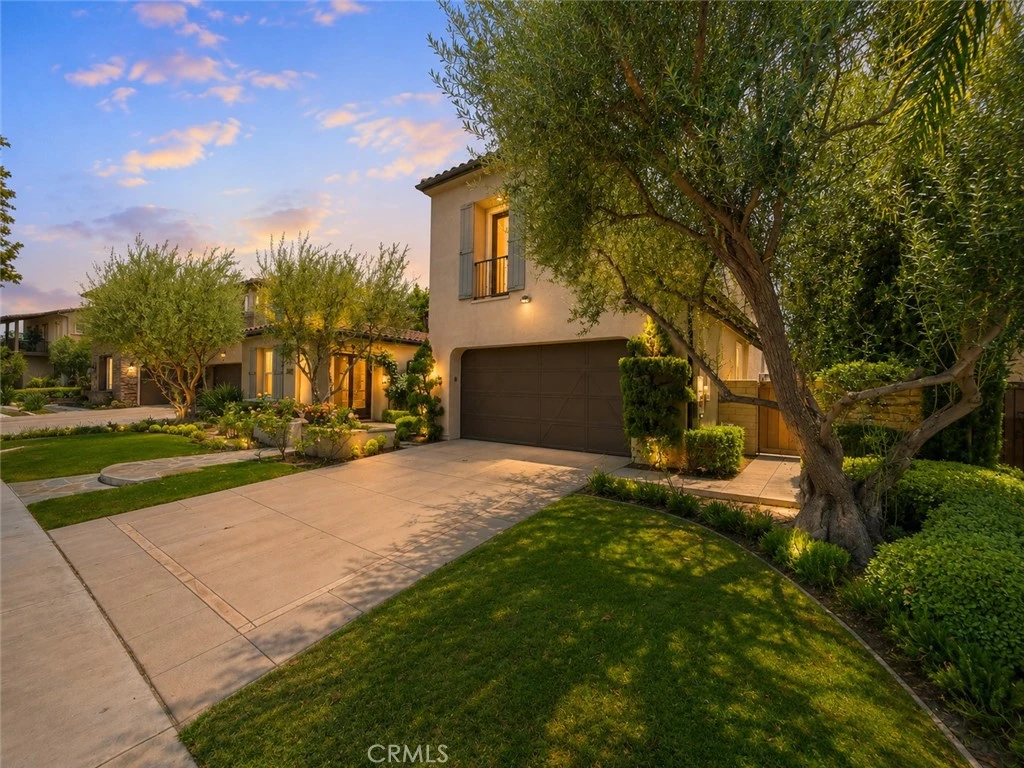
Rarely does an opportunity like this become available. Offered for the first time, this original builder's model home is located in Walnut's highly sought-after Three Oaks community and showcases timeless architecture, quality craftsmanship, and premium upgrades throughout. Surrounded by beautiful mountain views, the home welcomes you with bright, open living spaces that connect the formal living room, dining room, and family room, creating an ideal layout for both entertaining and everyday living. At the heart of the home is a chef's kitchen featuring an oversized granite island, custom cabinetry, and premium KitchenAid stainless steel appliances, including double ovens, dual dishwashers, a warming drawer, and a built-in wine refrigerator. A standout feature is the detached guest suite with its own private entrance, full bathroom, and separate HVAC system—ideal for multigenerational living, guests, a home office, gym, or studio. Newly installed gated entry adds privacy, security, and a welcoming entrance to both the main residence and guest house. Upstairs, the spacious primary suite offers a sitting area, dual walk-in closets, and a spa-inspired bathroom with dual vanities and an oversized jetted tub. A large loft with built-in cabinetry provides additional living space and can easily be converted into a fifth bedroom. Need even more space? The flexible floor plan offers the potential to add two additional bedrooms—one on the first floor near the main entry and another within the upstairs loft/den—bringing the home to a possible five or even six bedrooms. Throughout the home you'll find engineered hardwood flooring, crown molding, plantation shutters, recessed lighting, built-in surround sound, and numerous designer upgrades. The desirable north-facing orientation offers excellent Feng Shui, while the south-facing backyard enjoys abundant natural light and features mature landscaping, lush gardens, and a tranquil koi pond. Adding to the home's privacy, there are no neighbors directly in front or behind the property, and it's ideally situated on a quiet cul-de-sac street. Three Oaks community offers 24-hour security patrol, scenic walking trails, and no HOA, you'll also enjoy convenient access to award-winning Walnut schools, parks, shopping, and dining. Seller is offering attractive low-interest seller financing to qualified buyers. Combining luxury, flexibility, privacy, and an unbeatable location, this is a truly exceptional place to call home.

Property Facts

bed

Bedrooms

4

bathtub

Bathrooms

5

square_foot

Square Feet

4,571

landscape

Lot Size

10,299 sqft

calendar_month

Year Built

2007

home_work

Property Type

Single Family Residence

timer

Days on Market

1

payments

HOA Fee

N/A

garage

Garage Total

4

fingerprint

MLS #

CV26177934

Interior Details

General Interior

Interior Features

Entrance Foyer

Fireplace

Family Room

Kitchen & Appliances

Appliances

Gas Cooktop, Gas Oven, Gas Water Heater

Laundry

Inside, Laundry Room

Bed & Bath

Main Level Bedrooms

1

Main Level Bathrooms

2

Climate Control

Cooling

Central Air

Heating

Central

Parking

Total Parking Spaces

4

Garage Spaces

4

Attached Garage

Yes

Exterior & Lot

Building & Construction

Direction Faced

North

Lot & Grounds

Lot Features

Cul De Sac

Sewer

Public Sewer

Water Source

Public

Community & HOA

Association Info

Community Features

Street Lights, Sidewalks

Mortgage Calculator

Total Monthly

$0

Principal & Interest:
$0
Property Tax:
$0
Home Insurance:
$0
HOA Fees:
$0
$
$
%

Nearby Schools

RatingSchool NameGradesDistance
9
Stanley G. Oswalt Academy
Elementary School
K-80.7 mi
10
Leonard G. Westhoff Elementary
Elementary School
K-50.8 mi
N/A
BRIGHT STAR MONTESSORI ACADEMY
Private School
K-121.2 mi
N/A
LEARNING TREE WALNUT EDUCATION CENTER
Private School
K-121.4 mi
N/A
THE CROSS SCHOOL OF EDUCATION
Private School
K-121.5 mi

Convenience Score

Market Insights

91789|Walnut
analytics

Estimated Value

Calculating...
trending_up0%vs. last year
Value history is still building for this area.

Market Temperature

Seller'sBalancedBuyer's
0d30d60d180d
Balanced

Balanced market

30 Days

Avg. time on market

This is a Balanced Market. Homes are selling at a moderate pace.

flood

Flood & Climate Risk

volume_up

Noise Levels

location_on

Location

19668 Three Oaks Lane

Walnut, CA 91789

Open in Mapsopen_in_new
Topfind Realty

Ready to Take the Next Step?

Get expert support from a local agent today.

call
(800)-330-9306Available 9AM - 7PM

Similar Homes You Might Like

Based on price, location, and features
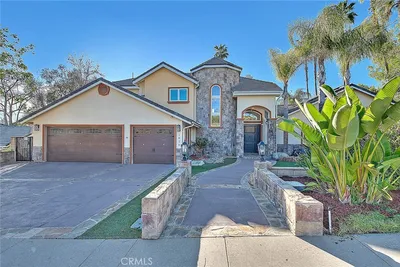
21848 Arbor Court
3D TOUR

$2,360,000

FOR SALE

21848 Arbor Court, Walnut, CA 91789

5 beds · 4 baths · 4,460 sqft

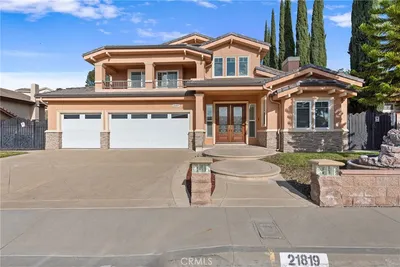
21819 E Chestnut Court
3D TOUR

$2,899,999

FOR SALE

21819 E Chestnut Court, Walnut, CA 91789

5 beds · 5 baths · 4,846 sqft

1025 N Horseshoe Bend
VIRTUAL TOUR

$3,380,000

FOR SALE

1025 N Horseshoe Bend, Walnut, CA 91789

5 beds · 4 baths · 4,981 sqft

19709 Highland Terrace Dr

$2,848,000

FOR SALE

19709 Highland Terrace Dr, Walnut, CA 91789

4 beds · 5 baths · 4,498 sqft

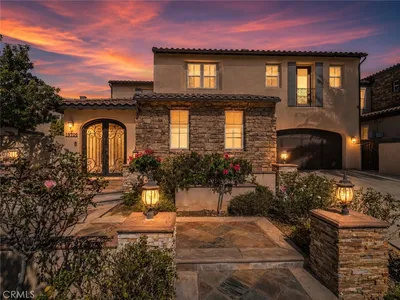
22057 Tuscany Court
3D TOUR

$3,268,883

FOR SALE

22057 Tuscany Court, Walnut, CA 91789

5 beds · 6 baths · 4,176 sqft

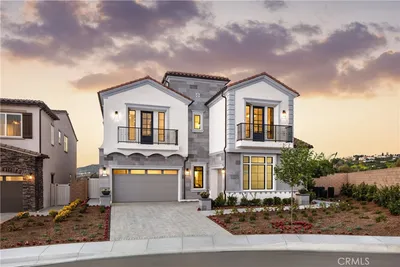
20008 E Monarch Court

$2,889,999

FOR SALE

20008 E Monarch Court, Walnut, CA 91789

5 beds · 5 baths · 5,158 sqft

1330 Waterbrook

$2,777,777

FOR SALE

1330 Waterbrook, Walnut, CA 91789

5 beds · 6 baths · 4,314 sqft

19678 Three Oaks

$2,790,000

FOR SALE

19678 Three Oaks, Walnut, CA 91789

4 beds · 5 baths · 4,562 sqft

Recently Sold

19679 Highland Terrace
VIDEO TOUR

$2,848,000

SOLD

19679 Highland Terrace, Walnut, CA 91789

4 beds · 5 baths · 4,298 sqft

805 Silver Valley

$1,933,500

SOLD

805 Silver Valley, Walnut, CA 91789

5 beds · 5 baths · 3,736 sqft

19458 Raptor

$2,450,000

SOLD

19458 Raptor, Walnut, CA 91789

4 beds · 5 baths · 4,404 sqft

20033 Skyline Dr

$2,300,000

SOLD

20033 Skyline Dr, Walnut, CA 91789

5 beds · 5 baths · 3,665 sqft

20828 Fuerte

$2,450,000

SOLD

20828 Fuerte, Walnut, CA 91789

4 beds · 4 baths · 4,413 sqft

19878 Smoke Tree

$2,620,000

SOLD

19878 Smoke Tree, Walnut, CA 91789

5 beds · 5 baths · 3,972 sqft

722 Casa Loma Lane
VIRTUAL TOUR

$2,150,000

SOLD

722 Casa Loma Lane, Walnut, CA 91789

4 beds · 4 baths · 3,769 sqft

1279 Waterbrook Circle

$2,800,000

SOLD

1279 Waterbrook Circle, Walnut, CA 91789

5 beds · 6 baths · 4,529 sqft

$2,480,000
4 bd | 5 ba | 4,571 sqft
Request a tourcall
Topfind Realty

Company

  • About Us
  • Careers
  • Articles
  • Home Estimate

Explore

  • Renting
  • Buying
  • Selling
  • Realtors

Support

  • Help Center
  • Contact Us
  • Terms & Conditions
  • Privacy Policy

Topfind Realty, DRE # 02240815, is a licensed real estate broker in California. Topfind Realty pledges to support the Fair Housing Act and adhere to Equal Housing Opportunity laws.

Copyright © 2026 Topfind Realty. All Rights Reserved.