Topfind Realty
Renting

Search Rentals

Houses for RentTownhomes for RentCondos for RentView All Rentals →

Renting Resources

Why Rent With UsRenter GuideRent vs Buy Calculator

Renter Articles

How to Negotiate RentUnderstanding Your LeaseMoving Checklist for Renters
Buying

Search Homes

Houses for SaleTownhomes for SaleCondos for SaleView All Homes →

Buying Resources

Why Buy With UsBuyer GuideAffordability CalculatorInvestment CalculatorProperty Tax Calculator

Buyer Articles

Master Your New Home BudgetBeat Moving StressPacking Secrets
Selling

Selling Tools

Home ValuationFind a Seller's Agent

Selling Resources

Why Sell With UsSeller GuideNet Sheet CalcHELOC Calculator

Seller Articles

Strategic PricingDownsizing Tips
Mortgage Rates

Today's Rates

Mortgage RatesRefinance RatesLoan ComparisonHELOC Calculator

Mortgage Resources

Understanding Mortgage RatesFirst-Time Homebuyer GuideWhen to Refinance Your Mortgage
Realtors
Topfind
Houses for RentTownhomes for RentCondos for RentView All Rentals →
Why Rent With UsRenter GuideRent vs Buy Calculator
How to Negotiate RentUnderstanding Your LeaseMoving Checklist for Renters
Houses for SaleTownhomes for SaleCondos for SaleView All Homes →
Why Buy With UsBuyer GuideAffordability CalculatorInvestment CalculatorProperty Tax Calculator
Master Your New Home BudgetBeat Moving StressPacking Secrets
Home ValuationFind a Seller's Agent
Why Sell With UsSeller GuideNet Sheet CalcHELOC Calculator
Strategic PricingDownsizing Tips
Mortgage RatesRefinance RatesLoan ComparisonHELOC Calculator
Understanding Mortgage RatesFirst-Time Homebuyer GuideWhen to Refinance Your Mortgage
groupRealtorsinfoAbout Us
Continue with Google
Sign InSign Up
Topfind Realty
Renting

Search Rentals

Houses for RentTownhomes for RentCondos for RentView All Rentals →

Renting Resources

Why Rent With UsRenter GuideRent vs Buy Calculator

Renter Articles

How to Negotiate RentUnderstanding Your LeaseMoving Checklist for Renters
Buying

Search Homes

Houses for SaleTownhomes for SaleCondos for SaleView All Homes →

Buying Resources

Why Buy With UsBuyer GuideAffordability CalculatorInvestment CalculatorProperty Tax Calculator

Buyer Articles

Master Your New Home BudgetBeat Moving StressPacking Secrets
Selling

Selling Tools

Home ValuationFind a Seller's Agent

Selling Resources

Why Sell With UsSeller GuideNet Sheet CalcHELOC Calculator

Seller Articles

Strategic PricingDownsizing Tips
Mortgage Rates

Today's Rates

Mortgage RatesRefinance RatesLoan ComparisonHELOC Calculator

Mortgage Resources

Understanding Mortgage RatesFirst-Time Homebuyer GuideWhen to Refinance Your Mortgage
Realtors
Topfind
Houses for RentTownhomes for RentCondos for RentView All Rentals →
Why Rent With UsRenter GuideRent vs Buy Calculator
How to Negotiate RentUnderstanding Your LeaseMoving Checklist for Renters
Houses for SaleTownhomes for SaleCondos for SaleView All Homes →
Why Buy With UsBuyer GuideAffordability CalculatorInvestment CalculatorProperty Tax Calculator
Master Your New Home BudgetBeat Moving StressPacking Secrets
Home ValuationFind a Seller's Agent
Why Sell With UsSeller GuideNet Sheet CalcHELOC Calculator
Strategic PricingDownsizing Tips
Mortgage RatesRefinance RatesLoan ComparisonHELOC Calculator
Understanding Mortgage RatesFirst-Time Homebuyer GuideWhen to Refinance Your Mortgage
groupRealtorsinfoAbout Us
Continue with Google
Sign InSign Up
Real Estate/CA/Walnut/1941 N Onyx Drive (Sold)
play_circleVideo Tour
Main
SOLD
SoldClosed on August 12, 2026
$1,730,000
Sold Price

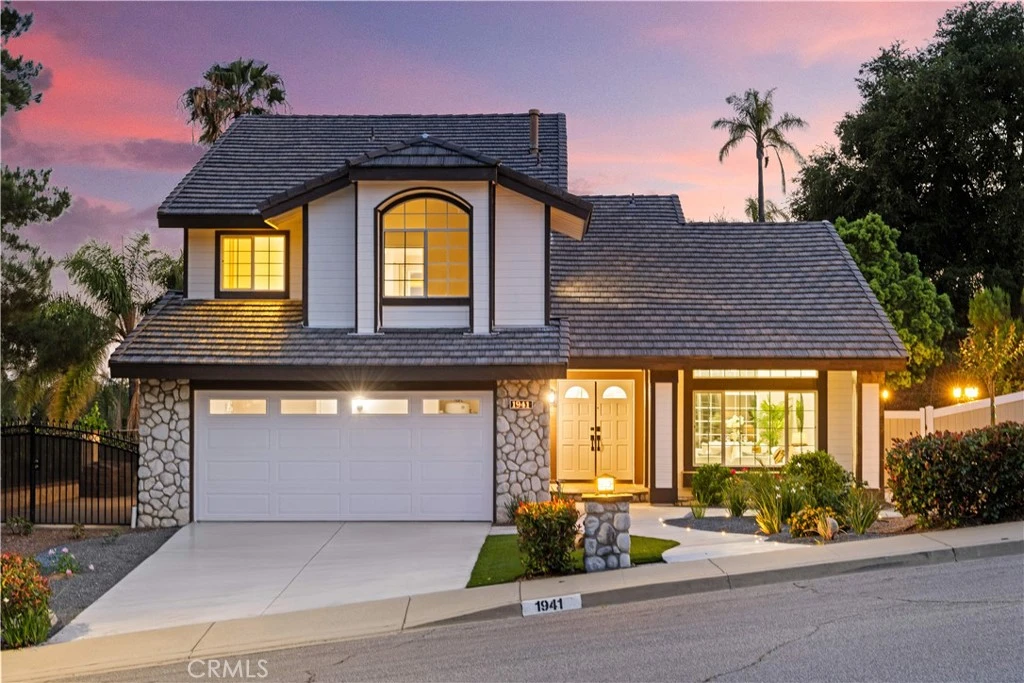
1941 N Onyx Drive, Walnut, CA 91789

bed
4
Bedrooms
bathtub
3
Bathrooms
square_foot
2,440
Square Feet

About this home

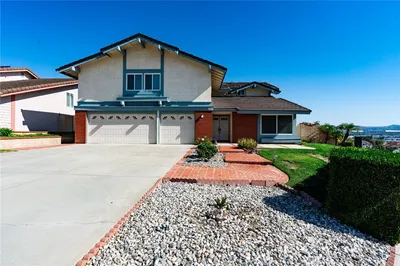
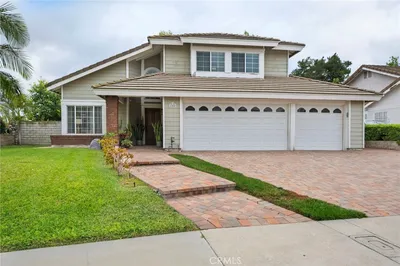
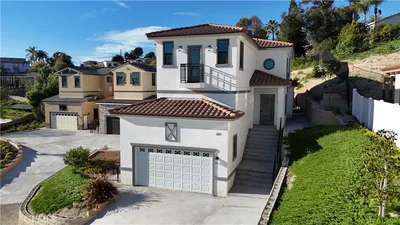
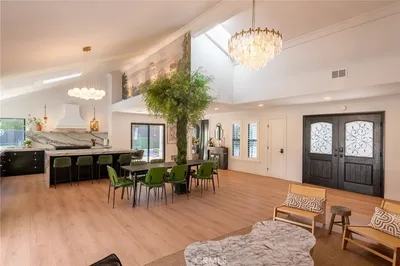

Perched on an expansive 12,036 sq.ft. view lot in Walnut’s highly sought-after Timberline Community, this extensively redesigned south-facing residence offers a rare combination of panoramic views, designer finishes, and future potential. Unlike many view homes where the scenery is reserved for the upper level, this exceptional property captures breathtaking mountain and city-light vistas from both floors, creating a truly immersive indoor-outdoor living experience. Offering approximately 2,440 sq.ft. of living space, including a fully permitted sunroom, the home features 4 bedrooms and 3 bathrooms within a thoughtfully designed floor plan that balances comfort, functionality, and elegance. Every detail has been carefully curated, from the stunning modern kitchen with custom cabinetry and premium finishes to the beautifully reimagined bathrooms, luxury flooring, updated lighting, and refined designer touches throughout. Sun-filled living spaces flow effortlessly into the versatile sunroom, providing the perfect setting for a home office, fitness studio, playroom, or additional entertaining space. Upstairs, the spacious primary suite serves as a private retreat, highlighted by a generous view balcony where sweeping sunsets and tranquil hillside scenery become part of your daily routine. The professionally redesigned backyard offers both beauty and functionality, creating an ideal setting for gatherings, relaxation, and enjoying Walnut’s picturesque surroundings. With its oversized lot, the property also presents exciting possibilities for future expansion, a pool, outdoor amenities, or potential ADU opportunities. Located within the award-winning Walnut Valley Unified School District and just minutes from Mt. SAC, Cal Poly Pomona, parks, trails, shopping, dining, and major commuter routes, this turnkey residence delivers an increasingly rare opportunity: a fully renovated view home with exceptional lot size, versatile living space, and room to grow. A standout offering in one of Walnut’s most desirable neighborhoods.

infoProperty Facts

bed

Bedrooms

4

bathtub

Bathrooms

3

square_foot

Square Feet

2,440

landscape

Lot Size

12,036 sqft

calendar_month

Year Built

1988

home_work

Property Type

Single Family Residence

timer

Days on Market

34

payments

HOA Fee

N/A

garage

Garage Total

2

fingerprint

MLS #

OC26121553

chairInterior Details

General Interior

Interior Features

All Bedrooms Up, Walk In Closets

Fireplace

Living Room

Kitchen & Appliances

Laundry

Inside

Climate Control

Cooling

Central Air

Heating

Central

deckExterior & Lot

Nearby Schools

RatingSchool NameGradesDistance
9
Collegewood Elementary
Elementary School
K-50.9 mi
N/A
Kid Junction
Private School
K-120.9 mi
N/A
Learning Tree Walnut Education Center
Private School
K-121.0 mi
9
International Polytechnic High
High School
9-121.2 mi
N/A
Via Verde Montessori School
Private School
K-121.3 mi

Convenience Score

Topfind Realty

This Home is Sold

Curious what your home is worth? Get a free valuation.

call
(800)-330-9306Available 9AM - 6PM

Similar Homes You Might Like

Based on price, location, and features
792 El Vallencito

$3,690,000

FOR SALE

792 El Vallencito, Walnut, CA 91789

3 beds · 3 baths · 2,643 sqft

673 Castlehill
VIRTUAL TOUR

$1,498,000

FOR SALE

673 Castlehill, Walnut, CA 91789

4 beds · 4 baths · 2,579 sqft

20111 Evening Breeze Dr
VIRTUAL TOUR

$1,398,000

FOR SALE

20111 Evening Breeze Dr, Walnut, CA 91789

4 beds · 3 baths · 2,404 sqft

693 Castlehill Drive
OPEN AUG 22, 8PM - 10PM

$1,488,000

FOR SALE

693 Castlehill Drive, Walnut, CA 91789

4 beds · 4 baths · 2,432 sqft

20261 Edgemont Place
VIRTUAL TOUR

$1,550,000

FOR SALE

20261 Edgemont Place, Walnut, CA 91789

4 beds · 3 baths · 2,282 sqft

330 Amberwood Drive

$1,450,000

FOR SALE

330 Amberwood Drive, Walnut, CA 91789

5 beds · 3 baths · 2,919 sqft

605 Bronco
VIRTUAL TOUR

$1,350,000

FOR SALE

605 Bronco, Walnut, CA 91789

5 beds · 4 baths · 2,451 sqft

685 Castlehill Drive
NEW 22 HRS AGO

$1,499,000

FOR SALE

685 Castlehill Drive, Walnut, CA 91789

4 beds · 4 baths · 2,467 sqft

Recently Sold

20139 Lake Canyon Dr

$1,600,000

SOLD

20139 Lake Canyon Dr, Walnut, CA 91789

4 beds · 3 baths · 2,615 sqft

825 BRIDGEWATER Lane
VIDEO TOUR

$1,550,000

SOLD

825 Bridgewater Lane, Walnut, CA 91789

4 beds · 3 baths · 2,481 sqft

19879 Vista Hermosa
3D TOUR

$1,325,000

SOLD

19879 Vista Hermosa, Walnut, CA 91789

4 beds · 3 baths · 2,015 sqft

19704 Saddlecrest
3D TOUR

$1,715,000

SOLD

19704 Saddlecrest, Walnut, CA 91789

4 beds · 3 baths · 2,201 sqft

683 Silver Valley Trail

$1,638,000

SOLD

683 Silver Valley Trail, Walnut, CA 91789

4 beds · 3 baths · 2,273 sqft

1738 N Winona

$1,508,000

SOLD

1738 N Winona, Walnut, CA 91789

4 beds · 3 baths · 2,443 sqft

20899 Starshine

$1,250,000

SOLD

20899 Starshine, Walnut, CA 91789

4 beds · 3 baths · 2,150 sqft

970 Estate Court

$1,950,000

SOLD

970 Estate Court, Walnut, CA 91789

4 beds · 4 baths · 2,789 sqft

Topfind Realty

Company

  • About Us
  • Careers
  • Articles
  • Home Estimate

Explore

  • Renting
  • Buying
  • Selling
  • Realtors

Support

  • Help Center
  • Contact Us
  • Terms & Conditions
  • Privacy Policy

Topfind Realty, DRE # 02240815, is a licensed real estate broker in California. Topfind Realty pledges to support the Fair Housing Act and adhere to Equal Housing Opportunity laws.

Copyright © 2026 Topfind Realty. All Rights Reserved.