Topfind Realty
Renting

Search Rentals

Houses for RentTownhomes for RentCondos for RentView All Rentals →

Renting Resources

Why Rent With UsRenter GuideRent vs Buy Calculator

Renter Articles

How to Negotiate RentUnderstanding Your LeaseMoving Checklist for Renters
Buying

Search Homes

Houses for SaleTownhomes for SaleCondos for SaleView All Homes →

Buying Resources

Why Buy With UsBuyer GuideAffordability CalculatorInvestment CalculatorProperty Tax Calculator

Buyer Articles

Master Your New Home BudgetBeat Moving StressPacking Secrets
Selling

Selling Tools

Home ValuationFind a Seller's Agent

Selling Resources

Why Sell With UsSeller GuideNet Sheet CalcHELOC Calculator

Seller Articles

Strategic PricingDownsizing Tips
Mortgage Rates

Today's Rates

Mortgage RatesRefinance RatesLoan ComparisonHELOC Calculator

Mortgage Resources

Understanding Mortgage RatesFirst-Time Homebuyer GuideWhen to Refinance Your Mortgage
Realtors
Topfind
Houses for RentTownhomes for RentCondos for RentView All Rentals →
Why Rent With UsRenter GuideRent vs Buy Calculator
How to Negotiate RentUnderstanding Your LeaseMoving Checklist for Renters
Houses for SaleTownhomes for SaleCondos for SaleView All Homes →
Why Buy With UsBuyer GuideAffordability CalculatorInvestment CalculatorProperty Tax Calculator
Master Your New Home BudgetBeat Moving StressPacking Secrets
Home ValuationFind a Seller's Agent
Why Sell With UsSeller GuideNet Sheet CalcHELOC Calculator
Strategic PricingDownsizing Tips
Mortgage RatesRefinance RatesLoan ComparisonHELOC Calculator
Understanding Mortgage RatesFirst-Time Homebuyer GuideWhen to Refinance Your Mortgage
groupRealtorsinfoAbout Us
Continue with Google
Sign InSign Up
Topfind Realty
Renting

Search Rentals

Houses for RentTownhomes for RentCondos for RentView All Rentals →

Renting Resources

Why Rent With UsRenter GuideRent vs Buy Calculator

Renter Articles

How to Negotiate RentUnderstanding Your LeaseMoving Checklist for Renters
Buying

Search Homes

Houses for SaleTownhomes for SaleCondos for SaleView All Homes →

Buying Resources

Why Buy With UsBuyer GuideAffordability CalculatorInvestment CalculatorProperty Tax Calculator

Buyer Articles

Master Your New Home BudgetBeat Moving StressPacking Secrets
Selling

Selling Tools

Home ValuationFind a Seller's Agent

Selling Resources

Why Sell With UsSeller GuideNet Sheet CalcHELOC Calculator

Seller Articles

Strategic PricingDownsizing Tips
Mortgage Rates

Today's Rates

Mortgage RatesRefinance RatesLoan ComparisonHELOC Calculator

Mortgage Resources

Understanding Mortgage RatesFirst-Time Homebuyer GuideWhen to Refinance Your Mortgage
Realtors
Topfind
Houses for RentTownhomes for RentCondos for RentView All Rentals →
Why Rent With UsRenter GuideRent vs Buy Calculator
How to Negotiate RentUnderstanding Your LeaseMoving Checklist for Renters
Houses for SaleTownhomes for SaleCondos for SaleView All Homes →
Why Buy With UsBuyer GuideAffordability CalculatorInvestment CalculatorProperty Tax Calculator
Master Your New Home BudgetBeat Moving StressPacking Secrets
Home ValuationFind a Seller's Agent
Why Sell With UsSeller GuideNet Sheet CalcHELOC Calculator
Strategic PricingDownsizing Tips
Mortgage RatesRefinance RatesLoan ComparisonHELOC Calculator
Understanding Mortgage RatesFirst-Time Homebuyer GuideWhen to Refinance Your Mortgage
groupRealtorsinfoAbout Us
Continue with Google
Sign InSign Up
Real Estate/CA/Walnut/605 Bronco
view_in_arVirtual Tour
Photo 1 of 605 Bronco
Photo 2 of 605 Bronco
1 / 20
Main
Interior 1
Interior 2
Interior 3
Interior 4
imagesmode View 20 photos
For Sale
$1,399,000
Est. $7,834/mo

605 Bronco, Walnut, CA 91789

bed
5
Bedrooms
bathtub
4
Bathrooms
square_foot
2,451
Sq Ft

About this home

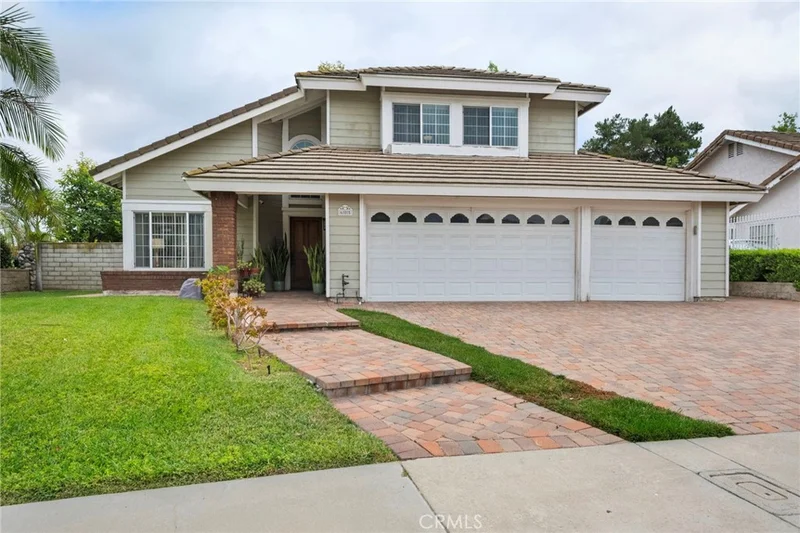
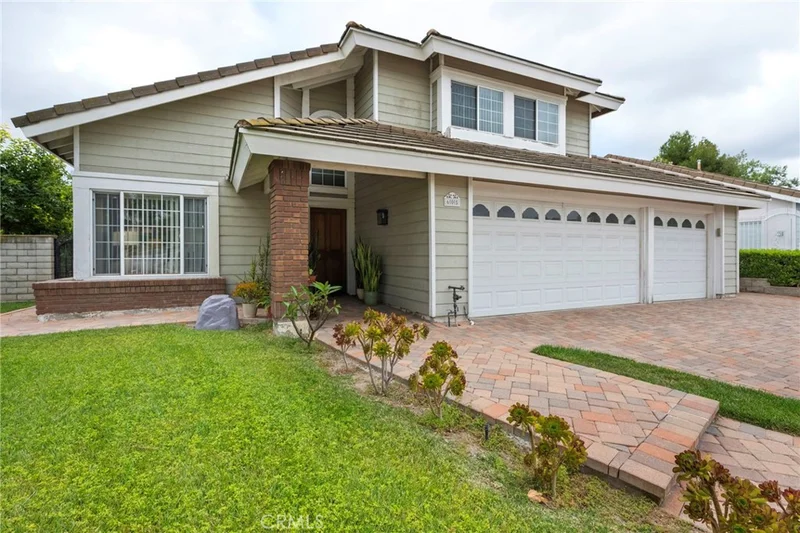
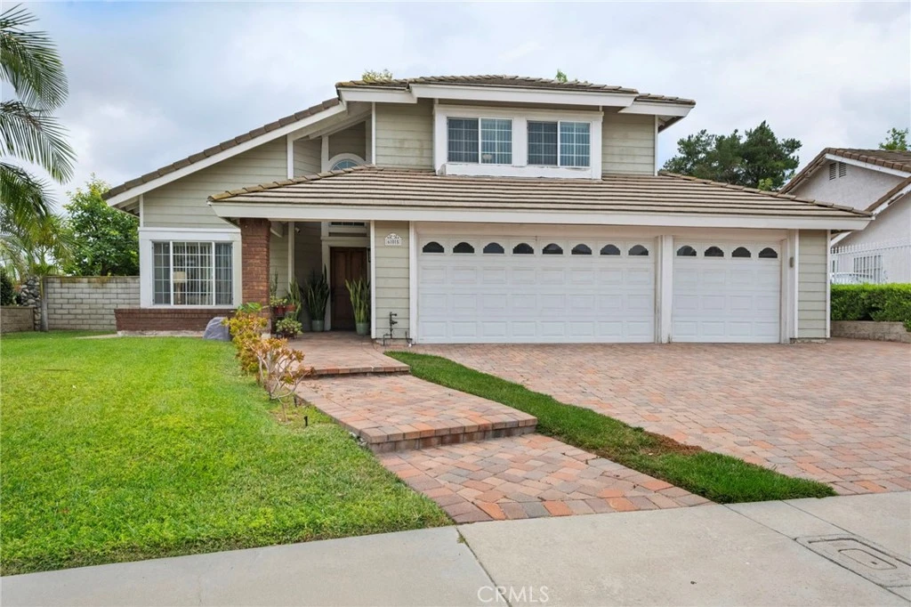
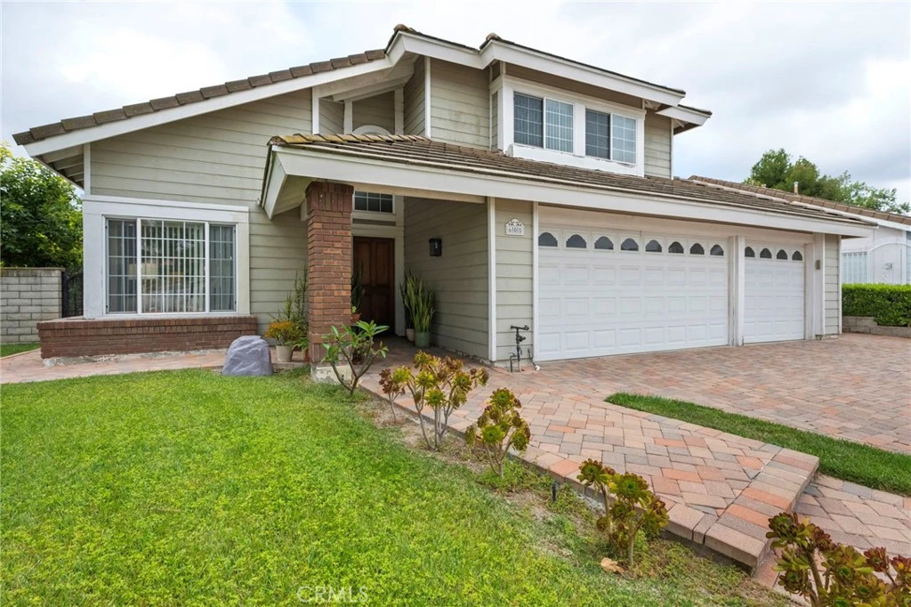
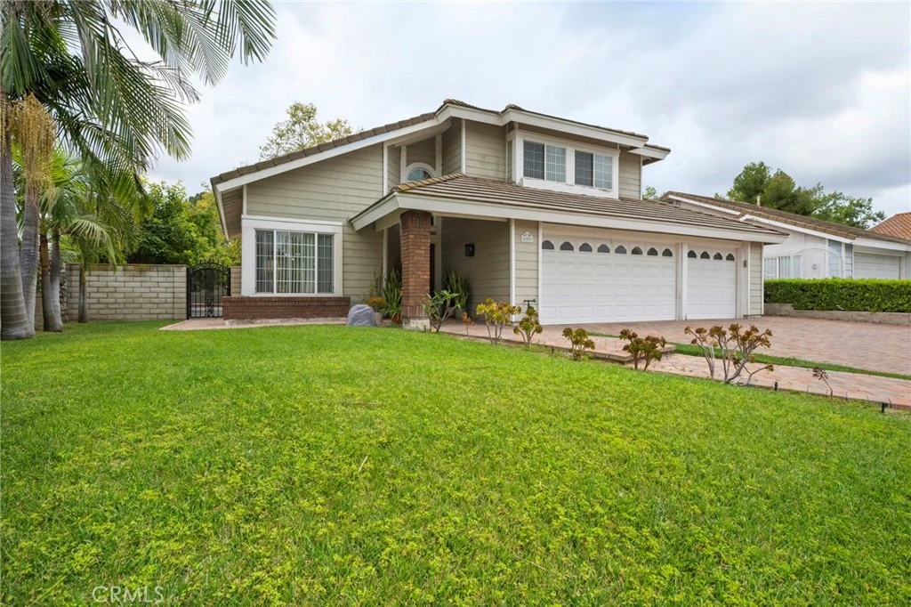
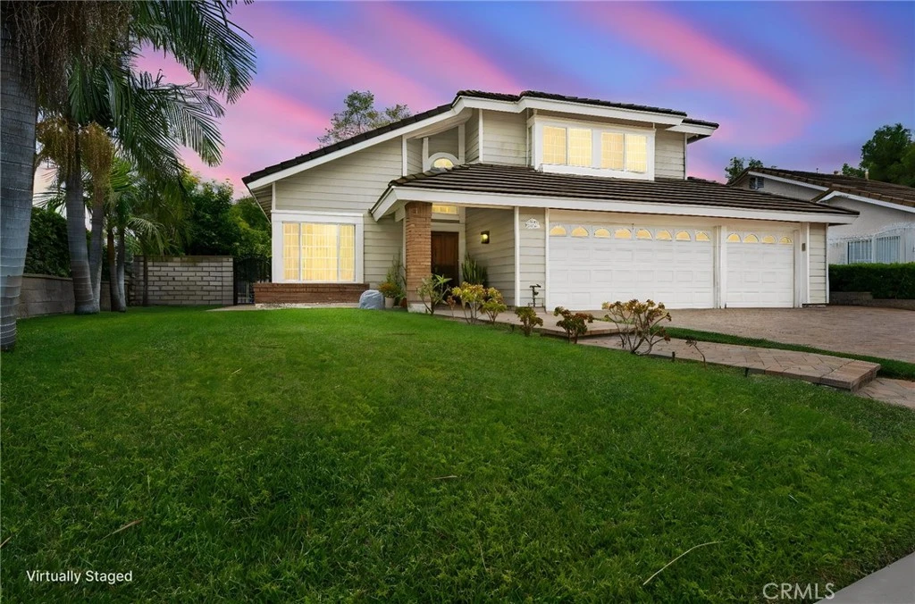
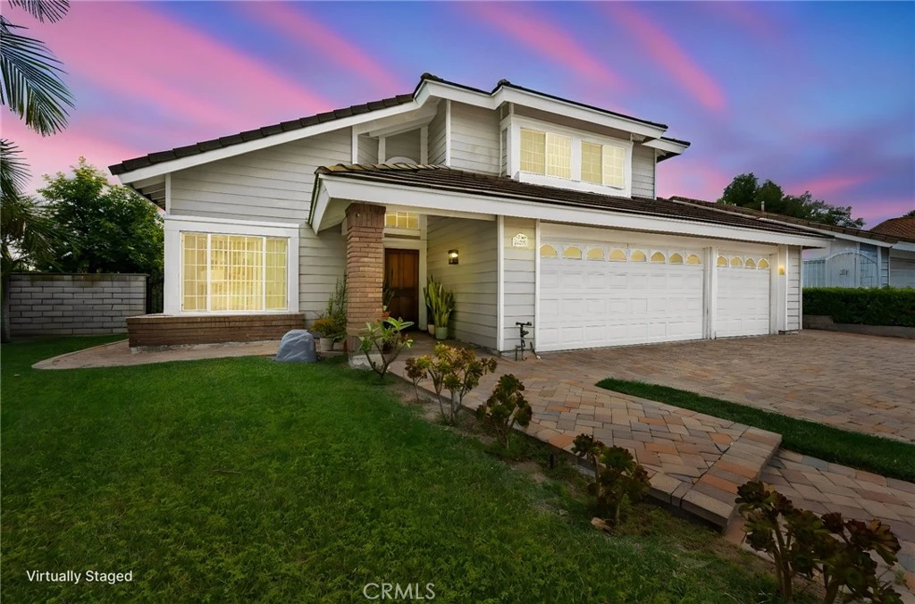
Welcome to 605 Bronco Way, located in the highly sought-after Snow Creek community of Walnut! Situated on a desirable corner lot, this spacious home offers an inviting and functional floor plan designed for comfortable everyday living and entertaining. Step inside to find a large formal dining room with plenty of space for gatherings and entertaining. The kitchen features a center island with bar seating, providing an ideal setting for casual dining while staying connected to the heart of the home. Just off the kitchen is the comfortable family room, creating an open and functional layout with generous living spaces and abundant natural light throughout. A standout feature of the home is the downstairs bedroom arrangement with access to a full bathroom, providing excellent flexibility for guest accommodations, a home office, or additional living space. The spacious primary suite offers a private retreat with direct access to a walk-out patio area, creating a wonderful connection between the indoor and outdoor spaces. The patio is also accessible from the downstairs living area, providing convenient flow for entertaining or relaxing outdoors. Located within the Walnut Valley Unified School District and conveniently close to parks, shopping, dining, and freeway access, this home offers an exceptional combination of location, space, functionality, and opportunity in the desirable Snow Creek community.

Property Facts

bed

Bedrooms

5

bathtub

Bathrooms

4

square_foot

Square Feet

2,451

landscape

Lot Size

13,053 sqft

calendar_month

Year Built

1986

home_work

Property Type

Single Family Residence

timer

Days on Market

77

payments

HOA Fee

N/A

garage

Garage Total

2

fingerprint

MLS #

CV26113846

Interior Details

General Interior

Interior Features

Separate Formal Dining Room, Granite Counters, High Ceilings, Open Floorplan, Bedroom On Main Level, Walk In Closets

Flooring

Carpet, Tile, Wood

Fireplace

Family Room

Kitchen & Appliances

Appliances

Dishwasher, Disposal, Gas Range, Microwave

Laundry

Inside, Laundry Room

Bed & Bath

Main Level Bedrooms

1

Main Level Bathrooms

1

Climate Control

Cooling

Central Air

Heating

Central

Parking

Total Parking Spaces

2

Garage Spaces

2

Attached Garage

Yes

Parking Features

Garage Faces Front, Garage, Garage Door Opener

Exterior & Lot

Lot & Grounds

Lot Features

Back Yard, Corner Lot, Lawn

Sewer

Public Sewer

Water Source

Public

Community & HOA

Association Info

Community Features

Suburban

Mortgage Calculator

Total Monthly

$0

Principal & Interest:
$0
Property Tax:
$0
Home Insurance:
$0
HOA Fees:
$0
$
$
%

Nearby Schools

RatingSchool NameGradesDistance
9
Suzanne Middle
Middle School
6-80.9 mi
10
Walnut High
High School
9-121.0 mi
N/A
THE CROSS SCHOOL OF EDUCATION
Private School
K-121.1 mi
N/A
LEARNING TREE WALNUT EDUCATION CENTER
Private School
K-121.2 mi
N/A
KID JUNCTION
Private School
K-121.3 mi

Convenience Score

Market Insights

91789|Walnut
analytics

Estimated Value

Calculating...
trending_up0%vs. last year
Value history is still building for this area.

Market Temperature

Seller'sBalancedBuyer's
0d30d60d180d
Balanced

Balanced market

30 Days

Avg. time on market

This is a Balanced Market. Homes are selling at a moderate pace.

flood

Flood & Climate Risk

Flood Risk

Minimal — not in a FEMA flood zone

Low

Wildfire Risk

Moderate — near wildland-urban interface

Moderate

Heat Risk

Low — moderate summer temperatures

Low

Earthquake Risk

Southern California seismic zone

Moderate
volume_up

Noise Levels

TrafficQuiet residential street
AirportMinimal airport noise
CommercialLow commercial activity nearby
location_on

Location

605 Bronco

Walnut, CA 91789

Open in Mapsopen_in_new
Topfind Realty

Ready to Take the Next Step?

Get expert support from a local agent today.

call
(800)-330-9306Available 9AM - 7PM

Similar Homes You Might Like

Based on price, location, and features
673 Castlehill
VIRTUAL TOUR

$1,498,000

FOR SALE

673 Castlehill, Walnut, CA 91789

4 beds · 4 baths · 2,579 sqft

677 Castlehill
3D TOUR

$1,699,000

FOR SALE

677 Castlehill, Walnut, CA 91789

4 beds · 5 baths · 2,900 sqft

20261 Edgemont Place
OPEN AUG 15, 9PM - 11PM
VIRTUAL TOUR

$1,550,000

FOR SALE

20261 Edgemont Place, Walnut, CA 91789

4 beds · 3 baths · 2,282 sqft

20111 Evening Breeze Dr
VIRTUAL TOUR

$1,398,000

FOR SALE

20111 Evening Breeze Dr, Walnut, CA 91789

4 beds · 3 baths · 2,404 sqft

1310 Heidelberg Avenue
NEW 25 HRS AGO

$1,100,000

FOR SALE

1310 Heidelberg Avenue, Walnut, CA 91789

4 beds · 3 baths · 2,074 sqft

19963 Sunset Vista Road

$1,860,000

FOR SALE

19963 Sunset Vista Road, Walnut, CA 91789

5 beds · 3 baths · 2,816 sqft

1371 Point Loma Place
VIRTUAL TOUR

$1,398,000

FOR SALE

1371 Point Loma Place, Walnut, CA 91789

4 beds · 3 baths · 2,335 sqft

330 Amberwood Drive
OPEN AUG 16, 6PM - 9PM

$1,450,000

FOR SALE

330 Amberwood Drive, Walnut, CA 91789

5 beds · 3 baths · 2,919 sqft

Recently Sold

20123 Padrino
VIRTUAL TOUR

$1,180,000

SOLD

20123 Padrino, Walnut, CA 91789

6 beds · 3 baths · 2,822 sqft

20139 Lake Canyon Dr

$1,600,000

SOLD

20139 Lake Canyon Dr, Walnut, CA 91789

4 beds · 3 baths · 2,615 sqft

19201 Lydle Creek Place
3D TOUR

$1,465,000

SOLD

19201 Lydle Creek Place, Walnut, CA 91789

5 beds · 3 baths · 2,937 sqft

19879 Vista Hermosa
3D TOUR

$1,325,000

SOLD

19879 Vista Hermosa, Walnut, CA 91789

4 beds · 3 baths · 2,015 sqft

19704 Saddlecrest
3D TOUR

$1,715,000

SOLD

19704 Saddlecrest, Walnut, CA 91789

4 beds · 3 baths · 2,201 sqft

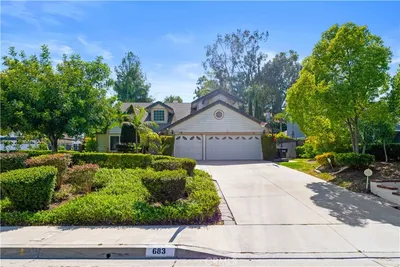
683 Silver Valley Trail

$1,638,000

SOLD

683 Silver Valley Trail, Walnut, CA 91789

4 beds · 3 baths · 2,273 sqft

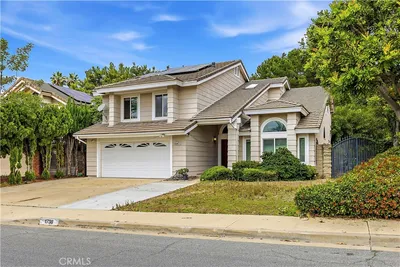
1738 N Winona

$1,508,000

SOLD

1738 N Winona, Walnut, CA 91789

4 beds · 3 baths · 2,443 sqft

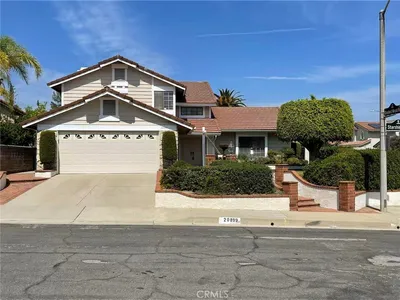
20899 Starshine

$1,250,000

SOLD

20899 Starshine, Walnut, CA 91789

4 beds · 3 baths · 2,150 sqft

$1,399,000
5 bd | 4 ba | 2,451 sqft
Request a tourcall
Topfind Realty

Company

  • About Us
  • Careers
  • Articles
  • Home Estimate

Explore

  • Renting
  • Buying
  • Selling
  • Realtors

Support

  • Help Center
  • Contact Us
  • Terms & Conditions
  • Privacy Policy

Topfind Realty, DRE # 02240815, is a licensed real estate broker in California. Topfind Realty pledges to support the Fair Housing Act and adhere to Equal Housing Opportunity laws.

Copyright © 2026 Topfind Realty. All Rights Reserved.