Topfind Realty
Renting

Search Rentals

Houses for RentTownhomes for RentCondos for RentView All Rentals →

Renting Resources

Why Rent With UsRenter GuideRent vs Buy Calculator

Renter Articles

How to Negotiate RentUnderstanding Your LeaseMoving Checklist for Renters
Buying

Search Homes

Houses for SaleTownhomes for SaleCondos for SaleView All Homes →

Buying Resources

Why Buy With UsBuyer GuideAffordability CalculatorInvestment CalculatorProperty Tax Calculator

Buyer Articles

Master Your New Home BudgetBeat Moving StressPacking Secrets
Selling

Selling Tools

Home ValuationFind a Seller's Agent

Selling Resources

Why Sell With UsSeller GuideNet Sheet CalcHELOC Calculator

Seller Articles

Strategic PricingDownsizing Tips
Mortgage Rates

Today's Rates

Mortgage RatesRefinance RatesLoan ComparisonHELOC Calculator

Mortgage Resources

Understanding Mortgage RatesFirst-Time Homebuyer GuideWhen to Refinance Your Mortgage
Realtors
Topfind
Houses for RentTownhomes for RentCondos for RentView All Rentals →
Why Rent With UsRenter GuideRent vs Buy Calculator
How to Negotiate RentUnderstanding Your LeaseMoving Checklist for Renters
Houses for SaleTownhomes for SaleCondos for SaleView All Homes →
Why Buy With UsBuyer GuideAffordability CalculatorInvestment CalculatorProperty Tax Calculator
Master Your New Home BudgetBeat Moving StressPacking Secrets
Home ValuationFind a Seller's Agent
Why Sell With UsSeller GuideNet Sheet CalcHELOC Calculator
Strategic PricingDownsizing Tips
Mortgage RatesRefinance RatesLoan ComparisonHELOC Calculator
Understanding Mortgage RatesFirst-Time Homebuyer GuideWhen to Refinance Your Mortgage
groupRealtorsinfoAbout Us
Continue with Google
Sign InSign Up
Topfind Realty
Renting

Search Rentals

Houses for RentTownhomes for RentCondos for RentView All Rentals →

Renting Resources

Why Rent With UsRenter GuideRent vs Buy Calculator

Renter Articles

How to Negotiate RentUnderstanding Your LeaseMoving Checklist for Renters
Buying

Search Homes

Houses for SaleTownhomes for SaleCondos for SaleView All Homes →

Buying Resources

Why Buy With UsBuyer GuideAffordability CalculatorInvestment CalculatorProperty Tax Calculator

Buyer Articles

Master Your New Home BudgetBeat Moving StressPacking Secrets
Selling

Selling Tools

Home ValuationFind a Seller's Agent

Selling Resources

Why Sell With UsSeller GuideNet Sheet CalcHELOC Calculator

Seller Articles

Strategic PricingDownsizing Tips
Mortgage Rates

Today's Rates

Mortgage RatesRefinance RatesLoan ComparisonHELOC Calculator

Mortgage Resources

Understanding Mortgage RatesFirst-Time Homebuyer GuideWhen to Refinance Your Mortgage
Realtors
Topfind
Houses for RentTownhomes for RentCondos for RentView All Rentals →
Why Rent With UsRenter GuideRent vs Buy Calculator
How to Negotiate RentUnderstanding Your LeaseMoving Checklist for Renters
Houses for SaleTownhomes for SaleCondos for SaleView All Homes →
Why Buy With UsBuyer GuideAffordability CalculatorInvestment CalculatorProperty Tax Calculator
Master Your New Home BudgetBeat Moving StressPacking Secrets
Home ValuationFind a Seller's Agent
Why Sell With UsSeller GuideNet Sheet CalcHELOC Calculator
Strategic PricingDownsizing Tips
Mortgage RatesRefinance RatesLoan ComparisonHELOC Calculator
Understanding Mortgage RatesFirst-Time Homebuyer GuideWhen to Refinance Your Mortgage
groupRealtorsinfoAbout Us
Continue with Google
Sign InSign Up
Real Estate/CA/Walnut/693 Castlehill Drive
Main
Interior 1
Interior 2
Interior 3
Interior 4
imagesmode View 20 photos
For Sale
$1,488,000
Est. $8,333/mo

693 Castlehill Drive, Walnut, CA 91789

bed
4
Bedrooms
bathtub
4
Bathrooms
square_foot
2,432
Square Feet

About this home

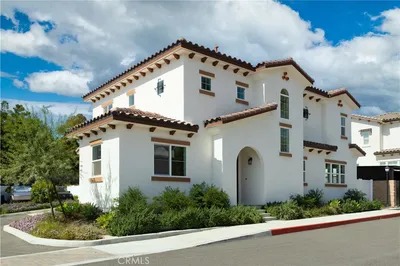
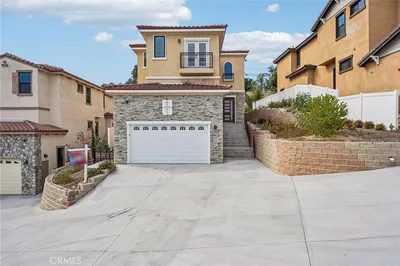
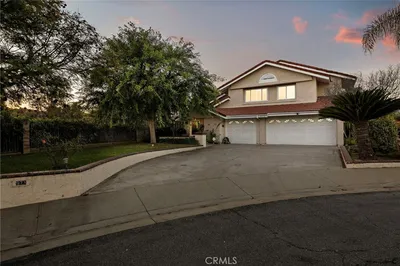
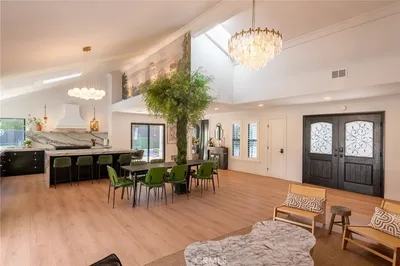
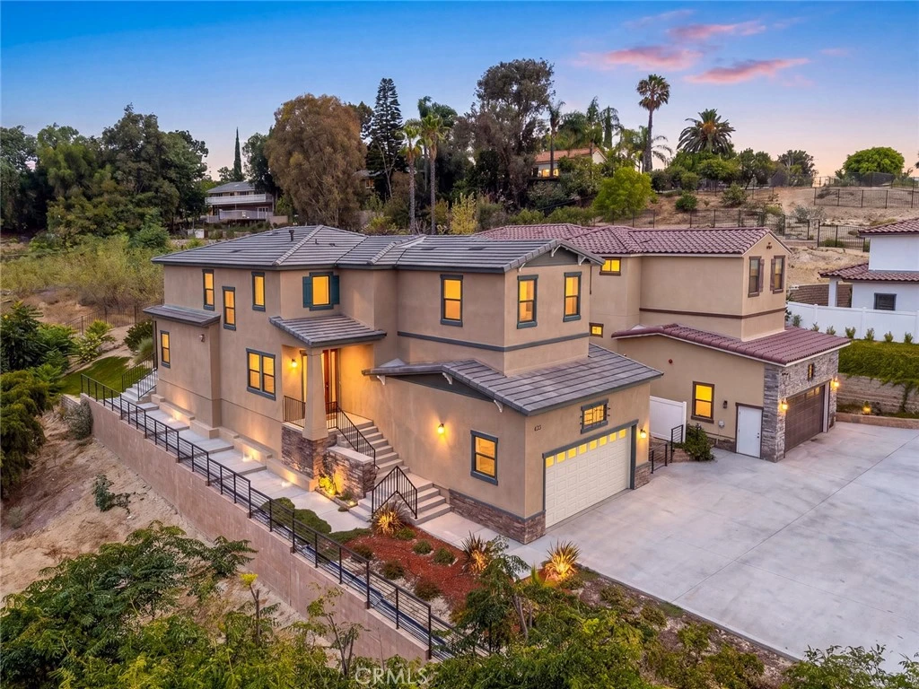
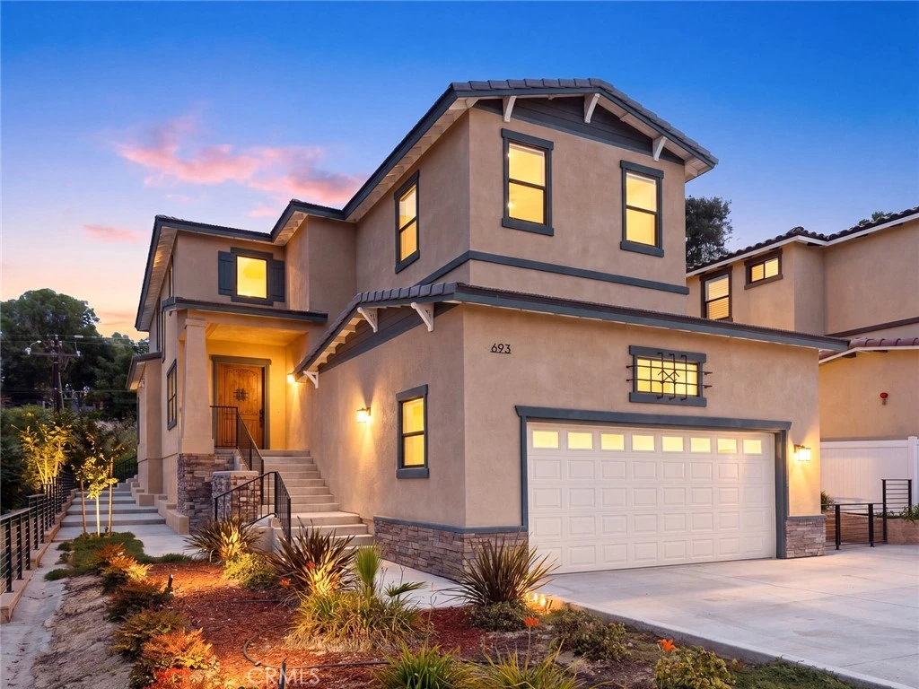
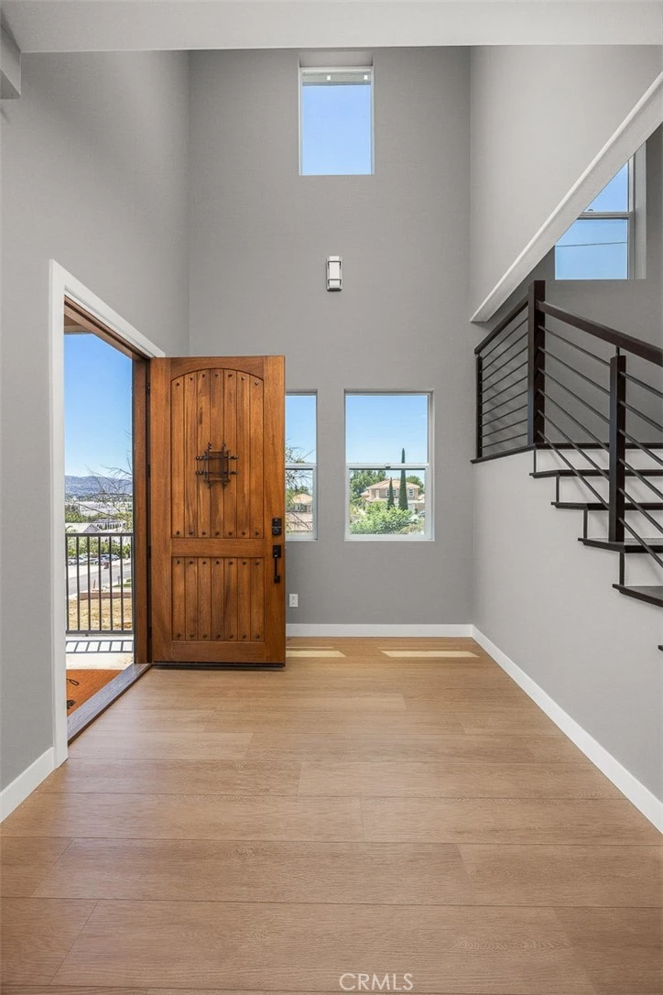
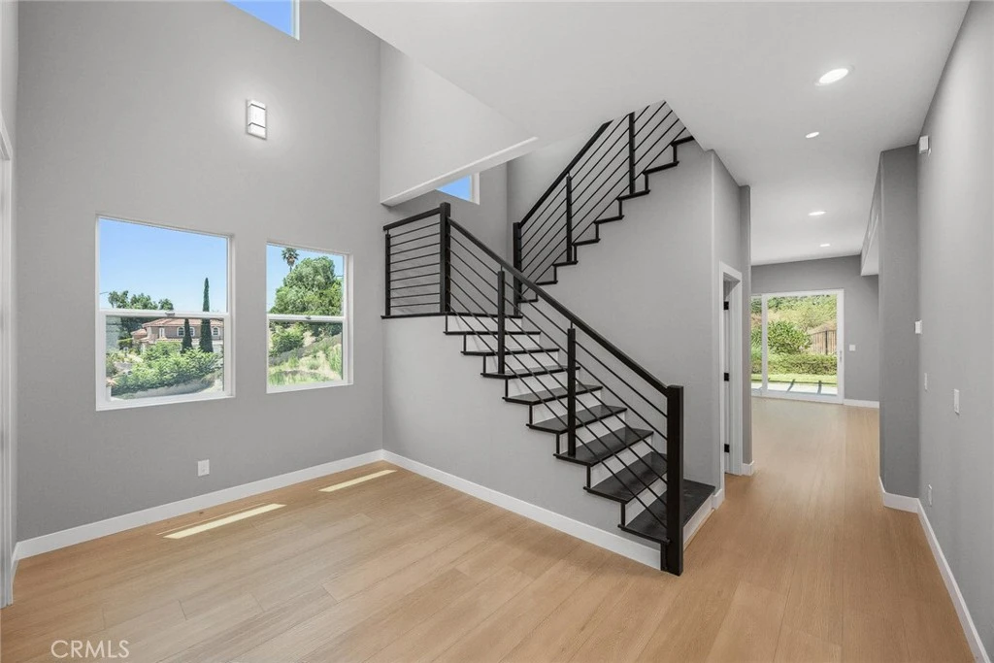
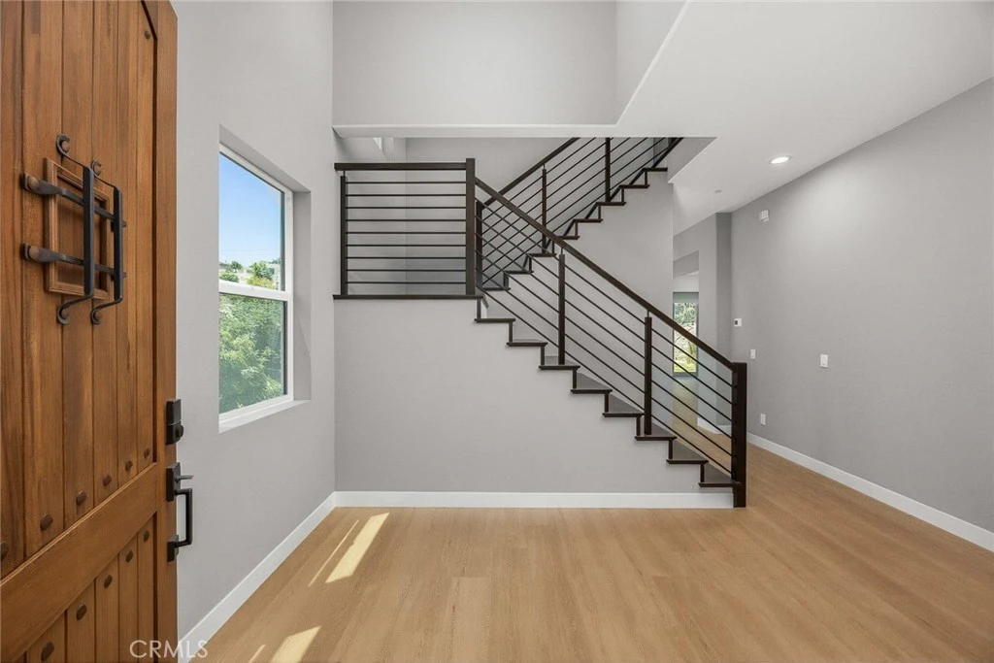
Welcome to modern luxury living at 693 Castlehill Drive in prime Walnut. This magnificent brand-new construction home is one of only six custom-feel residences in a private, quiet enclave. Featuring 4 spacious bedrooms and 3.5 luxury bathrooms, the home boasts upgraded finishes throughout, including rich flooring, sleek modern fixtures, and quality craftsmanship. The thoughtful floor plan includes a highly coveted downstairs bedroom complete with an ensuite bathroom, offering ideal comfort and privacy for guests or in-laws. The open-concept main living areas seamless flow into a gourmet kitchen outfitted with custom cabinetry and premium countertops. Enjoy all the perks of a newly built residence with NO monthly HOA dues and NO Mello-Roos tax assessments. Families will appreciate inclusion in the award-winning Walnut Valley Unified School District. Conveniently located near major freeways (57, 60, and 10), regional parks, fine dining, and popular shopping hubs. A turn-key luxury property that delivers convenience, savings, and style.

Property Facts

bed

Bedrooms

4

bathtub

Bathrooms

4

square_foot

Square Feet

2,432

landscape

Lot Size

9,944 sqft

calendar_month

Year Built

2026

home_work

Property Type

Single Family Residence

timer

Days on Market

0

payments

HOA Fee

N/A

garage

Garage Total

2

fingerprint

MLS #

AR26166148

Interior Details

General Interior

Interior Features

Bedroom On Main Level

Fireplace

Living Room

Kitchen & Appliances

Laundry

Laundry Closet, Upper Level

Bed & Bath

Main Level Bedrooms

1

Main Level Bathrooms

2

Climate Control

Cooling

Central Air

Parking

Total Parking Spaces

2

Garage Spaces

2

Attached Garage

Yes

Exterior & Lot

Lot & Grounds

Lot Features

Landscaped

Sewer

Public Sewer

Water Source

Public

Community & HOA

Association Info

Community Features

Sidewalks

Mortgage Calculator

Total Monthly

$0

Principal & Interest:
$0
Property Tax:
$0
Home Insurance:
$0
HOA Fees:
$0
$
$
%

Nearby Schools

RatingSchool NameGradesDistance
9
Cyrus J. Morris Elementary
Elementary School
K-50.4 mi
N/A
Ron Hockwalt Academies (Continuation)
High School
9-120.6 mi
N/A
ALLAIS SCHOOL
Private School
K-120.7 mi
10
Walnut Elementary
Elementary School
K-50.7 mi
5
Hollingworth Elementary
Elementary School
K-60.8 mi

Convenience Score

Market Insights

91789|Walnut
analytics

Estimated Value

Calculating...
trending_up0%vs. last year
202120222023202420252026

Market Temperature

Seller'sBalancedBuyer's
0d30d60d180d
Balanced

Balanced market

30 Days

Avg. time on market

This is a Balanced Market. Homes are selling at a moderate pace.

flood

Flood & Climate Risk

Flood Risk

Minimal — not in a FEMA flood zone

Low

Wildfire Risk

Moderate — near wildland-urban interface

Moderate

Heat Risk

Low — moderate summer temperatures

Low

Earthquake Risk

Southern California seismic zone

Moderate
volume_up

Noise Levels

TrafficQuiet residential street
AirportMinimal airport noise
CommercialLow commercial activity nearby
location_on

Location

693 Castlehill Drive

Walnut, CA 91789

Open in Mapsopen_in_new
Topfind Realty

Ready to Take the Next Step?

Get expert support from a local agent today.

call
(800)-330-9306Available 9AM - 7PM

Similar Homes You Might Like

Based on price, location, and features
792 El Vallencito

$3,690,000

FOR SALE

792 El Vallencito, Walnut, CA 91789

3 beds · 3 baths · 2,643 sqft

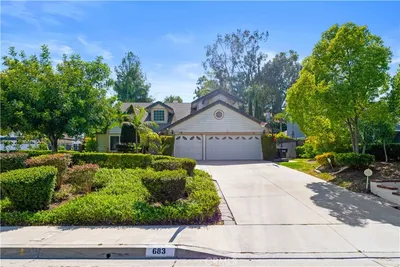
673 Castlehill
VIRTUAL TOUR

$1,498,000

FOR SALE

673 Castlehill, Walnut, CA 91789

4 beds · 4 baths · 2,579 sqft

20111 Evening Breeze Dr
VIRTUAL TOUR

$1,398,000

FOR SALE

20111 Evening Breeze Dr, Walnut, CA 91789

4 beds · 3 baths · 2,404 sqft

19356 Colina Drive

$1,289,000

FOR SALE

19356 Colina Drive, Walnut, CA 91789

4 beds · 3 baths · 2,082 sqft

19963 Sunset Vista Road

$1,860,000

FOR SALE

19963 Sunset Vista Road, Walnut, CA 91789

5 beds · 3 baths · 2,816 sqft

1371 Point Loma Place
VIRTUAL TOUR

$1,398,000

FOR SALE

1371 Point Loma Place, Walnut, CA 91789

4 beds · 3 baths · 2,335 sqft

677 Castlehill
3D TOUR

$1,699,000

FOR SALE

677 Castlehill, Walnut, CA 91789

4 beds · 5 baths · 2,900 sqft

973 Ichabod Way

$1,830,000

FOR SALE

973 Ichabod Way, Walnut, CA 91789

4 beds · 4 baths · 2,897 sqft

Recently Sold

20139 Lake Canyon Dr

$1,600,000

SOLD

20139 Lake Canyon Dr, Walnut, CA 91789

4 beds · 3 baths · 2,615 sqft

19879 Vista Hermosa
3D TOUR

$1,325,000

SOLD

19879 Vista Hermosa, Walnut, CA 91789

4 beds · 3 baths · 2,015 sqft

19704 Saddlecrest
3D TOUR

$1,715,000

SOLD

19704 Saddlecrest, Walnut, CA 91789

4 beds · 3 baths · 2,201 sqft

683 Silver Valley Trail

$1,638,000

SOLD

683 Silver Valley Trail, Walnut, CA 91789

4 beds · 3 baths · 2,273 sqft

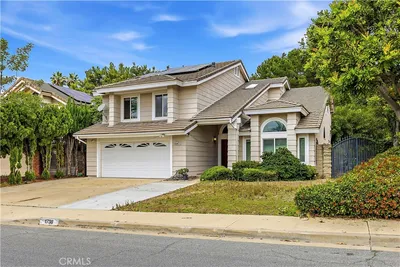
1738 N Winona

$1,508,000

SOLD

1738 N Winona, Walnut, CA 91789

4 beds · 3 baths · 2,443 sqft

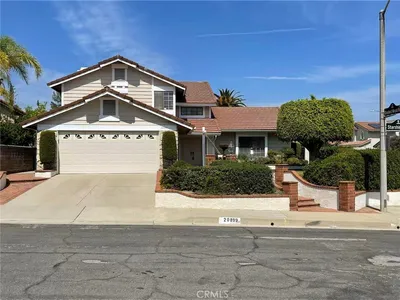
20899 Starshine

$1,250,000

SOLD

20899 Starshine, Walnut, CA 91789

4 beds · 3 baths · 2,150 sqft

970 Estate Court

$1,950,000

SOLD

970 Estate Court, Walnut, CA 91789

4 beds · 4 baths · 2,789 sqft

20939 Quail Run

$1,399,000

SOLD

20939 Quail Run, Walnut, CA 91789

5 beds · 3 baths · 2,186 sqft

Topfind Realty

Company

  • About Us
  • Careers
  • Articles
  • Home Estimate

Explore

  • Renting
  • Buying
  • Selling
  • Realtors

Support

  • Help Center
  • Contact Us
  • Terms & Conditions
  • Privacy Policy

Topfind Realty, DRE # 02240815, is a licensed real estate broker in California. Topfind Realty pledges to support the Fair Housing Act and adhere to Equal Housing Opportunity laws.

Copyright © 2026 Topfind Realty. All Rights Reserved.