SoldClosed on July 21, 2026
$1,465,000
Sold Price19201 Lydle Creek Place, Walnut, CA 91789
bed
5
Bedrooms
bathtub
3
Bathrooms
square_foot
2,937
Square Feet
About this home
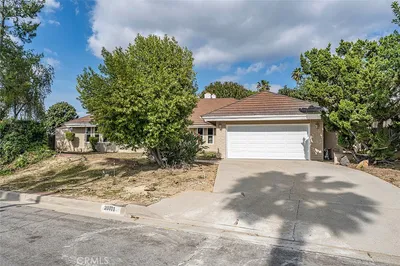
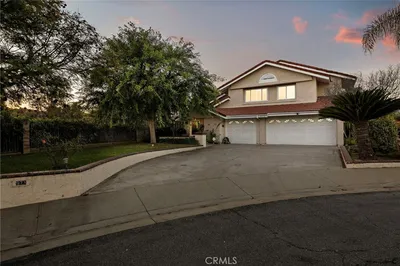
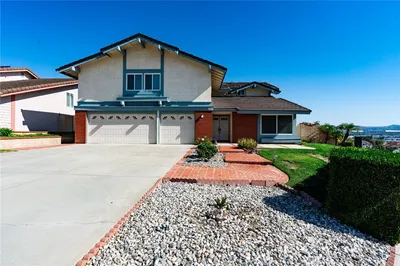
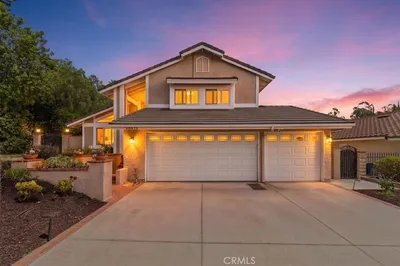
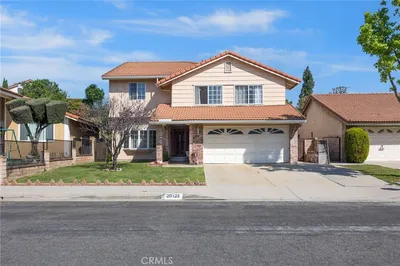
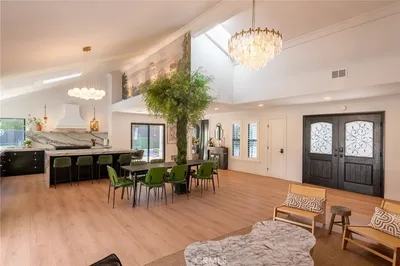
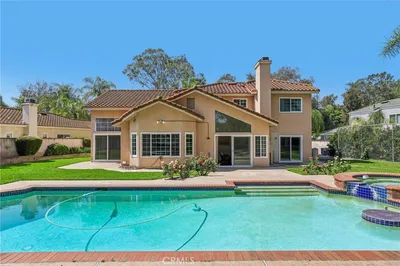
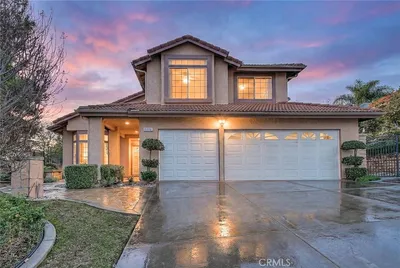
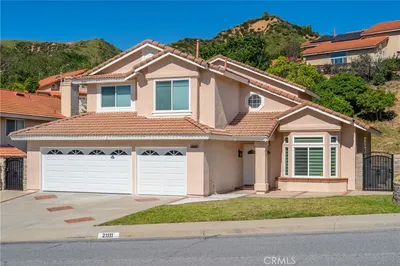
This stunning 5-bedroom, 3-bath home offers 2,937 sqft of upgraded living with newer paint, flooring, and solid wood plantation shutters throughout. The chef's kitchen is a showstopper: custom solid wood cabinetry, oversized island, pot filler, built-in fridge, and a seamless flow into living areas perfect for entertaining. The main floor bedroom and bath is ideal for guests or multigenerational living, while a den and sunroom offer endless flexibility. Upstairs, the master suite features its own mini-split for personalized comfort. Peace of mind comes standard with two newer AC units, water heater, and copper plumbing throughout. Step outside to your private backyard oasis: gazebo, gas BBQ, fire pit, and fruit trees (lime, passionfruit, pomegranate & golden berry) await. The 3-car garage and dual laundry hookups add everyday convenience, and the financed solar panels for significant savings throughout the year. All of this, just minutes from top-rated schools (Oswalt Academy K-8 & Mt. SAC College), shopping, dining, and freeway access. This one truly has it all, don't miss it!
infoProperty Facts
bed
Bedrooms
5
bathtub
Bathrooms
3
square_foot
Square Feet
2,937
landscape
Lot Size
15,625 sqft
calendar_month
Year Built
1983
home_work
Property Type
Single Family Residence
timer
Days on Market
13
payments
HOA Fee
N/A
garage
Garage Total
3
fingerprint
MLS #
WS26132719
chairInterior Details
General Interior
Interior Features
Breakfast Bar, Separate Formal Dining Room, Bedroom On Main Level
Flooring
Vinyl
Fireplace
Living Room
Kitchen & Appliances
Appliances
Six Burner Stove, Gas Range, Refrigerator, Range Hood
Laundry
In Garage, Laundry Room
Bed & Bath
Main Level Master
Yes
Climate Control
Cooling
Central Air
Heating
Central
deckExterior & Lot
Nearby Schools
| Rating | School Name |
|---|---|
9 | Stanley G. Oswalt Academy Elementary School |
N/A | BRIGHT STAR MONTESSORI ACADEMY Private School |
N/A | KINDERCARE LEARNING CENTERS #1065 Private School |
N/A | WALNUT MONTESSORI PRESCHOOL ACADEMY Private School |
10 | Leonard G. Westhoff Elementary Elementary School |
Convenience Score

This Home is Sold
Curious what your home is worth? Get a free valuation.
call
(800)-330-9306Available 9AM - 6PM
Similar Homes You Might Like
Based on price, location, and features