Topfind Realty
Renting

Search Rentals

Houses for RentTownhomes for RentCondos for RentView All Rentals →

Renting Resources

Why Rent With UsRenter GuideRent vs Buy Calculator

Renter Articles

How to Negotiate RentUnderstanding Your LeaseMoving Checklist for Renters
Buying

Search Homes

Houses for SaleTownhomes for SaleCondos for SaleView All Homes →

Buying Resources

Why Buy With UsBuyer GuideAffordability CalculatorInvestment CalculatorProperty Tax Calculator

Buyer Articles

Master Your New Home BudgetBeat Moving StressPacking Secrets
Selling

Selling Tools

Home ValuationFind a Seller's Agent

Selling Resources

Why Sell With UsSeller GuideNet Sheet CalcHELOC Calculator

Seller Articles

Strategic PricingDownsizing Tips
Mortgage Rates

Today's Rates

Mortgage RatesRefinance RatesLoan ComparisonHELOC Calculator

Mortgage Resources

Understanding Mortgage RatesFirst-Time Homebuyer GuideWhen to Refinance Your Mortgage
Realtors
Topfind
Houses for RentTownhomes for RentCondos for RentView All Rentals →
Why Rent With UsRenter GuideRent vs Buy Calculator
How to Negotiate RentUnderstanding Your LeaseMoving Checklist for Renters
Houses for SaleTownhomes for SaleCondos for SaleView All Homes →
Why Buy With UsBuyer GuideAffordability CalculatorInvestment CalculatorProperty Tax Calculator
Master Your New Home BudgetBeat Moving StressPacking Secrets
Home ValuationFind a Seller's Agent
Why Sell With UsSeller GuideNet Sheet CalcHELOC Calculator
Strategic PricingDownsizing Tips
Mortgage RatesRefinance RatesLoan ComparisonHELOC Calculator
Understanding Mortgage RatesFirst-Time Homebuyer GuideWhen to Refinance Your Mortgage
groupRealtorsinfoAbout Us
Continue with Google
Sign InSign Up
Topfind Realty
Renting

Search Rentals

Houses for RentTownhomes for RentCondos for RentView All Rentals →

Renting Resources

Why Rent With UsRenter GuideRent vs Buy Calculator

Renter Articles

How to Negotiate RentUnderstanding Your LeaseMoving Checklist for Renters
Buying

Search Homes

Houses for SaleTownhomes for SaleCondos for SaleView All Homes →

Buying Resources

Why Buy With UsBuyer GuideAffordability CalculatorInvestment CalculatorProperty Tax Calculator

Buyer Articles

Master Your New Home BudgetBeat Moving StressPacking Secrets
Selling

Selling Tools

Home ValuationFind a Seller's Agent

Selling Resources

Why Sell With UsSeller GuideNet Sheet CalcHELOC Calculator

Seller Articles

Strategic PricingDownsizing Tips
Mortgage Rates

Today's Rates

Mortgage RatesRefinance RatesLoan ComparisonHELOC Calculator

Mortgage Resources

Understanding Mortgage RatesFirst-Time Homebuyer GuideWhen to Refinance Your Mortgage
Realtors
Topfind
Houses for RentTownhomes for RentCondos for RentView All Rentals →
Why Rent With UsRenter GuideRent vs Buy Calculator
How to Negotiate RentUnderstanding Your LeaseMoving Checklist for Renters
Houses for SaleTownhomes for SaleCondos for SaleView All Homes →
Why Buy With UsBuyer GuideAffordability CalculatorInvestment CalculatorProperty Tax Calculator
Master Your New Home BudgetBeat Moving StressPacking Secrets
Home ValuationFind a Seller's Agent
Why Sell With UsSeller GuideNet Sheet CalcHELOC Calculator
Strategic PricingDownsizing Tips
Mortgage RatesRefinance RatesLoan ComparisonHELOC Calculator
Understanding Mortgage RatesFirst-Time Homebuyer GuideWhen to Refinance Your Mortgage
groupRealtorsinfoAbout Us
Continue with Google
Sign InSign Up
Real Estate/CA/Walnut/20466 Sartell Drive
3d_rotation3D Tour
Photo 1 of 20466 Sartell Drive
Photo 2 of 20466 Sartell Drive
1 / 20
Main
Interior 1
Interior 2
Interior 3
Interior 4
imagesmode View 20 photos
For Sale
$1,675,000
Est. $9,380/mo

20466 Sartell Drive, Walnut, CA 91789

bed
5
Bedrooms
bathtub
3
Bathrooms
square_foot
3,245
Sq Ft

About this home

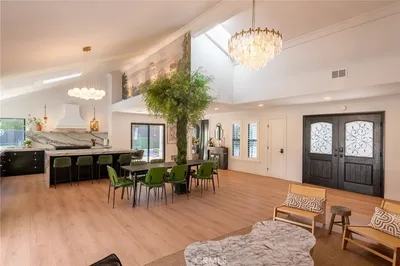
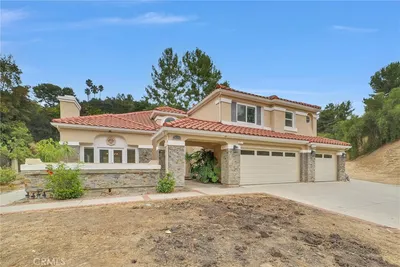
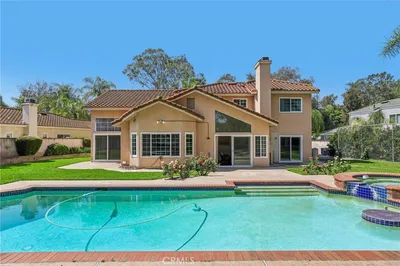
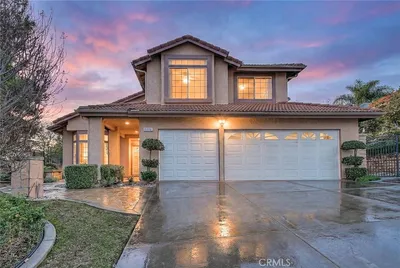
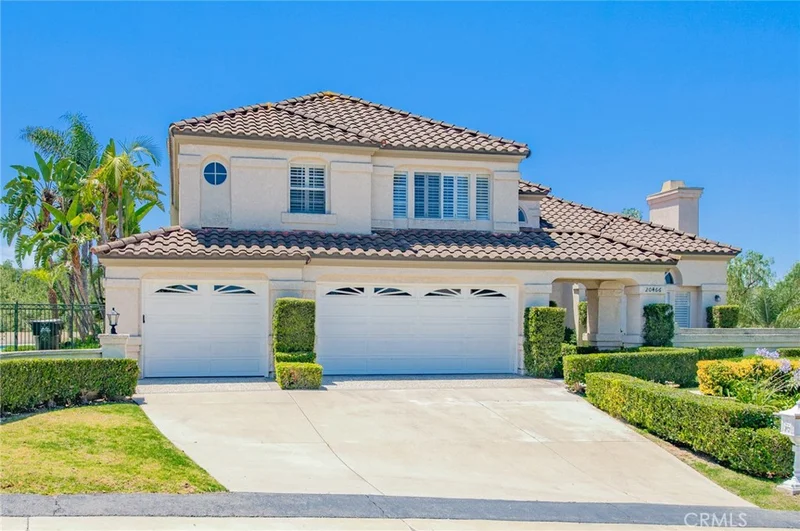
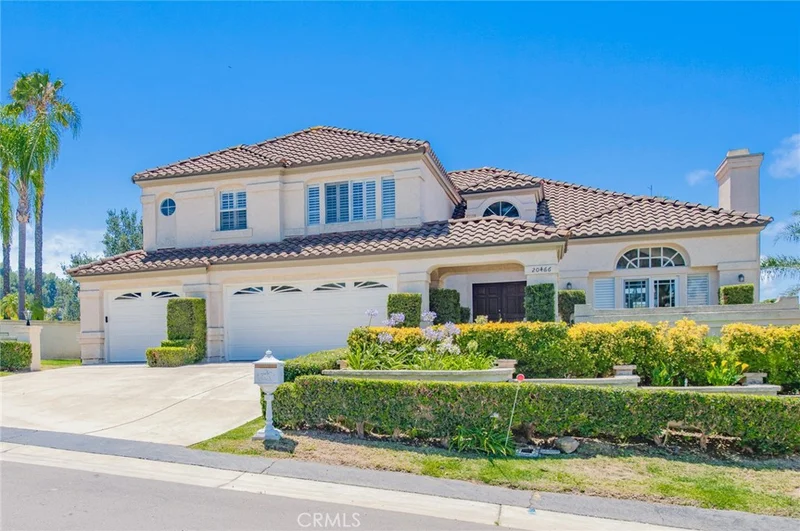
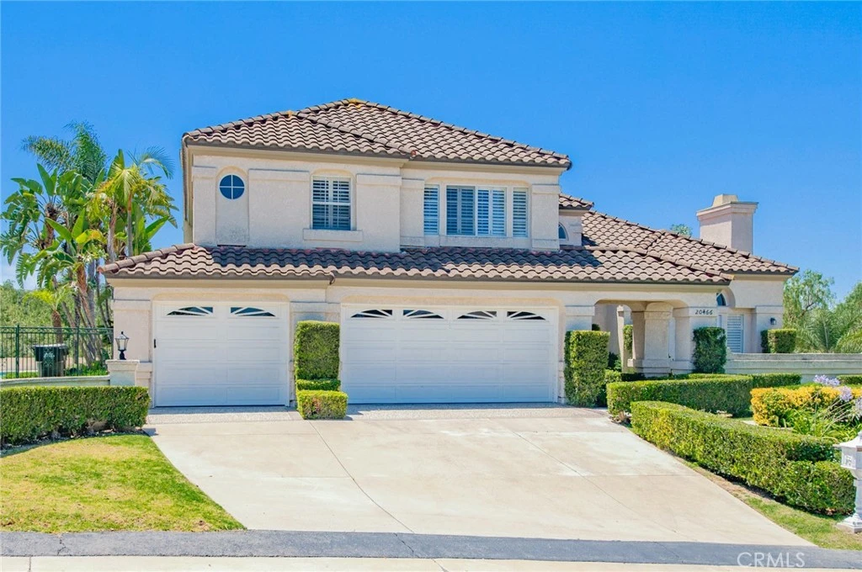
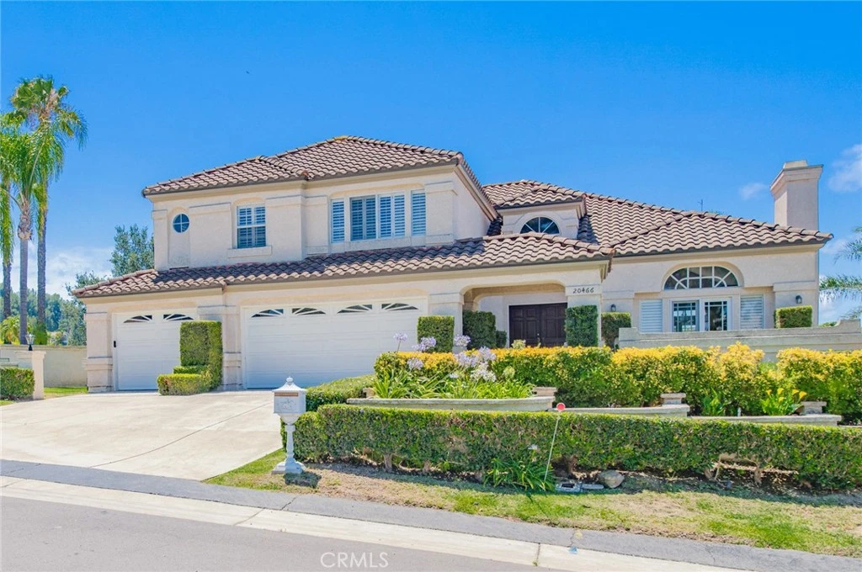
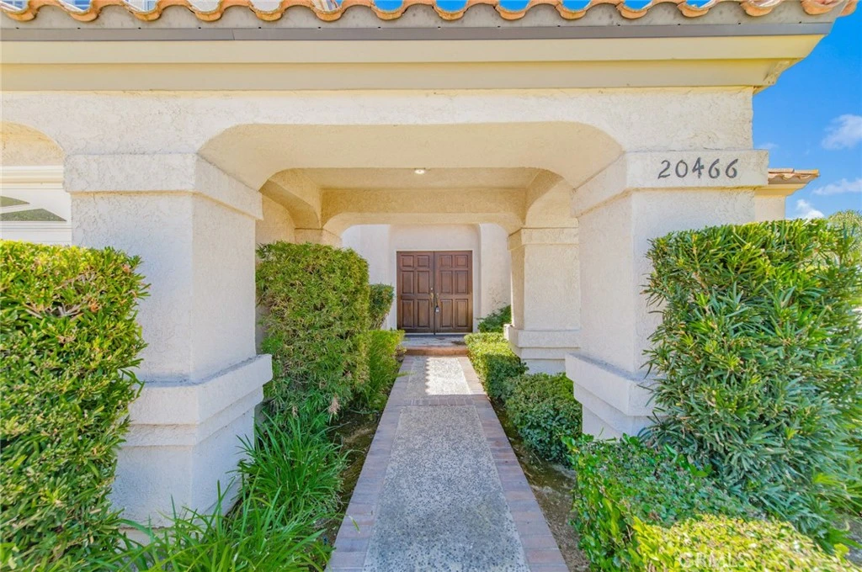
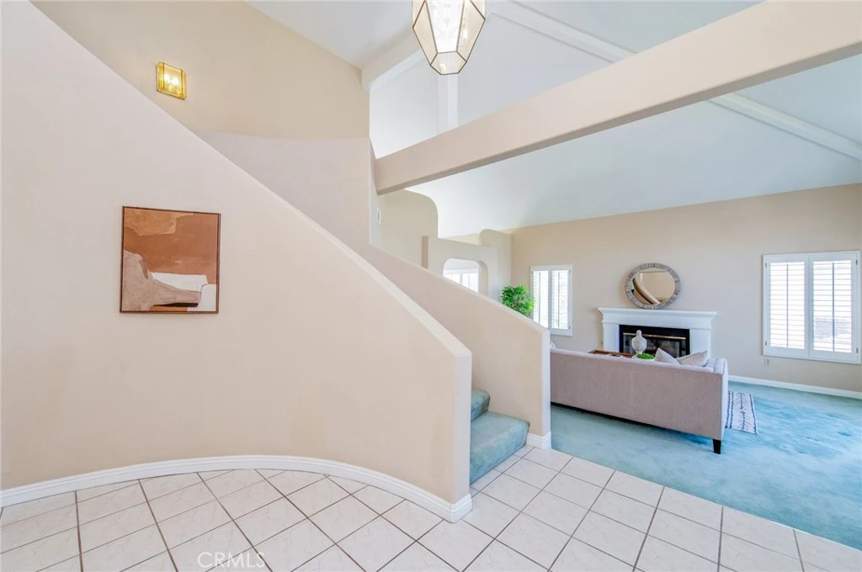
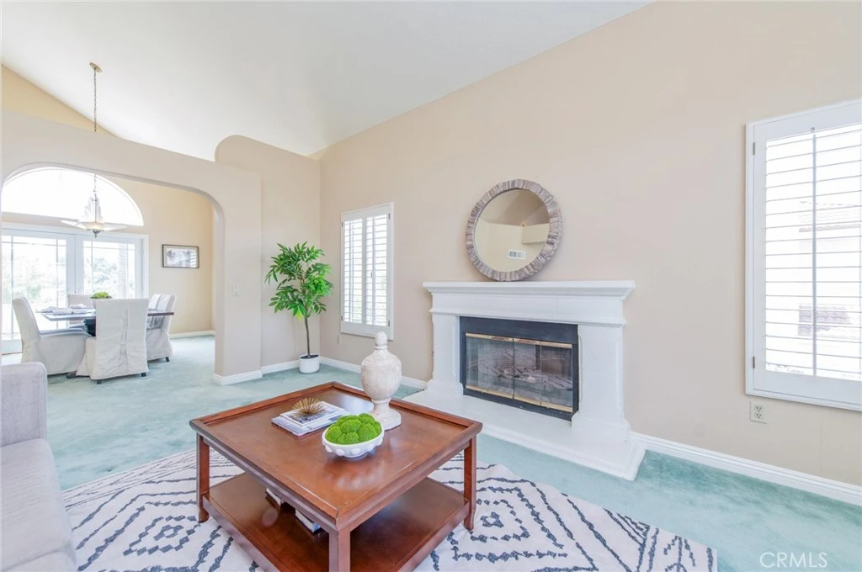
Welcome to 20466 Sartell Drive, a distinguished residence located within an exclusive gated community in the highly sought-after city of Walnut. Situated on an impressive 34,999 sqft lot and offering approximately 3,245 sqft of living space, this beautifully maintained 5 bedroom, 3 bathroom home provides the perfect blend of comfort, privacy, and outdoor enjoyment. A grand double French-door entry opens to a bright and inviting interior featuring plantation shutters, abundant natural light, and a thoughtfully designed floor plan. The main level includes a desirable bedroom and full bathroom, ideal for guests, extended family, or a private home office. The remodeled kitchen is designed to impress, showcasing quartz countertops, updated cabinetry, recessed lighting, and ample preparation space. The kitchen seamlessly connects to the living and dining areas, creating a warm and functional setting for both everyday living and entertaining. Upstairs, the spacious primary suite serves as a private retreat, complete with a sitting area, direct balcony access, and a generous walk-in closet. Three additional well-proportioned bedrooms provide plenty of space for family members and guests. Step outside and discover your own backyard paradise. The expansive grounds offer exceptional outdoor living, while the sparkling swimming pool serves as the centerpiece of the backyard, creating the perfect setting for summer gatherings, outdoor entertaining, and relaxing weekends with family and friends. Additional features include a 3-car attached garage and a prime location near parks, shopping, dining, and major commuter routes. This home offers the perfect balance of privacy, space, and convenience. Updates over recent years: Some new windows in 2026, New HVAC in 2025, New swimming pool motor in 2024, kitchen vent in 2024, whole house re-pipe in 2022, deck in 2020, remodeled Kitchen in 2010, French doors in 2010, re-roof in 2007. Don't miss this rare opportunity to own a move-in-ready home in one of Walnut's most desirable gated communities! ***The seller is open to offering a carpet replacement credit.***

Property Facts

bed

Bedrooms

5

bathtub

Bathrooms

3

square_foot

Square Feet

3,245

landscape

Lot Size

34,986 sqft

calendar_month

Year Built

1988

home_work

Property Type

Single Family Residence

timer

Days on Market

54

payments

HOA Fee

$250/mo

garage

Garage Total

3

fingerprint

MLS #

CV26131566

Interior Details

General Interior

Interior Features

Dry Bar, Separate Formal Dining Room, Quartz Counters, Recessed Lighting, Bedroom On Main Level, Primary Suite, Walk In Closets

Flooring

Carpet, Tile, Wood

Fireplace

Family Room, Living Room, Primary Bedroom

Kitchen & Appliances

Appliances

Dishwasher, Gas Cooktop, Disposal, Microwave, Range Hood, Water Heater

Laundry

Washer Hookup, Gas Dryer Hookup, Laundry Room

Bed & Bath

Main Level Bedrooms

1

Main Level Bathrooms

1

Climate Control

Cooling

Central Air

Heating

Central

Parking

Total Parking Spaces

3

Garage Spaces

3

Attached Garage

Yes

Parking Features

Driveway, Garage

Exterior & Lot

Building & Construction

Security

Carbon Monoxide Detectors, Gated Community, Smoke Detectors

Roof

Tile

Lot & Grounds

Lot Features

Back Yard, Front Yard, Landscaped, Sprinkler System

Pool Features

In Ground, Private

Spa Features

In Ground, Private

Sewer

Public Sewer

Water Source

Public

Community & HOA

Association Info

HOA Fee$250
FrequencyMonthly

HOA Amenities

Controlled Access, Trash

Community Features

Curbs, Gated

Mortgage Calculator

Total Monthly

$0

Principal & Interest:
$0
Property Tax:
$0
Home Insurance:
$0
HOA Fees:
$0
$
$
%

Nearby Schools

RatingSchool NameGradesDistance
N/A
TZU CHI ELEMENTARY SCHOOL
Private School
K-120.5 mi
N/A
TZU CHI ELEMENTARY SATOA
Private School
K-120.5 mi
10
South Pointe Middle
Middle School
6-80.8 mi
8
Ybarra Academy for the Arts and Technology
Elementary School
K-81.0 mi
9
Shelyn Elementary
Elementary School
K-61.0 mi

Convenience Score

Market Insights

91789|Walnut
analytics

Estimated Value

Calculating...
trending_up0%vs. last year
Value history is still building for this area.

Market Temperature

Seller'sBalancedBuyer's
0d30d60d180d
Balanced

Balanced market

30 Days

Avg. time on market

This is a Balanced Market. Homes are selling at a moderate pace.

flood

Flood & Climate Risk

Flood Risk

Minimal — not in a FEMA flood zone

Low

Wildfire Risk

Moderate — near wildland-urban interface

Moderate

Heat Risk

Low — moderate summer temperatures

Low

Earthquake Risk

Southern California seismic zone

Moderate
volume_up

Noise Levels

TrafficQuiet residential street
AirportMinimal airport noise
CommercialLow commercial activity nearby
location_on

Location

20466 Sartell Drive

Walnut, CA 91789

Open in Mapsopen_in_new
Topfind Realty

Ready to Take the Next Step?

Get expert support from a local agent today.

call
(800)-330-9306Available 9AM - 7PM

Similar Homes You Might Like

Based on price, location, and features
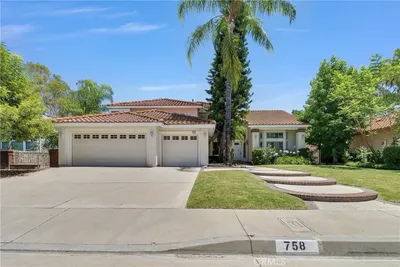
758 Trotter Court

$1,758,000

FOR SALE

758 Trotter Court, Walnut, CA 91789

4 beds · 4 baths · 3,196 sqft

1393 Bellavista Drive
OPEN AUG 15, 8PM - 10PM

$1,750,000

FOR SALE

1393 Bellavista Drive, Walnut, CA 91789

5 beds · 3 baths · 3,545 sqft

19963 Sunset Vista Road

$1,860,000

FOR SALE

19963 Sunset Vista Road, Walnut, CA 91789

5 beds · 3 baths · 2,816 sqft

22058 Manarola Way
3D TOUR

$1,997,468

FOR SALE

22058 Manarola Way, Walnut, CA 91789

5 beds · 4 baths · 2,979 sqft

330 Amberwood Drive
OPEN AUG 16, 6PM - 9PM

$1,450,000

FOR SALE

330 Amberwood Drive, Walnut, CA 91789

5 beds · 3 baths · 2,919 sqft

513 Camino de Gloria

$1,590,000

FOR SALE

513 Camino de Gloria, Walnut, CA 91789

4 beds · 4 baths · 3,203 sqft

1359 Point Loma
3D TOUR

$1,576,000

FOR SALE

1359 Point Loma, Walnut, CA 91789

4 beds · 4 baths · 2,627 sqft

22081 Manarola
3D TOUR

$2,750,000

FOR SALE

22081 Manarola, Walnut, CA 91789

5 beds · 4 baths · 2,979 sqft

Recently Sold

20123 Padrino
VIRTUAL TOUR

$1,180,000

SOLD

20123 Padrino, Walnut, CA 91789

6 beds · 3 baths · 2,822 sqft

20139 Lake Canyon Dr

$1,600,000

SOLD

20139 Lake Canyon Dr, Walnut, CA 91789

4 beds · 3 baths · 2,615 sqft

19201 Lydle Creek Place
3D TOUR

$1,465,000

SOLD

19201 Lydle Creek Place, Walnut, CA 91789

5 beds · 3 baths · 2,937 sqft

20374 Bickford

$1,830,000

SOLD

20374 Bickford, Walnut, CA 91789

5 beds · 3 baths · 3,245 sqft

970 Estate Court

$1,950,000

SOLD

970 Estate Court, Walnut, CA 91789

4 beds · 4 baths · 2,789 sqft

21215 Granite Wells Dr

$1,750,000

SOLD

21215 Granite Wells Dr, Walnut, CA 91789

5 beds · 3 baths · 3,028 sqft

21111 Stockton Pass Rd
VIDEO TOUR

$1,764,000

SOLD

21111 Stockton Pass Rd, Walnut, CA 91789

5 beds · 3 baths · 3,028 sqft

20412 Lake Canyon Drive

$900,000

SOLD

20412 Lake Canyon Drive, Walnut, CA 91789

5 beds · 3 baths · 2,802 sqft

$1,675,000
5 bd | 3 ba | 3,245 sqft
Request a tourcall
Topfind Realty

Company

  • About Us
  • Careers
  • Articles
  • Home Estimate

Explore

  • Renting
  • Buying
  • Selling
  • Realtors

Support

  • Help Center
  • Contact Us
  • Terms & Conditions
  • Privacy Policy

Topfind Realty, DRE # 02240815, is a licensed real estate broker in California. Topfind Realty pledges to support the Fair Housing Act and adhere to Equal Housing Opportunity laws.

Copyright © 2026 Topfind Realty. All Rights Reserved.