Topfind Realty
Renting

Search Rentals

Houses for RentTownhomes for RentCondos for RentView All Rentals →

Renting Resources

Why Rent With UsRenter GuideRent vs Buy Calculator

Renter Articles

How to Negotiate RentUnderstanding Your LeaseMoving Checklist for RentersAll Renter Articles
Buying

Search Homes

Houses for SaleTownhomes for SaleCondos for SaleView All Homes →

Buying Resources

Why Buy With UsBuyer GuideAffordability CalculatorInvestment CalculatorProperty Tax Calculator

Buyer Articles

Home Inspection TipsFirst-Time Buyer ChecklistImprove Your Credit Score
Selling

Selling Tools

Home ValuationNet Sheet CalculatorHELOC CalculatorRefinance Calculator

Selling Resources

Why Sell With UsSeller GuideFind a Seller's Agent

Seller Articles

Strategic PricingMaximize Profit When SellingSell While Buying Your Next Home
Mortgage

Today's Rates

Mortgage RatesRefinance Rates

Mortgage Tools

Mortgage CalculatorLoan Comparison

Mortgage Resources

Why Pre-Approval MattersCompare Mortgage OffersFind the Right Loan Program
Realtors
Topfind
Houses for RentTownhomes for RentCondos for RentView All Rentals →
Why Rent With UsRenter GuideRent vs Buy Calculator
How to Negotiate RentUnderstanding Your LeaseMoving Checklist for Renters
Houses for SaleTownhomes for SaleCondos for SaleView All Homes →
Why Buy With UsBuyer GuideAffordability CalculatorInvestment CalculatorProperty Tax Calculator
Home Inspection TipsFirst-Time Buyer ChecklistImprove Your Credit Score
Home ValuationNet Sheet CalculatorHELOC CalculatorRefinance Calculator
Why Sell With UsSeller GuideFind a Seller's Agent
Strategic PricingMaximize Profit When SellingSell While Buying Your Next Home
Mortgage RatesRefinance RatesMortgage CalculatorLoan Comparison
Why Pre-Approval MattersCompare Mortgage OffersFind the Right Loan Program
groupRealtorsinfoAbout Us
Continue with Google
Sign InSign Up
Topfind Realty
Renting

Search Rentals

Houses for RentTownhomes for RentCondos for RentView All Rentals →

Renting Resources

Why Rent With UsRenter GuideRent vs Buy Calculator

Renter Articles

How to Negotiate RentUnderstanding Your LeaseMoving Checklist for RentersAll Renter Articles
Buying

Search Homes

Houses for SaleTownhomes for SaleCondos for SaleView All Homes →

Buying Resources

Why Buy With UsBuyer GuideAffordability CalculatorInvestment CalculatorProperty Tax Calculator

Buyer Articles

Home Inspection TipsFirst-Time Buyer ChecklistImprove Your Credit Score
Selling

Selling Tools

Home ValuationNet Sheet CalculatorHELOC CalculatorRefinance Calculator

Selling Resources

Why Sell With UsSeller GuideFind a Seller's Agent

Seller Articles

Strategic PricingMaximize Profit When SellingSell While Buying Your Next Home
Mortgage

Today's Rates

Mortgage RatesRefinance Rates

Mortgage Tools

Mortgage CalculatorLoan Comparison

Mortgage Resources

Why Pre-Approval MattersCompare Mortgage OffersFind the Right Loan Program
Realtors
Topfind
Houses for RentTownhomes for RentCondos for RentView All Rentals →
Why Rent With UsRenter GuideRent vs Buy Calculator
How to Negotiate RentUnderstanding Your LeaseMoving Checklist for Renters
Houses for SaleTownhomes for SaleCondos for SaleView All Homes →
Why Buy With UsBuyer GuideAffordability CalculatorInvestment CalculatorProperty Tax Calculator
Home Inspection TipsFirst-Time Buyer ChecklistImprove Your Credit Score
Home ValuationNet Sheet CalculatorHELOC CalculatorRefinance Calculator
Why Sell With UsSeller GuideFind a Seller's Agent
Strategic PricingMaximize Profit When SellingSell While Buying Your Next Home
Mortgage RatesRefinance RatesMortgage CalculatorLoan Comparison
Why Pre-Approval MattersCompare Mortgage OffersFind the Right Loan Program
groupRealtorsinfoAbout Us
Continue with Google
Sign InSign Up
  1. Topfind
  2. CA
  3. Walnut
  4. 1123 Bain Avenue
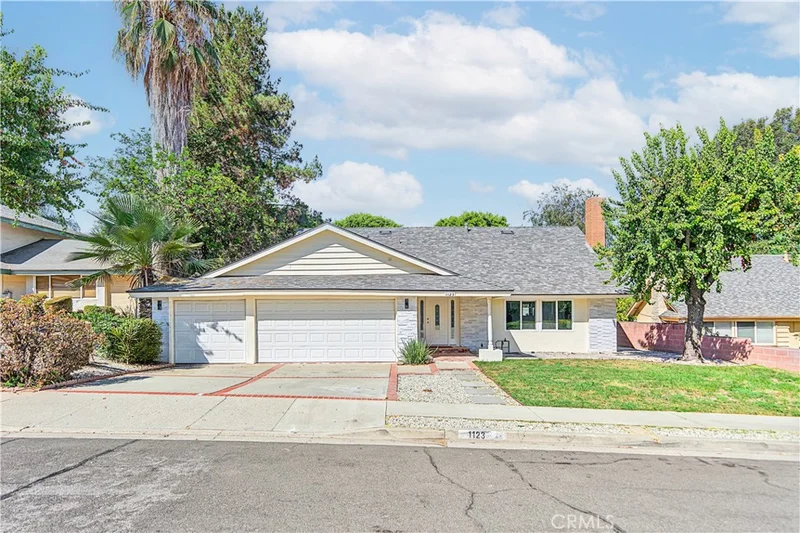
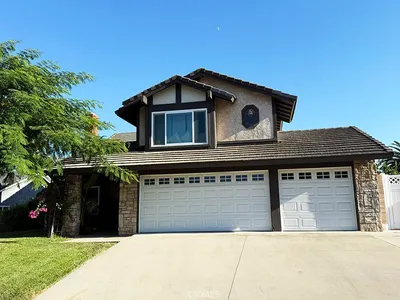
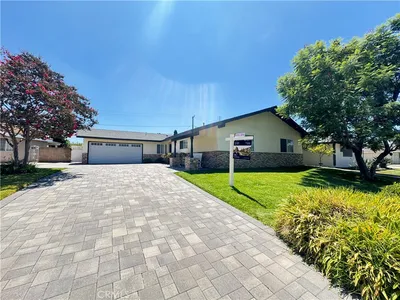
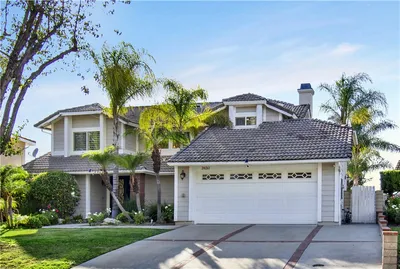
Photo 1 of 1123 Bain Avenue
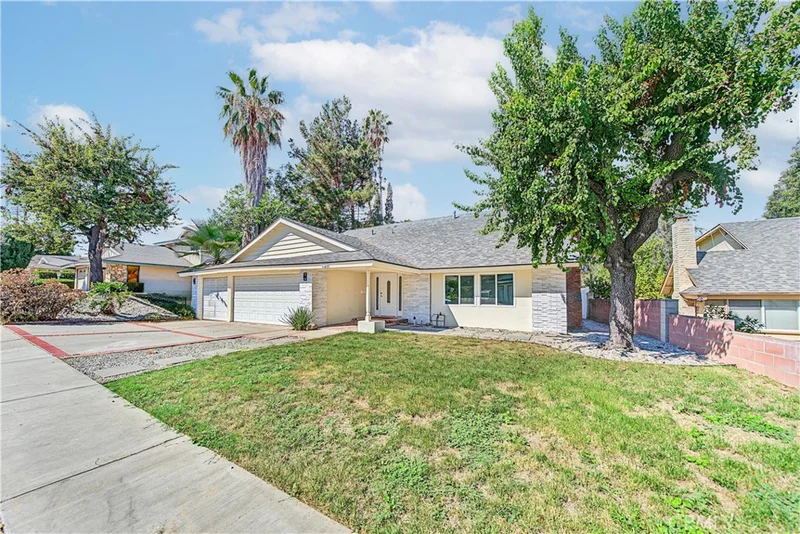
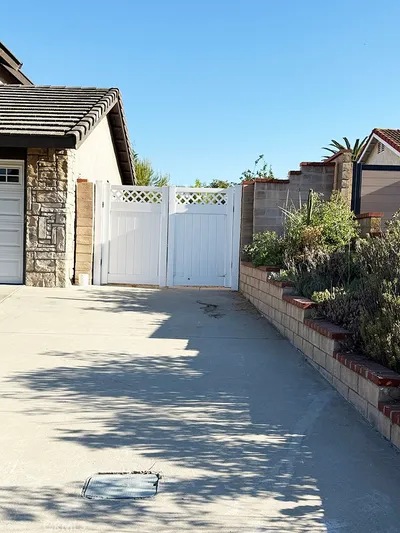
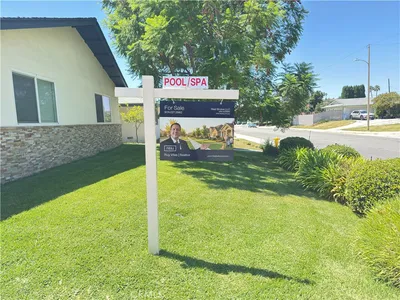
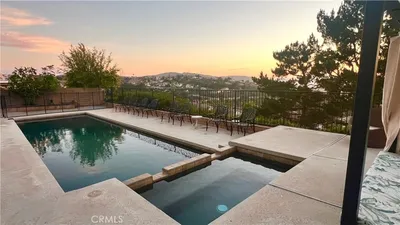
Photo 2 of 1123 Bain Avenue
1 / 36
Main
Interior 1
Interior 2
Interior 3
Interior 4
imagesmode View 36 photos
For Sale
$1,260,000
Est. $7,056/mo

1123 Bain Avenue, Walnut, CA 91789

bed
4
Bedrooms
bathtub
3
Bathrooms
square_foot
2,028
Sq Ft

About this home

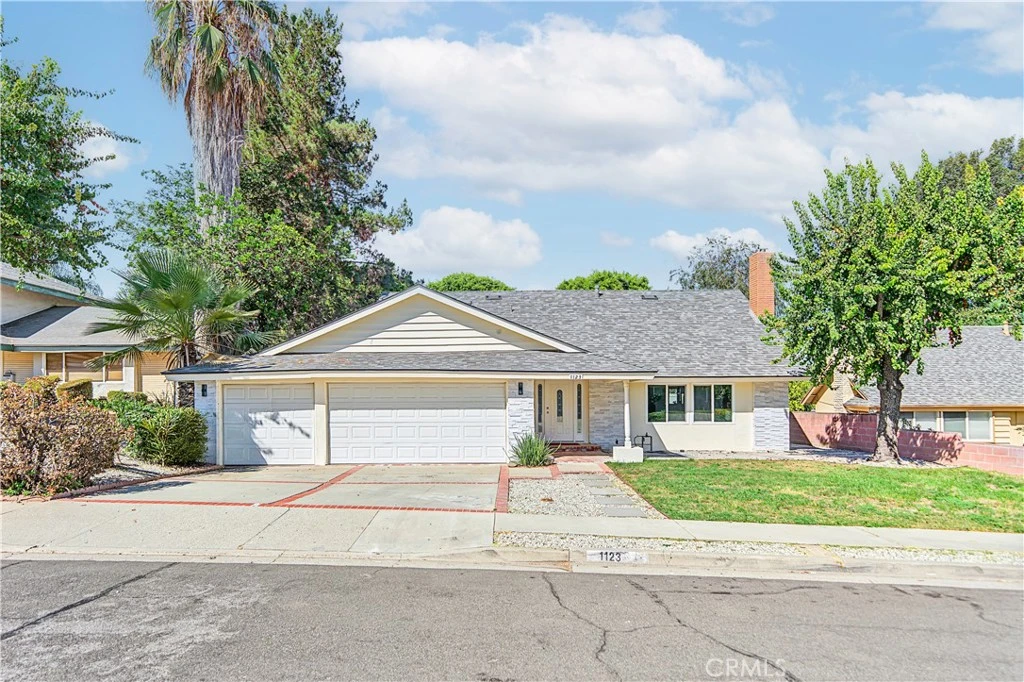
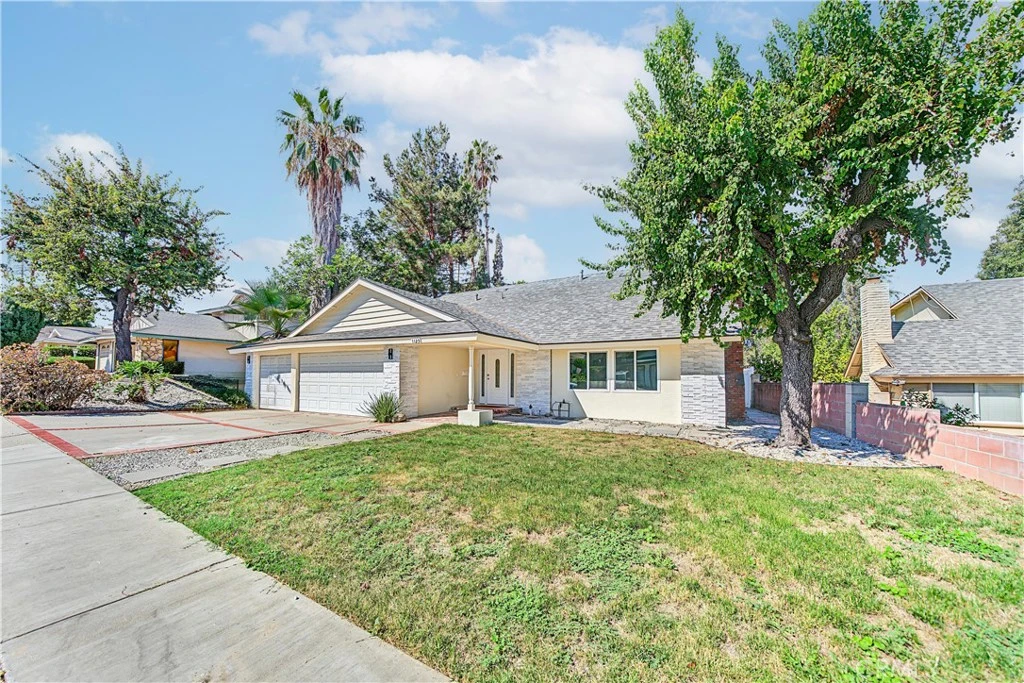
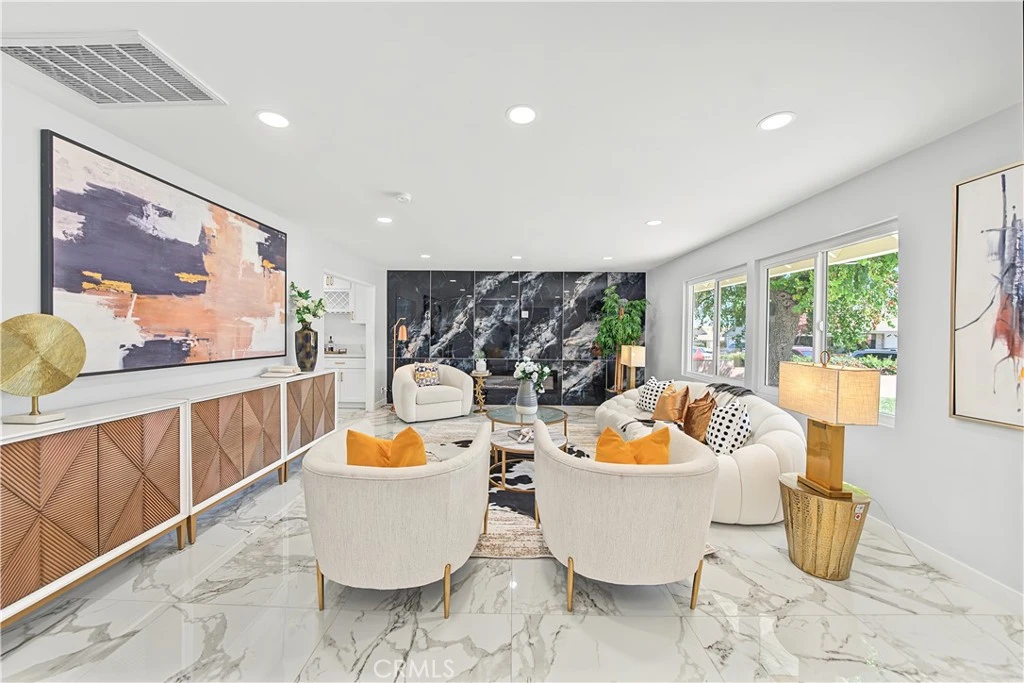
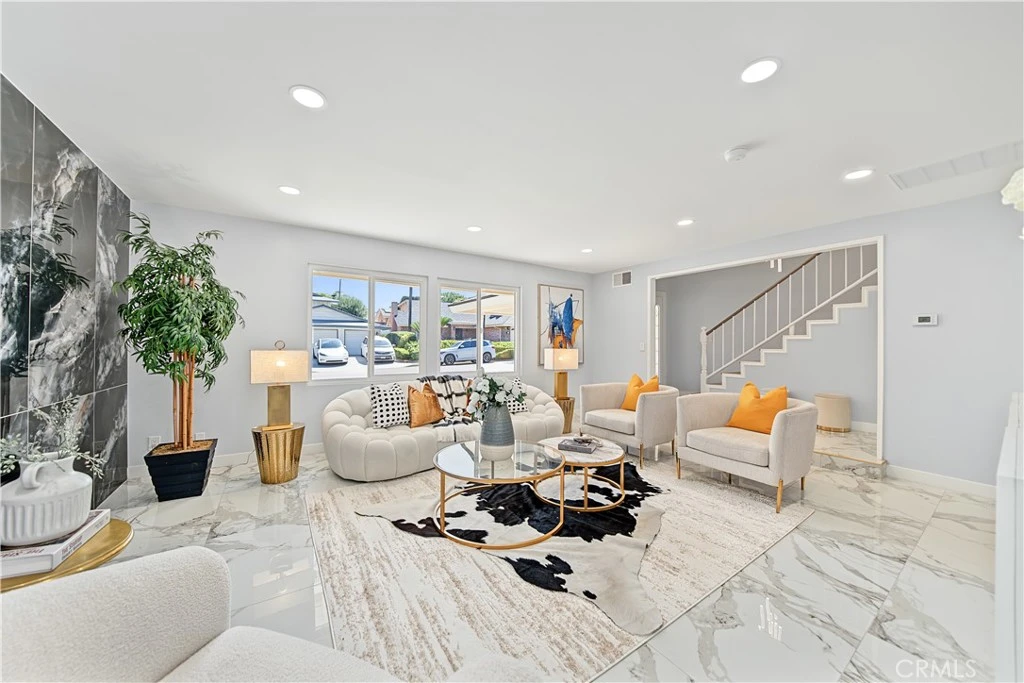
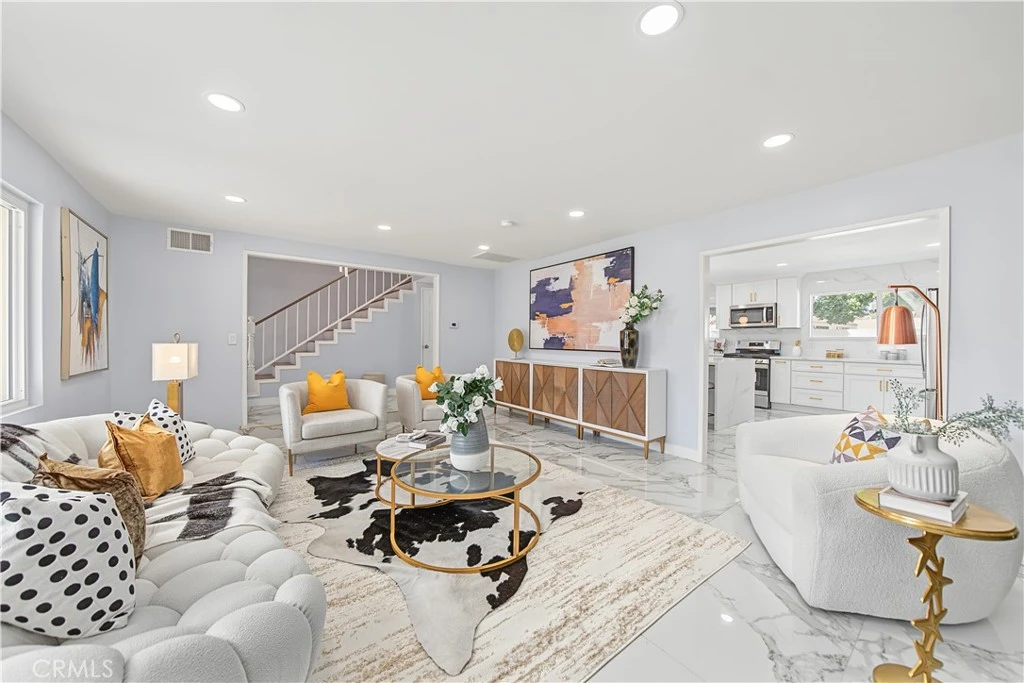
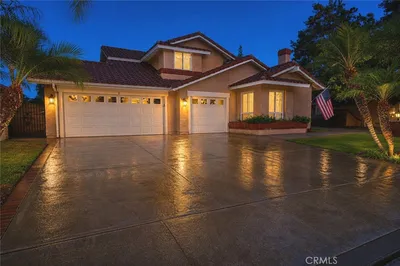
Beautifully remodeled two-story home located in the highly desirable Walnut Valley Unified School District. This bright and inviting home features 4 bedrooms, 3 bathrooms, a 3-car garage, and a new roof, with abundant natural light, fresh interior paint, and new luxury vinyl plank flooring. The updated kitchen offers quartz countertops, stainless steel appliances, and ample cabinetry, opening to the family room. One bedroom and bathroom are conveniently located downstairs, with three additional bedrooms upstairs, including a spacious primary suite. Enjoy a sparkling pool and expansive backyard, perfect for relaxing and entertaining. Conveniently located near top-rated schools, parks, shopping, dining, and major freeways.

Listed by VANNA PHUNG • Century 21 Masters-Walnut

Property Facts

bed

Bedrooms

4

bathtub

Bathrooms

3

square_foot

Square Feet

2,028

landscape

Lot Size

7,875 sqft

calendar_month

Year Built

1965

home_work

Property Type

Single Family Residence

timer

Days on Market

0

garage

Garage Total

3

fingerprint

MLS #

WS26185117

Interior Details

General Interior

Interior Features

Eat In Kitchen, Quartz Counters

Flooring

Tile, Vinyl

Fireplace

Electric, Family Room

Accessibility

Parking

Kitchen & Appliances

Appliances

Dishwasher, Gas Range, Microwave, Refrigerator

Laundry

Washer Hookup, Gas Dryer Hookup

Bed & Bath

Main Level Bedrooms

1

Main Level Bathrooms

1

Climate Control

Cooling

Central Air

Heating

Central

Parking

Total Parking Spaces

3

Garage Spaces

3

Attached Garage

Yes

Parking Features

Concrete, Door Multi, Direct Access, Driveway, Garage Faces Front, Garage

Exterior & Lot

Building & Construction

Security

Carbon Monoxide Detectors, Smoke Detectors

Construction

Stucco

Foundation

Slab

Direction Faced

East

Lot & Grounds

Lot Features

Zero To One Unit Acre, Back Yard

Pool Features

In Ground, Private

Sewer

Public Sewer

Water Source

Public

Community & HOA

Community Features

Curbs, Sidewalks

Mortgage Calculator

Total Monthly

$0

Principal & Interest:
$0
Property Tax:
$0
Home Insurance:
$0
HOA Fees:
$0
$
$
%

Nearby Schools

RatingSchool NameGradesDistance
N/A
St Christopher-Joseph-Aquinas Academic Academy
Private School
K-120.3 mi
N/A
Discovery World Montessori
Private School
K-120.4 mi
10
South Pointe Middle
Middle School
6-80.6 mi
10
Walnut Elementary
Elementary School
K-50.7 mi
N/A
Ron Hockwalt Academies (Continuation)
High School
9-121.0 mi

Convenience Score

Market Insights

91789|Walnut

Estimated Value

Calculating...
No change vs. last year
Value history is still building for this area.

Market Temperature

Seller'sBalancedBuyer's
0d30d60d180d
Balanced

Balanced market

30 Days

Avg. time on market

This is a Balanced Market. Homes are selling at a moderate pace.

Flood & Climate Risk

Noise Levels

Location

1123 Bain Avenue

Walnut, CA 91789

Open in Mapsopen_in_new
Topfind Realty

Ready to Take the Next Step?

Get expert support from a local agent today.

call
(800)-330-9306Available 9AM - 7PM

Similar Homes You Might Like

Based on price, location, and features
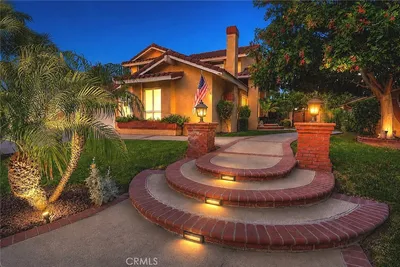
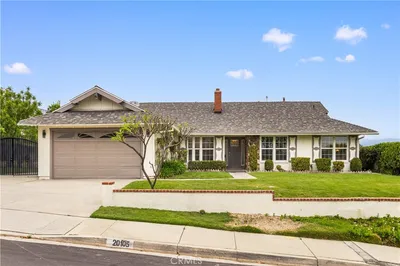
20261 Edgemont Place, Walnut, CA 91789
1 / 20
OPEN SUNDAY, 8PM - 10:30PM
VIRTUAL TOUR
$1,400,000FOR SALE
20261 Edgemont Place, Walnut, CA 91789

4 beds · 3 baths · 2,282 sqft

810 N San Miguel Road, Walnut, CA 91789
1 / 20
$1,549,000FOR SALE
810 N San Miguel Road, Walnut, CA 91789

4 beds · 3 baths · 2,084 sqft

21578 Magnolia, Walnut, CA 91789
1 / 20
$999,000FOR SALE
21578 Magnolia, Walnut, CA 91789

3 beds · 2 baths · 1,673 sqft


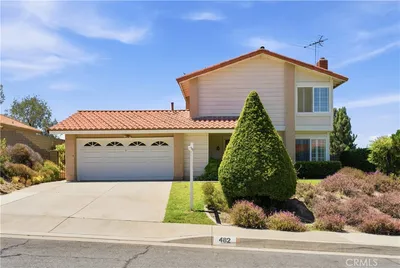
482 Vista Del Norte, Walnut, CA 91789
1 / 20
$1,098,000FOR SALE
482 Vista Del Norte, Walnut, CA 91789

4 beds · 3 baths · 1,756 sqft

19320 Eureka River Place, Walnut, CA 91789
1 / 43
NEW 4 DAYS AGO
OPEN SATURDAY, 9:30PM - 12:30AM
$1,150,000FOR SALE
19320 Eureka River Place, Walnut, CA 91789

4 beds · 3 baths · 2,046 sqft

20400 Lake Canyon Drive, Walnut, CA 91789
1 / 75
NEW 6 DAYS AGO
OPEN SUNDAY, 6PM - 10PM
$1,385,000FOR SALE
20400 Lake Canyon Drive, Walnut, CA 91789

4 beds · 3 baths · 2,265 sqft

20944 Delphine Drive, Walnut, CA 91789
1 / 20
$1,200,000FOR SALE
20944 Delphine Drive, Walnut, CA 91789

3 beds · 3 baths · 1,721 sqft

693 Castlehill Drive, Walnut, CA 91789
1 / 20
OPEN SATURDAY, 9PM - 11PM
$1,488,000FOR SALE
693 Castlehill Drive, Walnut, CA 91789

4 beds · 4 baths · 2,432 sqft

Recently Sold

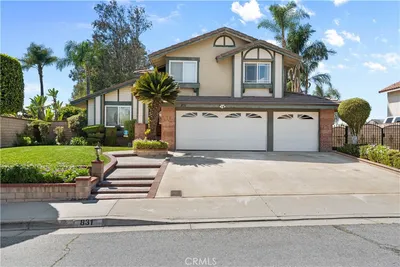
831 Colusa Drive, Walnut, CA 91789
VIRTUAL TOUR
$1,220,000
831 Colusa Drive, Walnut, CA 91789

4 beds · 3 baths · 1,785 sqft

19879 Vista Hermosa, Walnut, CA 91789
3D TOUR
$1,325,000
19879 Vista Hermosa, Walnut, CA 91789

4 beds · 3 baths · 2,015 sqft

19704 Saddlecrest, Walnut, CA 91789
3D TOUR
$1,715,000
19704 Saddlecrest, Walnut, CA 91789

4 beds · 3 baths · 2,201 sqft

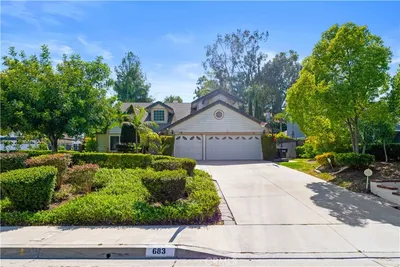
683 Silver Valley Trail, Walnut, CA 91789
$1,638,000
683 Silver Valley Trail, Walnut, CA 91789

4 beds · 3 baths · 2,273 sqft

20105 Shadow Mountain, Walnut, CA 91789
$1,350,000
20105 Shadow Mountain, Walnut, CA 91789

3 beds · 2 baths · 1,703 sqft

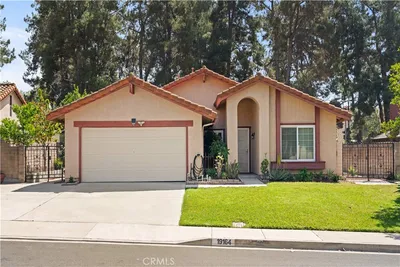
19164 Aurora Dr, Walnut, CA 91789
$1,052,500
19164 Aurora Dr, Walnut, CA 91789

4 beds · 2 baths · 1,639 sqft

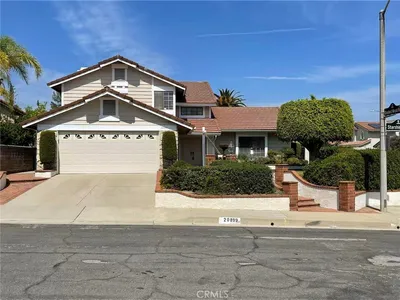
20899 Starshine, Walnut, CA 91789
$1,250,000
20899 Starshine, Walnut, CA 91789

4 beds · 3 baths · 2,150 sqft

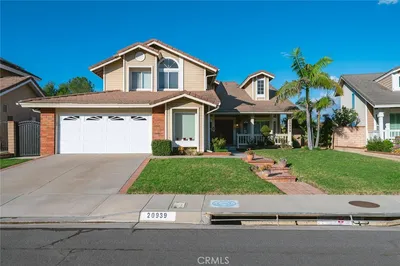
20939 Quail Run, Walnut, CA 91789
$1,399,000
20939 Quail Run, Walnut, CA 91789

5 beds · 3 baths · 2,186 sqft

$1,260,000
4 bd | 3 ba | 2,028 sqft
call
Topfind Realty
Download on theApp StoreGET IT ONGoogle Play

Company

  • About Us
  • Careers
  • Articles
  • Home Estimate

Explore

  • Renting
  • Buying
  • Selling
  • Realtors

Support

  • Help Center
  • Contact Us
  • Terms & Conditions
  • Privacy Policy

Tools

  • Mortgage Calculator
  • Affordability Calculator
  • Rent vs Buy Calculator
  • Refinance Calculator
  • Market Data
  • Market Reports

Topfind Realty, DRE # 02240815, is a licensed real estate broker in California. Topfind Realty pledges to support the Fair Housing Act and adhere to Equal Housing Opportunity laws.

Copyright © 2026 Topfind Realty. All Rights Reserved.