Topfind Realty
Renting

Search Rentals

Houses for RentTownhomes for RentCondos for RentView All Rentals →

Renting Resources

Why Rent With UsRenter GuideRent vs Buy Calculator

Renter Articles

How to Negotiate RentUnderstanding Your LeaseMoving Checklist for RentersAll Renter Articles
Buying

Search Homes

Houses for SaleTownhomes for SaleCondos for SaleView All Homes →

Buying Resources

Why Buy With UsBuyer GuideAffordability CalculatorInvestment CalculatorProperty Tax Calculator

Buyer Articles

Home Inspection TipsFirst-Time Buyer ChecklistPacking Secrets
Selling

Selling Tools

Home ValuationFind a Seller's Agent

Selling Resources

Why Sell With UsSeller GuideNet Sheet CalcHELOC Calculator

Seller Articles

Strategic PricingMaximize Profit When SellingSell While Buying Your Next Home
Mortgage Rates

Today's Rates

Mortgage RatesRefinance RatesLoan ComparisonHELOC Calculator

Mortgage Resources

Understanding Mortgage RatesFirst-Time Homebuyer GuideWhen to Refinance Your Mortgage
Realtors
Topfind
Houses for RentTownhomes for RentCondos for RentView All Rentals →
Why Rent With UsRenter GuideRent vs Buy Calculator
How to Negotiate RentUnderstanding Your LeaseMoving Checklist for Renters
Houses for SaleTownhomes for SaleCondos for SaleView All Homes →
Why Buy With UsBuyer GuideAffordability CalculatorInvestment CalculatorProperty Tax Calculator
Home Inspection TipsFirst-Time Buyer ChecklistPacking Secrets
Home ValuationFind a Seller's Agent
Why Sell With UsSeller GuideNet Sheet CalcHELOC Calculator
Strategic PricingMaximize Profit When SellingSell While Buying Your Next Home
Mortgage RatesRefinance RatesLoan ComparisonHELOC Calculator
Understanding Mortgage RatesFirst-Time Homebuyer GuideWhen to Refinance Your Mortgage
groupRealtorsinfoAbout Us
Continue with Google
Sign InSign Up
Topfind Realty
Renting

Search Rentals

Houses for RentTownhomes for RentCondos for RentView All Rentals →

Renting Resources

Why Rent With UsRenter GuideRent vs Buy Calculator

Renter Articles

How to Negotiate RentUnderstanding Your LeaseMoving Checklist for RentersAll Renter Articles
Buying

Search Homes

Houses for SaleTownhomes for SaleCondos for SaleView All Homes →

Buying Resources

Why Buy With UsBuyer GuideAffordability CalculatorInvestment CalculatorProperty Tax Calculator

Buyer Articles

Home Inspection TipsFirst-Time Buyer ChecklistPacking Secrets
Selling

Selling Tools

Home ValuationFind a Seller's Agent

Selling Resources

Why Sell With UsSeller GuideNet Sheet CalcHELOC Calculator

Seller Articles

Strategic PricingMaximize Profit When SellingSell While Buying Your Next Home
Mortgage Rates

Today's Rates

Mortgage RatesRefinance RatesLoan ComparisonHELOC Calculator

Mortgage Resources

Understanding Mortgage RatesFirst-Time Homebuyer GuideWhen to Refinance Your Mortgage
Realtors
Topfind
Houses for RentTownhomes for RentCondos for RentView All Rentals →
Why Rent With UsRenter GuideRent vs Buy Calculator
How to Negotiate RentUnderstanding Your LeaseMoving Checklist for Renters
Houses for SaleTownhomes for SaleCondos for SaleView All Homes →
Why Buy With UsBuyer GuideAffordability CalculatorInvestment CalculatorProperty Tax Calculator
Home Inspection TipsFirst-Time Buyer ChecklistPacking Secrets
Home ValuationFind a Seller's Agent
Why Sell With UsSeller GuideNet Sheet CalcHELOC Calculator
Strategic PricingMaximize Profit When SellingSell While Buying Your Next Home
Mortgage RatesRefinance RatesLoan ComparisonHELOC Calculator
Understanding Mortgage RatesFirst-Time Homebuyer GuideWhen to Refinance Your Mortgage
groupRealtorsinfoAbout Us
Continue with Google
Sign InSign Up
Real Estate/CA/Walnut Creek/642 Shadowhawk Way (Sold)
Main
SOLD
Sold
$3,118,000
Sold Price

642 Shadowhawk Way, Walnut Creek, CA 94595

bed
2
Bedrooms
bathtub
3
Bathrooms
square_foot
2,216
Square Feet

About this home

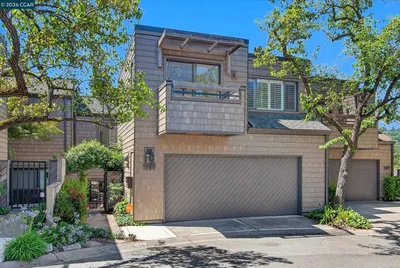
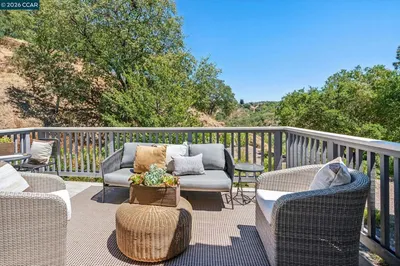
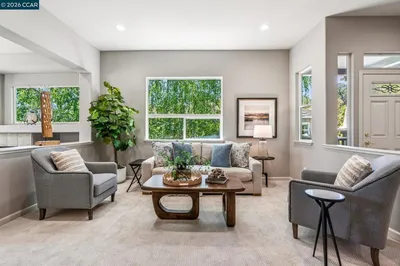
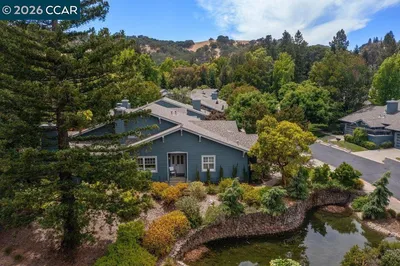
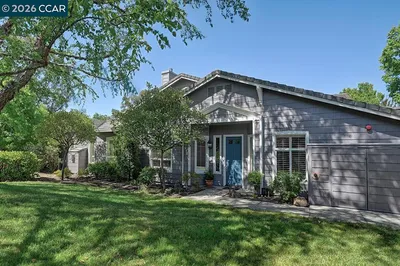
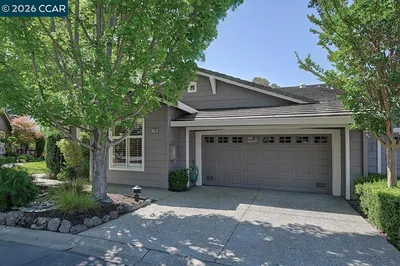
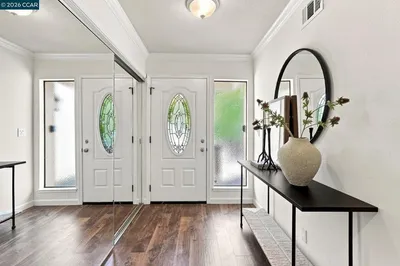
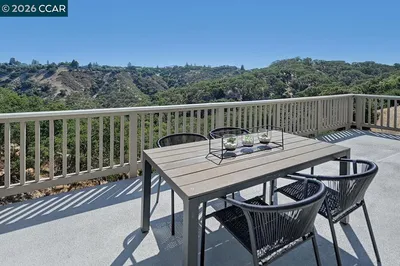
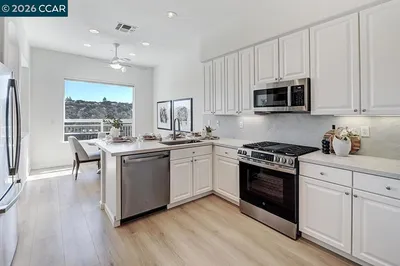
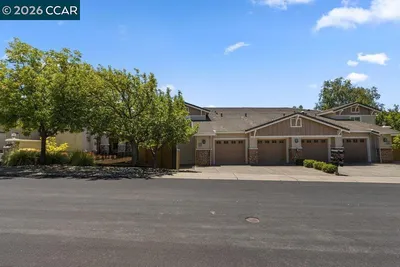
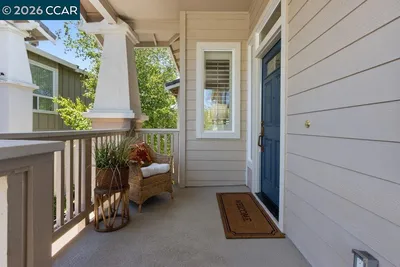
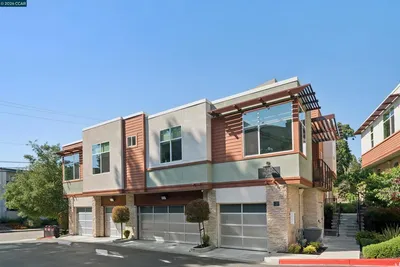
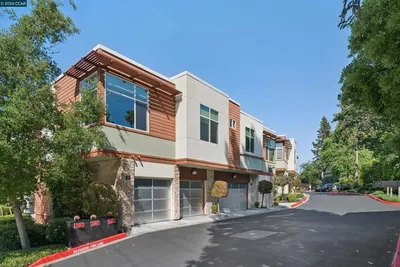
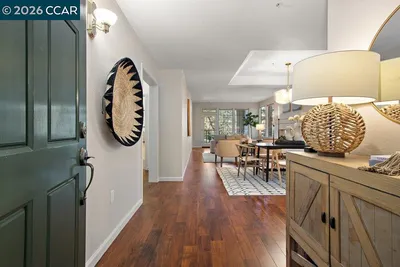
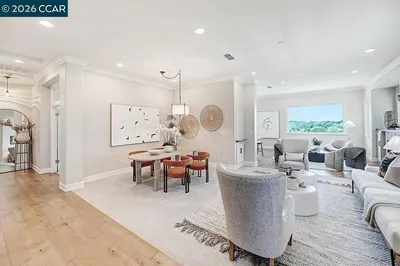
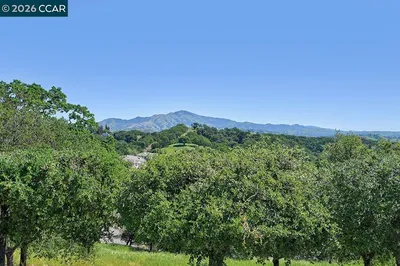
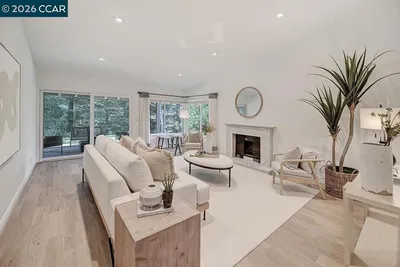

Location, location, location! Experience breathtaking, picture-perfect views of Mt. Diablo from one of Rossmoor’s most coveted properties, ideally positioned in the prestigious Eagle Ridge neighborhood. This stunning Fuchsia condominium welcomes you with an inviting foyer that opens to a bright, airy floor plan featuring sweeping east-southeast vistas and abundant natural light. The thoughtfully designed layout showcases panoramic views from the kitchen and family room, creating the perfect setting for both everyday living and effortless entertaining, while the living room is lined with windows and bathed in beautiful southern light. A spacious den, luxurious primary suite, and private guest bedroom with en suite bath offer comfort and flexibility for any lifestyle. Step outside to the expansive brick patio, elegantly framed by blooming hybrid tea roses, where you can relax or entertain while soaking in truly spectacular, unobstructed views. Additional highlights include a two-car attached garage, a generous laundry room, and the ease of single-level living. Tucked at the end of a peaceful court with ample guest parking, this exceptional home offers rare privacy, serenity, and timeless appeal—truly a standout opportunity!

infoProperty Facts

bed

Bedrooms

2

bathtub

Bathrooms

3

square_foot

Square Feet

2,216

calendar_month

Year Built

1999

home_work

Property Type

Condominium

timer

Days on Market

11

payments

HOA Fee

$1435/mo

garage

Garage Total

2

fingerprint

MLS #

41128683

chairInterior Details

General Interior

Interior Features

Breakfast Bar, Breakfast Area, Eat In Kitchen

Flooring

Carpet, Stone, Tile, Vinyl

Fireplace

Family Room, Gas Starter

Accessibility

Other

Kitchen & Appliances

Appliances

Gas Water Heater, Dryer, Washer

Climate Control

Cooling

Central Air

Heating

Forced Air, Natural Gas

deckExterior & Lot

Building & Construction

Patio & Porch

Patio

Construction

Wood Siding

Foundation

Slab

Nearby Schools

RatingSchool NameGradesDistance
10
Alamo Elementary
Elementary School
K-51.6 mi
4
Acalanes Center For Independent Study
High School
9-121.7 mi
9
Murwood Elementary
Elementary School
K-51.8 mi
10
Rancho Romero Elementary
Elementary School
K-52.0 mi
10
Stone Valley Middle
Middle School
6-82.0 mi

Convenience Score

Topfind Realty

This Home is Sold

Curious what your home is worth? Get a free valuation.

call
(800)-330-9306Available 9AM - 6PM

Similar Homes You Might Like

Based on price, location, and features
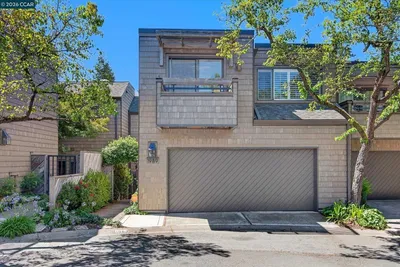
1989 Robin Ridge Ct
1989 Robin Ridge Ct photo 2
1 / 20
VIRTUAL TOUR

$1,095,000

FOR SALE

1989 Robin Ridge Ct, Walnut Creek, CA 94597

3 beds · 3 baths · 2,433 sqft

2876 Saklan Indian
2876 Saklan Indian photo 2
1 / 20
VIRTUAL TOUR

$1,395,000

FOR SALE

2876 Saklan Indian, Walnut Creek, CA 94595

3 beds · 2 baths · 2,058 sqft

1901 Lakeshire Dr
1901 Lakeshire Dr photo 2
1 / 20
VIRTUAL TOUR

$2,349,000

FOR SALE

1901 Lakeshire Dr, Walnut Creek, CA 94595

2 beds · 3 baths · 2,114 sqft

1706 Comstock Dr
1706 Comstock Dr photo 2
1 / 20
VIRTUAL TOUR

$2,345,000

FOR SALE

1706 Comstock Dr, Walnut Creek, CA 94595

2 beds · 3 baths · 2,302 sqft

3462 ROSSMOOR PKWY 1
3462 ROSSMOOR PKWY 1 photo 2
1 / 20
VIRTUAL TOUR

$1,095,000

FOR SALE

3462 Rossmoor Pkwy 1, Walnut Creek, CA 94595

2 beds · 2 baths · 1,800 sqft

2934 Saklan Indian Dr
2934 Saklan Indian Dr photo 2
1 / 20
VIRTUAL TOUR

$1,598,000

FOR SALE

2934 Saklan Indian Dr, Walnut Creek, CA 94595

2 beds · 2 baths · 2,032 sqft

3024 Grey Eagle Dr
3024 Grey Eagle Dr photo 2
1 / 20
VIRTUAL TOUR

$1,400,000

FOR SALE

3024 Grey Eagle Dr, Walnut Creek, CA 94595

3 beds · 2 baths · 2,058 sqft

1247 Walker Avenue 2
1247 Walker Avenue 2 photo 2
1 / 20
OPEN AUG 23, 8:30PM - 11PM

$1,649,900

FOR SALE

1247 Walker Avenue 2, Walnut Creek, CA 94596-4970

3 beds · 3 baths · 1,823 sqft

Recently Sold

5910 Horsemans Canyon Dr 5A
VIRTUAL TOUR

$1,116,000

5910 Horsemans Canyon Dr 5A, Walnut Creek, CA 94595

2 beds · 2 baths · 1,894 sqft

2964 Saklan Indian Dr
3D TOUR

$1,380,000

2964 Saklan Indian Dr, Walnut Creek, CA 94595

3 beds · 2 baths · 2,058 sqft

2605 Saklan Indian 6
VIRTUAL TOUR

$1,800,000

2605 Saklan Indian 6, Walnut Creek, CA 94595

2 beds · 2 baths · 2,006 sqft

2662 Saklan Indian 1
VIRTUAL TOUR

$1,450,000

2662 Saklan Indian 1, Walnut Creek, CA 94595

2 beds · 2 baths · 1,782 sqft

2844 SAKLAN INDIAN DR
VIRTUAL TOUR

$1,368,000

2844 Saklan Indian Dr, Walnut Creek, CA 94595

2 beds · 2 baths · 2,058 sqft

592 High Eagle Ct
VIRTUAL TOUR

$1,755,000

592 High Eagle Ct, Walnut Creek, CA 94595

2 beds · 2 baths · 2,058 sqft

642 Shadowhawk Way

$3,118,000

642 Shadowhawk Way, Walnut Creek, CA 94595

2 beds · 3 baths · 2,216 sqft

649 Terra California 6
VIRTUAL TOUR

$2,000,000

649 Terra California 6, Walnut Creek, CA 94595

2 beds · 2 baths · 1,782 sqft

Topfind Realty

Company

  • About Us
  • Careers
  • Articles
  • Home Estimate

Explore

  • Renting
  • Buying
  • Selling
  • Realtors

Support

  • Help Center
  • Contact Us
  • Terms & Conditions
  • Privacy Policy

Topfind Realty, DRE # 02240815, is a licensed real estate broker in California. Topfind Realty pledges to support the Fair Housing Act and adhere to Equal Housing Opportunity laws.

Copyright © 2026 Topfind Realty. All Rights Reserved.