Topfind Realty
Renting

Search Rentals

Houses for RentTownhomes for RentCondos for RentView All Rentals →

Renting Resources

Why Rent With UsRenter GuideRent vs Buy Calculator

Renter Articles

How to Negotiate RentUnderstanding Your LeaseMoving Checklist for Renters
Buying

Search Homes

Houses for SaleTownhomes for SaleCondos for SaleView All Homes →

Buying Resources

Why Buy With UsBuyer GuideAffordability CalculatorInvestment CalculatorProperty Tax Calculator

Buyer Articles

Master Your New Home BudgetBeat Moving StressPacking Secrets
Selling

Selling Tools

Home ValuationFind a Seller's Agent

Selling Resources

Why Sell With UsSeller GuideNet Sheet CalcHELOC Calculator

Seller Articles

Strategic PricingDownsizing Tips
Mortgage Rates

Today's Rates

Mortgage RatesRefinance RatesLoan ComparisonHELOC Calculator

Mortgage Resources

Understanding Mortgage RatesFirst-Time Homebuyer GuideWhen to Refinance Your Mortgage
Realtors
Topfind
Houses for RentTownhomes for RentCondos for RentView All Rentals →
Why Rent With UsRenter GuideRent vs Buy Calculator
How to Negotiate RentUnderstanding Your LeaseMoving Checklist for Renters
Houses for SaleTownhomes for SaleCondos for SaleView All Homes →
Why Buy With UsBuyer GuideAffordability CalculatorInvestment CalculatorProperty Tax Calculator
Master Your New Home BudgetBeat Moving StressPacking Secrets
Home ValuationFind a Seller's Agent
Why Sell With UsSeller GuideNet Sheet CalcHELOC Calculator
Strategic PricingDownsizing Tips
Mortgage RatesRefinance RatesLoan ComparisonHELOC Calculator
Understanding Mortgage RatesFirst-Time Homebuyer GuideWhen to Refinance Your Mortgage
groupRealtorsinfoAbout Us
Continue with Google
Sign InSign Up
Topfind Realty
Renting

Search Rentals

Houses for RentTownhomes for RentCondos for RentView All Rentals →

Renting Resources

Why Rent With UsRenter GuideRent vs Buy Calculator

Renter Articles

How to Negotiate RentUnderstanding Your LeaseMoving Checklist for Renters
Buying

Search Homes

Houses for SaleTownhomes for SaleCondos for SaleView All Homes →

Buying Resources

Why Buy With UsBuyer GuideAffordability CalculatorInvestment CalculatorProperty Tax Calculator

Buyer Articles

Master Your New Home BudgetBeat Moving StressPacking Secrets
Selling

Selling Tools

Home ValuationFind a Seller's Agent

Selling Resources

Why Sell With UsSeller GuideNet Sheet CalcHELOC Calculator

Seller Articles

Strategic PricingDownsizing Tips
Mortgage Rates

Today's Rates

Mortgage RatesRefinance RatesLoan ComparisonHELOC Calculator

Mortgage Resources

Understanding Mortgage RatesFirst-Time Homebuyer GuideWhen to Refinance Your Mortgage
Realtors
Topfind
Houses for RentTownhomes for RentCondos for RentView All Rentals →
Why Rent With UsRenter GuideRent vs Buy Calculator
How to Negotiate RentUnderstanding Your LeaseMoving Checklist for Renters
Houses for SaleTownhomes for SaleCondos for SaleView All Homes →
Why Buy With UsBuyer GuideAffordability CalculatorInvestment CalculatorProperty Tax Calculator
Master Your New Home BudgetBeat Moving StressPacking Secrets
Home ValuationFind a Seller's Agent
Why Sell With UsSeller GuideNet Sheet CalcHELOC Calculator
Strategic PricingDownsizing Tips
Mortgage RatesRefinance RatesLoan ComparisonHELOC Calculator
Understanding Mortgage RatesFirst-Time Homebuyer GuideWhen to Refinance Your Mortgage
groupRealtorsinfoAbout Us
Continue with Google
Sign InSign Up
Real Estate/CA/Walnut Creek/335 Tampico
view_in_arVirtual Tour
Main
Interior 1
Interior 2
Interior 3
Interior 4
imagesmode View 20 photos
For Sale
$920,000
Est. $5,152/mo

335 Tampico, Walnut Creek, CA 94598

bed
2
Bedrooms
bathtub
2
Bathrooms
square_foot
1,402
Square Feet

About this home

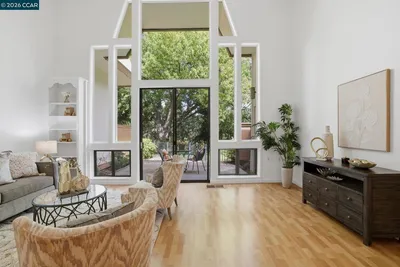
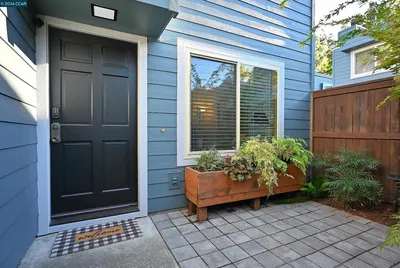
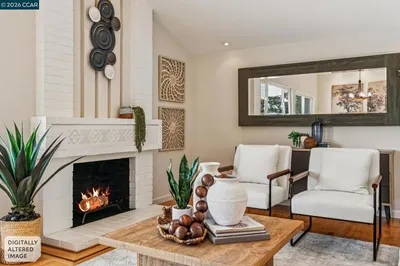
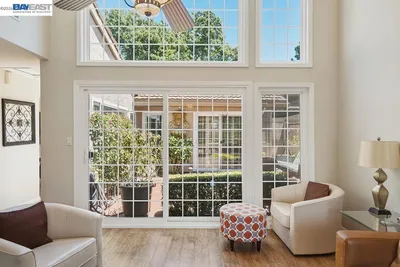
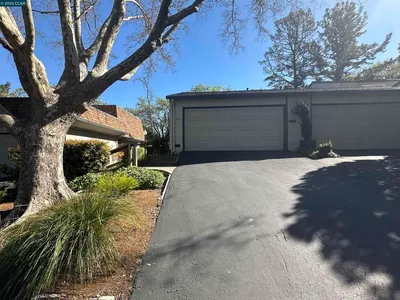
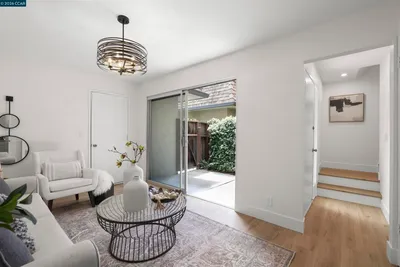
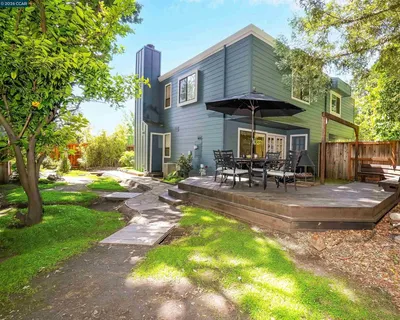
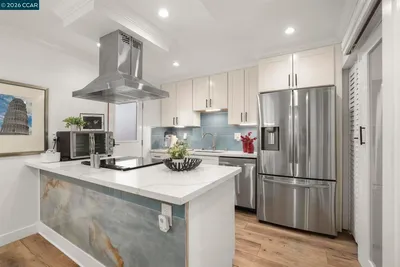
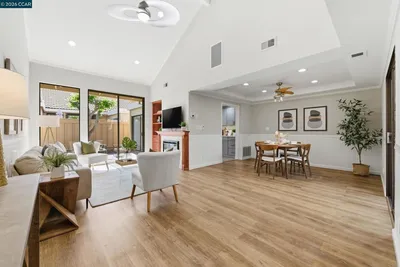
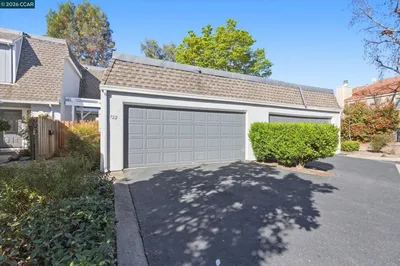
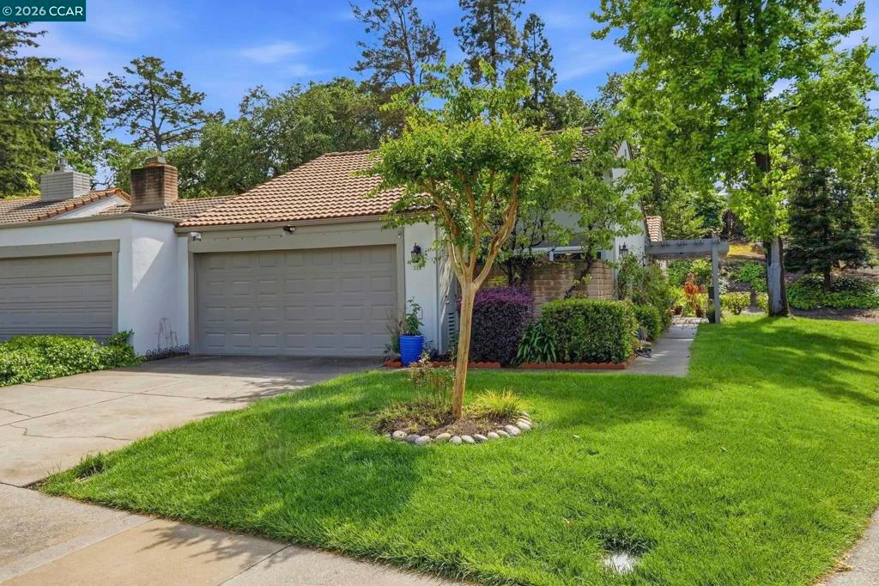
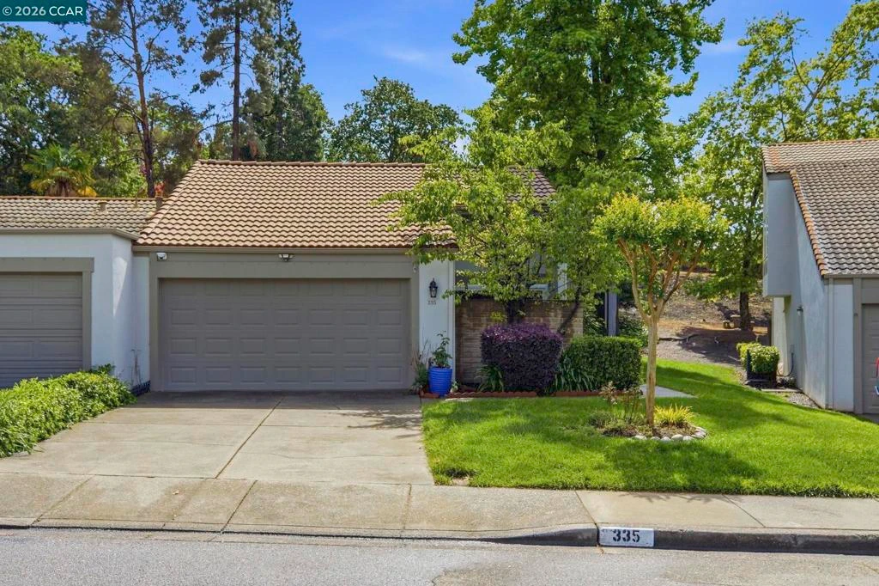
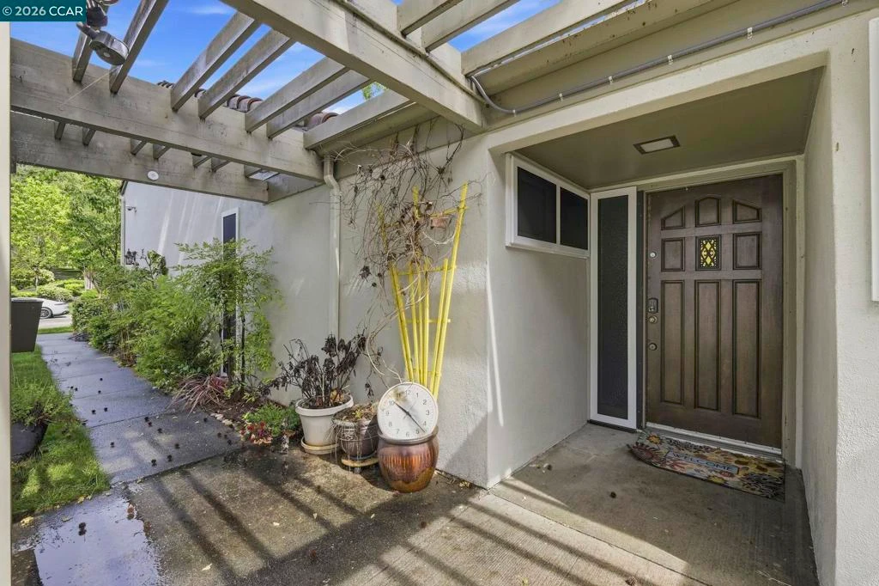
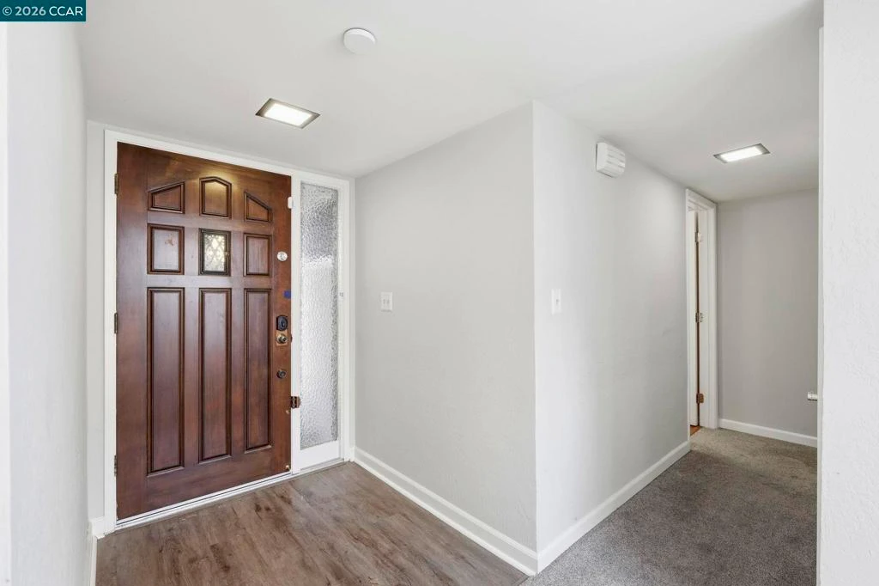
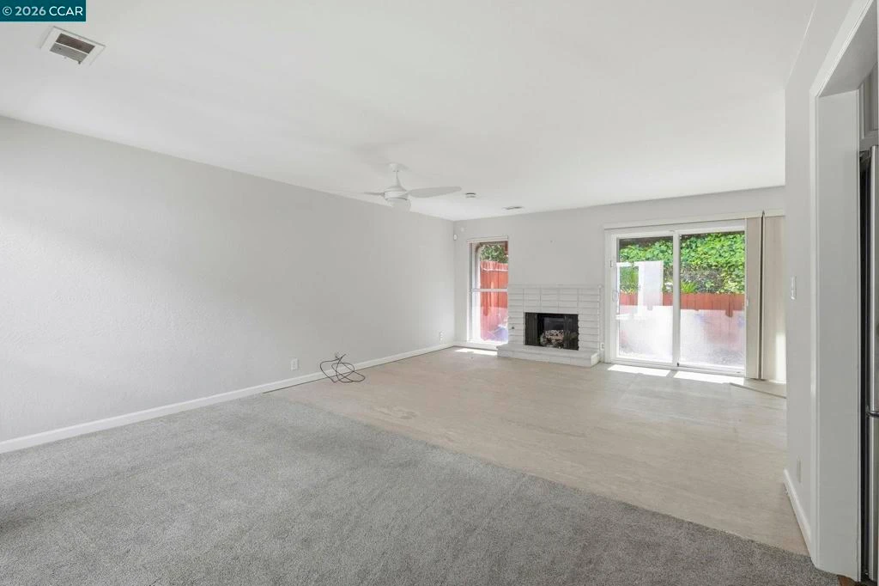
Rare no-step, single story end-unit residence offering enhanced privacy with increased separation from neighbors. Filled with natural light and beautifully updated throughout, this highly desirable home features an inviting single-level layout that combines comfort, functionality, and an open, airy feel, rarely found in townhome living. Featuring two bedrooms and two bathrooms, the home is centered around a stunning atrium that floods the interior with natural light while creating a unique and thoughtful separation between the living and sleeping areas. Industrial EVA flooring adds a clean, contemporary aesthetic while offering durability and easy maintenance, complemented by brand-new carpet for added comfort and warmth. The updated kitchen features quartz countertops, stainless steel appliances, and a large picture window overlooking lush landscaping. The living room showcases expansive glass and a cozy gas fireplace, perfect for relaxing or entertaining. The spacious primary suite includes an ensuite bathroom and a private, enclosed patio. The second bedroom opens directly to the atrium, adding to the home’s airy indoor-outdoor feel. Additional highlights include excellent insulation, a newer roof, brand new windows and doors, state of the art security system and brand new garage door. The specialized security screens allow you to keep the doors open at night to enjoy the breeze while maintaining full home security. Residents enjoy access to three pools, walking trails, picnic areas, RV parking/storage, and beautifully maintained green space. Must give 24 hours notice for showings

Property Facts

bed

Bedrooms

2

bathtub

Bathrooms

2

square_foot

Square Feet

1,402

landscape

Lot Size

3,536 sqft

calendar_month

Year Built

1971

home_work

Property Type

Townhouse

timer

Days on Market

66

payments

HOA Fee

$518/mo

garage

Garage Total

2

fingerprint

MLS #

41130752

Interior Details

General Interior

Interior Features

Breakfast Bar

Flooring

Carpet, Stone, Tile

Fireplace

Wood Burning

Climate Control

Cooling

Central Air

Parking

Total Parking Spaces

4

Garage Spaces

2

Attached Garage

Yes

Parking Features

Garage

Exterior & Lot

Building & Construction

Patio & Porch

Patio

Construction

Stucco

Foundation

Slab

Roof

Tile

Lot & Grounds

Lot Features

Sprinklers Timer, Street Level

Pool Features

Above Ground, Association

Community & HOA

Association Info

HOA Fee$518
FrequencyMonthly

HOA Amenities

Maintenance Grounds, Insurance, Pool

Mortgage Calculator

Total Monthly

$0

Principal & Interest:
$0
Property Tax:
$0
Home Insurance:
$0
HOA Fees:
$0
$
$
%

Nearby Schools

RatingSchool NameGradesDistance
9
Walnut Creek Intermediate
Middle School
6-80.6 mi
9
Indian Valley Elementary
Elementary School
K-50.8 mi
N/A
BEREAN CHRISTIAN HIGH SCHOOL
Private School
K-120.8 mi
N/A
LINDAMOOD-BELL LEARNING PROCESSES WALNUT CREEK
Private School
K-121.0 mi
10
Walnut Heights Elementary
Elementary School
K-51.0 mi

Convenience Score

Market Insights

94598|Walnut Creek
analytics

Estimated Value

Calculating...
trending_up0%vs. last year
202120222023202420252026

Market Temperature

Seller'sBalancedBuyer's
0d30d60d180d
Balanced

Balanced market

30 Days

Avg. time on market

This is a Balanced Market. Homes are selling at a moderate pace.

flood

Flood & Climate Risk

Flood Risk

Minimal — not in a FEMA flood zone

Low

Wildfire Risk

Moderate — near wildland-urban interface

Moderate

Heat Risk

Low — moderate summer temperatures

Low

Earthquake Risk

Southern California seismic zone

Moderate
volume_up

Noise Levels

TrafficQuiet residential street
AirportMinimal airport noise
CommercialLow commercial activity nearby
location_on

Location

335 Tampico

Walnut Creek, CA 94598

Open in Mapsopen_in_new
Topfind Realty

Ready to Take the Next Step?

Get expert support from a local agent today.

call
(800)-330-9306Available 9AM - 7PM

Similar Homes You Might Like

Based on price, location, and features
728 Tampico
VIRTUAL TOUR

$739,000

FOR SALE

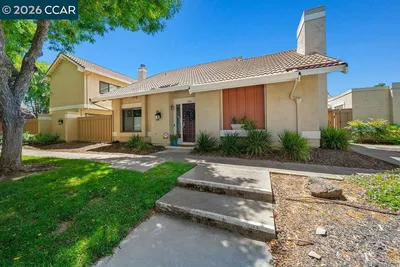
728 Tampico, Walnut Creek, CA 94598

3 beds · 3 baths · 1,508 sqft

1252 Singingwood Ct. 3
VIRTUAL TOUR

$605,000

FOR SALE

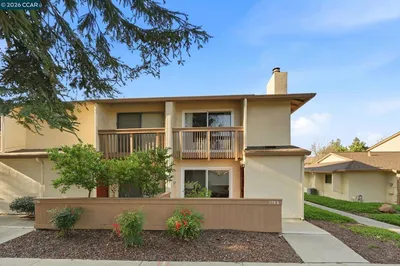
1252 Singingwood Ct. 3, Walnut Creek, CA 94595

2 beds · 2 baths · 1,292 sqft

1290 Honey Trail
OPEN AUG 6, 11:30PM TO 1:30AM

$680,000

FOR SALE

1290 Honey Trail, Walnut Creek, CA 94597

2 beds · 3 baths · 1,188 sqft

1142 Glengarry Dr
VIRTUAL TOUR

$979,000

FOR SALE

1142 Glengarry Dr, Walnut Creek, CA 94596

3 beds · 2 baths · 1,417 sqft

531 Jones Place
3D TOUR

$839,000

FOR SALE

531 Jones Place, Walnut Creek, CA 94597

3 beds · 2 baths · 1,452 sqft

1827 Holland Dr

$680,000

FOR SALE

1827 Holland Dr, Walnut Creek, CA 94597

2 beds · 3 baths · 1,339 sqft

1767 Holland Cir
OPEN AUG 8, 8:30PM TO 11PM
VIRTUAL TOUR

$635,000

FOR SALE

1767 Holland Cir, Walnut Creek, CA 94597

2 beds · 2 baths · 1,263 sqft

104 Candelero Pl
OPEN AUG 8, 8PM TO 10PM

$850,000

FOR SALE

104 Candelero Pl, Walnut Creek, CA 94598

2 beds · 2 baths · 1,500 sqft

Recently Sold

1988 Pomar Way
VIRTUAL TOUR

$699,000

SOLD

1988 Pomar Way, Walnut Creek, CA 94598

2 beds · 3 baths · 1,308 sqft

1297 Honey Trl
3D TOUR

$680,000

SOLD

1297 Honey Trl, Walnut Creek, CA 94597

2 beds · 2 baths · 1,188 sqft

1844 Pomar Way
VIRTUAL TOUR

$654,000

SOLD

1844 Pomar Way, Walnut Creek, CA 94598

2 beds · 2 baths · 1,169 sqft

589 Pimlico Ct
VIRTUAL TOUR

$727,500

SOLD

589 Pimlico Ct, Walnut Creek, CA 94597

3 beds · 3 baths · 1,355 sqft

1640 Candelero Ct

$749,000

SOLD

1640 Candelero Ct, Walnut Creek, CA 94598

2 beds · 2 baths · 1,217 sqft

722 Tampico
VIRTUAL TOUR

$811,887

SOLD

722 Tampico, Walnut Creek, CA 94598

3 beds · 3 baths · 1,508 sqft

1654 Terrace Way
VIRTUAL TOUR

$799,000

SOLD

1654 Terrace Way, Walnut Creek, CA 94597

2 beds · 2 baths · 1,398 sqft

337 Tampico
VIRTUAL TOUR

$885,000

SOLD

337 Tampico, Walnut Creek, CA 94598

3 beds · 2 baths · 1,424 sqft

Topfind Realty

Company

  • About Us
  • Careers
  • Articles
  • Home Estimate

Explore

  • Renting
  • Buying
  • Selling
  • Realtors

Support

  • Help Center
  • Contact Us
  • Terms & Conditions
  • Privacy Policy

Topfind Realty, DRE # 02240815, is a licensed real estate broker in California. Topfind Realty pledges to support the Fair Housing Act and adhere to Equal Housing Opportunity laws.

Copyright © 2026 Topfind Realty. All Rights Reserved.