SoldClosed on April 13, 2026
$749,000
Sold Price1640 Candelero Ct, Walnut Creek, CA 94598
bed
2
Bedrooms
bathtub
2
Bathrooms
square_foot
1,217
Square Feet
About this home
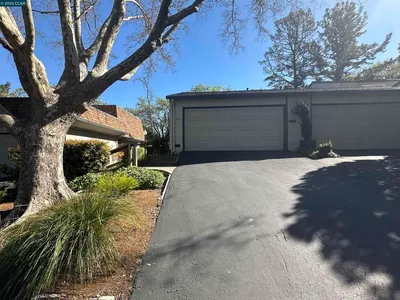
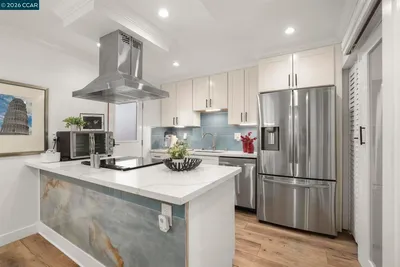
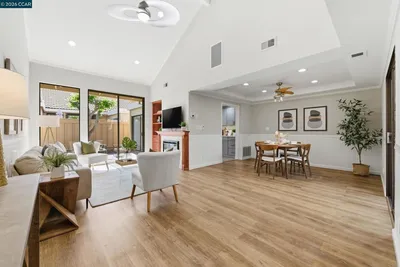
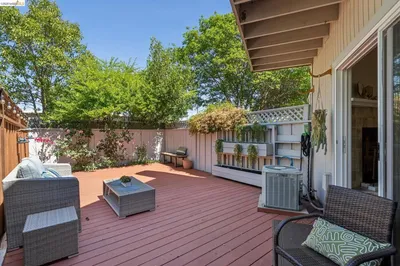
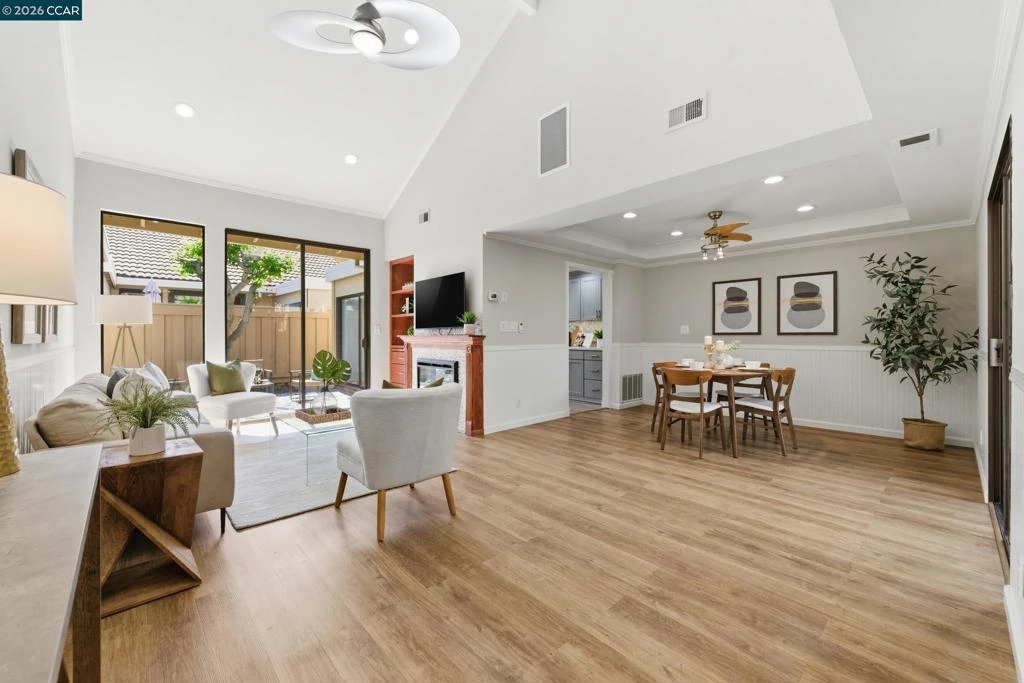
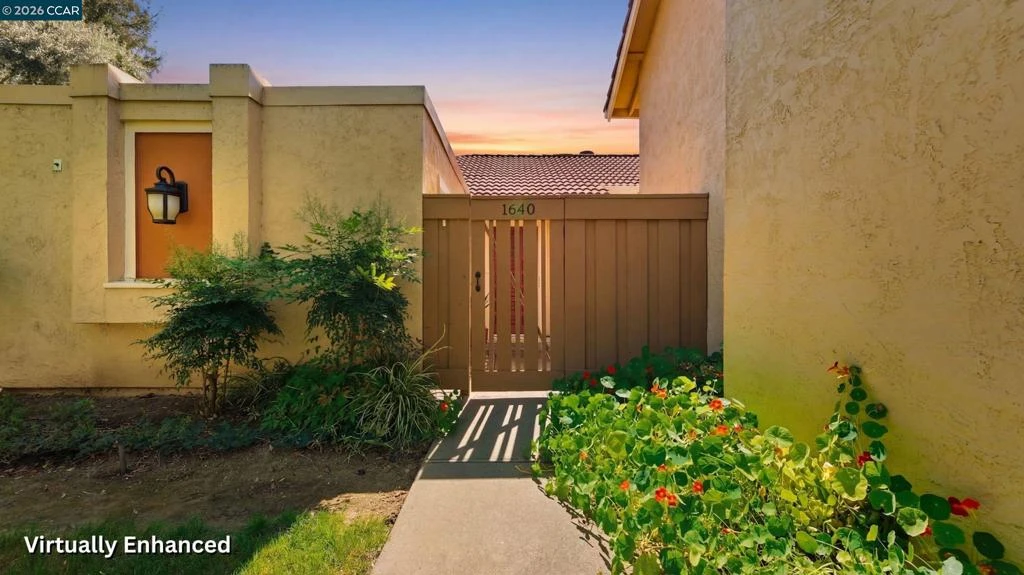
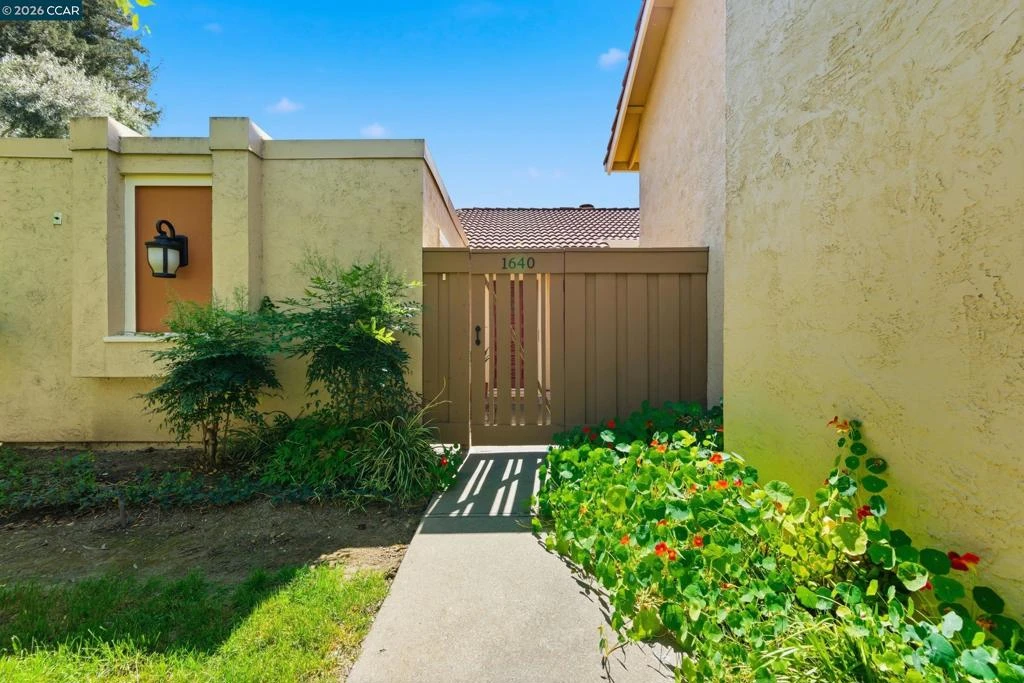
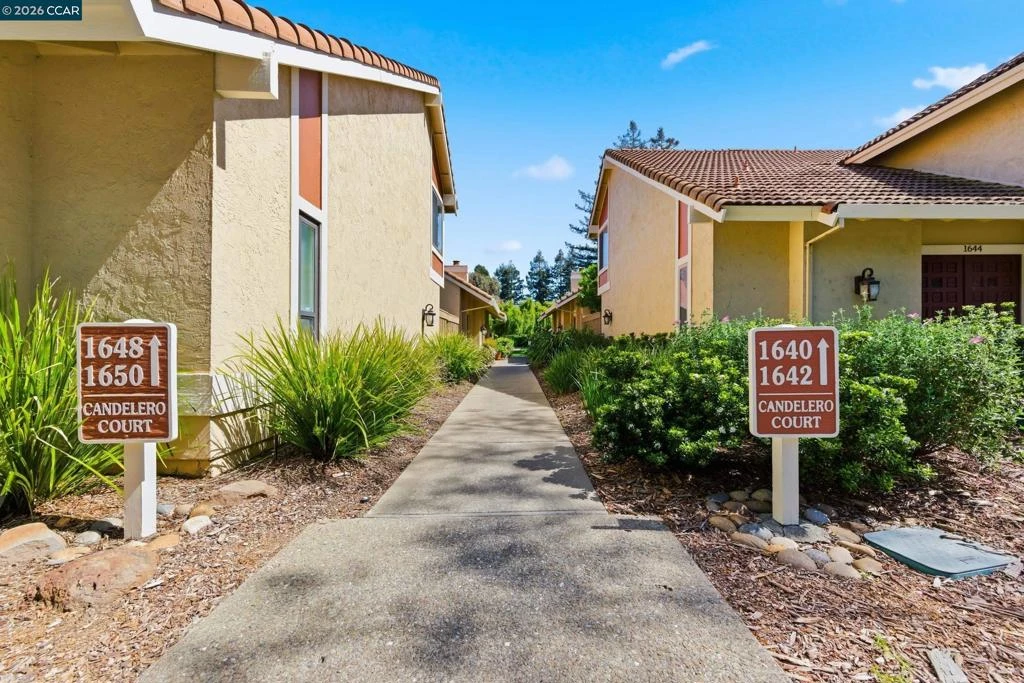

Effortless single-story living & thoughtful recent updates define this beautiful, light-filled townhome in Walnut Creek’s desirable Rancho Dorado community. Vaulted ceilings in the living room, a cozy fireplace with a custom mantel, crown moldings, recessed lighting, & expansive windows create a warm & inviting atmosphere filled with natural light. Freshly painted & lovingly maintained, the home features a beautifully updated kitchen with a cozy breakfast nook, stylish flooring, modern light fixtures, ceiling fans, & a dining area that flows into the living area. The spacious primary suite includes a newly updated bathroom & access to the private courtyard. The courtyard, accessible from the kitchen, living room, & primary bedroom, creates a peaceful outdoor retreat ideal for morning coffee or entertaining. An inviting front patio provides a welcoming entry. Additional highlights include a finished 2-car garage & a whole-house fan for energy efficiency. Residents enjoy a pool, tennis courts, & greenbelts. Conveniently located near shopping & dining, great schools, Iron Horse Trail, BART, Hwy 24/680, and minutes to downtown Walnut Creek, Heather Farm Park, John Muir Medical Center, & Shadelands. Come see this move-in ready home today!
infoProperty Facts
bed
Bedrooms
2
bathtub
Bathrooms
2
square_foot
Square Feet
1,217
landscape
Lot Size
2,025 sqft
calendar_month
Year Built
1977
home_work
Property Type
Townhouse
timer
Days on Market
6
payments
HOA Fee
$543/mo
garage
Garage Total
2
fingerprint
MLS #
41127400
chairInterior Details
General Interior
Interior Features
Breakfast Area, Eat In Kitchen
Flooring
Tile, Vinyl
Fireplace
Electric
Kitchen & Appliances
Appliances
Gas Water Heater, Dryer, Washer
Climate Control
Cooling
Central Air, Whole House Fan
Heating
Forced Air
deckExterior & Lot
Building & Construction
Construction
Stucco
Foundation
Slab
Roof
Tile
Nearby Schools
| Rating | School Name |
|---|---|
N/A | SEVEN HILLS SCHOOL Private School |
9 | Bancroft Elementary Elementary School |
N/A | WELLSPRING EDUCATIONAL SERVICES INC Private School |
N/A | CARONDELET HIGH SCHOOL Private School |
N/A | DE LA SALLE HIGH SCHOOL Private School |
Convenience Score

This Home is Sold
Curious what your home is worth? Get a free valuation.
call
(800)-330-9306Available 9AM - 6PM
Similar Homes You Might Like
Based on price, location, and features