For Sale
$739,000
Est. $4,138/mo728 Tampico, Walnut Creek, CA 94598
bed
3
Bedrooms
bathtub
3
Bathrooms
square_foot
1,508
Square Feet
About this home
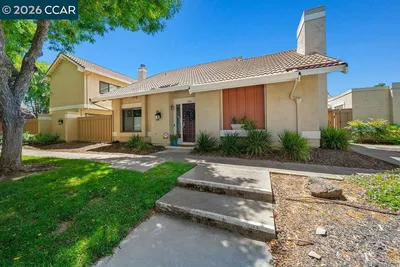
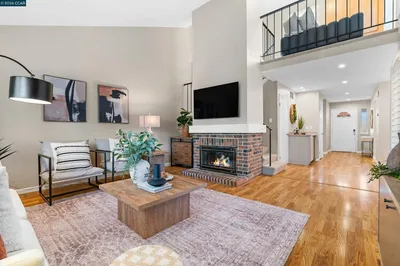
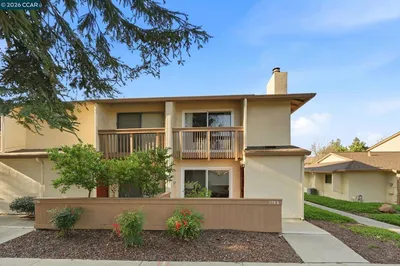
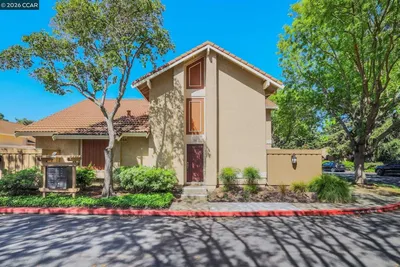
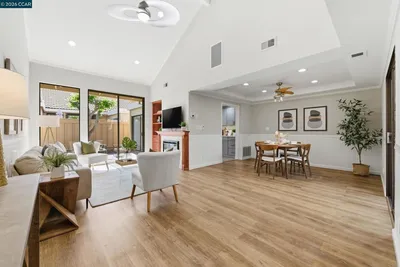
PRIME WALNUT CREEK LOCATION! Move right into this beautifully updated 3-bedroom, 2.5-bath townhome offering the perfect blend of style, comfort, and convenience. Filled with natural light, the inviting open-concept floor plan is designed for effortless everyday living and entertaining. The spacious chef’s kitchen features newer stainless steel appliances, a wine refrigerator, breakfast bar, movable center island, abundant counter space, and generous storage. Whether you’re preparing a casual meal or hosting friends, this kitchen is ready for every occasion. Enjoy seamless indoor-outdoor living as the expansive living room, anchored by a stunning decorative fireplace and classic parquet flooring, opens to a large private deck—an ideal setting for entertaining, dining al fresco, or simply unwinding at the end of the day. The charming front patio offers another inviting outdoor space, perfect for morning coffee, grilling, or relaxing with a good book. Upstairs, the spacious primary suite provides a peaceful retreat with an updated en-suite bathroom and a generous walk-in closet. Two additional bedrooms offer flexibility for family, guests, or a home office. A rare oversized three-car garage provides exceptional versatility with room for vehicles, abundant storage, a home gym, workshop, or hobby space. Walk up the stairs to the laundry, utility room with the washer and dryer included. Ideally located near John Muir Medical Center, downtown Walnut Creek, Broadway Plaza, exceptional shopping, acclaimed restaurants, parks, trails, BART, and major commute routes. Located within highly regarded Walnut Creek schools. This is the home you’ve been waiting for—don’t miss this exceptional opportunity!
Property Facts
bed
Bedrooms
3
bathtub
Bathrooms
3
square_foot
Square Feet
1,508
landscape
Lot Size
1,200 sqft
calendar_month
Year Built
1974
home_work
Property Type
Townhouse
timer
Days on Market
4
payments
HOA Fee
$545/mo
garage
Garage Total
2
fingerprint
MLS #
41142632
Interior Details
General Interior
Interior Features
Breakfast Bar, Breakfast Area, Eat In Kitchen
Flooring
Carpet, Tile
Fireplace
Living Room
Kitchen & Appliances
Appliances
Dryer, Washer
Climate Control
Cooling
Central Air
Heating
Forced Air
Parking
Total Parking Spaces
2
Garage Spaces
2
Attached Garage
Yes
Parking Features
Garage, Guest
Exterior & Lot
Building & Construction
Patio & Porch
Deck, Patio
Construction
Stucco
Roof
Shingle
Lot & Grounds
Lot Features
Street Level
Pool Features
In Ground, Association
Community & HOA
Association Info
HOA Fee$545
FrequencyMonthly
HOA Amenities
Maintenance Grounds, Pool
Mortgage Calculator
Total Monthly
$0
Principal & Interest:
$0Property Tax:
$0Home Insurance:
$0HOA Fees:
$0$
$
%
Nearby Schools
| Rating | School Name |
|---|---|
N/A | BEREAN CHRISTIAN HIGH SCHOOL Private School |
9 | Indian Valley Elementary Elementary School |
9 | Walnut Creek Intermediate Middle School |
N/A | SEVEN HILLS SCHOOL Private School |
10 | Walnut Heights Elementary Elementary School |
Convenience Score
Market Insights
94598|Walnut Creek
analytics
Estimated Value
Calculating...
trending_up0%vs. last year
202120222023202420252026
Market Temperature
Seller'sBalancedBuyer's
0d30d60d180d
Balanced
Balanced market
30 Days
Avg. time on market
This is a Balanced Market. Homes are selling at a moderate pace.
flood
Flood & Climate Risk
Flood Risk
Minimal — not in a FEMA flood zone
Wildfire Risk
Moderate — near wildland-urban interface
Heat Risk
Low — moderate summer temperatures
Earthquake Risk
Southern California seismic zone
volume_up
Noise Levels
TrafficQuiet residential street
AirportMinimal airport noise
CommercialLow commercial activity nearby

Ready to Take the Next Step?
Get expert support from a local agent today.
call
(800)-330-9306Available 9AM - 7PM
Similar Homes You Might Like
Based on price, location, and features