Topfind Realty
Renting

Search Rentals

Houses for RentTownhomes for RentCondos for RentView All Rentals →

Renting Resources

Why Rent With UsRenter GuideRent vs Buy Calculator

Renter Articles

How to Negotiate RentUnderstanding Your LeaseMoving Checklist for Renters
Buying

Search Homes

Houses for SaleTownhomes for SaleCondos for SaleView All Homes →

Buying Resources

Why Buy With UsBuyer GuideAffordability CalculatorInvestment CalculatorProperty Tax Calculator

Buyer Articles

Master Your New Home BudgetBeat Moving StressPacking Secrets
Selling

Selling Tools

Home ValuationFind a Seller's Agent

Selling Resources

Why Sell With UsSeller GuideNet Sheet CalcHELOC Calculator

Seller Articles

Strategic PricingDownsizing Tips
Mortgage Rates

Today's Rates

Mortgage RatesRefinance RatesLoan ComparisonHELOC Calculator

Mortgage Resources

Understanding Mortgage RatesFirst-Time Homebuyer GuideWhen to Refinance Your Mortgage
Realtors
Topfind
Houses for RentTownhomes for RentCondos for RentView All Rentals →
Why Rent With UsRenter GuideRent vs Buy Calculator
How to Negotiate RentUnderstanding Your LeaseMoving Checklist for Renters
Houses for SaleTownhomes for SaleCondos for SaleView All Homes →
Why Buy With UsBuyer GuideAffordability CalculatorInvestment CalculatorProperty Tax Calculator
Master Your New Home BudgetBeat Moving StressPacking Secrets
Home ValuationFind a Seller's Agent
Why Sell With UsSeller GuideNet Sheet CalcHELOC Calculator
Strategic PricingDownsizing Tips
Mortgage RatesRefinance RatesLoan ComparisonHELOC Calculator
Understanding Mortgage RatesFirst-Time Homebuyer GuideWhen to Refinance Your Mortgage
groupRealtorsinfoAbout Us
Continue with Google
Sign InSign Up
Topfind Realty
Renting

Search Rentals

Houses for RentTownhomes for RentCondos for RentView All Rentals →

Renting Resources

Why Rent With UsRenter GuideRent vs Buy Calculator

Renter Articles

How to Negotiate RentUnderstanding Your LeaseMoving Checklist for Renters
Buying

Search Homes

Houses for SaleTownhomes for SaleCondos for SaleView All Homes →

Buying Resources

Why Buy With UsBuyer GuideAffordability CalculatorInvestment CalculatorProperty Tax Calculator

Buyer Articles

Master Your New Home BudgetBeat Moving StressPacking Secrets
Selling

Selling Tools

Home ValuationFind a Seller's Agent

Selling Resources

Why Sell With UsSeller GuideNet Sheet CalcHELOC Calculator

Seller Articles

Strategic PricingDownsizing Tips
Mortgage Rates

Today's Rates

Mortgage RatesRefinance RatesLoan ComparisonHELOC Calculator

Mortgage Resources

Understanding Mortgage RatesFirst-Time Homebuyer GuideWhen to Refinance Your Mortgage
Realtors
Topfind
Houses for RentTownhomes for RentCondos for RentView All Rentals →
Why Rent With UsRenter GuideRent vs Buy Calculator
How to Negotiate RentUnderstanding Your LeaseMoving Checklist for Renters
Houses for SaleTownhomes for SaleCondos for SaleView All Homes →
Why Buy With UsBuyer GuideAffordability CalculatorInvestment CalculatorProperty Tax Calculator
Master Your New Home BudgetBeat Moving StressPacking Secrets
Home ValuationFind a Seller's Agent
Why Sell With UsSeller GuideNet Sheet CalcHELOC Calculator
Strategic PricingDownsizing Tips
Mortgage RatesRefinance RatesLoan ComparisonHELOC Calculator
Understanding Mortgage RatesFirst-Time Homebuyer GuideWhen to Refinance Your Mortgage
groupRealtorsinfoAbout Us
Continue with Google
Sign InSign Up
Real Estate/CA/Walnut Creek/3340 Ptarmigan 1A (Sold)
view_in_arVirtual Tour
Main
SOLD
Interior 1
Interior 2
Interior 3
Interior 4
grid_view Show all photos
SoldClosed on July 14, 2026
$1,250,000
Sold Price

3340 Ptarmigan 1A, Walnut Creek, CA 94595

bed
3
Bedrooms
bathtub
2
Bathrooms
square_foot
1,445
Square Feet

About this home

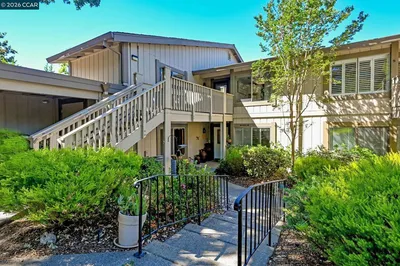
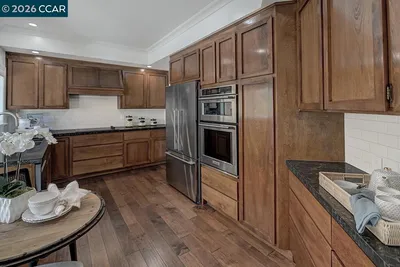
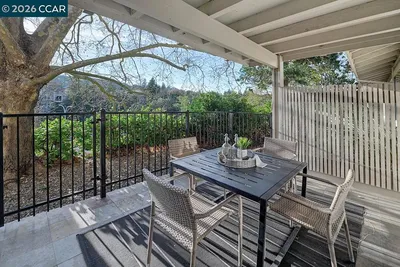
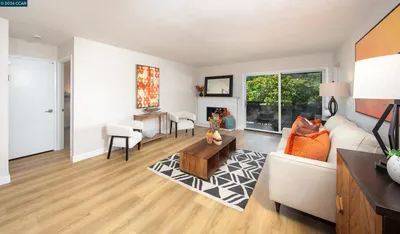
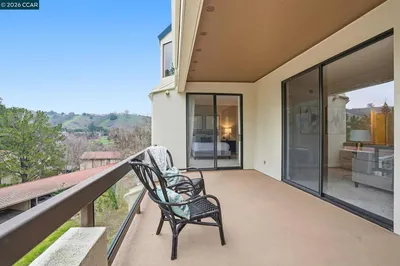
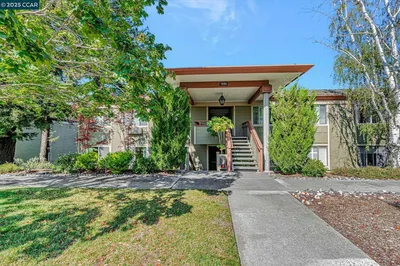
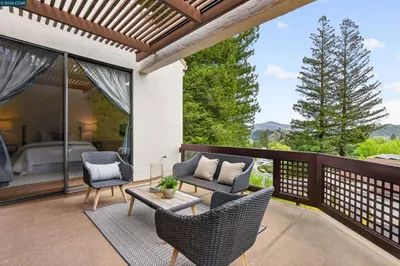
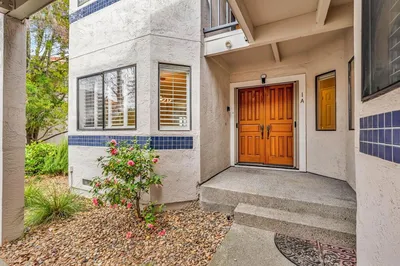
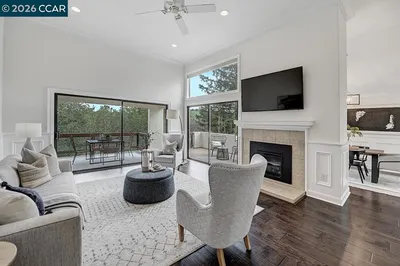
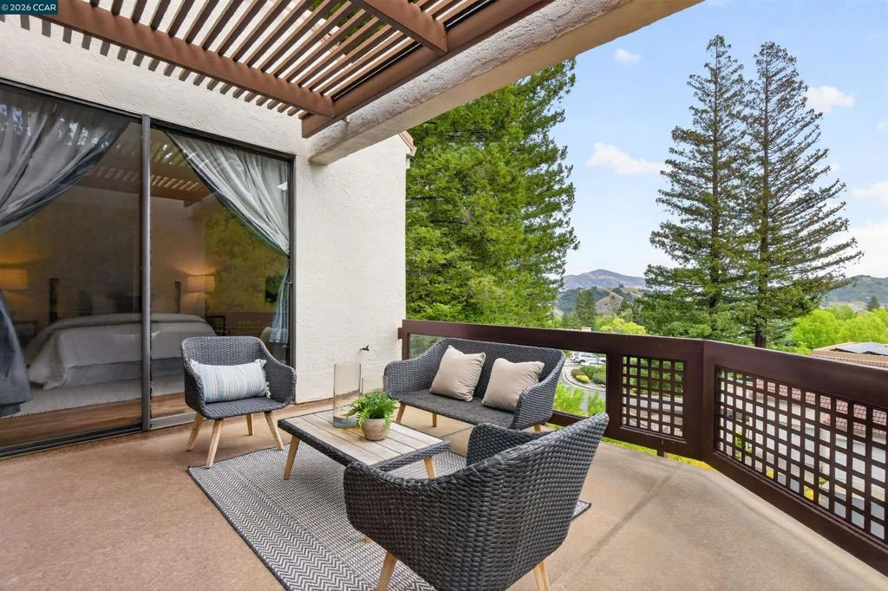
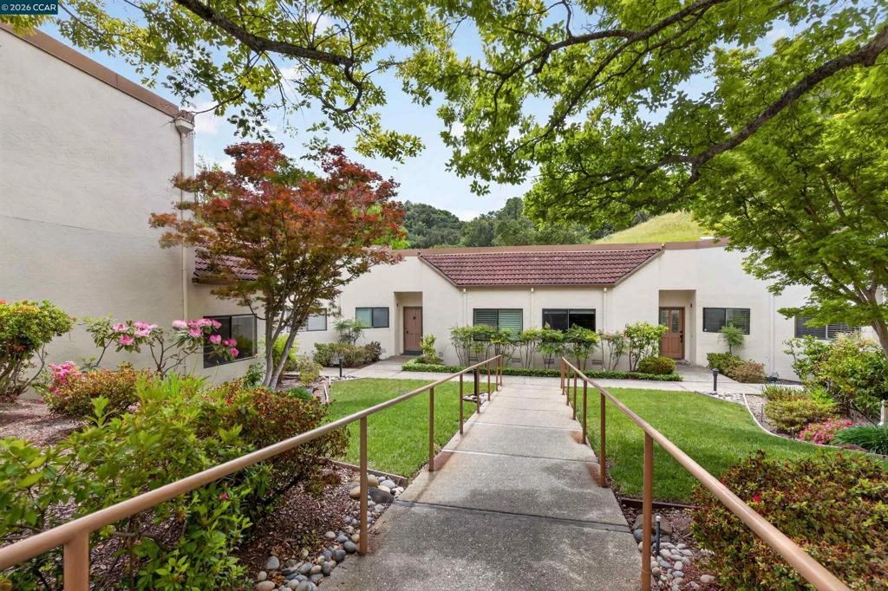
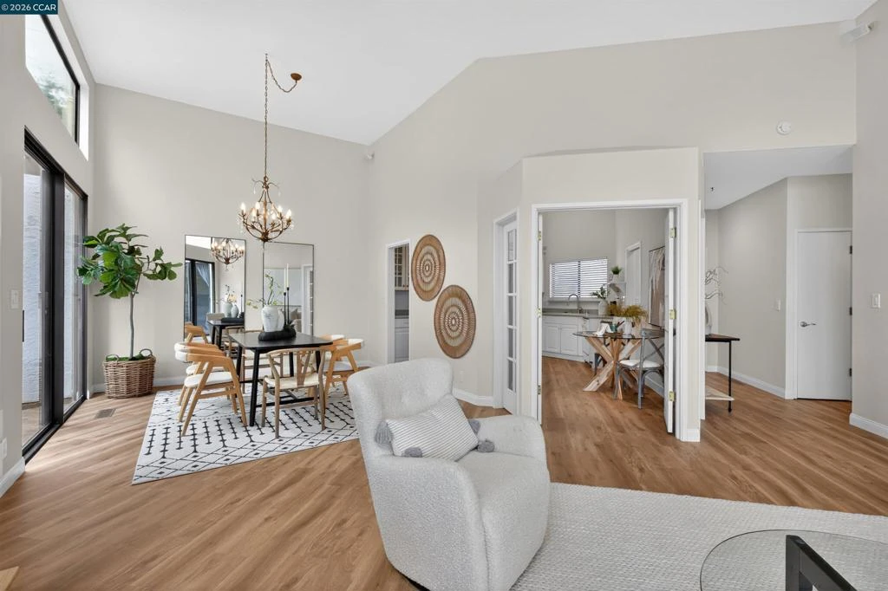
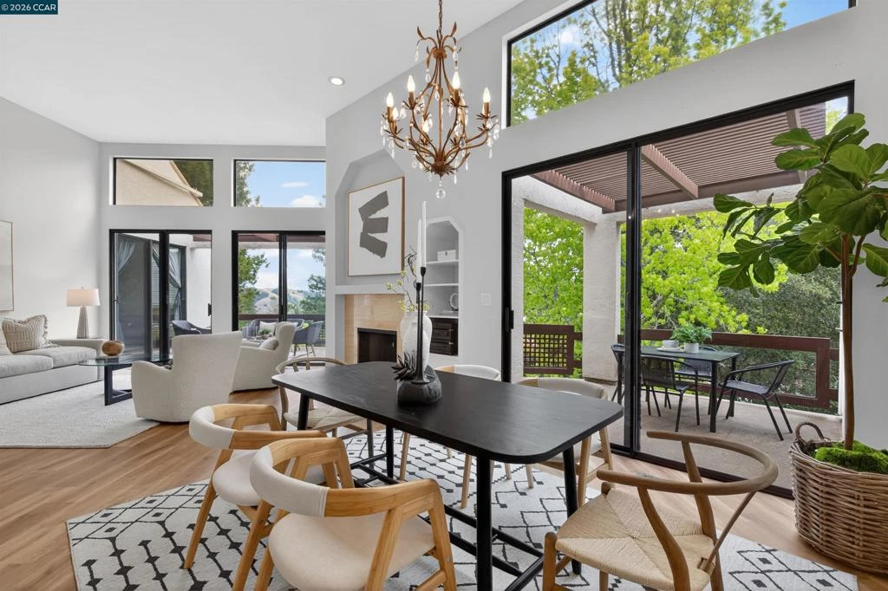
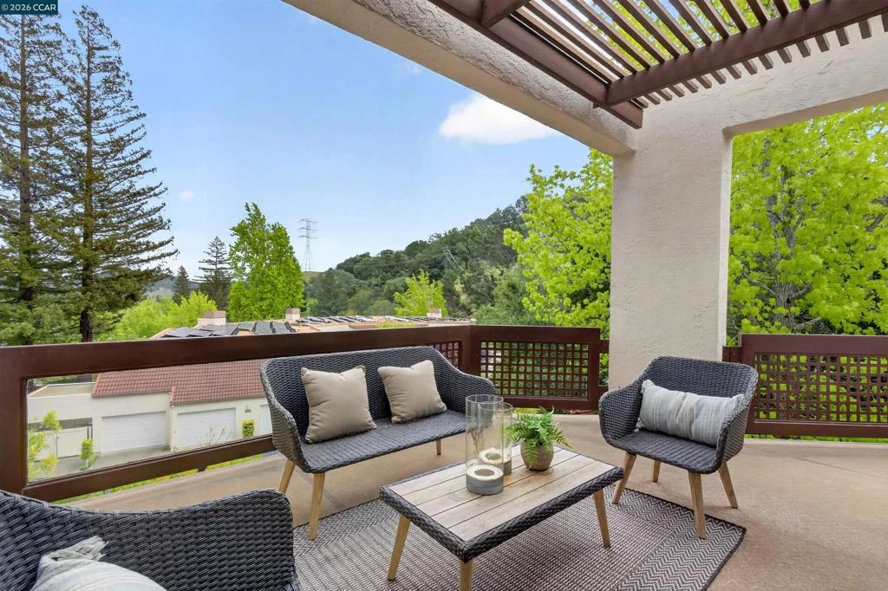
A HUGE PRICE IMPROVEMENT provides a great opportunity for this one of a kind Villa Valle model with over 350sf of additional bonus living space not reflected in property records. Space has two rooms and a private entrance, making it ideal for a Caregiver or visitors. From the moment you walk through the front door you are captured by the soaring 13-foot ceilings and breathtaking view of Mt. Diablo and the surrounding hills. The main, all on one-level, floor plan moves seamlessly from the entry hallway to the spacious living room with travertine fireplace then wraps around to the formal dining area. These grand living areas are framed with a wall of windows that flood the home with natural light and provide a connection with the outdoors. An uninterrupted deck encircles the living space continuing the natural flow and easy access to outdoor living and entertaining. At the heart of the home is the Chef’s kitchen, with custom cabinets and ample countertop space, Smart appliances and a cozy casual dining nook with French doors to close it off from the more formal spaces. At the end of the day retreat to the serene primary suite with its’ own access to the wrap-around deck through a floor-to-ceiling glass door. Open the door and listen to the silence, broken only by the breeze rustling through the trees. The spacious suite easily accommodates a large King-size bed plus space for a sitting area. A wall-to-wall cedar-lined closet fits a complete daywear to evening wardrobe, and the two hidden custom-built pull-out vaults will house a collection of shoes and accessories. The primary bathroom has an extended step-in shower, two mirrored medicine cabinets and dual-sink vanity with stacked drawers and cabinets to keep everything clutter-free. The second bedroom has built-in display cabinetry, cedar-lined closets and a large window overlooking a lush landscape. The hall bathroom has single-sink vanity, a combination shower over bathtub and mirrored medicine cabinet. For convenience there is a large, separate laundry room, with full- size, side-by-side washer and dryer, a linen closet and upper cabinet storage – making laundry chores a breeze. Through the laundry room is access to the two-car garage and a stairway that leads to a the private “bonus” area storage.

infoProperty Facts

bed

Bedrooms

3

bathtub

Bathrooms

2

square_foot

Square Feet

1,445

calendar_month

Year Built

1980

home_work

Property Type

Condominium

timer

Days on Market

49

payments

HOA Fee

$1625/mo

garage

Garage Total

2

fingerprint

MLS #

41133509

chairInterior Details

General Interior

Interior Features

Breakfast Area, Eat In Kitchen

Flooring

Laminate

Fireplace

Living Room, Wood Burning

Kitchen & Appliances

Appliances

Dryer, Washer

Climate Control

Cooling

Central Air

Heating

Forced Air, Solar

deckExterior & Lot

Building & Construction

Patio & Porch

Deck

Construction

Stucco

Foundation

Slab

Nearby Schools

RatingSchool NameGradesDistance
No school data available for this area.

Convenience Score

Topfind Realty

This Home is Sold

Curious what your home is worth? Get a free valuation.

call
(800)-330-9306Available 9AM - 6PM

Similar Homes You Might Like

Based on price, location, and features
3258 Ptarmigan Dr 3B
3D TOUR

$1,075,000

FOR SALE

3258 Ptarmigan Dr 3B, Walnut Creek, CA 94595

3 beds · 2 baths · 1,640 sqft

2055 Cactus Ct 2
VIRTUAL TOUR

$509,950

FOR SALE

2055 Cactus Ct 2, Walnut Creek, CA 94595

2 beds · 2 baths · 1,281 sqft

3711 Terra Granada Dr 3B
VIRTUAL TOUR

$828,000

FOR SALE

3711 Terra Granada Dr 3B, Walnut Creek, CA 94595

2 beds · 2 baths · 1,661 sqft

2005 CACTUS CT 4
VIRTUAL TOUR

$565,000

FOR SALE

2005 CACTUS CT 4, Walnut Creek, CA 94595

2 beds · 2 baths · 1,281 sqft

600 Terra California Dr 4
VIRTUAL TOUR

$725,000

FOR SALE

600 Terra California Dr 4, Walnut Creek, CA 94595

2 beds · 2 baths · 1,336 sqft

3410 Tice Creek Dr 2
VIRTUAL TOUR

$499,900

FOR SALE

3410 Tice Creek Dr 2, Walnut Creek, CA 94595

2 beds · 2 baths · 1,162 sqft

1655 N California Blvd. 214
VIRTUAL TOUR

$759,000

FOR SALE

1655 N California Blvd. 214, Walnut Creek, CA 94596

2 beds · 2 baths · 1,198 sqft

1221 Avenida Sevilla 1B
VIRTUAL TOUR

$769,000

FOR SALE

1221 Avenida Sevilla 1B, Walnut Creek, CA 94595

2 beds · 2 baths · 1,502 sqft

Recently Sold

1909 Skycrest Dr 2
VIRTUAL TOUR

$428,400

SOLD

1909 Skycrest Dr 2, Walnut Creek, CA 94595

2 beds · 2 baths · 1,406 sqft

1601 Canyonwood Ct 2
VIRTUAL TOUR

$389,800

SOLD

1601 Canyonwood Ct 2, Walnut Creek, CA 94595

2 beds · 2 baths · 1,162 sqft

3340 Ptarmigan 1A
VIRTUAL TOUR

$1,250,000

SOLD

3340 Ptarmigan 1A, Walnut Creek, CA 94595

3 beds · 2 baths · 1,445 sqft

4259 Terra Granada Dr

$649,888

SOLD

4259 Terra Granada Dr, Walnut Creek, CA 94595

2 beds · 2 baths · 1,383 sqft

2635 Saklan Indian Dr
VIRTUAL TOUR

$1,200,000

SOLD

2635 Saklan Indian Dr, Walnut Creek, CA 94595

2 beds · 2 baths · 1,637 sqft

VIRTUAL TOUR

$425,000

SOLD

, Walnut Creek, CA 94595

2 beds · 2 baths · 1,162 sqft

564 Pimlico Ct
VIRTUAL TOUR

$675,000

SOLD

564 Pimlico Ct, Walnut Creek, CA 94597

2 beds · 3 baths · 1,185 sqft

3852 Terra Granada Dr 2B
VIRTUAL TOUR

$938,000

SOLD

3852 Terra Granada Dr 2B, Walnut Creek, CA 94595

2 beds · 2 baths · 1,650 sqft

Topfind Realty

Company

  • About Us
  • Careers
  • Articles
  • Home Estimate

Explore

  • Renting
  • Buying
  • Selling
  • Realtors

Support

  • Help Center
  • Contact Us
  • Terms & Conditions
  • Privacy Policy

Topfind Realty, DRE # 02240815, is a licensed real estate broker in California. Topfind Realty pledges to support the Fair Housing Act and adhere to Equal Housing Opportunity laws.

Copyright © 2026 Topfind Realty. All Rights Reserved.