Topfind Realty
Renting

Search Rentals

Houses for RentTownhomes for RentCondos for RentView All Rentals →

Renting Resources

Why Rent With UsRenter GuideRent vs Buy Calculator

Renter Articles

How to Negotiate RentUnderstanding Your LeaseMoving Checklist for RentersAll Renter Articles
Buying

Search Homes

Houses for SaleTownhomes for SaleCondos for SaleView All Homes →

Buying Resources

Why Buy With UsBuyer GuideAffordability CalculatorInvestment CalculatorProperty Tax Calculator

Buyer Articles

Home Inspection TipsFirst-Time Buyer ChecklistImprove Your Credit Score
Selling

Selling Tools

Home ValuationNet Sheet CalculatorHELOC CalculatorRefinance Calculator

Selling Resources

Why Sell With UsSeller GuideFind a Seller's Agent

Seller Articles

Strategic PricingMaximize Profit When SellingSell While Buying Your Next Home
Mortgage

Today's Rates

Mortgage RatesRefinance Rates

Mortgage Tools

Mortgage CalculatorLoan Comparison

Mortgage Resources

Why Pre-Approval MattersCompare Mortgage OffersFind the Right Loan Program
Realtors
Topfind
Houses for RentTownhomes for RentCondos for RentView All Rentals →
Why Rent With UsRenter GuideRent vs Buy Calculator
How to Negotiate RentUnderstanding Your LeaseMoving Checklist for Renters
Houses for SaleTownhomes for SaleCondos for SaleView All Homes →
Why Buy With UsBuyer GuideAffordability CalculatorInvestment CalculatorProperty Tax Calculator
Home Inspection TipsFirst-Time Buyer ChecklistImprove Your Credit Score
Home ValuationNet Sheet CalculatorHELOC CalculatorRefinance Calculator
Why Sell With UsSeller GuideFind a Seller's Agent
Strategic PricingMaximize Profit When SellingSell While Buying Your Next Home
Mortgage RatesRefinance RatesMortgage CalculatorLoan Comparison
Why Pre-Approval MattersCompare Mortgage OffersFind the Right Loan Program
groupRealtorsinfoAbout Us
Continue with Google
Sign InSign Up
Topfind Realty
Renting

Search Rentals

Houses for RentTownhomes for RentCondos for RentView All Rentals →

Renting Resources

Why Rent With UsRenter GuideRent vs Buy Calculator

Renter Articles

How to Negotiate RentUnderstanding Your LeaseMoving Checklist for RentersAll Renter Articles
Buying

Search Homes

Houses for SaleTownhomes for SaleCondos for SaleView All Homes →

Buying Resources

Why Buy With UsBuyer GuideAffordability CalculatorInvestment CalculatorProperty Tax Calculator

Buyer Articles

Home Inspection TipsFirst-Time Buyer ChecklistImprove Your Credit Score
Selling

Selling Tools

Home ValuationNet Sheet CalculatorHELOC CalculatorRefinance Calculator

Selling Resources

Why Sell With UsSeller GuideFind a Seller's Agent

Seller Articles

Strategic PricingMaximize Profit When SellingSell While Buying Your Next Home
Mortgage

Today's Rates

Mortgage RatesRefinance Rates

Mortgage Tools

Mortgage CalculatorLoan Comparison

Mortgage Resources

Why Pre-Approval MattersCompare Mortgage OffersFind the Right Loan Program
Realtors
Topfind
Houses for RentTownhomes for RentCondos for RentView All Rentals →
Why Rent With UsRenter GuideRent vs Buy Calculator
How to Negotiate RentUnderstanding Your LeaseMoving Checklist for Renters
Houses for SaleTownhomes for SaleCondos for SaleView All Homes →
Why Buy With UsBuyer GuideAffordability CalculatorInvestment CalculatorProperty Tax Calculator
Home Inspection TipsFirst-Time Buyer ChecklistImprove Your Credit Score
Home ValuationNet Sheet CalculatorHELOC CalculatorRefinance Calculator
Why Sell With UsSeller GuideFind a Seller's Agent
Strategic PricingMaximize Profit When SellingSell While Buying Your Next Home
Mortgage RatesRefinance RatesMortgage CalculatorLoan Comparison
Why Pre-Approval MattersCompare Mortgage OffersFind the Right Loan Program
groupRealtorsinfoAbout Us
Continue with Google
Sign InSign Up
  1. Topfind
  2. CA
  3. Walnut Creek
  4. 3173 Wayside Plaza 113
view_in_arVirtual Tour
Photo 1 of 3173 Wayside Plaza 113
Photo 2 of 3173 Wayside Plaza 113
1 / 37
Main
Interior 1
Interior 2
Interior 3
Interior 4
imagesmode View 37 photos
For Sale
$425,000
Est. $2,380/mo

3173 Wayside Plaza 113, Walnut Creek, CA 94597

bed
1
Bedrooms
bathtub
1
Bathrooms
square_foot
740
Sq Ft

About this home

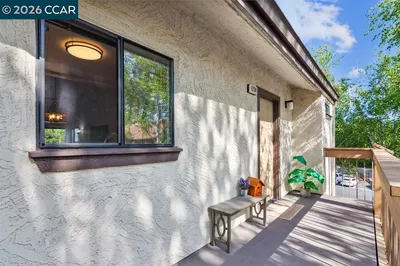
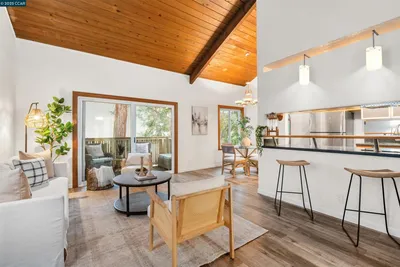
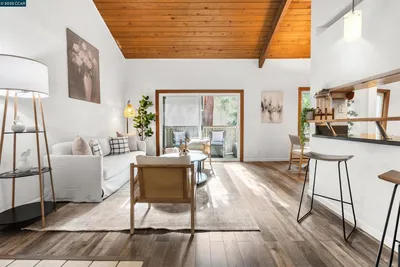
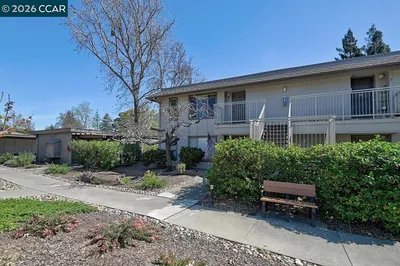
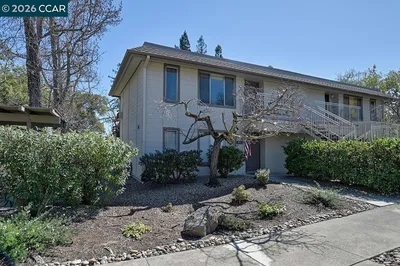
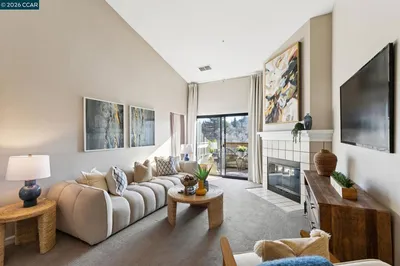
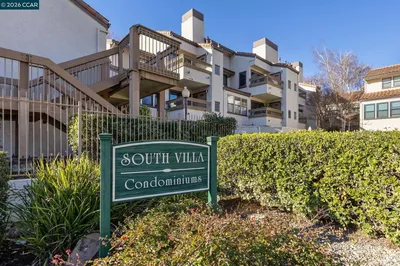
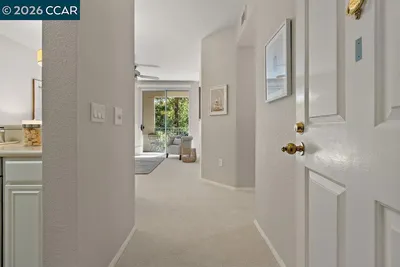
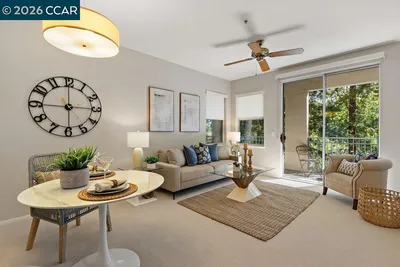
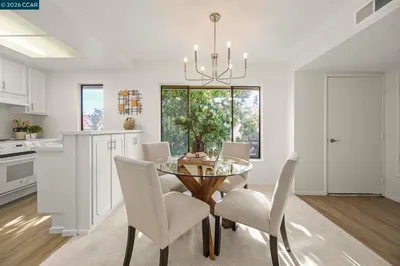
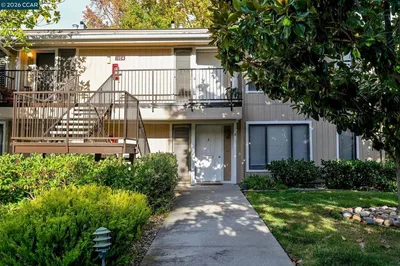
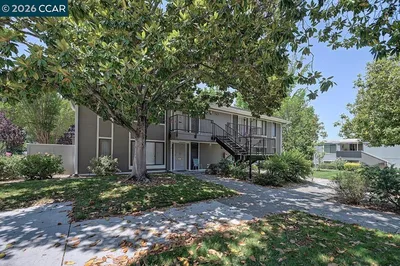
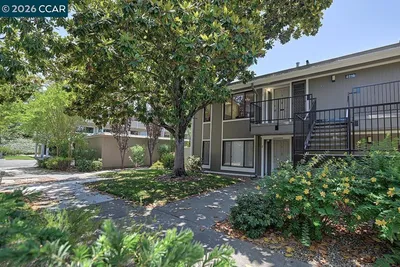
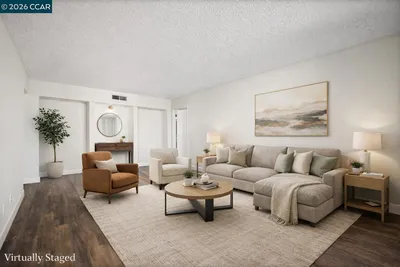
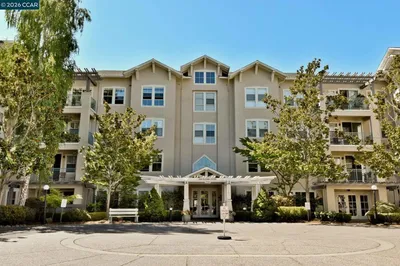
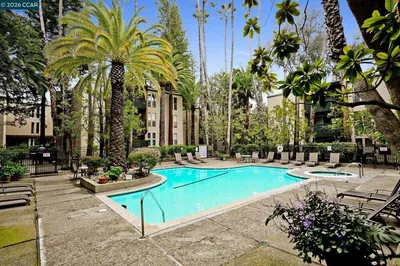
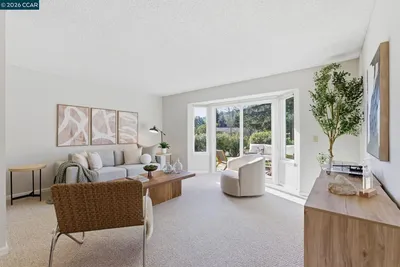
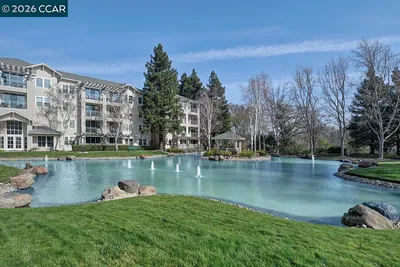
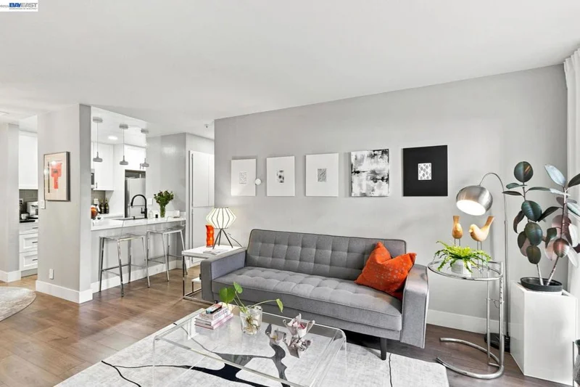
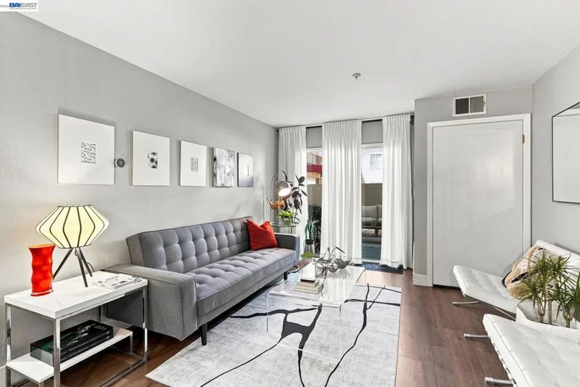
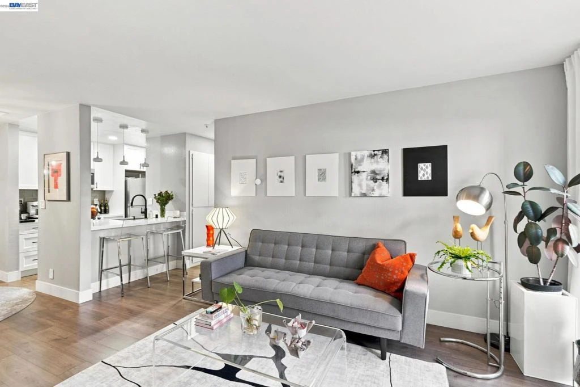
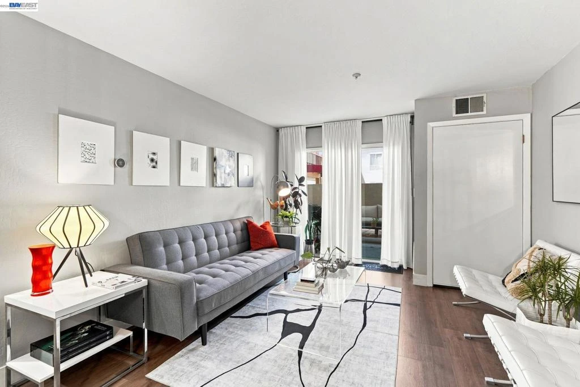
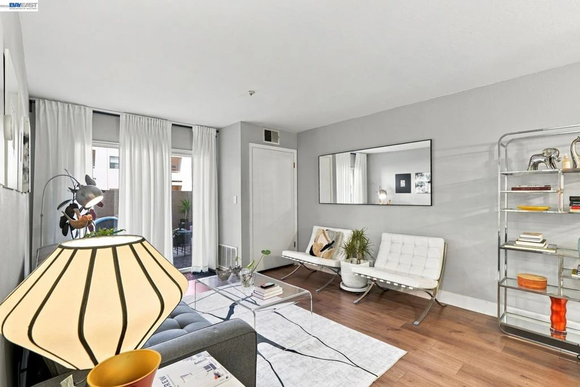
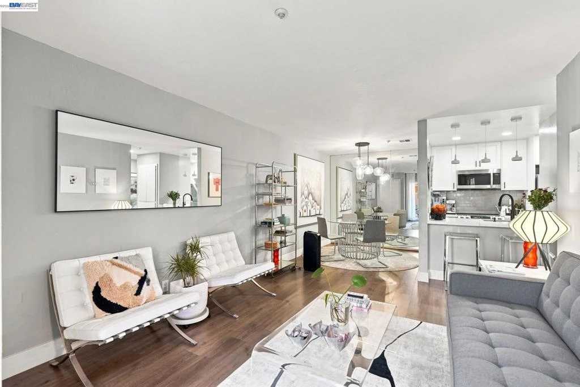
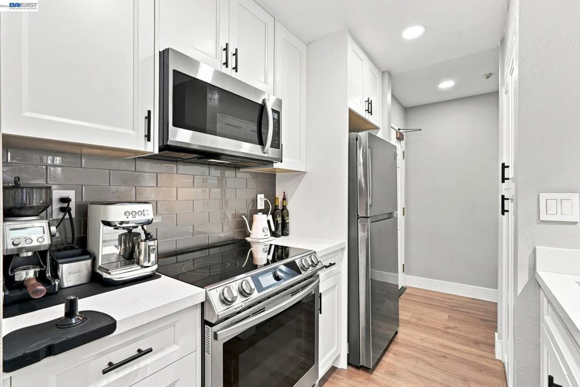
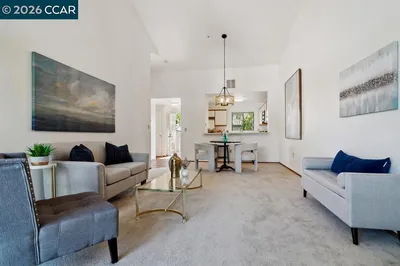
Beautifully updated 1-bedroom 1-bath SMART ground floor corner end-unit condo. One of the only 4 that has a premium patio, where you can relax privately after work or have breakfast in, especially on weekends where you literally hear birds chirping. It offers 740 sq ft of thoughtfully designed living space in the heart of Walnut Creek. Just over a year old solid maple shaker kitchen cabinets, black matte hardwares, quartz countertops and stainless appliances. Spacious bedroom with light colored upgraded carpet. Living and dining rooms in luxury vinyl floorings were also done with the kitchen renovation. Nice amenities include pool, spa, bbq area, well equipped gym, private get together function room, extra parking spaces and storage spaces to rent (depends on availabilities). Bart Station is only a block away, famous Iron Horse Trail is directly just across from the building surrounded by towering giant redwoods. Easy access to shopping, dining, groceries, parks and gardens. Open House on Saturday & Sunday, August 29th & 30th from 1:00 to 4:00.

Listed by Ethel Crescini • Sunshine Realty

Property Facts

bed

Bedrooms

1

bathtub

Bathrooms

1

square_foot

Square Feet

740

calendar_month

Year Built

1992

home_work

Property Type

Condominium

timer

Days on Market

0

payments

HOA Fee

$698/mo

garage

Garage Total

1

fingerprint

MLS #

41146299

Interior Details

General Interior

Interior Features

Breakfast Bar, Eat In Kitchen

Flooring

Carpet, Vinyl

Climate Control

Cooling

Central Air

Heating

Forced Air

Parking

Total Parking Spaces

1

Garage Spaces

1

Attached Garage

Yes

Parking Features

Underground, Garage, Garage Door Opener

Exterior & Lot

Building & Construction

Patio & Porch

Patio

Construction

Stucco

Lot & Grounds

Lot Features

Corner Lot

Pool Features

In Ground, Association

Community & HOA

Association Info

AssociationCENTERRE PLACE
HOA Fee$698
FrequencyMonthly

HOA Amenities

Fitness Center, Maintenance Grounds, Pool, Spa Hot Tub, Trash, Water

Mortgage Calculator

Total Monthly

$0

Principal & Interest:
$0
Property Tax:
$0
Home Insurance:
$0
HOA Fees:
$0
$
$
%

Nearby Schools

RatingSchool NameGradesDistance
N/A
Wellspring Educational Services Inc
Private School
K-120.5 mi
N/A
Seven Hills School
Private School
K-120.7 mi
6
Horizons School: Independent Study
Elementary School
K-120.7 mi
2
Prospect High (Continuation)
High School
9-120.7 mi
8
Pleasant Hill Middle
Middle School
6-80.7 mi

Convenience Score

Market Insights

94597|Walnut Creek

Estimated Value

Calculating...
No change vs. last year
Value history is still building for this area.

Market Temperature

Seller'sBalancedBuyer's
0d30d60d180d
Balanced

Balanced market

30 Days

Avg. time on market

This is a Balanced Market. Homes are selling at a moderate pace.

Flood & Climate Risk

Noise Levels

Location

3173 Wayside Plaza 113

Walnut Creek, CA 94597

Open in Mapsopen_in_new
Topfind Realty

Ready to Take the Next Step?

Get expert support from a local agent today.

call
(800)-330-9306Available 9AM - 7PM

Similar Homes You Might Like

Based on price, location, and features
1308 Walden Rd 27, Walnut Creek, CA 94597
1 / 28
NEW 3 DAYS AGO
VIRTUAL TOUR
$369,000FOR SALE
1308 Walden Rd 27, Walnut Creek, CA 94597

1 beds · 1 baths · 727 sqft

1731 S Villa Way, Walnut Creek, CA 94595
1 / 29
VIRTUAL TOUR
$338,000FOR SALE
1731 S Villa Way, Walnut Creek, CA 94595

1 beds · 1 baths · 670 sqft

2720 Oak Rd 129, Walnut Creek, CA 94597
1 / 32
VIRTUAL TOUR
$415,000FOR SALE
2720 Oak Rd 129, Walnut Creek, CA 94597

2 beds · 1 baths · 882 sqft

1312 Skycrest Dr 1, Walnut Creek, CA 94595
1 / 32
$185,000FOR SALE
1312 Skycrest Dr 1, Walnut Creek, CA 94595

1 beds · 1 baths · 733 sqft

1632 S Villa Way, Walnut Creek, CA 94595
1 / 49
VIRTUAL TOUR
$355,000FOR SALE
1632 S Villa Way, Walnut Creek, CA 94595

1 beds · 1 baths · 670 sqft

1860 Tice Creek Dr 1206, Walnut Creek, CA 94595
1 / 20
VIRTUAL TOUR
$405,000FOR SALE
1860 Tice Creek Dr 1206, Walnut Creek, CA 94595

2 beds · 2 baths · 860 sqft

1324 Singingwood Court #3, Walnut Creek, CA 94595
1 / 36
$199,000FOR SALE
1324 Singingwood Court #3, Walnut Creek, CA 94595

1 beds · 1 baths · 733 sqft

2716 Tice Creek 1, Walnut Creek, CA 94595
1 / 20
$224,900FOR SALE
2716 Tice Creek 1, Walnut Creek, CA 94595

1 beds · 1 baths · 733 sqft

Recently Sold

310 N Civic Dr 205, Walnut Creek, CA 94596
3D TOUR
$245,000
310 N Civic Dr 205, Walnut Creek, CA 94596

1 beds · 1 baths · 836 sqft

340 N Civic Dr 503, Walnut Creek, CA 94596
$235,000
340 N Civic Dr 503, Walnut Creek, CA 94596

1 beds · 1 baths · 792 sqft

1840 Tice Creek Dr 2236, Walnut Creek, CA 94595
VIRTUAL TOUR
$225,000
1840 Tice Creek Dr 2236, Walnut Creek, CA 94595

1 beds · 1 baths · 698 sqft

1246 Walker Ave 210, Walnut Creek, CA 94596
VIRTUAL TOUR
$310,000
1246 Walker Ave 210, Walnut Creek, CA 94596

1 beds · 1 baths · 695 sqft

2624 Ptarmigan Dr 2, Walnut Creek, CA 94595
$233,000
2624 Ptarmigan Dr 2, Walnut Creek, CA 94595

1 beds · 1 baths · 745 sqft

2709 Oak Rd G, Walnut Creek, CA 94597
$395,000
2709 Oak Rd G, Walnut Creek, CA 94597

2 beds · 1 baths · 882 sqft

320 N Civic Dr 307, Walnut Creek, CA 94596
$260,000
320 N Civic Dr 307, Walnut Creek, CA 94596

1 beds · 1 baths · 746 sqft

1860 Tice Creek Dr 1226, Walnut Creek, CA 94595
$190,000
1860 Tice Creek Dr 1226, Walnut Creek, CA 94595

1 beds · 1 baths · 601 sqft

$425,000
1 bd | 1 ba | 740 sqft
call
Topfind Realty
Download on theApp StoreGET IT ONGoogle Play

Company

  • About Us
  • Careers
  • Articles
  • Home Estimate

Explore

  • Renting
  • Buying
  • Selling
  • Realtors

Support

  • Help Center
  • Contact Us
  • Terms & Conditions
  • Privacy Policy

Tools

  • Mortgage Calculator
  • Affordability Calculator
  • Rent vs Buy Calculator
  • Refinance Calculator
  • Market Data
  • Market Reports

Topfind Realty, DRE # 02240815, is a licensed real estate broker in California. Topfind Realty pledges to support the Fair Housing Act and adhere to Equal Housing Opportunity laws.

Copyright © 2026 Topfind Realty. All Rights Reserved.