Topfind Realty
Renting

Search Rentals

Houses for RentTownhomes for RentCondos for RentView All Rentals →

Renting Resources

Why Rent With UsRenter GuideRent vs Buy Calculator

Renter Articles

How to Negotiate RentUnderstanding Your LeaseMoving Checklist for Renters
Buying

Search Homes

Houses for SaleTownhomes for SaleCondos for SaleView All Homes →

Buying Resources

Why Buy With UsBuyer GuideAffordability CalculatorInvestment CalculatorProperty Tax Calculator

Buyer Articles

Master Your New Home BudgetBeat Moving StressPacking Secrets
Selling

Selling Tools

Home ValuationFind a Seller's Agent

Selling Resources

Why Sell With UsSeller GuideNet Sheet CalcHELOC Calculator

Seller Articles

Strategic PricingDownsizing Tips
Mortgage Rates

Today's Rates

Mortgage RatesRefinance RatesLoan ComparisonHELOC Calculator

Mortgage Resources

Understanding Mortgage RatesFirst-Time Homebuyer GuideWhen to Refinance Your Mortgage
Realtors
Topfind
Houses for RentTownhomes for RentCondos for RentView All Rentals →
Why Rent With UsRenter GuideRent vs Buy Calculator
How to Negotiate RentUnderstanding Your LeaseMoving Checklist for Renters
Houses for SaleTownhomes for SaleCondos for SaleView All Homes →
Why Buy With UsBuyer GuideAffordability CalculatorInvestment CalculatorProperty Tax Calculator
Master Your New Home BudgetBeat Moving StressPacking Secrets
Home ValuationFind a Seller's Agent
Why Sell With UsSeller GuideNet Sheet CalcHELOC Calculator
Strategic PricingDownsizing Tips
Mortgage RatesRefinance RatesLoan ComparisonHELOC Calculator
Understanding Mortgage RatesFirst-Time Homebuyer GuideWhen to Refinance Your Mortgage
groupRealtorsinfoAbout Us
Continue with Google
Sign InSign Up
Topfind Realty
Renting

Search Rentals

Houses for RentTownhomes for RentCondos for RentView All Rentals →

Renting Resources

Why Rent With UsRenter GuideRent vs Buy Calculator

Renter Articles

How to Negotiate RentUnderstanding Your LeaseMoving Checklist for Renters
Buying

Search Homes

Houses for SaleTownhomes for SaleCondos for SaleView All Homes →

Buying Resources

Why Buy With UsBuyer GuideAffordability CalculatorInvestment CalculatorProperty Tax Calculator

Buyer Articles

Master Your New Home BudgetBeat Moving StressPacking Secrets
Selling

Selling Tools

Home ValuationFind a Seller's Agent

Selling Resources

Why Sell With UsSeller GuideNet Sheet CalcHELOC Calculator

Seller Articles

Strategic PricingDownsizing Tips
Mortgage Rates

Today's Rates

Mortgage RatesRefinance RatesLoan ComparisonHELOC Calculator

Mortgage Resources

Understanding Mortgage RatesFirst-Time Homebuyer GuideWhen to Refinance Your Mortgage
Realtors
Topfind
Houses for RentTownhomes for RentCondos for RentView All Rentals →
Why Rent With UsRenter GuideRent vs Buy Calculator
How to Negotiate RentUnderstanding Your LeaseMoving Checklist for Renters
Houses for SaleTownhomes for SaleCondos for SaleView All Homes →
Why Buy With UsBuyer GuideAffordability CalculatorInvestment CalculatorProperty Tax Calculator
Master Your New Home BudgetBeat Moving StressPacking Secrets
Home ValuationFind a Seller's Agent
Why Sell With UsSeller GuideNet Sheet CalcHELOC Calculator
Strategic PricingDownsizing Tips
Mortgage RatesRefinance RatesLoan ComparisonHELOC Calculator
Understanding Mortgage RatesFirst-Time Homebuyer GuideWhen to Refinance Your Mortgage
groupRealtorsinfoAbout Us
Continue with Google
Sign InSign Up
Real Estate/CA/Walnut Creek/2624 Ptarmigan Dr 2 (Sold)
Main
SOLD
Interior 1
Interior 2
Interior 3
Interior 4
grid_view Show all photos
SoldClosed on May 28, 2026
$233,000
Sold Price

2624 Ptarmigan Dr 2, Walnut Creek, CA 94595

bed
1
Bedrooms
bathtub
1
Bathrooms
square_foot
745
Square Feet

About this home

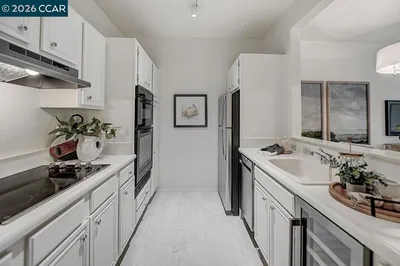
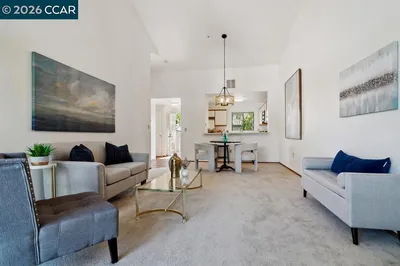
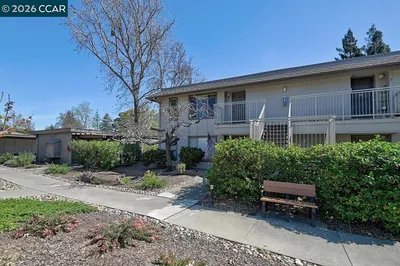
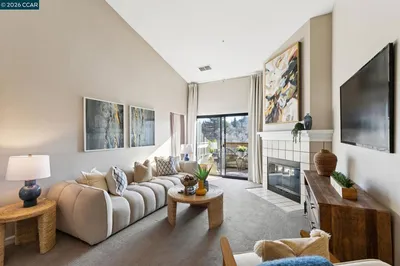
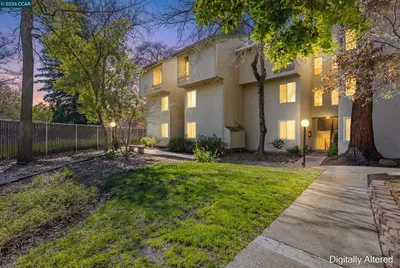
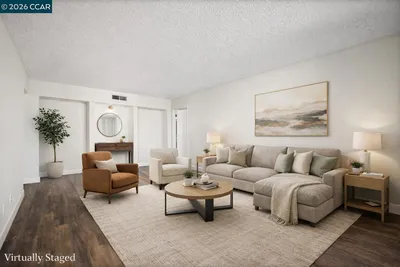
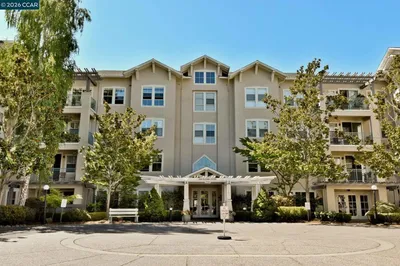
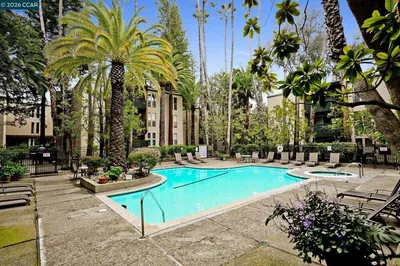
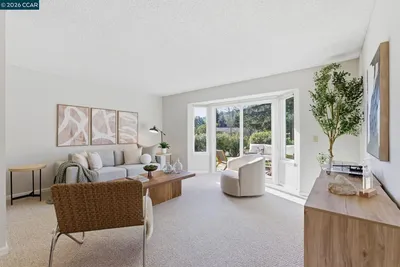
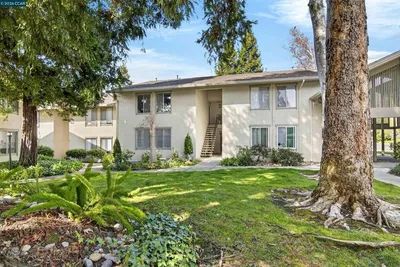
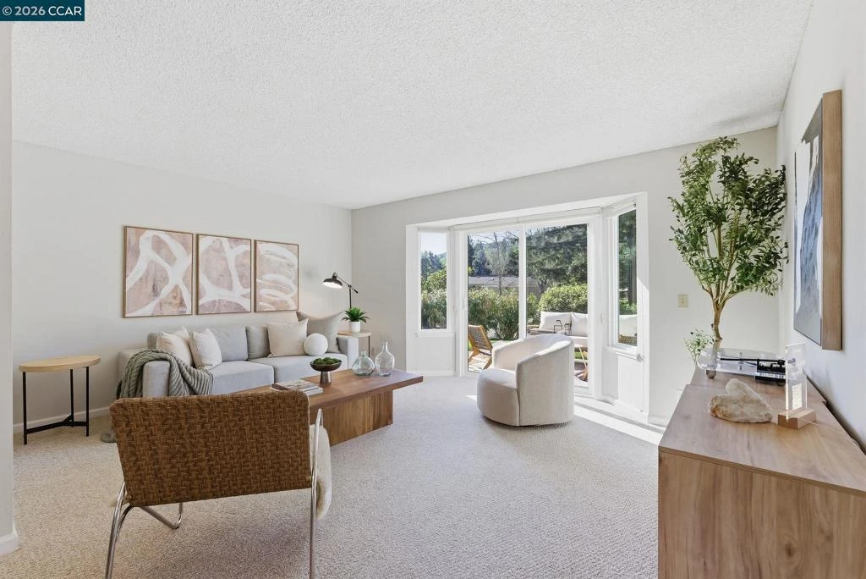
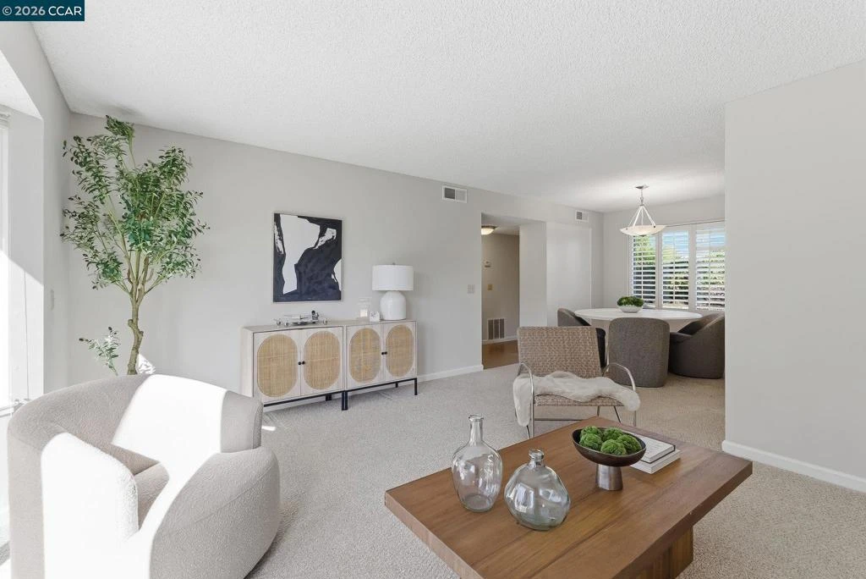
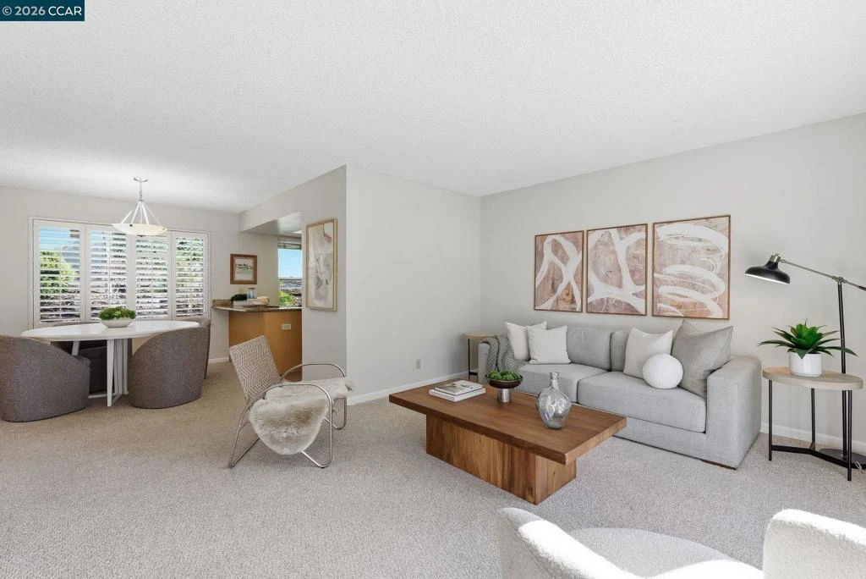
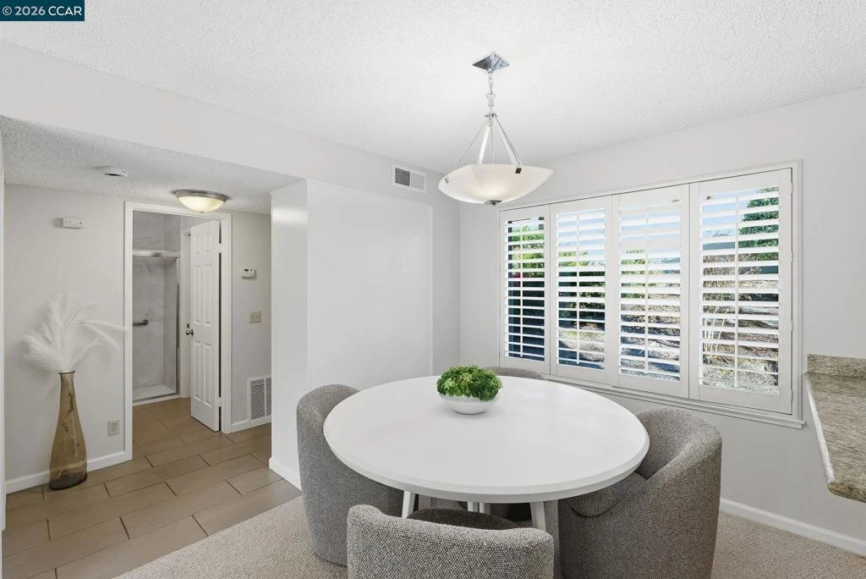
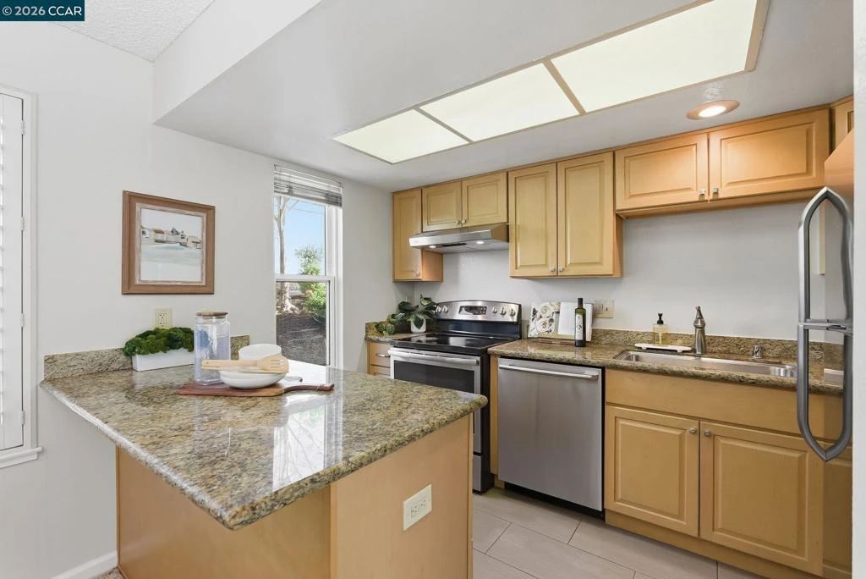
*** 20,000 price reduction *** Incredible price for this light & bright Lower Level/ground floor Cypress model condo (not a co-op) with outdoor patio space. This home sits on an elevated lot offering an inviting blend of comfort, privacy, and thoughtful updates. Fresh interior paint, central heat and air conditioning, plantation shutters, and top-down/bottom-up cellular shades create a clean, modern feel throughout. Newer energy efficient dual pane windows include bay windows filling the spacious living and dining area with natural light. The recently remodeled bathroom features a generous walk-in shower with grab bars, dual shower heads with a handheld option, new vanity, updated lighting, modern hardware and a separate laundry room with side-by-side full-size washer and dryer. The updated kitchen includes maple cabinetry, extensive granite countertops with bar seating, and stainless steel appliances, including a refrigerator. A sliding glass door leads to the quiet and inviting outdoor patio offering peaceful views of the hills and trees, the perfect place for your morning tea or coffee. Additional conveniences include mailboxes near the front door, nearby carport #7 with a large storage closet, and ample guest parking. Rossmoor is a premier 55+ gated community best known for its resort-style amenities, active social scene with over 200 clubs, and scenic 1,800-acre location. Residents enjoy 27 holes of golf, five clubhouses, multiple pools, fitness centers, and maintenance-free living.

infoProperty Facts

bed

Bedrooms

1

bathtub

Bathrooms

1

square_foot

Square Feet

745

calendar_month

Year Built

1972

home_work

Property Type

Condominium

timer

Days on Market

23

payments

HOA Fee

$1350/mo

garage

Garage Total

1

fingerprint

MLS #

41127568

chairInterior Details

General Interior

Interior Features

Breakfast Bar, Breakfast Area

Flooring

Carpet, Tile

Kitchen & Appliances

Appliances

Gas Water Heater, Dryer, Washer

Climate Control

Cooling

Central Air

Heating

Forced Air

deckExterior & Lot

Building & Construction

Patio & Porch

Patio

Construction

Wood Siding

Nearby Schools

RatingSchool NameGradesDistance
10
Burton Valley Elementary
Elementary School
K-51.1 mi
4
Acalanes Center for Independent Study
High School
9-121.3 mi
9
Parkmead Elementary
Elementary School
K-52.0 mi
10
Tice Creek
Elementary School
K-82.1 mi
9
Murwood Elementary
Elementary School
K-52.2 mi

Convenience Score

Topfind Realty

This Home is Sold

Curious what your home is worth? Get a free valuation.

call
(800)-330-9306Available 9AM - 6PM

Similar Homes You Might Like

Based on price, location, and features
2720 Oak Rd 129
VIRTUAL TOUR

$350,000

FOR SALE

2720 Oak Rd 129, Walnut Creek, CA 94597

2 beds · 1 baths · 882 sqft

1860 Tice Creek Dr 1306
VIRTUAL TOUR

$408,000

FOR SALE

1860 Tice Creek Dr 1306, Walnut Creek, CA 94595

2 beds · 2 baths · 860 sqft

1731 S Villa Way
VIRTUAL TOUR

$350,000

FOR SALE

1731 S Villa Way, Walnut Creek, CA 94595

1 beds · 1 baths · 670 sqft

1312 Skycrest Dr 1

$185,000

FOR SALE

1312 Skycrest Dr 1, Walnut Creek, CA 94595

1 beds · 1 baths · 733 sqft

1632 S Villa Way
VIRTUAL TOUR

$355,000

FOR SALE

1632 S Villa Way, Walnut Creek, CA 94595

1 beds · 1 baths · 670 sqft

2562 Walnut Blvd 68
3D TOUR

$324,000

FOR SALE

2562 Walnut Blvd 68, Walnut Creek, CA 94596

1 beds · 1 baths · 710 sqft

2724 Oak Rd 86
VIRTUAL TOUR

$325,000

FOR SALE

2724 Oak Rd 86, Walnut Creek, CA 94597

1 beds · 1 baths · 620 sqft

1308 Walden Rd 27
VIRTUAL TOUR

$369,000

FOR SALE

1308 Walden Rd 27, Walnut Creek, CA 94597

1 beds · 1 baths · 727 sqft

Recently Sold

310 N Civic Dr 205
3D TOUR

$245,000

SOLD

310 N Civic Dr 205, Walnut Creek, CA 94596

1 beds · 1 baths · 836 sqft

340 N Civic Dr 503

$235,000

SOLD

340 N Civic Dr 503, Walnut Creek, CA 94596

1 beds · 1 baths · 792 sqft

1840 Tice Creek Dr 2236
VIRTUAL TOUR

$225,000

SOLD

1840 Tice Creek Dr 2236, Walnut Creek, CA 94595

1 beds · 1 baths · 698 sqft

1246 Walker Ave 210
VIRTUAL TOUR

$310,000

SOLD

1246 Walker Ave 210, Walnut Creek, CA 94596

1 beds · 1 baths · 695 sqft

2624 Ptarmigan Dr 2

$233,000

SOLD

2624 Ptarmigan Dr 2, Walnut Creek, CA 94595

1 beds · 1 baths · 745 sqft

2709 Oak Rd G

$395,000

SOLD

2709 Oak Rd G, Walnut Creek, CA 94597

2 beds · 1 baths · 882 sqft

1241 Homestead Ave 192
VIRTUAL TOUR

$437,500

SOLD

1241 Homestead Ave 192, Walnut Creek, CA 94598

2 beds · 1 baths · 889 sqft

320 N Civic Dr 307

$260,000

SOLD

320 N Civic Dr 307, Walnut Creek, CA 94596

1 beds · 1 baths · 746 sqft

Topfind Realty

Company

  • About Us
  • Careers
  • Articles
  • Home Estimate

Explore

  • Renting
  • Buying
  • Selling
  • Realtors

Support

  • Help Center
  • Contact Us
  • Terms & Conditions
  • Privacy Policy

Topfind Realty, DRE # 02240815, is a licensed real estate broker in California. Topfind Realty pledges to support the Fair Housing Act and adhere to Equal Housing Opportunity laws.

Copyright © 2026 Topfind Realty. All Rights Reserved.