Topfind Realty
Renting

Search Rentals

Houses for RentTownhomes for RentCondos for RentView All Rentals →

Renting Resources

Why Rent With UsRenter GuideRent vs Buy Calculator

Renter Articles

How to Negotiate RentUnderstanding Your LeaseMoving Checklist for RentersAll Renter Articles
Buying

Search Homes

Houses for SaleTownhomes for SaleCondos for SaleView All Homes →

Buying Resources

Why Buy With UsBuyer GuideAffordability CalculatorInvestment CalculatorProperty Tax Calculator

Buyer Articles

Home Inspection TipsFirst-Time Buyer ChecklistImprove Your Credit Score
Selling

Selling Tools

Home ValuationNet Sheet CalculatorHELOC CalculatorRefinance Calculator

Selling Resources

Why Sell With UsSeller GuideFind a Seller's Agent

Seller Articles

Strategic PricingMaximize Profit When SellingSell While Buying Your Next Home
Mortgage

Today's Rates

Mortgage RatesRefinance Rates

Mortgage Tools

Mortgage CalculatorLoan Comparison

Mortgage Resources

Why Pre-Approval MattersCompare Mortgage OffersFind the Right Loan Program
Realtors
Topfind
Houses for RentTownhomes for RentCondos for RentView All Rentals →
Why Rent With UsRenter GuideRent vs Buy Calculator
How to Negotiate RentUnderstanding Your LeaseMoving Checklist for Renters
Houses for SaleTownhomes for SaleCondos for SaleView All Homes →
Why Buy With UsBuyer GuideAffordability CalculatorInvestment CalculatorProperty Tax Calculator
Home Inspection TipsFirst-Time Buyer ChecklistImprove Your Credit Score
Home ValuationNet Sheet CalculatorHELOC CalculatorRefinance Calculator
Why Sell With UsSeller GuideFind a Seller's Agent
Strategic PricingMaximize Profit When SellingSell While Buying Your Next Home
Mortgage RatesRefinance RatesMortgage CalculatorLoan Comparison
Why Pre-Approval MattersCompare Mortgage OffersFind the Right Loan Program
groupRealtorsinfoAbout Us
Continue with Google
Sign InSign Up
Topfind Realty
Renting

Search Rentals

Houses for RentTownhomes for RentCondos for RentView All Rentals →

Renting Resources

Why Rent With UsRenter GuideRent vs Buy Calculator

Renter Articles

How to Negotiate RentUnderstanding Your LeaseMoving Checklist for RentersAll Renter Articles
Buying

Search Homes

Houses for SaleTownhomes for SaleCondos for SaleView All Homes →

Buying Resources

Why Buy With UsBuyer GuideAffordability CalculatorInvestment CalculatorProperty Tax Calculator

Buyer Articles

Home Inspection TipsFirst-Time Buyer ChecklistImprove Your Credit Score
Selling

Selling Tools

Home ValuationNet Sheet CalculatorHELOC CalculatorRefinance Calculator

Selling Resources

Why Sell With UsSeller GuideFind a Seller's Agent

Seller Articles

Strategic PricingMaximize Profit When SellingSell While Buying Your Next Home
Mortgage

Today's Rates

Mortgage RatesRefinance Rates

Mortgage Tools

Mortgage CalculatorLoan Comparison

Mortgage Resources

Why Pre-Approval MattersCompare Mortgage OffersFind the Right Loan Program
Realtors
Topfind
Houses for RentTownhomes for RentCondos for RentView All Rentals →
Why Rent With UsRenter GuideRent vs Buy Calculator
How to Negotiate RentUnderstanding Your LeaseMoving Checklist for Renters
Houses for SaleTownhomes for SaleCondos for SaleView All Homes →
Why Buy With UsBuyer GuideAffordability CalculatorInvestment CalculatorProperty Tax Calculator
Home Inspection TipsFirst-Time Buyer ChecklistImprove Your Credit Score
Home ValuationNet Sheet CalculatorHELOC CalculatorRefinance Calculator
Why Sell With UsSeller GuideFind a Seller's Agent
Strategic PricingMaximize Profit When SellingSell While Buying Your Next Home
Mortgage RatesRefinance RatesMortgage CalculatorLoan Comparison
Why Pre-Approval MattersCompare Mortgage OffersFind the Right Loan Program
groupRealtorsinfoAbout Us
Continue with Google
Sign InSign Up
Real Estate/CA/Walnut Creek/31 Tierra Verde Ct
3d_rotation3D Tour
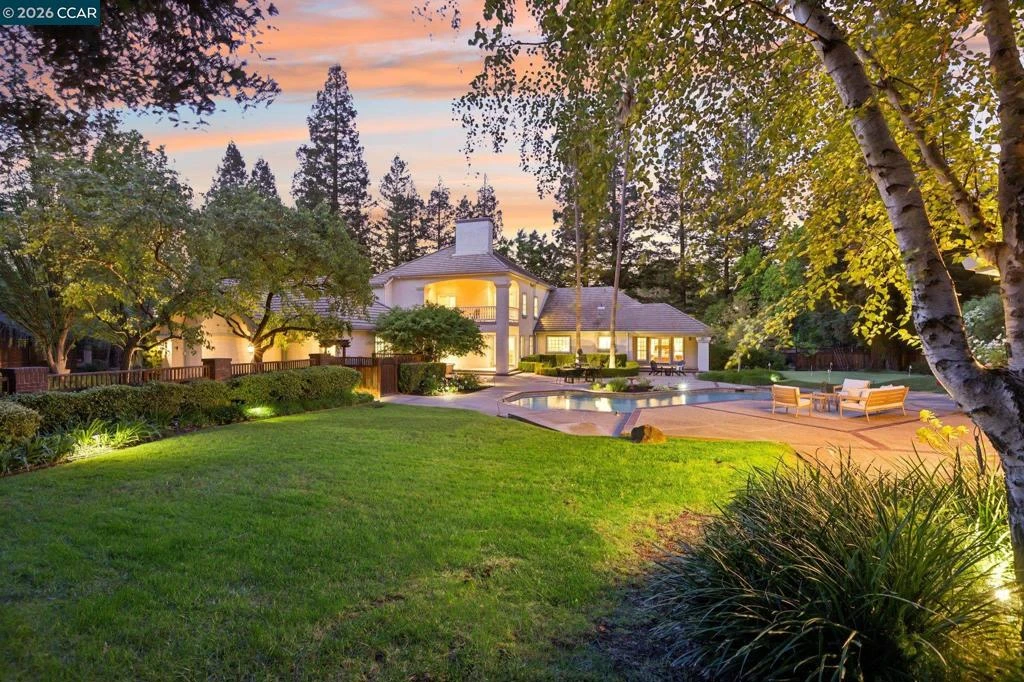
Photo 1 of 31 Tierra Verde Ct
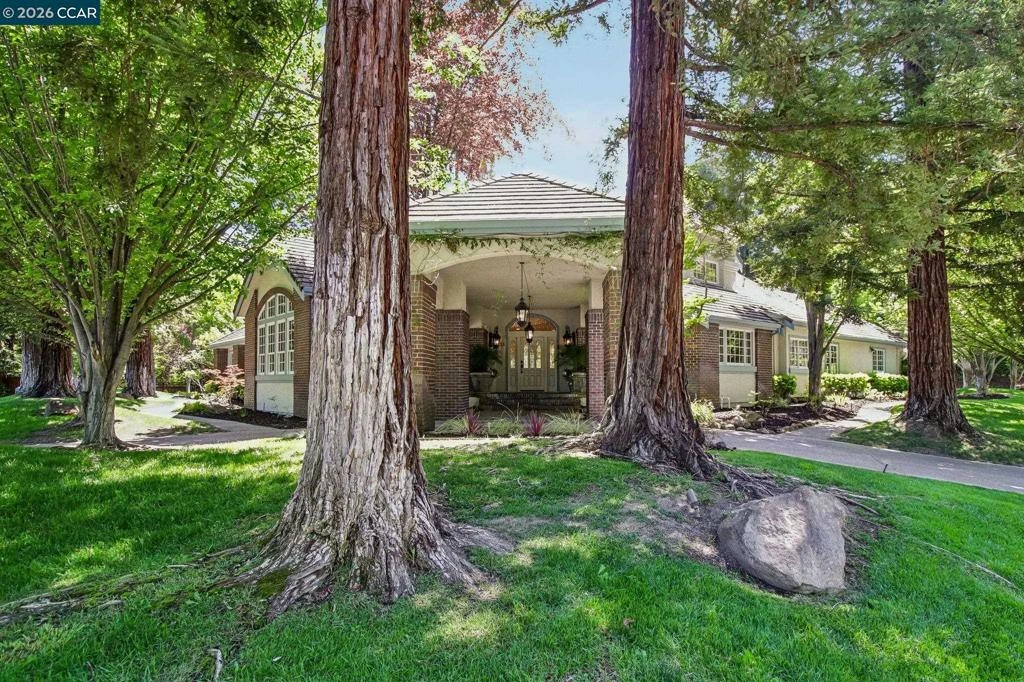
Photo 2 of 31 Tierra Verde Ct
1 / 94
Main
Interior 1
Interior 2
Interior 3
Interior 4
imagesmode View 94 photos
For Sale
$3,550,000
Est. $19,880/mo

31 Tierra Verde Ct, Walnut Creek, CA 94598

bed
5
Bedrooms
bathtub
5
Bathrooms
square_foot
4,795
Sq Ft

About this home

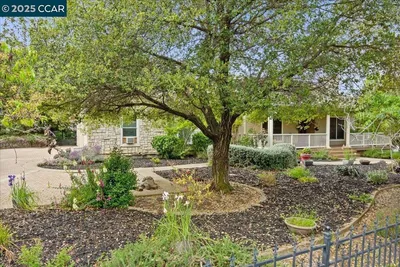
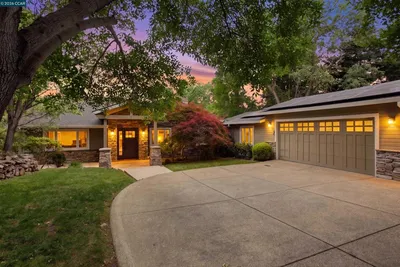
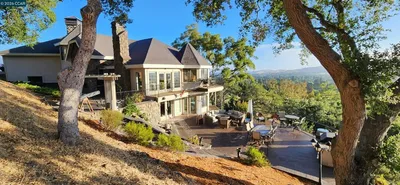
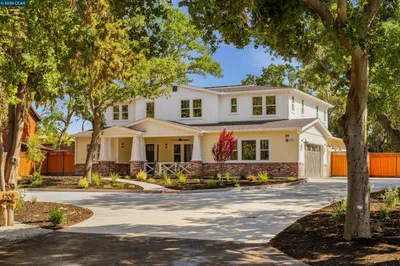
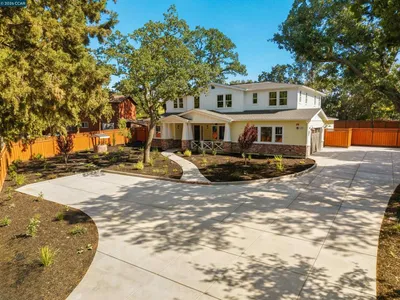
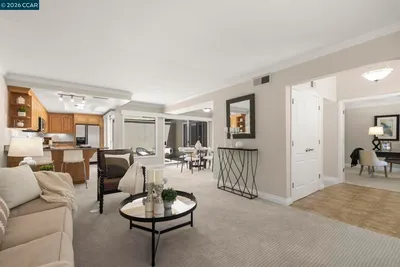
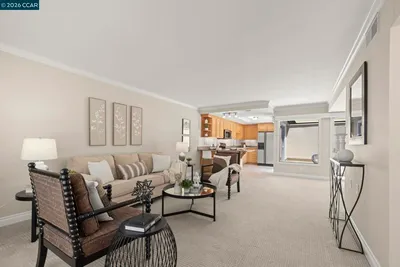
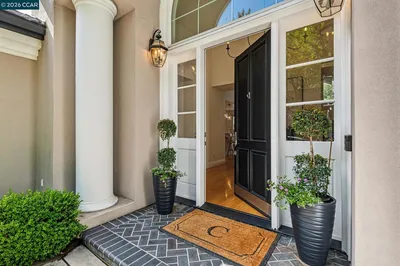
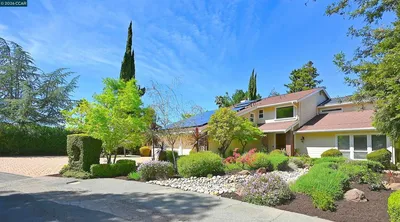
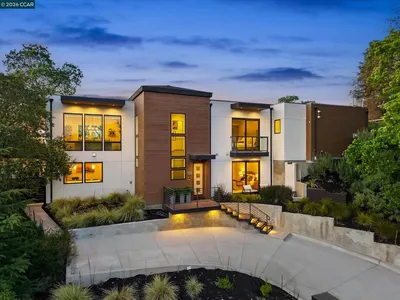
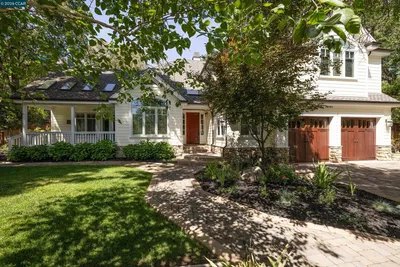
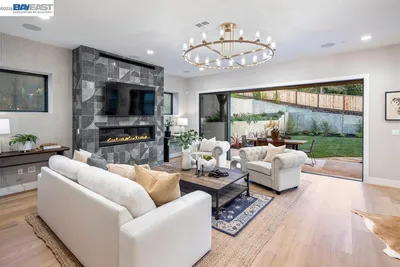
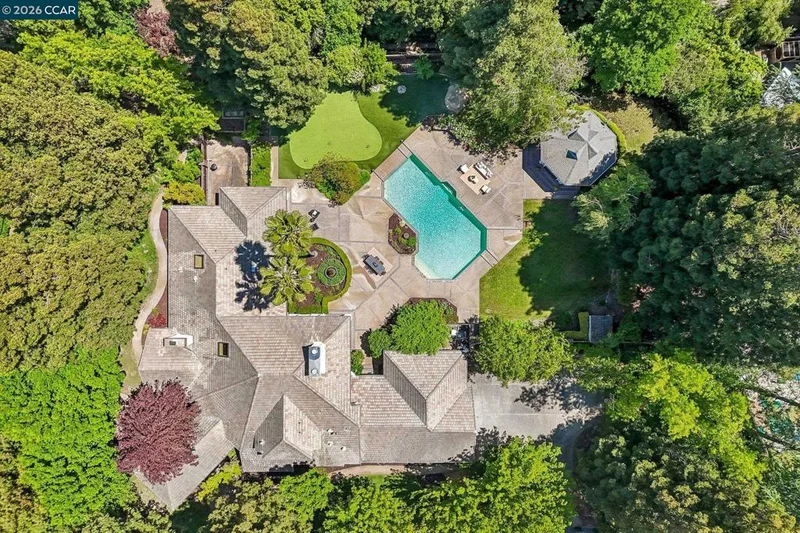
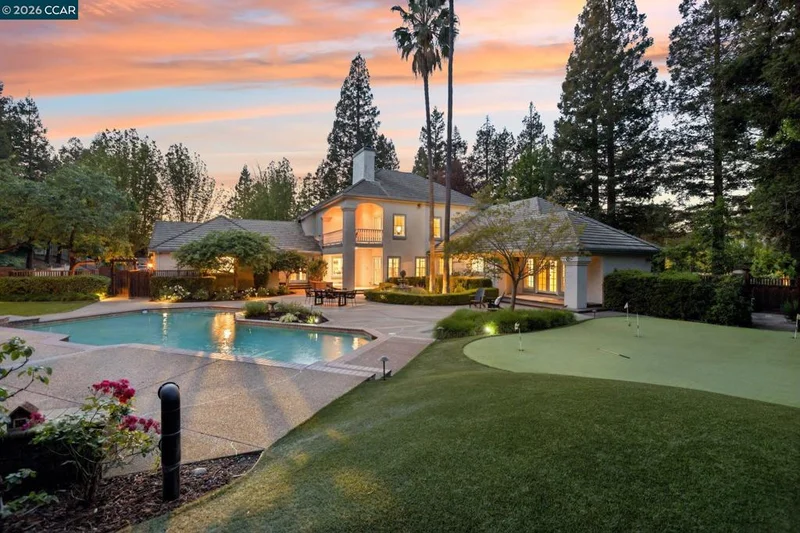
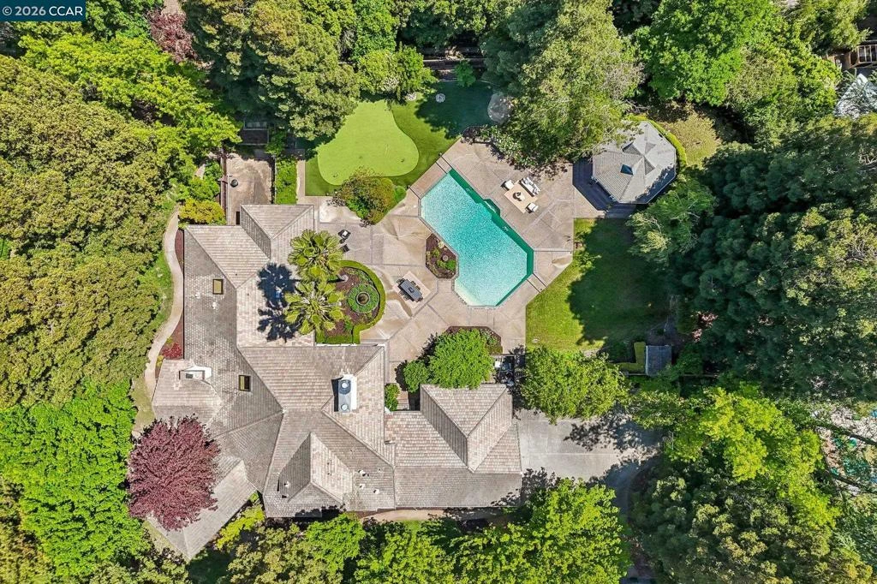
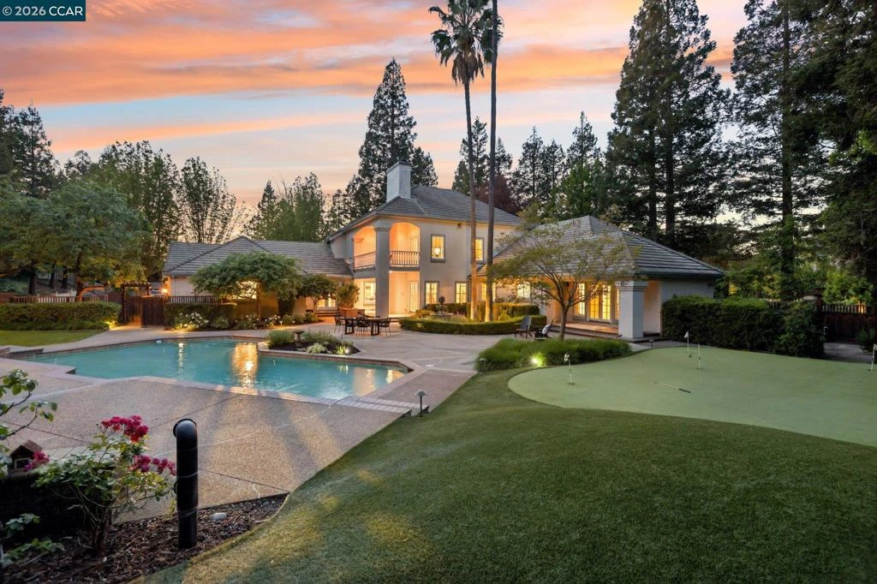
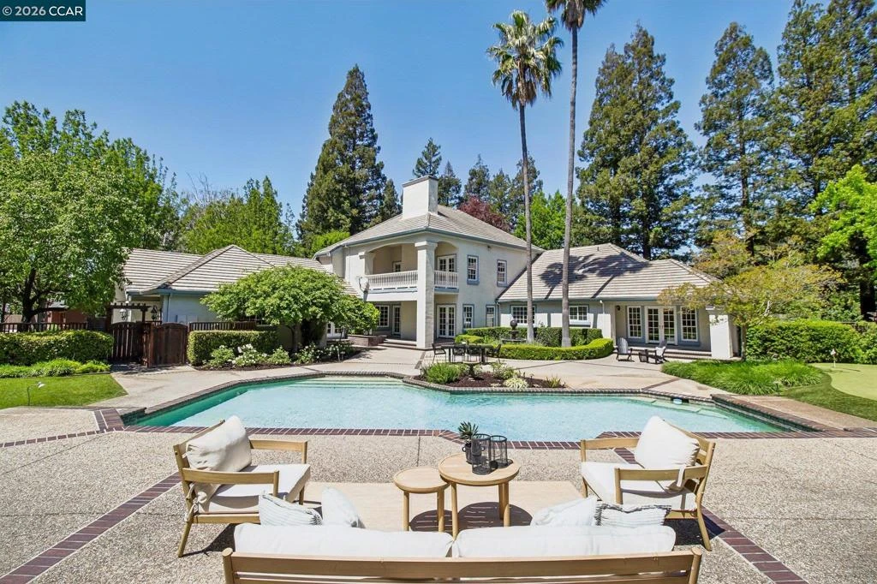
Absolutely stunning 4,795 sq. ft. estate offering 5 bedrooms and 4.5 bathrooms on a flat, usable 1-acre corner lot—an entertainer’s dream. The upstairs primary suite is a true retreat, featuring a luxurious spa-inspired bathroom with heated floors, a custom marble steam shower, and a spacious covered balcony overlooking the resort-style backyard. The main level showcases a chef’s kitchen equipped with a Sub-Zero commercial refrigerator/freezer, a butler’s pantry, and a seamless flow into the formal living and dining rooms, and a well-appointed family room. A temperature-controlled 2,700-bottle wine room with EuroCave storage adds a sophisticated touch. There is an office/study off the wine room which serves as a quiet work space or library. Beautifully updated bathrooms and elegant French doors and windows throughout enhance the home’s timeless appeal. Step outside to a dream backyard designed for both relaxation and entertaining, featuring a sparkling pool with three waterfall features, a pool casita complete with a partial kitchen and full bath with it's own water heater for post swim warm showers, and multiple sitting and dining areas. Lush gardens, fountains, mature landscaping, and privacy-enhancing foliage surround the grounds. Enjoy a putting green with sand trap, Basketball hoop area off the main driveway, raised planting beds, irrigation well, and a fully fenced yard. An integrated indoor/outdoor audio system and additional storage complete this exceptional property. Recent updates include new interior painting, refinished hardwood floors, new carpet, new lighting fixtures and more!

Property Facts

bed

Bedrooms

5

bathtub

Bathrooms

5

square_foot

Square Feet

4,795

landscape

Lot Size

43,996 sqft

calendar_month

Year Built

1988

home_work

Property Type

Single Family Residence

timer

Days on Market

2

garage

Garage Total

3

fingerprint

MLS #

41143674

Interior Details

General Interior

Interior Features

Eat In Kitchen, Attic, Utility Room

Flooring

Carpet, Concrete, Tile, Wood

Fireplace

Den, Family Room, Gas, Gas Starter, Living Room, Primary Bedroom

Kitchen & Appliances

Appliances

Gas Water Heater, Dryer, Washer

Climate Control

Cooling

Central Air

Heating

Forced Air, Natural Gas

Parking

Total Parking Spaces

3

Garage Spaces

3

Attached Garage

Yes

Parking Features

Garage, Garage Door Opener, Guest, Off Street, Rv Access Parking

Exterior & Lot

Building & Construction

Patio & Porch

Deck, Patio

Construction

Brick, Stucco

Lot & Grounds

Lot Features

Back Yard, Corner Lot, Cul De Sac, Front Yard, Garden, Sprinklers In Rear, Sprinklers In Front, Sprinklers Timer, Sprinklers On Side, Street Level, Yard

Pool Features

Gas Heat, In Ground

Schedule a home tour with a Topfind agent

Mortgage Calculator

Total Monthly

$0

Principal & Interest:
$0
Property Tax:
$0
Home Insurance:
$0
HOA Fees:
$0
$
$
%

Nearby Schools

RatingSchool NameGradesDistance
N/A
Berean Christian High School
Private School
K-120.4 mi
9
Indian Valley Elementary
Elementary School
K-50.5 mi
10
Walnut Heights Elementary
Elementary School
K-50.9 mi
10
Walnut Acres Elementary
Elementary School
K-51.1 mi
N/A
Northcreek Academy & Preschool
Private School
K-121.1 mi

Convenience Score

Market Insights

94598|Walnut Creek

Estimated Value

Calculating...
No change vs. last year
Value history is still building for this area.

Market Temperature

Seller'sBalancedBuyer's
0d30d60d180d
Balanced

Balanced market

30 Days

Avg. time on market

This is a Balanced Market. Homes are selling at a moderate pace.

Flood & Climate Risk

Noise Levels

Location

31 Tierra Verde Ct

Walnut Creek, CA 94598

Open in Mapsopen_in_new
Topfind Realty

Ready to Take the Next Step?

Get expert support from a local agent today.

call
(800)-330-9306Available 9AM - 7PM

Similar Homes You Might Like

Based on price, location, and features
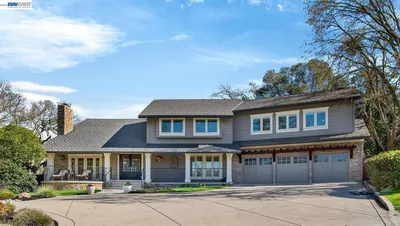
1101 North Gate Road
1101 North Gate Road photo 2
1 / 57
VIRTUAL TOUR

$3,999,999

FOR SALE

1101 North Gate Road, Walnut Creek, CA 94598

5 beds · 4 baths · 4,402 sqft

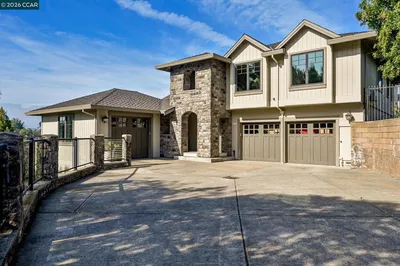
181 Alegra Ln
181 Alegra Ln photo 2
1 / 51
NEW 7 HRS AGO

$3,299,000

FOR SALE

181 Alegra Ln, Walnut Creek, CA 94598

6 beds · 6 baths · 4,520 sqft

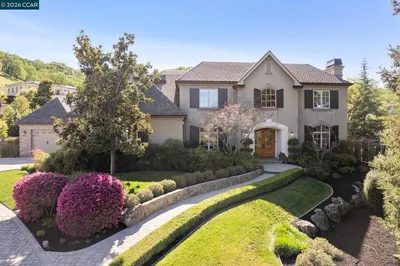
132 Rudgear Dr
132 Rudgear Dr photo 2
1 / 20
VIRTUAL TOUR

$1,990,000

FOR SALE

132 Rudgear Dr, Walnut Creek, CA 94596

5 beds · 5 baths · 3,878 sqft

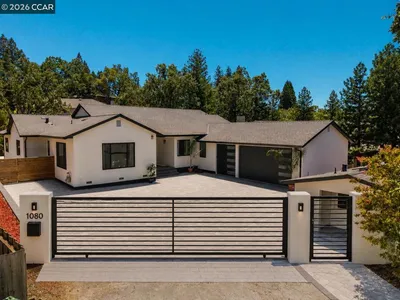
1080 Scots Ln
1080 Scots Ln photo 2
1 / 20

$3,199,000

FOR SALE

1080 Scots Ln, Walnut Creek, CA 94596

6 beds · 5 baths · 4,160 sqft

715 Castle Rock Rd
715 Castle Rock Rd photo 2
1 / 20
VIRTUAL TOUR

$3,168,000

FOR SALE

715 Castle Rock Rd, Walnut Creek, CA 94598

4 beds · 4 baths · 5,070 sqft

1206 Northgate Rd
1206 Northgate Rd photo 2
1 / 55
OPEN TUESDAY, 6:30PM - 8:30PM
VIDEO TOUR

$3,870,000

FOR SALE

1206 Northgate Rd, Walnut Creek, CA 94598

4 beds · 5 baths · 4,629 sqft

1209 Oakmont Dr #6 6
1209 Oakmont Dr #6 6 photo 2
1 / 20
VIRTUAL TOUR

$499,000

FOR SALE

1209 Oakmont Dr #6 6, Walnut Creek, CA 94595

2 beds · 1 baths · 1,081 sqft

3136 Tice Creek Dr 5
3136 Tice Creek Dr 5 photo 2
1 / 20
VIRTUAL TOUR

$398,000

FOR SALE

3136 Tice Creek Dr 5, Walnut Creek, CA 94595-3771

2 beds · 1 baths · 1,054 sqft

Recently Sold

612 Sugarloaf Ct
VIRTUAL TOUR

$2,357,000

612 Sugarloaf Ct, Walnut Creek, CA 94596

4 beds · 5 baths · 4,142 sqft

2648 Comistas Drive
VIRTUAL TOUR

$2,650,000

2648 Comistas Drive, Walnut Creek, CA 94598

5 beds · 4 baths · 3,895 sqft

158 Andrea Dr
VIRTUAL TOUR

$2,800,000

158 Andrea Dr, Walnut Creek, CA 94596

4 beds · 5 baths · 3,887 sqft

1910 Glenhaven Ave

$3,195,000

1910 Glenhaven Ave, Walnut Creek, CA 94595

5 beds · 6 baths · 4,611 sqft

180 Castle Hill Ranch Rd
3D TOUR

$3,995,000

180 Castle Hill Ranch Rd, Walnut Creek, CA 94595

4 beds · 5 baths · 4,420 sqft

1923 Whitecliff Way
3D TOUR

$3,070,000

1923 Whitecliff Way, Walnut Creek, CA 94596

5 beds · 4 baths · 3,952 sqft

226 A Nob Hill Drive

$2,600,000

226 A Nob Hill Drive, Walnut Creek, CA 94596

5 beds · 4 baths · 4,225 sqft

1179 Sebastian Ln
VIRTUAL TOUR

$4,500,000

1179 Sebastian Ln, Walnut Creek, CA 94598

5 beds · 4 baths · 4,641 sqft

$3,550,000
5 bd | 5 ba | 4,795 sqft
call
Topfind Realty

Company

  • About Us
  • Careers
  • Articles
  • Home Estimate

Explore

  • Renting
  • Buying
  • Selling
  • Realtors

Support

  • Help Center
  • Contact Us
  • Terms & Conditions
  • Privacy Policy

Topfind Realty, DRE # 02240815, is a licensed real estate broker in California. Topfind Realty pledges to support the Fair Housing Act and adhere to Equal Housing Opportunity laws.

Copyright © 2026 Topfind Realty. All Rights Reserved.