Topfind Realty
Renting

Search Rentals

Houses for RentTownhomes for RentCondos for RentView All Rentals →

Renting Resources

Why Rent With UsRenter GuideRent vs Buy Calculator

Renter Articles

How to Negotiate RentUnderstanding Your LeaseMoving Checklist for RentersAll Renter Articles
Buying

Search Homes

Houses for SaleTownhomes for SaleCondos for SaleView All Homes →

Buying Resources

Why Buy With UsBuyer GuideAffordability CalculatorInvestment CalculatorProperty Tax Calculator

Buyer Articles

Home Inspection TipsFirst-Time Buyer ChecklistImprove Your Credit Score
Selling

Selling Tools

Home ValuationNet Sheet CalculatorHELOC CalculatorRefinance Calculator

Selling Resources

Why Sell With UsSeller GuideFind a Seller's Agent

Seller Articles

Strategic PricingMaximize Profit When SellingSell While Buying Your Next Home
Mortgage

Today's Rates

Mortgage RatesRefinance Rates

Mortgage Tools

Mortgage CalculatorLoan Comparison

Mortgage Resources

Why Pre-Approval MattersCompare Mortgage OffersFind the Right Loan Program
Realtors
Topfind
Houses for RentTownhomes for RentCondos for RentView All Rentals →
Why Rent With UsRenter GuideRent vs Buy Calculator
How to Negotiate RentUnderstanding Your LeaseMoving Checklist for Renters
Houses for SaleTownhomes for SaleCondos for SaleView All Homes →
Why Buy With UsBuyer GuideAffordability CalculatorInvestment CalculatorProperty Tax Calculator
Home Inspection TipsFirst-Time Buyer ChecklistImprove Your Credit Score
Home ValuationNet Sheet CalculatorHELOC CalculatorRefinance Calculator
Why Sell With UsSeller GuideFind a Seller's Agent
Strategic PricingMaximize Profit When SellingSell While Buying Your Next Home
Mortgage RatesRefinance RatesMortgage CalculatorLoan Comparison
Why Pre-Approval MattersCompare Mortgage OffersFind the Right Loan Program
groupRealtorsinfoAbout Us
Continue with Google
Sign InSign Up
Topfind Realty
Renting

Search Rentals

Houses for RentTownhomes for RentCondos for RentView All Rentals →

Renting Resources

Why Rent With UsRenter GuideRent vs Buy Calculator

Renter Articles

How to Negotiate RentUnderstanding Your LeaseMoving Checklist for RentersAll Renter Articles
Buying

Search Homes

Houses for SaleTownhomes for SaleCondos for SaleView All Homes →

Buying Resources

Why Buy With UsBuyer GuideAffordability CalculatorInvestment CalculatorProperty Tax Calculator

Buyer Articles

Home Inspection TipsFirst-Time Buyer ChecklistImprove Your Credit Score
Selling

Selling Tools

Home ValuationNet Sheet CalculatorHELOC CalculatorRefinance Calculator

Selling Resources

Why Sell With UsSeller GuideFind a Seller's Agent

Seller Articles

Strategic PricingMaximize Profit When SellingSell While Buying Your Next Home
Mortgage

Today's Rates

Mortgage RatesRefinance Rates

Mortgage Tools

Mortgage CalculatorLoan Comparison

Mortgage Resources

Why Pre-Approval MattersCompare Mortgage OffersFind the Right Loan Program
Realtors
Topfind
Houses for RentTownhomes for RentCondos for RentView All Rentals →
Why Rent With UsRenter GuideRent vs Buy Calculator
How to Negotiate RentUnderstanding Your LeaseMoving Checklist for Renters
Houses for SaleTownhomes for SaleCondos for SaleView All Homes →
Why Buy With UsBuyer GuideAffordability CalculatorInvestment CalculatorProperty Tax Calculator
Home Inspection TipsFirst-Time Buyer ChecklistImprove Your Credit Score
Home ValuationNet Sheet CalculatorHELOC CalculatorRefinance Calculator
Why Sell With UsSeller GuideFind a Seller's Agent
Strategic PricingMaximize Profit When SellingSell While Buying Your Next Home
Mortgage RatesRefinance RatesMortgage CalculatorLoan Comparison
Why Pre-Approval MattersCompare Mortgage OffersFind the Right Loan Program
groupRealtorsinfoAbout Us
Continue with Google
Sign InSign Up
Real Estate/CA/Walnut Creek/181 Alegra Ln
Photo 1 of 181 Alegra Ln
Photo 2 of 181 Alegra Ln
1 / 51
Main
Interior 1
Interior 2
Interior 3
Interior 4
imagesmode View 51 photos
For Sale
$3,299,000
Est. $18,474/mo

181 Alegra Ln, Walnut Creek, CA 94598

bed
6
Bedrooms
bathtub
6
Bathrooms
square_foot
4,520
Sq Ft

About this home

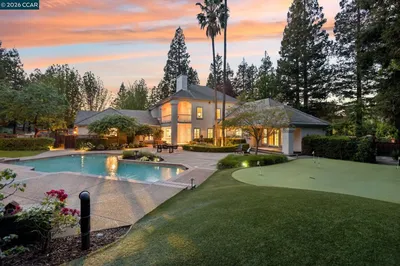
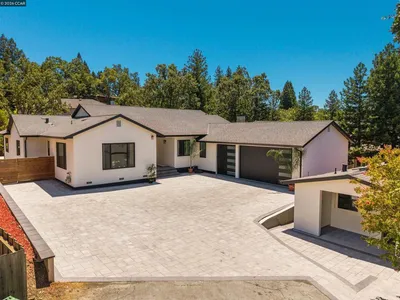
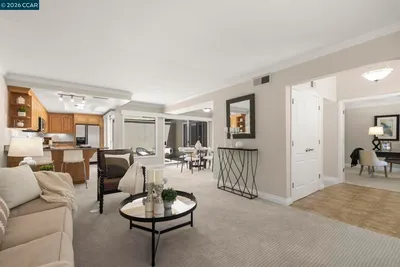
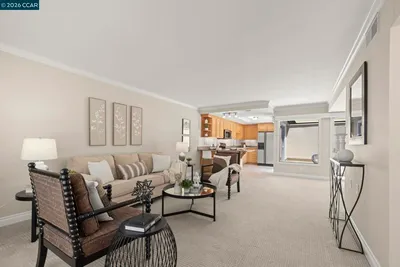
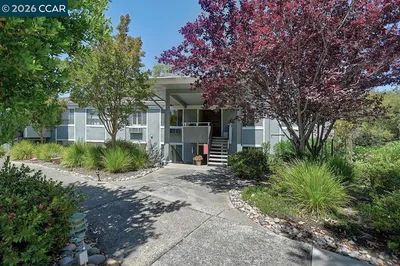
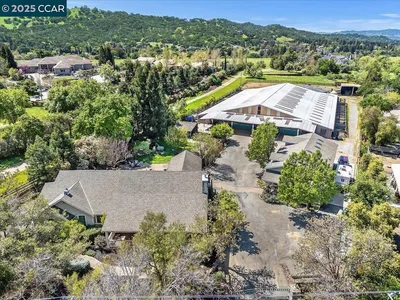
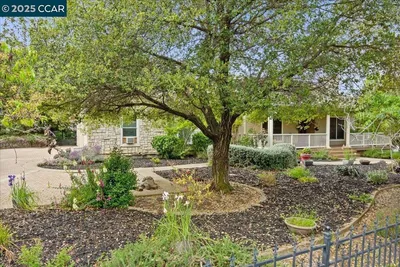

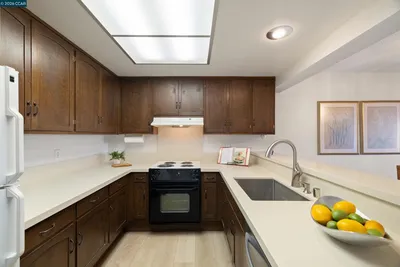
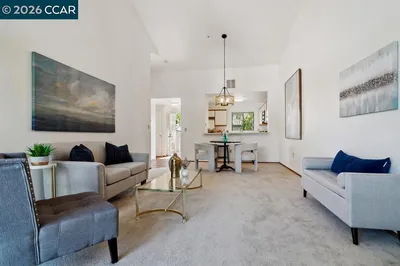
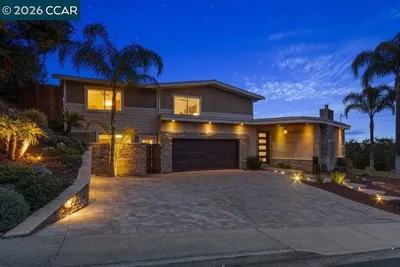
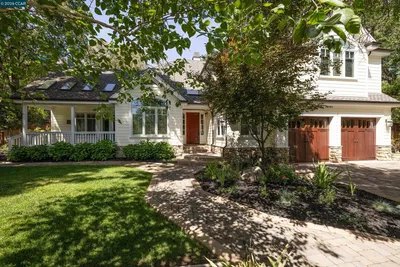
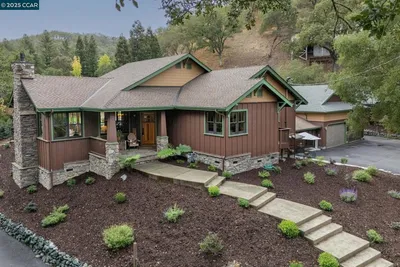
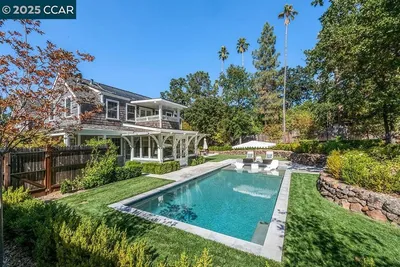
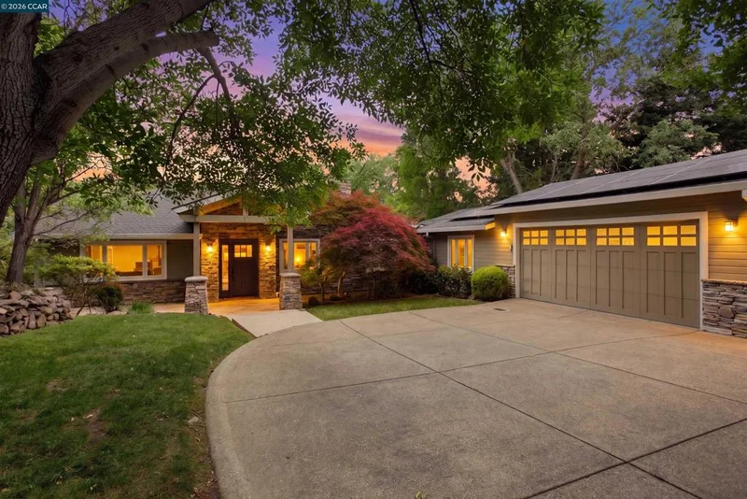

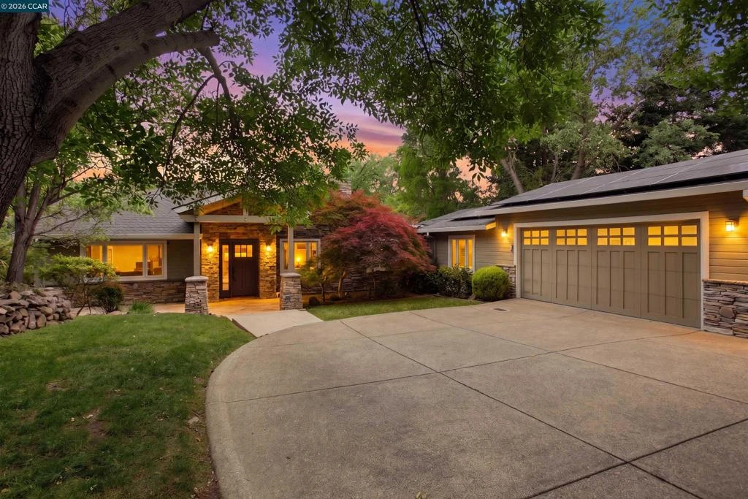
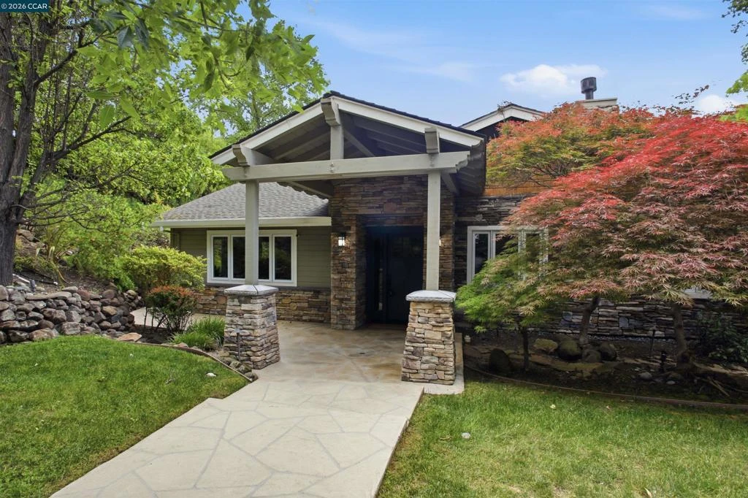
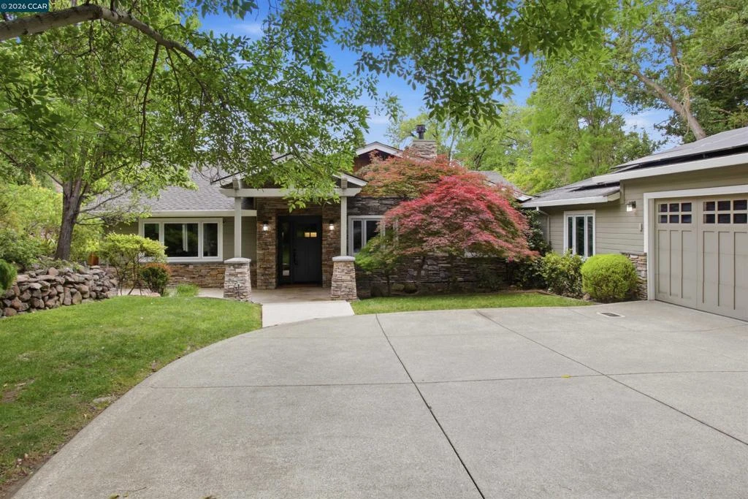
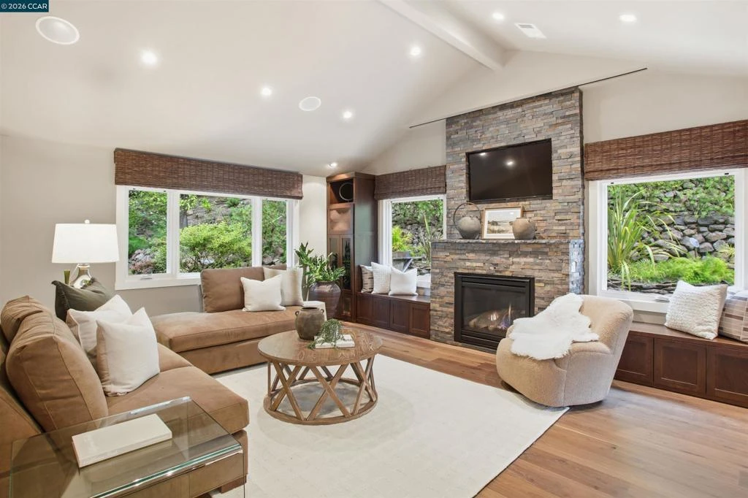
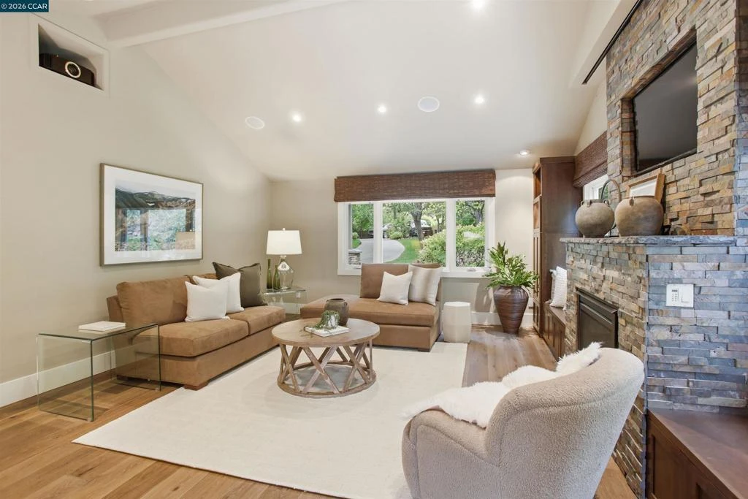
Tucked in the coveted Lakewood neighborhood, this breathtaking single-story Craftsman offers estate-style living with a rare blend of luxury, comfort, and timeless design. The main residence features 4 bedrooms, 4.5 bathrooms, and 3,678 sq ft, plus a beautifully designed detached ADU with 2 bedrooms, 1 bathroom, and 842 sq ft. Two oversized living rooms showcase soaring ceilings, custom hardwood floors, built-ins, picture windows, gas fireplaces, and a drop-down movie screen designed for effortless entertaining. Surround sound and distributed audio are controlled through Savant Home Automation, while custom remote window coverings throughout include elegant Castec woven woods and Hunter Douglas shades. The chef’s kitchen features expansive quartz countertops and premium Wolf appliances including dual ovens, a professional gas cooktop with integrated griddle, along with a built-in Wolf coffee system, alongside a Sub-Zero Pro refrigerator and full-size Sub-Zero wine fridge, opening directly to the formal dining room. The luxurious primary suite features a private sitting area, fireplace, and a spa-inspired bath with a luxurious soaking tub, spacious walk-in shower, and dual vanities, while French doors open to the backyard retreat. Three additional bedrooms are en suite, each with vaulted ceilings and updated designer baths. The detached ADU includes its own gas fireplace, kitchen, laundry, and sleek bathroom, offering incredible flexibility for guests, extended family, multigenerational living, a private office, workout studio, or art studio. Step outside to a resort-inspired backyard designed for unforgettable entertaining and daily relaxation. The private grounds feature a sparkling saltwater pool with Cabo deck, tranquil waterfall, multiple lounge and dining areas, a beautifully designed outdoor kitchen with bar seating, fire pit, mature landscaping, and exceptional indoor-outdoor flow. Complete with abundant storage, a two-car garage, additional parking, and ideally located just 5 minutes to open space trails and approximately 15 minutes to vibrant downtown Walnut Creek, with easy access to parks, BART, freeways, and top-rated Walnut Creek schools.

Property Facts

bed

Bedrooms

6

bathtub

Bathrooms

6

square_foot

Square Feet

4,520

landscape

Lot Size

23,958 sqft

calendar_month

Year Built

1953

home_work

Property Type

Single Family Residence

timer

Days on Market

0

garage

Garage Total

2

fingerprint

MLS #

41146003

Interior Details

General Interior

Flooring

Wood

Fireplace

Dining Room, Family Room, Gas, Living Room, Primary Bedroom

Climate Control

Cooling

Central Air

Heating

Forced Air

Parking

Total Parking Spaces

2

Garage Spaces

2

Attached Garage

Yes

Parking Features

Garage, Garage Door Opener

Exterior & Lot

Building & Construction

Construction

Wood Siding

Foundation

Slab

Roof

Shingle

Lot & Grounds

Lot Features

Back Yard, Sprinklers In Rear, Sprinklers In Front, Sprinklers Timer

Pool Features

Gunite

Schedule a home tour with a Topfind agent

Mortgage Calculator

Total Monthly

$0

Principal & Interest:
$0
Property Tax:
$0
Home Insurance:
$0
HOA Fees:
$0
$
$
%

Nearby Schools

RatingSchool NameGradesDistance
N/A
Lindamood-Bell Learning Processes Walnut Creek
Private School
K-120.7 mi
9
Walnut Creek Intermediate
Middle School
6-80.7 mi
10
Walnut Heights Elementary
Elementary School
K-50.8 mi
9
Indian Valley Elementary
Elementary School
K-50.8 mi
9
Las Lomas High
High School
9-120.9 mi

Convenience Score

Market Insights

94598|Walnut Creek

Estimated Value

Calculating...
No change vs. last year
Value history is still building for this area.

Market Temperature

Seller'sBalancedBuyer's
0d30d60d180d
Balanced

Balanced market

30 Days

Avg. time on market

This is a Balanced Market. Homes are selling at a moderate pace.

Flood & Climate Risk

Noise Levels

Location

181 Alegra Ln

Walnut Creek, CA 94598

Open in Mapsopen_in_new
Topfind Realty

Ready to Take the Next Step?

Get expert support from a local agent today.

call
(800)-330-9306Available 9AM - 7PM

Similar Homes You Might Like

Based on price, location, and features
31 Tierra Verde Ct
31 Tierra Verde Ct photo 2
1 / 94
OPEN TUESDAY, 5PM - 7PM
3D TOUR

$3,550,000

FOR SALE

31 Tierra Verde Ct, Walnut Creek, CA 94598

5 beds · 5 baths · 4,795 sqft

132 Rudgear Dr
132 Rudgear Dr photo 2
1 / 20
VIRTUAL TOUR

$1,990,000

FOR SALE

132 Rudgear Dr, Walnut Creek, CA 94596

5 beds · 5 baths · 3,878 sqft

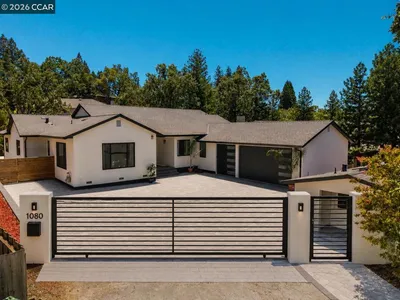
1080 Scots Ln
1080 Scots Ln photo 2
1 / 20

$3,199,000

FOR SALE

1080 Scots Ln, Walnut Creek, CA 94596

6 beds · 5 baths · 4,160 sqft

1209 Oakmont Dr #6 6
1209 Oakmont Dr #6 6 photo 2
1 / 20
VIRTUAL TOUR

$499,000

FOR SALE

1209 Oakmont Dr #6 6, Walnut Creek, CA 94595

2 beds · 1 baths · 1,081 sqft

3136 Tice Creek Dr 5
3136 Tice Creek Dr 5 photo 2
1 / 20
VIRTUAL TOUR

$398,000

FOR SALE

3136 Tice Creek Dr 5, Walnut Creek, CA 94595-3771

2 beds · 1 baths · 1,054 sqft

1101 North Gate Road
1101 North Gate Road photo 2
1 / 57
VIRTUAL TOUR

$3,999,999

FOR SALE

1101 North Gate Road, Walnut Creek, CA 94598

5 beds · 4 baths · 4,402 sqft

1348 Rockledge Ln 4
1348 Rockledge Ln 4 photo 2
1 / 38
VIRTUAL TOUR

$338,000

FOR SALE

1348 Rockledge Ln 4, Walnut Creek, CA 94595

2 beds · 1 baths · 1,048 sqft

1731 S Villa Way
1731 S Villa Way photo 2
1 / 29
VIRTUAL TOUR

$338,000

FOR SALE

1731 S Villa Way, Walnut Creek, CA 94595

1 beds · 1 baths · 670 sqft

Recently Sold

2083 Magnolia Way
VIRTUAL TOUR

$2,000,000

2083 Magnolia Way, Walnut Creek, CA 94595

7 beds · 5 baths · 3,690 sqft

1910 Glenhaven Ave

$3,195,000

1910 Glenhaven Ave, Walnut Creek, CA 94595

5 beds · 6 baths · 4,611 sqft

261 Castle Hill Ranch Rd
VIRTUAL TOUR

$3,600,000

261 Castle Hill Ranch Rd, Walnut Creek, CA 94595

6 beds · 5 baths · 4,558 sqft

2116 Stewart Ave
VIRTUAL TOUR

$3,300,000

2116 Stewart Ave, Walnut Creek, CA 94596

6 beds · 5 baths · 3,767 sqft

2200 Tice Valley Blvd
VIDEO TOUR

$2,750,000

2200 Tice Valley Blvd, Walnut Creek, CA 94595

7 beds · 6 baths · 4,481 sqft

1549 Springbrook Rd
VIDEO TOUR

$2,700,000

1549 Springbrook Rd, Walnut Creek, CA 94597

5 beds · 5 baths · 4,384 sqft

736 Hutchinson Rd

$3,250,000

736 Hutchinson Rd, Walnut Creek, CA 94598

7 beds · 5 baths · 4,372 sqft

2420 Overlook Dr
VIRTUAL TOUR

$1,830,000

2420 Overlook Dr, Walnut Creek, CA 94597

5 beds · 5 baths · 3,843 sqft

$3,299,000
6 bd | 6 ba | 4,520 sqft
call
Topfind Realty

Company

  • About Us
  • Careers
  • Articles
  • Home Estimate

Explore

  • Renting
  • Buying
  • Selling
  • Realtors

Support

  • Help Center
  • Contact Us
  • Terms & Conditions
  • Privacy Policy

Topfind Realty, DRE # 02240815, is a licensed real estate broker in California. Topfind Realty pledges to support the Fair Housing Act and adhere to Equal Housing Opportunity laws.

Copyright © 2026 Topfind Realty. All Rights Reserved.