Topfind Realty
Renting

Search Rentals

Houses for RentTownhomes for RentCondos for RentView All Rentals →

Renting Resources

Why Rent With UsRenter GuideRent vs Buy Calculator

Renter Articles

How to Negotiate RentUnderstanding Your LeaseMoving Checklist for RentersAll Renter Articles
Buying

Search Homes

Houses for SaleTownhomes for SaleCondos for SaleView All Homes →

Buying Resources

Why Buy With UsBuyer GuideAffordability CalculatorInvestment CalculatorProperty Tax Calculator

Buyer Articles

Home Inspection TipsFirst-Time Buyer ChecklistImprove Your Credit Score
Selling

Selling Tools

Home ValuationNet Sheet CalculatorHELOC CalculatorRefinance Calculator

Selling Resources

Why Sell With UsSeller GuideFind a Seller's Agent

Seller Articles

Strategic PricingMaximize Profit When SellingSell While Buying Your Next Home
Mortgage

Today's Rates

Mortgage RatesRefinance Rates

Mortgage Tools

Mortgage CalculatorLoan Comparison

Mortgage Resources

Why Pre-Approval MattersCompare Mortgage OffersFind the Right Loan Program
Realtors
Topfind
Houses for RentTownhomes for RentCondos for RentView All Rentals →
Why Rent With UsRenter GuideRent vs Buy Calculator
How to Negotiate RentUnderstanding Your LeaseMoving Checklist for Renters
Houses for SaleTownhomes for SaleCondos for SaleView All Homes →
Why Buy With UsBuyer GuideAffordability CalculatorInvestment CalculatorProperty Tax Calculator
Home Inspection TipsFirst-Time Buyer ChecklistImprove Your Credit Score
Home ValuationNet Sheet CalculatorHELOC CalculatorRefinance Calculator
Why Sell With UsSeller GuideFind a Seller's Agent
Strategic PricingMaximize Profit When SellingSell While Buying Your Next Home
Mortgage RatesRefinance RatesMortgage CalculatorLoan Comparison
Why Pre-Approval MattersCompare Mortgage OffersFind the Right Loan Program
groupRealtorsinfoAbout Us
Continue with Google
Sign InSign Up
Topfind Realty
Renting

Search Rentals

Houses for RentTownhomes for RentCondos for RentView All Rentals →

Renting Resources

Why Rent With UsRenter GuideRent vs Buy Calculator

Renter Articles

How to Negotiate RentUnderstanding Your LeaseMoving Checklist for RentersAll Renter Articles
Buying

Search Homes

Houses for SaleTownhomes for SaleCondos for SaleView All Homes →

Buying Resources

Why Buy With UsBuyer GuideAffordability CalculatorInvestment CalculatorProperty Tax Calculator

Buyer Articles

Home Inspection TipsFirst-Time Buyer ChecklistImprove Your Credit Score
Selling

Selling Tools

Home ValuationNet Sheet CalculatorHELOC CalculatorRefinance Calculator

Selling Resources

Why Sell With UsSeller GuideFind a Seller's Agent

Seller Articles

Strategic PricingMaximize Profit When SellingSell While Buying Your Next Home
Mortgage

Today's Rates

Mortgage RatesRefinance Rates

Mortgage Tools

Mortgage CalculatorLoan Comparison

Mortgage Resources

Why Pre-Approval MattersCompare Mortgage OffersFind the Right Loan Program
Realtors
Topfind
Houses for RentTownhomes for RentCondos for RentView All Rentals →
Why Rent With UsRenter GuideRent vs Buy Calculator
How to Negotiate RentUnderstanding Your LeaseMoving Checklist for Renters
Houses for SaleTownhomes for SaleCondos for SaleView All Homes →
Why Buy With UsBuyer GuideAffordability CalculatorInvestment CalculatorProperty Tax Calculator
Home Inspection TipsFirst-Time Buyer ChecklistImprove Your Credit Score
Home ValuationNet Sheet CalculatorHELOC CalculatorRefinance Calculator
Why Sell With UsSeller GuideFind a Seller's Agent
Strategic PricingMaximize Profit When SellingSell While Buying Your Next Home
Mortgage RatesRefinance RatesMortgage CalculatorLoan Comparison
Why Pre-Approval MattersCompare Mortgage OffersFind the Right Loan Program
groupRealtorsinfoAbout Us
Continue with Google
Sign InSign Up
Real Estate/CA/Walnut Creek/1179 Sebastian Ln (Sold)
view_in_arVirtual Tour
Main
SOLD
SoldClosed on March 31, 2026
$4,500,000
Sold Price

1179 Sebastian Ln, Walnut Creek, CA 94598

bed
5
Bedrooms
bathtub
4
Bathrooms
square_foot
4,641
Square Feet

About this home

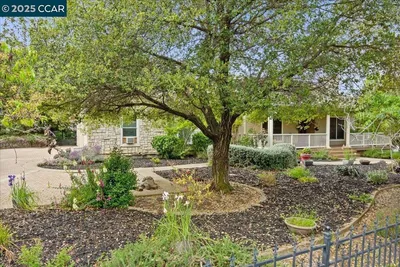
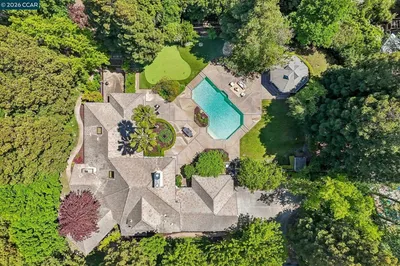
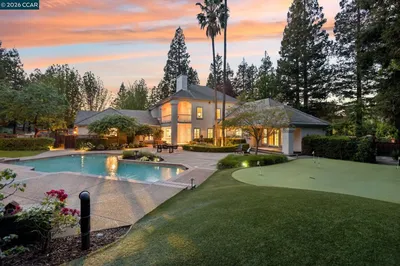
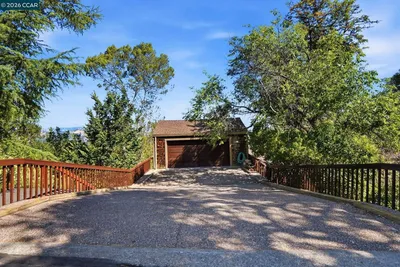
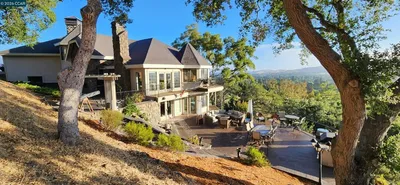
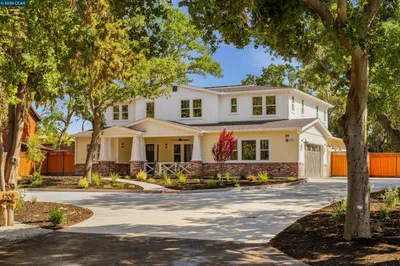
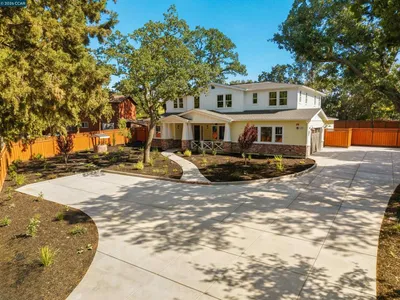
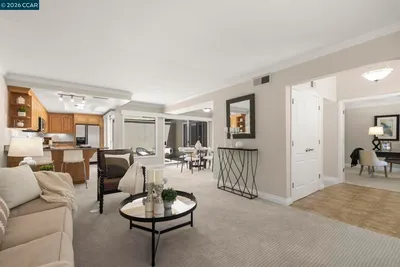
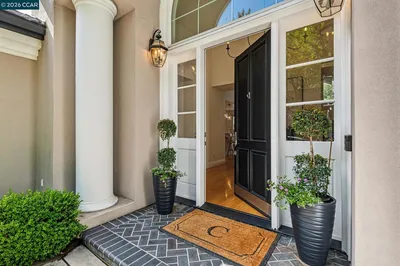
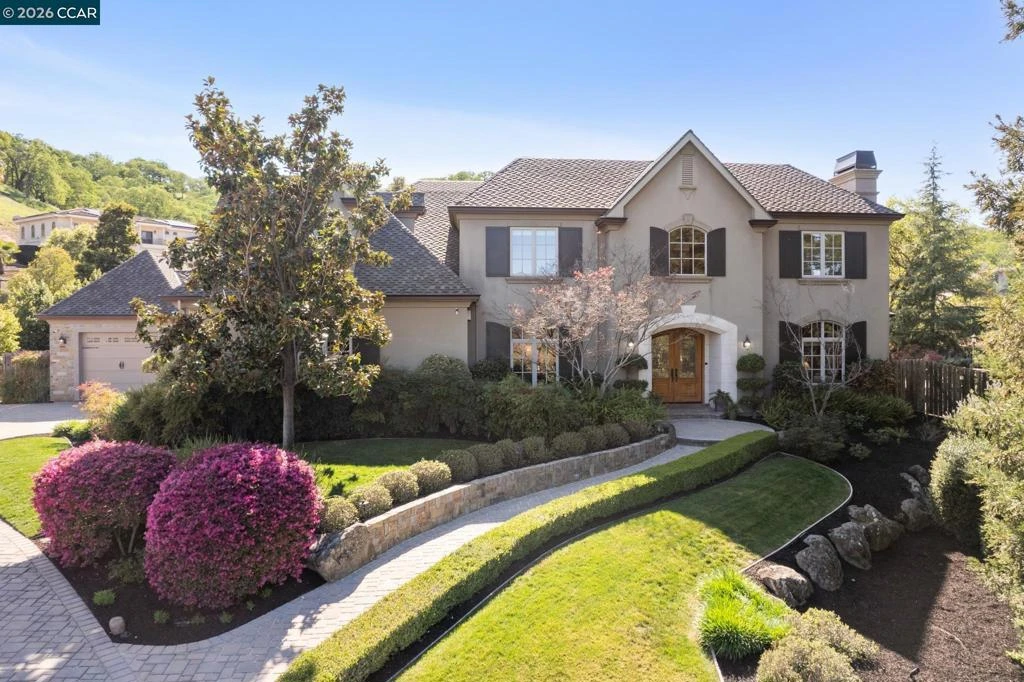
AMAZING.....Absolutely BEAUTIFUL home tucked at the end of a quiet cul-de-sac, this stunning residence offers exceptional curb appeal. The heart of the home is a spectacular chef’s kitchen featuring honed Taj Mahal quartz countertops, a dramatic subway tile accent wall, and an oversized center island with seating for six. The kitchen opens seamlessly to the expansive family room and overlooks the incredible backyard creating the perfect indoor-outdoor flow. into elegant formal living and dining rooms, while a striking powder room with designer wallpaper creates a memorable first impression. Step outside to your private retreat complete with a sparkling pool, sport court, sprawling lawn, and outdoor kitchen—ideal for entertaining and everyday enjoyment. Downstairs features en-suite bedroom plus an additional room currently used as a wellness retreat with sauna. A custom mudroom with built-ins connects to the spacious garage. Upstairs, the luxurious primary suite w/ private balcony with views ,a spa-inspired bathroom, three additional bedrooms, one is so huge it could be used as media room, playroom etc. All baths recently remodeled. This house is so insanely beautiful....Nearly one flat acre of beauty. Near hiking trails, schools, shopping and more!

infoProperty Facts

bed

Bedrooms

5

bathtub

Bathrooms

4

square_foot

Square Feet

4,641

landscape

Lot Size

40,779 sqft

calendar_month

Year Built

2007

home_work

Property Type

Single Family Residence

timer

Days on Market

0

payments

HOA Fee

N/A

garage

Garage Total

3

fingerprint

MLS #

41126290

chairInterior Details

General Interior

Interior Features

Breakfast Bar, Breakfast Area

Flooring

Carpet, Tile, Wood

Fireplace

Living Room

Climate Control

Cooling

Central Air

Heating

Forced Air

deckExterior & Lot

Building & Construction

Patio & Porch

Patio

Construction

Stucco

Roof

Shingle

Nearby Schools

RatingSchool NameGradesDistance
9
Northgate High
High School
9-120.3 mi
8
Eagle Peak Montessori
Charter School
1-80.5 mi
10
Walnut Acres Elementary
Elementary School
K-51.1 mi
9
Foothill Middle
Middle School
6-81.2 mi
9
Indian Valley Elementary
Elementary School
K-51.2 mi

Convenience Score

Topfind Realty

This Home is Sold

Curious what your home is worth? Get a free valuation.

call
(800)-330-9306Available 9AM - 6PM

Similar Homes You Might Like

Based on price, location, and features
1101 North Gate Road
1101 North Gate Road photo 2
1 / 57
VIRTUAL TOUR

$3,999,999

FOR SALE

1101 North Gate Road, Walnut Creek, CA 94598

5 beds · 4 baths · 4,402 sqft

31 Tierra Verde Ct
31 Tierra Verde Ct photo 2
1 / 94
OPEN TUESDAY, 5PM - 7PM
3D TOUR

$3,550,000

FOR SALE

31 Tierra Verde Ct, Walnut Creek, CA 94598

5 beds · 5 baths · 4,795 sqft

132 Rudgear Dr
132 Rudgear Dr photo 2
1 / 20
VIRTUAL TOUR

$1,990,000

FOR SALE

132 Rudgear Dr, Walnut Creek, CA 94596

5 beds · 5 baths · 3,878 sqft

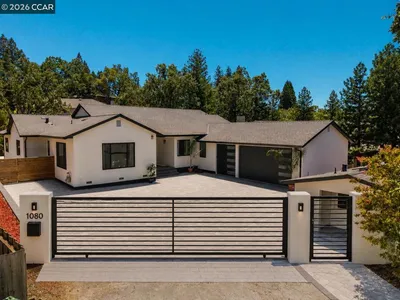
1080 Scots Ln
1080 Scots Ln photo 2
1 / 20

$3,199,000

FOR SALE

1080 Scots Ln, Walnut Creek, CA 94596

6 beds · 5 baths · 4,160 sqft

715 Castle Rock Rd
715 Castle Rock Rd photo 2
1 / 20
VIRTUAL TOUR

$3,168,000

FOR SALE

715 Castle Rock Rd, Walnut Creek, CA 94598

4 beds · 4 baths · 5,070 sqft

1206 Northgate Rd
1206 Northgate Rd photo 2
1 / 55
OPEN TUESDAY, 6:30PM - 8:30PM
VIDEO TOUR

$3,870,000

FOR SALE

1206 Northgate Rd, Walnut Creek, CA 94598

4 beds · 5 baths · 4,629 sqft

1209 Oakmont Dr #6 6
1209 Oakmont Dr #6 6 photo 2
1 / 20
VIRTUAL TOUR

$499,000

FOR SALE

1209 Oakmont Dr #6 6, Walnut Creek, CA 94595

2 beds · 1 baths · 1,081 sqft

3136 Tice Creek Dr 5
3136 Tice Creek Dr 5 photo 2
1 / 20
VIRTUAL TOUR

$398,000

FOR SALE

3136 Tice Creek Dr 5, Walnut Creek, CA 94595-3771

2 beds · 1 baths · 1,054 sqft

Recently Sold

612 Sugarloaf Ct
VIRTUAL TOUR

$2,357,000

612 Sugarloaf Ct, Walnut Creek, CA 94596

4 beds · 5 baths · 4,142 sqft

1980 Meadow Rd
VIDEO TOUR

$1,998,000

1980 Meadow Rd, Walnut Creek, CA 94595

5 beds · 4 baths · 3,819 sqft

2648 Comistas Drive
VIRTUAL TOUR

$2,650,000

2648 Comistas Drive, Walnut Creek, CA 94598

5 beds · 4 baths · 3,895 sqft

158 Andrea Dr
VIRTUAL TOUR

$2,800,000

158 Andrea Dr, Walnut Creek, CA 94596

4 beds · 5 baths · 3,887 sqft

180 Castle Hill Ranch Rd
3D TOUR

$3,995,000

180 Castle Hill Ranch Rd, Walnut Creek, CA 94595

4 beds · 5 baths · 4,420 sqft

39 Comistas Ct
VIRTUAL TOUR

$3,500,000

39 Comistas Ct, Walnut Creek, CA 94598

4 beds · 4 baths · 3,800 sqft

3318 Ellesmere Court

$2,110,000

3318 Ellesmere Court, Walnut Creek, CA 94598-3507

4 beds · 5 baths · 3,793 sqft

1923 Whitecliff Way
3D TOUR

$3,070,000

1923 Whitecliff Way, Walnut Creek, CA 94596

5 beds · 4 baths · 3,952 sqft

Topfind Realty

Company

  • About Us
  • Careers
  • Articles
  • Home Estimate

Explore

  • Renting
  • Buying
  • Selling
  • Realtors

Support

  • Help Center
  • Contact Us
  • Terms & Conditions
  • Privacy Policy

Topfind Realty, DRE # 02240815, is a licensed real estate broker in California. Topfind Realty pledges to support the Fair Housing Act and adhere to Equal Housing Opportunity laws.

Copyright © 2026 Topfind Realty. All Rights Reserved.