SOLD
SoldClosed on June 26, 2026
$3,700,000
Sold Price1720 Orchard Ln, Walnut Creek, CA 94595
bed
4
Bedrooms
bathtub
5
Bathrooms
square_foot
4,792
Square Feet
About this home
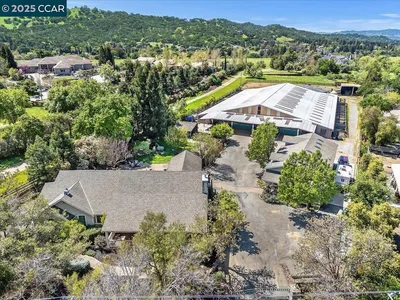
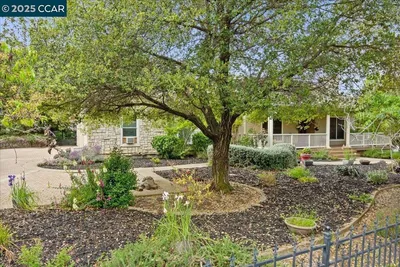
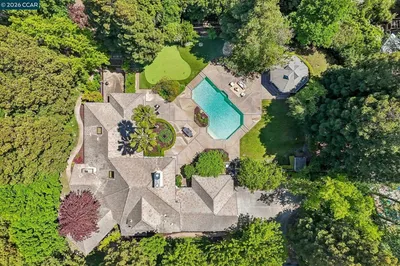
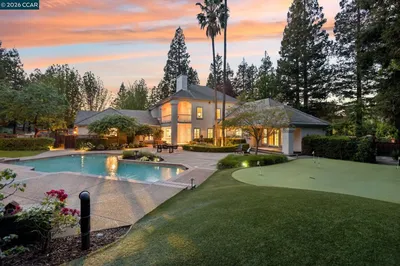
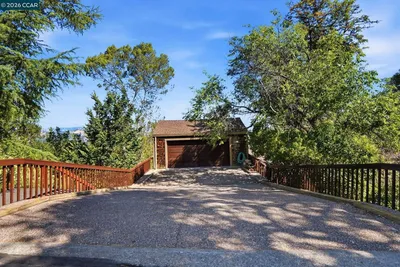
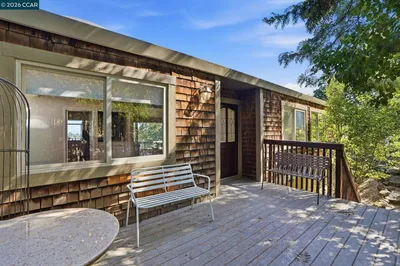
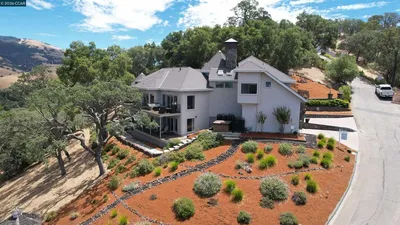
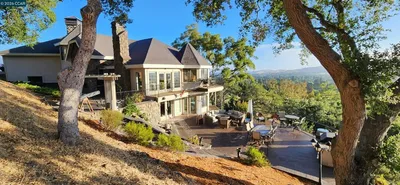
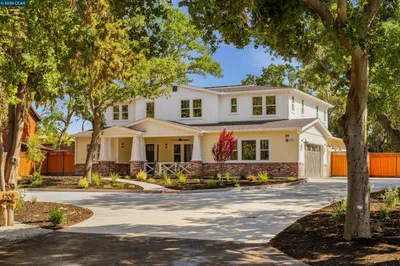
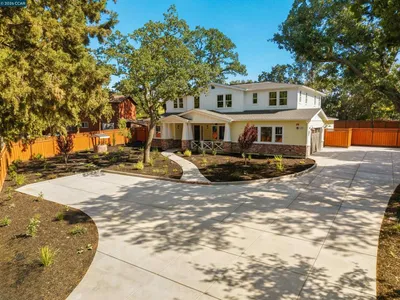
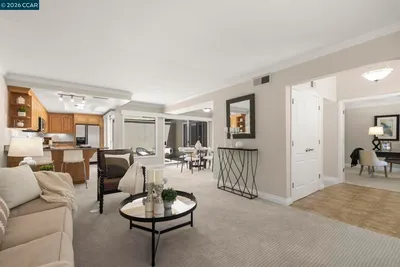
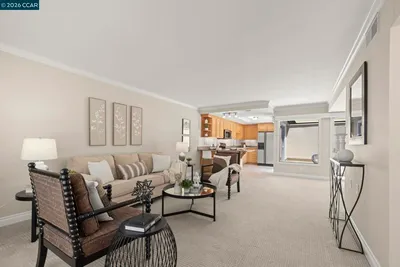

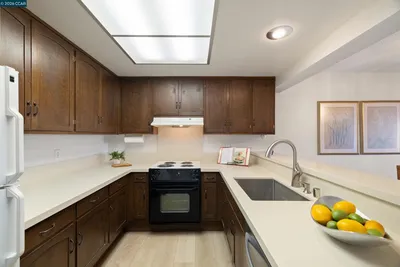
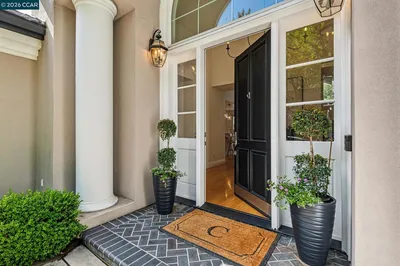
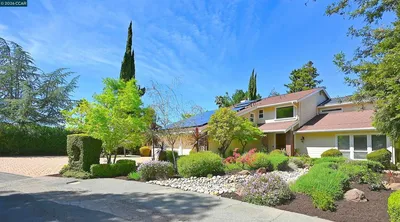
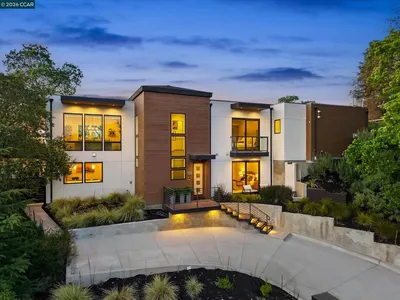
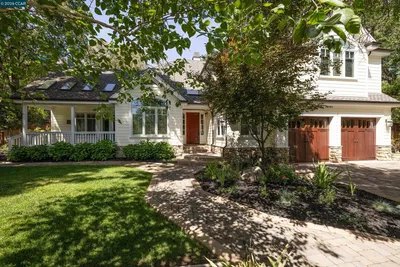
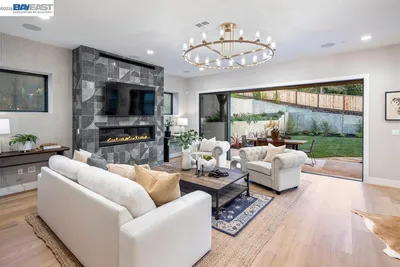
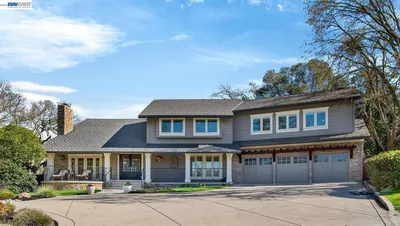
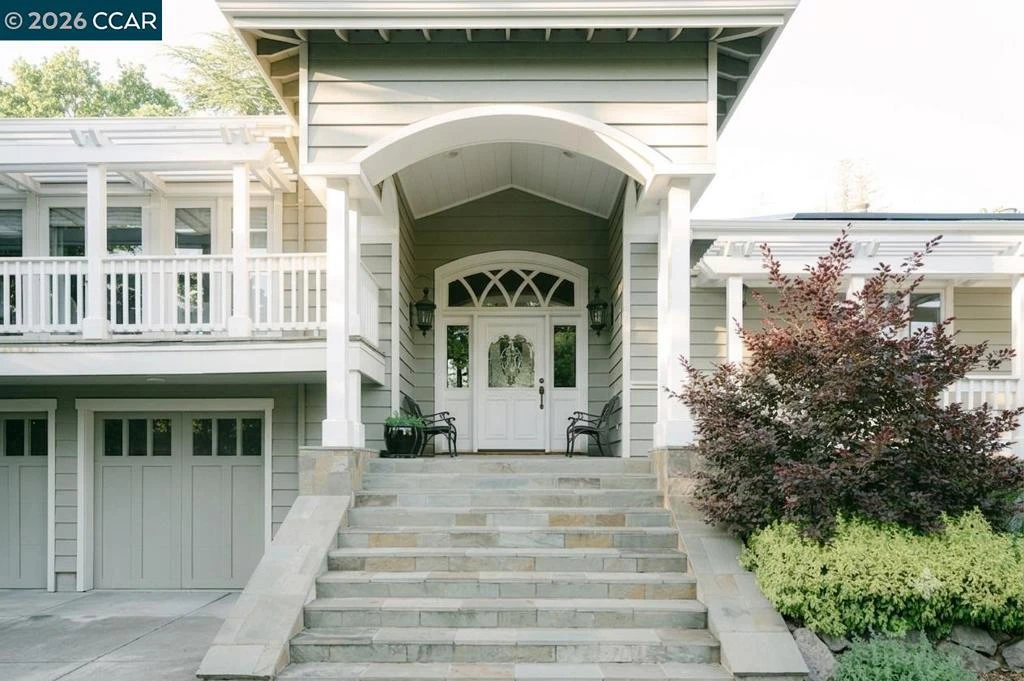
This exceptional contemporary custom home sits at the end of Orchard Lane, behind a private gate in the sought-after Parkmead neighborhood. At the end of the long drive is a circular cul-de-sac that brings you to the entrance of the home, adorned with a walk-up front porch. The home perfectly pairs sophisticated luxury with everyday comfort. Boasting a sprawling floor plan designed for seamless indoor-outdoor living, the property features a gorgeous chef's kitchen that flows to the dining room, opening onto a courtyard of roses, and the right, the main living space is ideal for entertainment with a large deck overlooking the pool, spa, playhouse, and built-in outdoor grill area. Impeccable craftsmanship and modern amenities throughout, including solar, EV charging, and a separate garage and office, make this one of the neighborhood's standout estates. Entered for statistical purposes.
infoProperty Facts
bed
Bedrooms
4
bathtub
Bathrooms
5
square_foot
Square Feet
4,792
landscape
Lot Size
57,499 sqft
calendar_month
Year Built
1946
home_work
Property Type
Single Family Residence
timer
Days on Market
65
payments
HOA Fee
N/A
garage
Garage Total
4
fingerprint
MLS #
41139816
chairInterior Details
General Interior
Interior Features
Breakfast Bar, Eat In Kitchen
Flooring
Carpet, Wood
Fireplace
Family Room, Living Room
Climate Control
Cooling
Central Air
Heating
Forced Air
deckExterior & Lot
Building & Construction
Patio & Porch
Porch
Construction
Wood Siding
Roof
Shingle
Nearby Schools
| Rating | School Name |
|---|---|
10 | Tice Creek Elementary School |
9 | Parkmead Elementary Elementary School |
9 | Las Lomas High High School |
9 | Murwood Elementary Elementary School |
N/A | St Mary Elementary School Private School |
Convenience Score

This Home is Sold
Curious what your home is worth? Get a free valuation.
call
(800)-330-9306Available 9AM - 6PM
Similar Homes You Might Like
Based on price, location, and features