Topfind Realty
Renting

Search Rentals

Houses for RentTownhomes for RentCondos for RentView All Rentals →

Renting Resources

Why Rent With UsRenter GuideRent vs Buy Calculator

Renter Articles

How to Negotiate RentUnderstanding Your LeaseMoving Checklist for RentersAll Renter Articles
Buying

Search Homes

Houses for SaleTownhomes for SaleCondos for SaleView All Homes →

Buying Resources

Why Buy With UsBuyer GuideAffordability CalculatorInvestment CalculatorProperty Tax Calculator

Buyer Articles

Home Inspection TipsFirst-Time Buyer ChecklistImprove Your Credit Score
Selling

Selling Tools

Home ValuationNet Sheet CalculatorHELOC CalculatorRefinance Calculator

Selling Resources

Why Sell With UsSeller GuideFind a Seller's Agent

Seller Articles

Strategic PricingMaximize Profit When SellingSell While Buying Your Next Home
Mortgage

Today's Rates

Mortgage RatesRefinance Rates

Mortgage Tools

Mortgage CalculatorLoan Comparison

Mortgage Resources

Why Pre-Approval MattersCompare Mortgage OffersFind the Right Loan Program
Realtors
Topfind
Houses for RentTownhomes for RentCondos for RentView All Rentals →
Why Rent With UsRenter GuideRent vs Buy Calculator
How to Negotiate RentUnderstanding Your LeaseMoving Checklist for Renters
Houses for SaleTownhomes for SaleCondos for SaleView All Homes →
Why Buy With UsBuyer GuideAffordability CalculatorInvestment CalculatorProperty Tax Calculator
Home Inspection TipsFirst-Time Buyer ChecklistImprove Your Credit Score
Home ValuationNet Sheet CalculatorHELOC CalculatorRefinance Calculator
Why Sell With UsSeller GuideFind a Seller's Agent
Strategic PricingMaximize Profit When SellingSell While Buying Your Next Home
Mortgage RatesRefinance RatesMortgage CalculatorLoan Comparison
Why Pre-Approval MattersCompare Mortgage OffersFind the Right Loan Program
groupRealtorsinfoAbout Us
Continue with Google
Sign InSign Up
Topfind Realty
Renting

Search Rentals

Houses for RentTownhomes for RentCondos for RentView All Rentals →

Renting Resources

Why Rent With UsRenter GuideRent vs Buy Calculator

Renter Articles

How to Negotiate RentUnderstanding Your LeaseMoving Checklist for RentersAll Renter Articles
Buying

Search Homes

Houses for SaleTownhomes for SaleCondos for SaleView All Homes →

Buying Resources

Why Buy With UsBuyer GuideAffordability CalculatorInvestment CalculatorProperty Tax Calculator

Buyer Articles

Home Inspection TipsFirst-Time Buyer ChecklistImprove Your Credit Score
Selling

Selling Tools

Home ValuationNet Sheet CalculatorHELOC CalculatorRefinance Calculator

Selling Resources

Why Sell With UsSeller GuideFind a Seller's Agent

Seller Articles

Strategic PricingMaximize Profit When SellingSell While Buying Your Next Home
Mortgage

Today's Rates

Mortgage RatesRefinance Rates

Mortgage Tools

Mortgage CalculatorLoan Comparison

Mortgage Resources

Why Pre-Approval MattersCompare Mortgage OffersFind the Right Loan Program
Realtors
Topfind
Houses for RentTownhomes for RentCondos for RentView All Rentals →
Why Rent With UsRenter GuideRent vs Buy Calculator
How to Negotiate RentUnderstanding Your LeaseMoving Checklist for Renters
Houses for SaleTownhomes for SaleCondos for SaleView All Homes →
Why Buy With UsBuyer GuideAffordability CalculatorInvestment CalculatorProperty Tax Calculator
Home Inspection TipsFirst-Time Buyer ChecklistImprove Your Credit Score
Home ValuationNet Sheet CalculatorHELOC CalculatorRefinance Calculator
Why Sell With UsSeller GuideFind a Seller's Agent
Strategic PricingMaximize Profit When SellingSell While Buying Your Next Home
Mortgage RatesRefinance RatesMortgage CalculatorLoan Comparison
Why Pre-Approval MattersCompare Mortgage OffersFind the Right Loan Program
groupRealtorsinfoAbout Us
Continue with Google
Sign InSign Up
Real Estate/CA/Vista/2140 Alta Vista Drive
play_circleVideo Tour
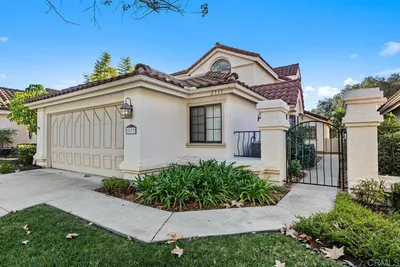
Photo 1 of 2140 Alta Vista Drive
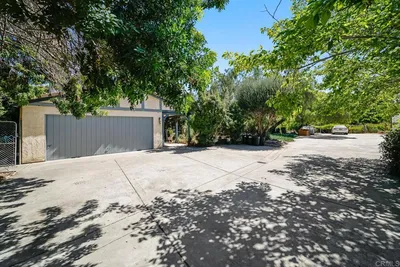
Photo 2 of 2140 Alta Vista Drive
1 / 60
Main
Interior 1
Interior 2
Interior 3
Interior 4
imagesmode View 60 photos
For Sale
$1,150,000
Est. $6,440/mo

2140 Alta Vista Drive, Vista, CA 92084

bed
4
Bedrooms
bathtub
3
Bathrooms
square_foot
2,332
Sq Ft

About this home

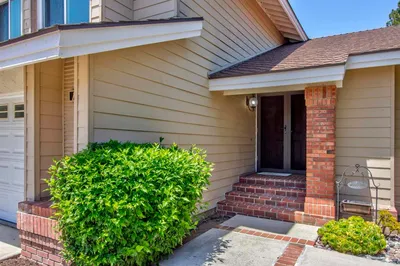
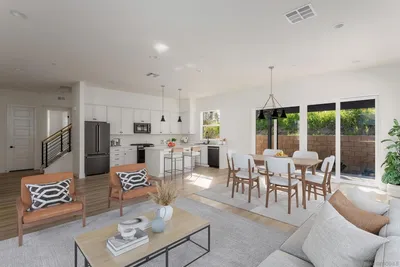
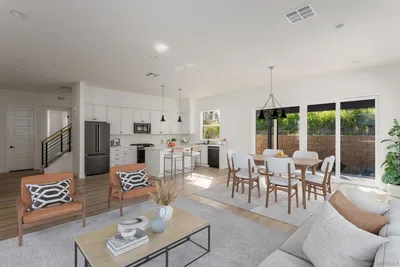
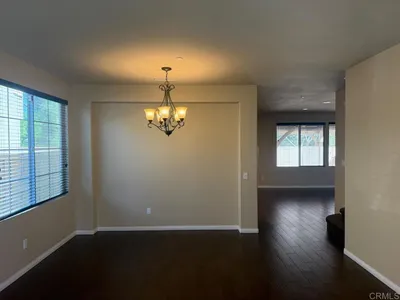
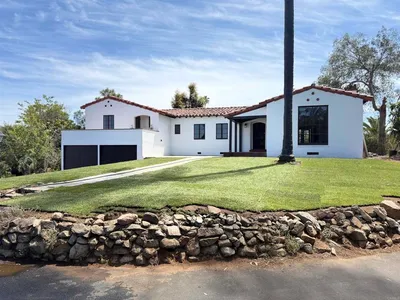
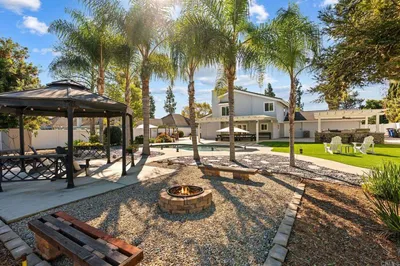
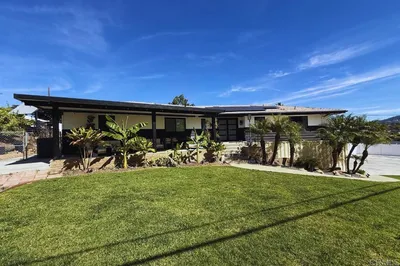
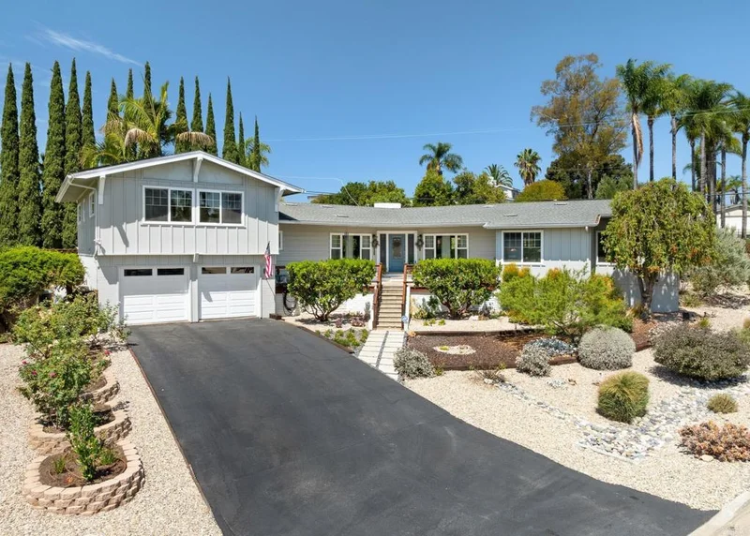
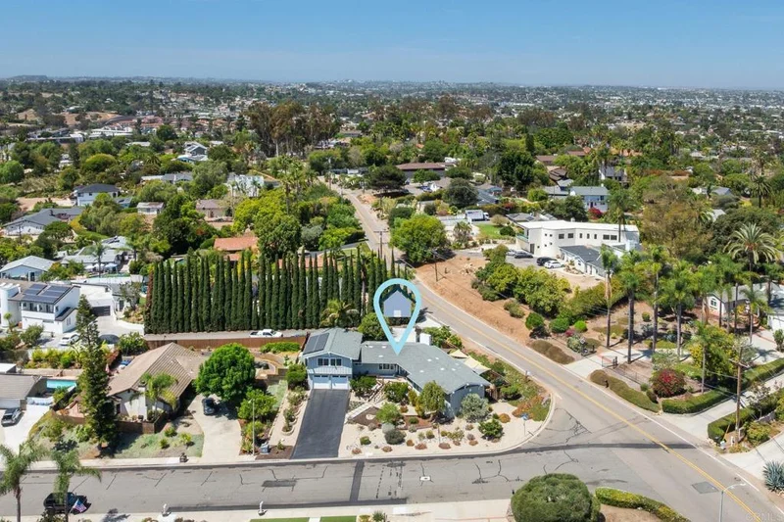
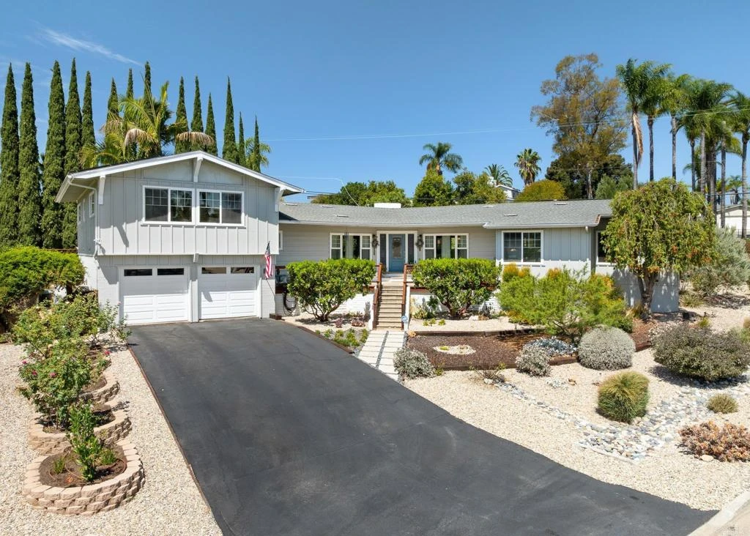
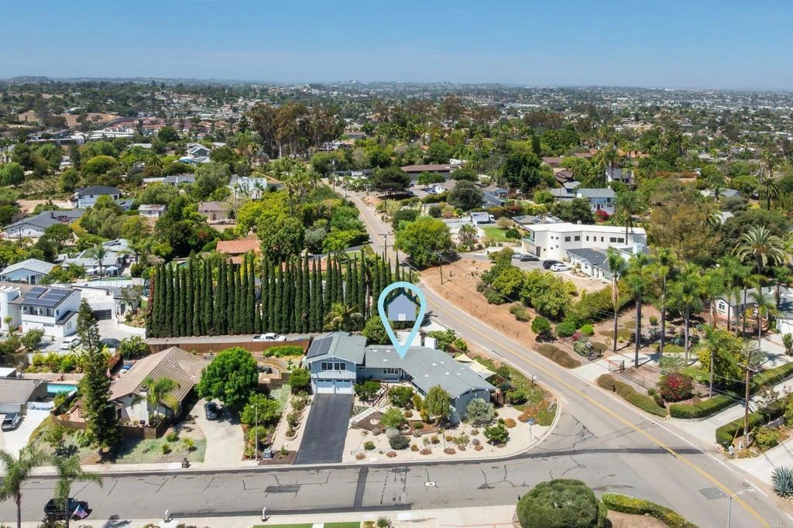
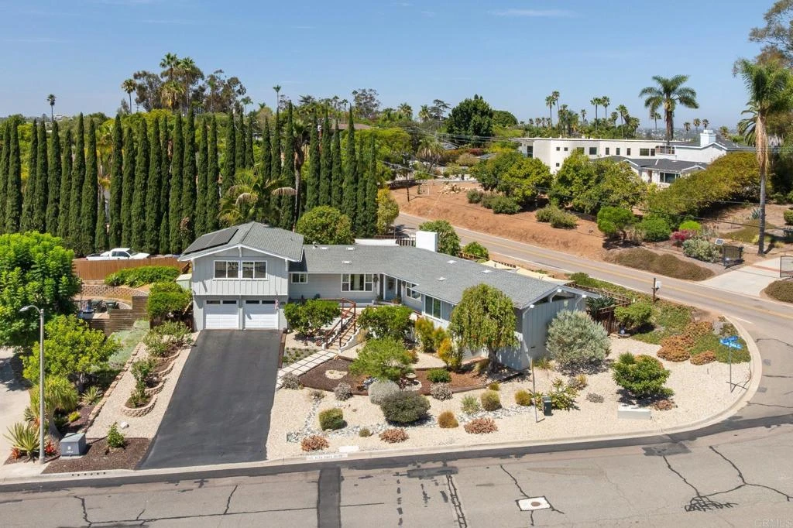
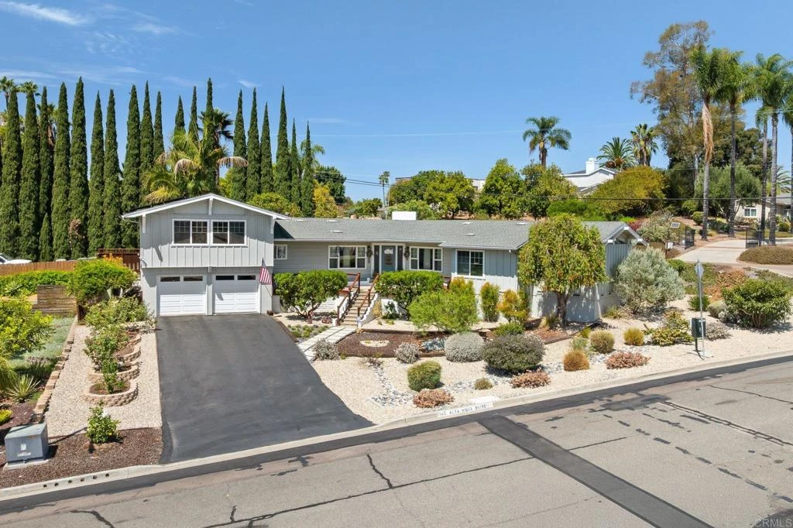
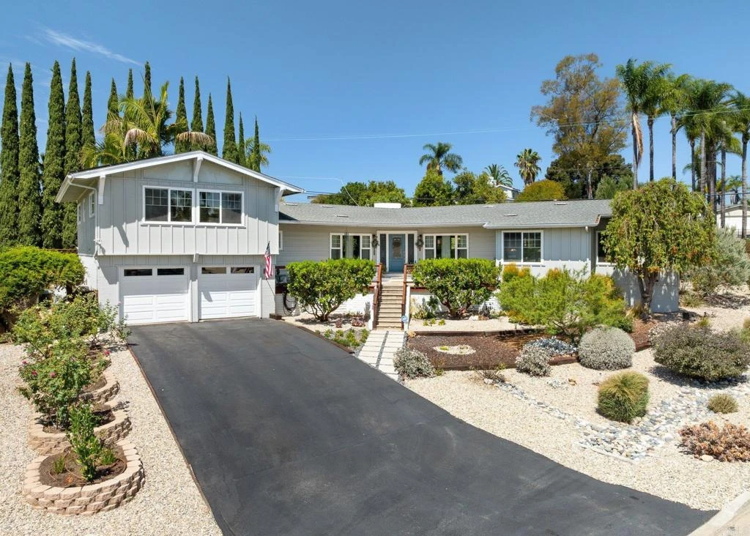
Welcome to 2140 Alta Vista Drive, a beautifully curated 4-bedroom, 2.5-bath residence where professional design, architectural character and tranquil indoor-outdoor living come together effortlessly. Thoughtfully positioned on a gorgeous lot, this ready to move into home is surrounded by lush, mature landscaping that creates exceptional privacy and the peaceful feeling of a private retreat. There is NO HOA and a very small Mello Roos. Inside, dramatic vaulted ceilings with exposed wood beams add warmth and character to the expansive, light-filled living and dining areas. Large windows frame the surrounding greenery, while multiple outdoor access points create a seamless connection to the gardens and entertaining spaces. The spacious kitchen offers abundant cabinetry, generous counter space, gas cooktop, a large center island and an open layout ideal for everyday living and gathering with friends. Set apart from the secondary bedrooms, the expansive primary wing offers outstanding privacy and feels like a retreat of its own boasting 800 square feet of seclusion. It features a spacious sitting area, warm wood flooring, generous closet space and a spectacular spa-inspired bathroom with a freestanding soaking tub, oversized glass-enclosed shower, dual vanities and striking designer finishes. Three additional bedrooms and 1.5 bathrooms (with a 2nd dedicated hot water heater) provide excellent flexibility for guests, a home office or creative space. The outdoor space is like a sanctuary with over 100, mature trees + 2 fruit trees and thoughtfully designed landscaping surround multiple patios and intimate gathering areas, including a shaded pergola-covered dining area and a private firepit setting for year-round enjoyment. The landscaping is currently fed through fertilizing injecting system along w timer drip sprinklers. The two-car garage features a dedicated workshop, extensive built-in cabinetry and exceptional storage. A substantial under-house crawl space provides even more room for household, seasonal and recreational items (not included in listed square footage). Tasteful furnishings are available separately by negotiation, creating an opportunity for a truly turnkey purchase. This is a distinctive home filled with warmth, privacy and personality—beautifully designed and ready to enjoy.

Property Facts

bed

Bedrooms

4

bathtub

Bathrooms

3

square_foot

Square Feet

2,332

landscape

Lot Size

10,018.8 sqft

calendar_month

Year Built

1970

home_work

Property Type

Single Family Residence

timer

Days on Market

0

garage

Garage Total

2

fingerprint

MLS #

NDP2607992

Interior Details

General Interior

Interior Features

Beamed Ceilings, Breakfast Bar, Separate Formal Dining Room, Furnished, Granite Counters, High Ceilings, Open Floorplan, Pantry, Bar, Bedroom On Main Level, Entrance Foyer, Primary Suite, Utility Room, Walk In Closets, Workshop

Flooring

Carpet, Tile, Wood

Fireplace

Family Room

Kitchen & Appliances

Appliances

Convection Oven, Double Oven, Dishwasher, Exhaust Fan, Electric Oven, Gas Cooking, Gas Cooktop, Disposal, Gas Water Heater, Microwave, Refrigerator, Self Cleaning Oven, Water Softener, Vented Exhaust Fan, Water To Refrigerator, Water Heater

Laundry

Laundry Room

Bed & Bath

Main Level Bedrooms

3

Main Level Bathrooms

2

Climate Control

Cooling

Central Air

Heating

Central

Parking

Total Parking Spaces

2

Garage Spaces

2

Attached Garage

Yes

Exterior & Lot

Building & Construction

Patio & Porch

Rear Porch, Covered, Deck, Front Porch, Porch, See Remarks

Fencing

Average Condition, Good Condition, Privacy, Wood

Security

Security System

Construction

Drywall, Frame

Foundation

Pillar Post Pier, See Remarks

Roof

Shingle

Direction Faced

East

Lot & Grounds

Lot Features

Back Yard, Corner Lot, Drip Irrigation Bubblers, Landscaped, Secluded, Sprinklers Timer, Sprinklers On Side, Sprinkler System, Yard

Spa Features

Above Ground, Private

Sewer

Public Sewer

Community & HOA

Community Features

Curbs, Gutters, Mountainous, Street Lights, Suburban, Valley

Schedule a home tour with a Topfind agent

Mortgage Calculator

Total Monthly

$0

Principal & Interest:
$0
Property Tax:
$0
Home Insurance:
$0
HOA Fees:
$0
$
$
%

Nearby Schools

RatingSchool NameGradesDistance
7
Monte Vista Elementary
Elementary School
K-50.6 mi
7
Vista Magnet Middle School Of Technology, Science, And Math
Middle School
6-81.1 mi
3
Hannalei Elementary
Elementary School
K-51.2 mi
5
Vista Academy Of Visual And Performing Arts
Elementary School
K-51.6 mi
2
Foothill Oak Elementary
Elementary School
K-51.7 mi

Convenience Score

Market Insights

92084|Vista

Estimated Value

Calculating...
No change vs. last year
Value history is still building for this area.

Market Temperature

Seller'sBalancedBuyer's
0d30d60d180d
Balanced

Balanced market

30 Days

Avg. time on market

This is a Balanced Market. Homes are selling at a moderate pace.

Flood & Climate Risk

Noise Levels

Location

2140 Alta Vista Drive

Vista, CA 92084

Open in Mapsopen_in_new
Topfind Realty

Ready to Take the Next Step?

Get expert support from a local agent today.

call
(800)-330-9306Available 9AM - 7PM

Similar Homes You Might Like

Based on price, location, and features
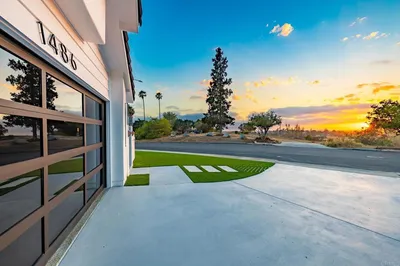
1486 Stoneridge Terrace
1486 Stoneridge Terrace photo 2
1 / 20
VIRTUAL TOUR

$1,315,000

FOR SALE

1486 Stoneridge Terrace, Vista, CA 92083

4 beds · 3 baths · 2,257 sqft

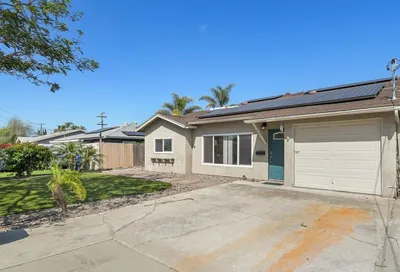
1231 Teelin Avenue
1231 Teelin Avenue photo 2
1 / 36
VIRTUAL TOUR

$1,359,999

FOR SALE

1231 Teelin Avenue, Vista, CA 92083

4 beds · 3 baths · 2,710 sqft

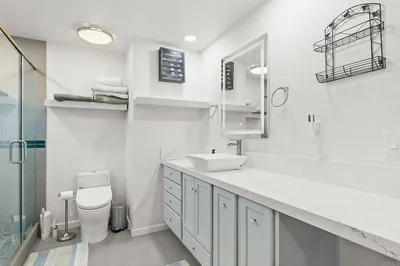
2533 Holly Valley Drive
2533 Holly Valley Drive photo 2
1 / 49
VIRTUAL TOUR

$899,999

FOR SALE

2533 Holly Valley Drive, Vista, CA 92084

3 beds · 2 baths · 2,086 sqft

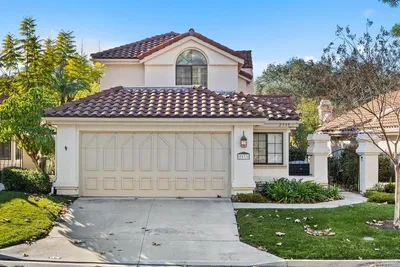
412 Taylor Street
412 Taylor Street photo 2
1 / 20
VIRTUAL TOUR

$989,000

FOR SALE

412 Taylor Street, Vista, CA 92084

3 beds · 3 baths · 2,300 sqft

1140 Countrywood Lane
1140 Countrywood Lane photo 2
1 / 20
VIRTUAL TOUR

$1,295,000

FOR SALE

1140 Countrywood Lane, Vista, CA 92081

4 beds · 3 baths · 2,767 sqft

710 Passion Court
710 Passion Court photo 2
1 / 20
VIRTUAL TOUR

$895,000

FOR SALE

710 Passion Court, Vista, CA 92083

3 beds · 3 baths · 2,006 sqft

702 Passion Court
702 Passion Court photo 2
1 / 31
VIRTUAL TOUR

$895,000

FOR SALE

702 Passion Court, Vista, CA 92083

3 beds · 3 baths · 2,006 sqft

790 Arbor Glen Lane
790 Arbor Glen Lane photo 2
1 / 41
VIRTUAL TOUR

$1,149,000

FOR SALE

790 Arbor Glen Lane, Vista, CA 92081

4 beds · 3 baths · 2,443 sqft

Recently Sold

2305 Alta Vista Drive
VIRTUAL TOUR

$1,275,000

2305 Alta Vista Drive, Vista, CA 92084

3 beds · 2 baths · 2,175 sqft

1349 Bonair rd
VIRTUAL TOUR

$975,000

1349 Bonair Rd, Vista, CA 92084

4 beds · 2 baths · 2,418 sqft

221 Colina Ter
VIRTUAL TOUR

$700,000

221 Colina Ter, Vista, CA 92084

3 beds · 3 baths · 1,952 sqft

1222 LUPINE HILLS Drive
VIRTUAL TOUR

$1,299,000

1222 Lupine Hills Drive, Vista, CA 92081

3 beds · 3 baths · 2,274 sqft

524 Morningside Drive
VIRTUAL TOUR

$1,199,000

524 Morningside Drive, Vista, CA 92084

3 beds · 2 baths · 2,424 sqft

2587 Magellan Lane
VIRTUAL TOUR

$1,205,000

2587 Magellan Lane, Vista, CA 92081

3 beds · 2 baths · 2,300 sqft

500 Beaumont Drive
VIRTUAL TOUR

$965,000

500 Beaumont Drive, Vista, CA 92084

4 beds · 4 baths · 2,174 sqft

2099 White Birch Dr
VIRTUAL TOUR

$1,221,000

2099 White Birch Dr, Vista, CA 92081

4 beds · 3 baths · 2,439 sqft

$1,150,000
4 bd | 3 ba | 2,332 sqft
call
Topfind Realty

Company

  • About Us
  • Careers
  • Articles
  • Home Estimate

Explore

  • Renting
  • Buying
  • Selling
  • Realtors

Support

  • Help Center
  • Contact Us
  • Terms & Conditions
  • Privacy Policy

Tools

  • Mortgage Calculator
  • Affordability Calculator
  • Rent vs Buy Calculator
  • Refinance Calculator

Topfind Realty, DRE # 02240815, is a licensed real estate broker in California. Topfind Realty pledges to support the Fair Housing Act and adhere to Equal Housing Opportunity laws.

Copyright © 2026 Topfind Realty. All Rights Reserved.