Topfind Realty
Renting

Search Rentals

Houses for RentTownhomes for RentCondos for RentView All Rentals →

Renting Resources

Why Rent With UsRenter GuideRent vs Buy Calculator

Renter Articles

How to Negotiate RentUnderstanding Your LeaseMoving Checklist for Renters
Buying

Search Homes

Houses for SaleTownhomes for SaleCondos for SaleView All Homes →

Buying Resources

Why Buy With UsBuyer GuideAffordability CalculatorInvestment CalculatorProperty Tax Calculator

Buyer Articles

Master Your New Home BudgetBeat Moving StressPacking Secrets
Selling

Selling Tools

Home ValuationFind a Seller's Agent

Selling Resources

Why Sell With UsSeller GuideNet Sheet CalcHELOC Calculator

Seller Articles

Strategic PricingDownsizing Tips
Mortgage Rates

Today's Rates

Mortgage RatesRefinance RatesLoan ComparisonHELOC Calculator

Mortgage Resources

Understanding Mortgage RatesFirst-Time Homebuyer GuideWhen to Refinance Your Mortgage
Realtors
Topfind
Houses for RentTownhomes for RentCondos for RentView All Rentals →
Why Rent With UsRenter GuideRent vs Buy Calculator
How to Negotiate RentUnderstanding Your LeaseMoving Checklist for Renters
Houses for SaleTownhomes for SaleCondos for SaleView All Homes →
Why Buy With UsBuyer GuideAffordability CalculatorInvestment CalculatorProperty Tax Calculator
Master Your New Home BudgetBeat Moving StressPacking Secrets
Home ValuationFind a Seller's Agent
Why Sell With UsSeller GuideNet Sheet CalcHELOC Calculator
Strategic PricingDownsizing Tips
Mortgage RatesRefinance RatesLoan ComparisonHELOC Calculator
Understanding Mortgage RatesFirst-Time Homebuyer GuideWhen to Refinance Your Mortgage
groupRealtorsinfoAbout Us
Continue with Google
Sign InSign Up
Topfind Realty
Renting

Search Rentals

Houses for RentTownhomes for RentCondos for RentView All Rentals →

Renting Resources

Why Rent With UsRenter GuideRent vs Buy Calculator

Renter Articles

How to Negotiate RentUnderstanding Your LeaseMoving Checklist for Renters
Buying

Search Homes

Houses for SaleTownhomes for SaleCondos for SaleView All Homes →

Buying Resources

Why Buy With UsBuyer GuideAffordability CalculatorInvestment CalculatorProperty Tax Calculator

Buyer Articles

Master Your New Home BudgetBeat Moving StressPacking Secrets
Selling

Selling Tools

Home ValuationFind a Seller's Agent

Selling Resources

Why Sell With UsSeller GuideNet Sheet CalcHELOC Calculator

Seller Articles

Strategic PricingDownsizing Tips
Mortgage Rates

Today's Rates

Mortgage RatesRefinance RatesLoan ComparisonHELOC Calculator

Mortgage Resources

Understanding Mortgage RatesFirst-Time Homebuyer GuideWhen to Refinance Your Mortgage
Realtors
Topfind
Houses for RentTownhomes for RentCondos for RentView All Rentals →
Why Rent With UsRenter GuideRent vs Buy Calculator
How to Negotiate RentUnderstanding Your LeaseMoving Checklist for Renters
Houses for SaleTownhomes for SaleCondos for SaleView All Homes →
Why Buy With UsBuyer GuideAffordability CalculatorInvestment CalculatorProperty Tax Calculator
Master Your New Home BudgetBeat Moving StressPacking Secrets
Home ValuationFind a Seller's Agent
Why Sell With UsSeller GuideNet Sheet CalcHELOC Calculator
Strategic PricingDownsizing Tips
Mortgage RatesRefinance RatesLoan ComparisonHELOC Calculator
Understanding Mortgage RatesFirst-Time Homebuyer GuideWhen to Refinance Your Mortgage
groupRealtorsinfoAbout Us
Continue with Google
Sign InSign Up
Real Estate/CA/Vista/1525 Wildgrove Ave
view_in_arVirtual Tour
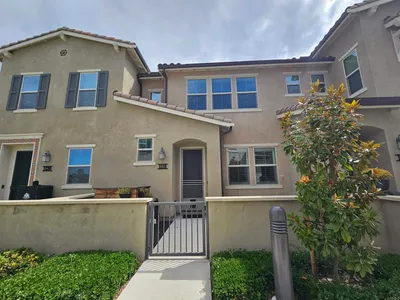
Main
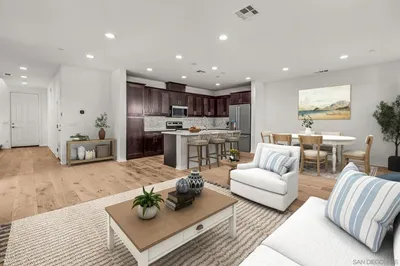
Interior 1
Interior 2
Interior 3
Interior 4
imagesmode View 20 photos
For Sale
$950,000
Est. $5,320/mo

1525 Wildgrove Ave, Vista, CA 92081

bed
3
Bedrooms
bathtub
3
Bathrooms
square_foot
1,822
Square Feet

About this home


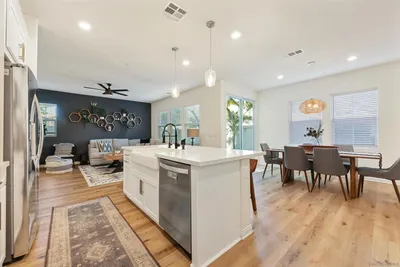
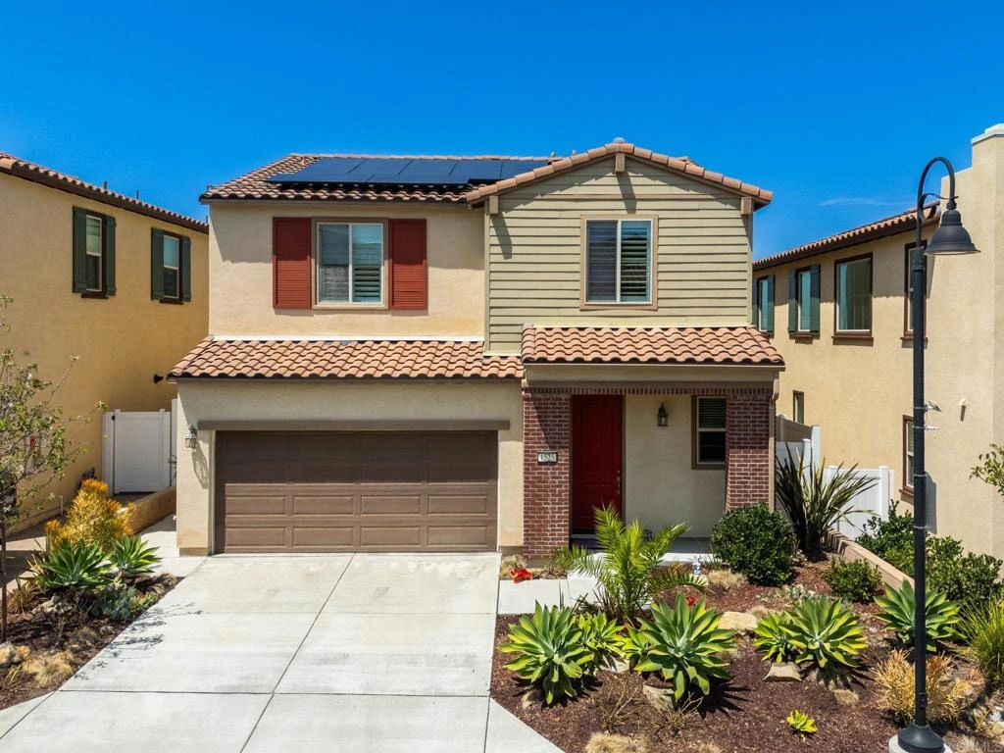
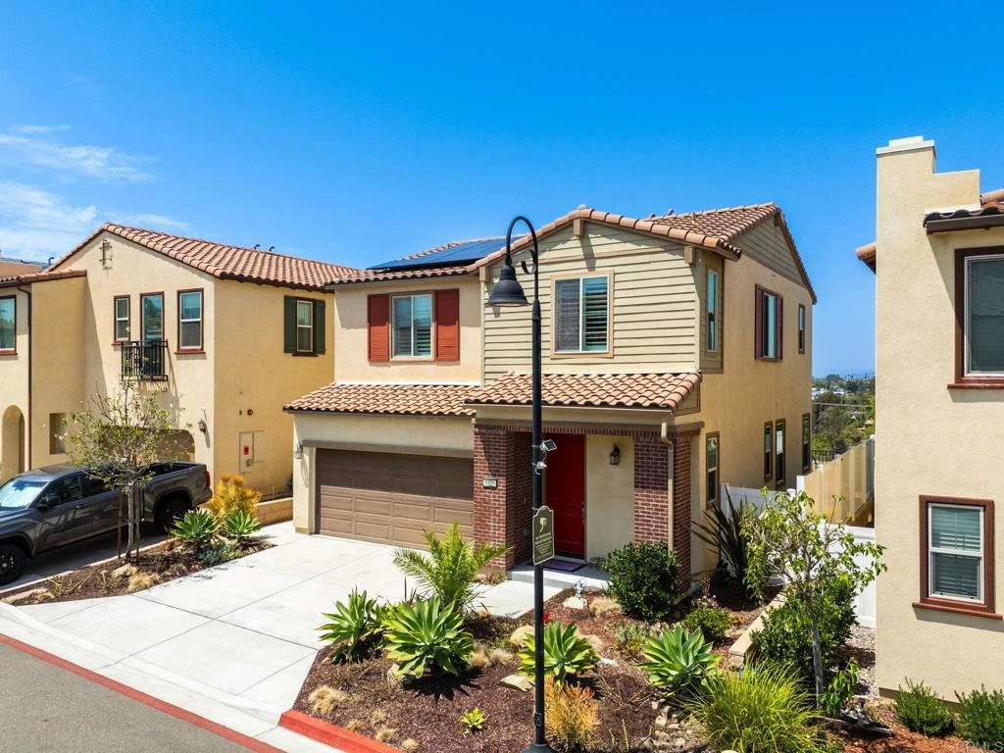
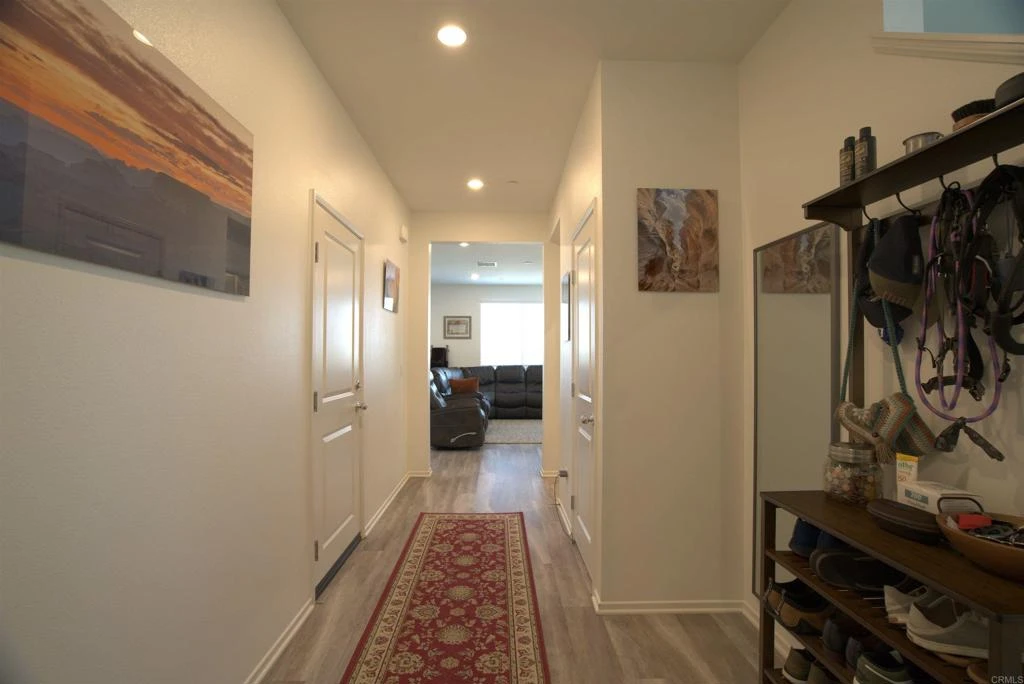
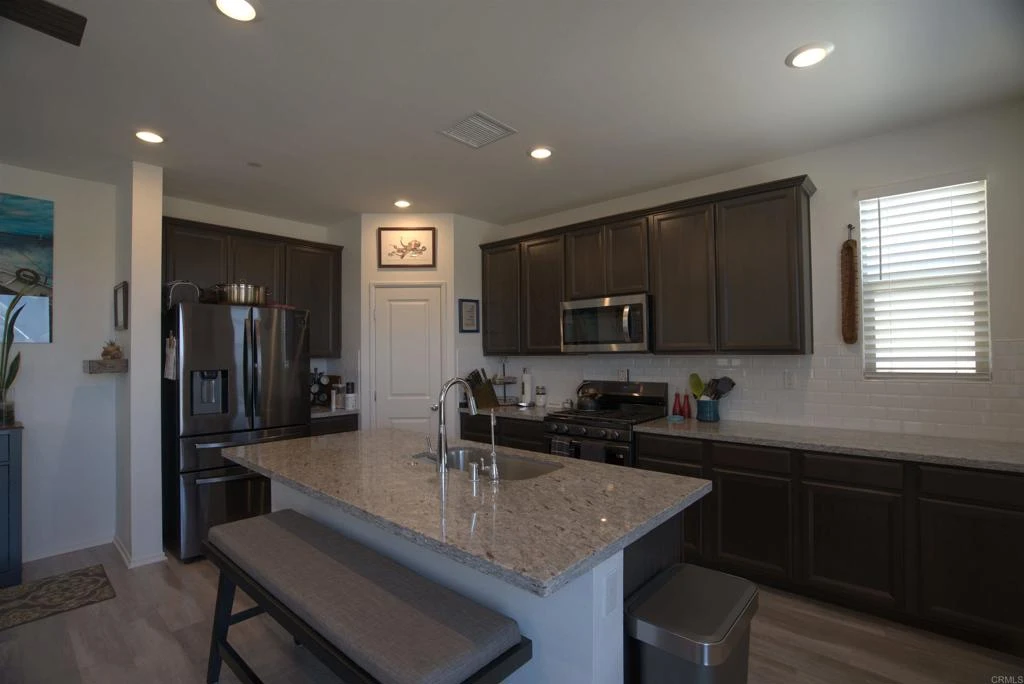
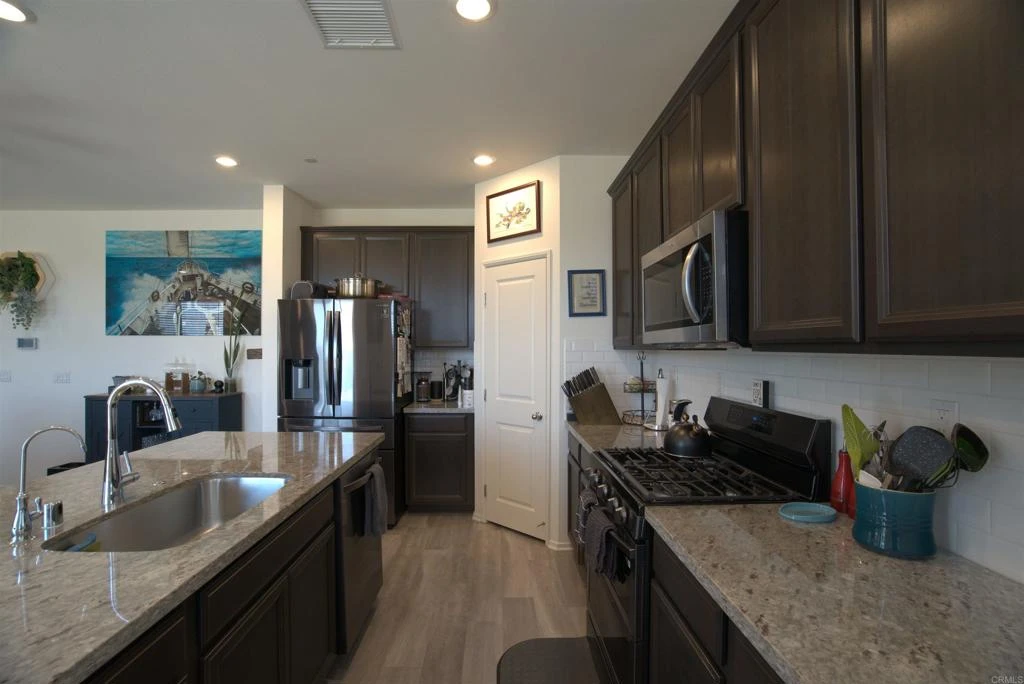
If you’re looking for a move-in-ready home that practically runs itself, this is the one. Built in 2019, this energy-efficient 3-bedroom, 2.5-bathroom home combines smart technology with sustainable living. Filled with natural light, the open-concept layout is designed for entertaining. The stunning gourmet kitchen features granite countertops, an oversized island, and Wi-Fi-enabled appliances overlooking the living and dining areas. Wide sliders open to the backyard with a peaceful backdrop and no rear neighbors. Stepping back inside, a welcoming foyer, a convenient powder room, and direct access to the 2-car garage complete the main level. Upstairs, the spacious primary suite offers a relaxing retreat and private ensuite. Two additional bedrooms and a full bath accommodate guests, while an upstairs laundry room adds everyday convenience. Energy-conscious buyers will appreciate the fully owned solar system with a battery backup for ultimate energy independence. Combined with the high-efficiency HVAC, LED lighting, and tankless water heater, these features seamlessly integrate to minimize monthly utility costs. The premium Puronics whole-home water filtration and conditioning system delivers purified water throughout, protecting your appliances and supporting a healthier lifestyle. Combining smart technology, sustainable living, and an excellent location near shopping, dining, parks, schools, and commuter routes, this turnkey residence is as intelligent as it is beautiful.

Property Facts

bed

Bedrooms

3

bathtub

Bathrooms

3

square_foot

Square Feet

1,822

calendar_month

Year Built

2019

home_work

Property Type

Condominium

timer

Days on Market

0

payments

HOA Fee

$156/mo

garage

Garage Total

2

fingerprint

MLS #

PTP2606039

Interior Details

General Interior

Interior Features

All Bedrooms Up, Primary Suite, Walk In Pantry, Walk In Closets

Kitchen & Appliances

Appliances

Dishwasher, Disposal, Gas Oven, Gas Range, Microwave, Refrigerator, Water Softener, Tankless Water Heater, Water To Refrigerator, Water Purifier, Dryer, Washer

Laundry

Washer Hookup, Gas Dryer Hookup, Inside, Laundry Room, Upper Level

Bed & Bath

Main Level Bathrooms

1

Climate Control

Cooling

Central Air, High Efficiency

Parking

Total Parking Spaces

4

Garage Spaces

2

Open Parking Spaces

2

Attached Garage

Yes

Exterior & Lot

Building & Construction

Construction

Stucco

Lot & Grounds

Sewer

Public Sewer

Community & HOA

Association Info

HOA Fee$156
FrequencyMonthly

HOA Amenities

Maintenance Grounds, Management

Community Features

Curbs, Storm Drains, Sidewalks

Mortgage Calculator

Total Monthly

$0

Principal & Interest:
$0
Property Tax:
$0
Home Insurance:
$0
HOA Fees:
$0
$
$
%

Nearby Schools

RatingSchool NameGradesDistance
N/A
BIG TREE LITTLE PRESCHOOL KINDERGARTEN
Private School
K-120.2 mi
N/A
STARS MONTESSORI ACADEMY
Private School
K-120.3 mi
8
Rancho Buena Vista High
High School
9-120.4 mi
8
Lake Elementary
Elementary School
K-50.6 mi
4
Madison Middle
Middle School
6-80.7 mi

Convenience Score

Market Insights

92081|Vista
analytics

Estimated Value

Calculating...
trending_up0%vs. last year
202120222023202420252026

Market Temperature

Seller'sBalancedBuyer's
0d30d60d180d
Balanced

Balanced market

30 Days

Avg. time on market

This is a Balanced Market. Homes are selling at a moderate pace.

flood

Flood & Climate Risk

Flood Risk

Minimal — not in a FEMA flood zone

Low

Wildfire Risk

Moderate — near wildland-urban interface

Moderate

Heat Risk

Low — moderate summer temperatures

Low

Earthquake Risk

Southern California seismic zone

Moderate
volume_up

Noise Levels

TrafficQuiet residential street
AirportMinimal airport noise
CommercialLow commercial activity nearby
location_on

Location

1525 Wildgrove Ave

Vista, CA 92081

Open in Mapsopen_in_new
Topfind Realty

Ready to Take the Next Step?

Get expert support from a local agent today.

call
(800)-330-9306Available 9AM - 7PM

Similar Homes You Might Like

Based on price, location, and features

1144 Delpy View
OPEN AUG 15, 8PM TO 10PM
VIRTUAL TOUR

$699,000

FOR SALE

1144 Delpy View, Vista, CA 92084

3 beds · 3 baths · 1,472 sqft

506 Willowmore Street
VIRTUAL TOUR

$790,000

FOR SALE

506 Willowmore Street, Vista, CA 92081

3 beds · 2 baths · 1,918 sqft

1118 Delpy View Point
OPEN AUG 9, 8PM TO 11PM
VIRTUAL TOUR

$710,000

FOR SALE

1118 Delpy View Point, Vista, CA 92084

3 beds · 3 baths · 1,472 sqft

1513 Meriwood Way
VIRTUAL TOUR

$925,000

FOR SALE

1513 Meriwood Way, Vista, CA 92083

3 beds · 3 baths · 1,959 sqft

1577 Castillo Way 5
VIRTUAL TOUR

$788,888

FOR SALE

1577 Castillo Way 5, Vista, CA 92081

4 beds · 4 baths · 1,977 sqft

505 Pinedale
VIRTUAL TOUR

$790,000

FOR SALE

505 Pinedale, Vista, CA 92081

3 beds · 3 baths · 1,918 sqft

2327 Verano Way
OPEN AUG 8, 7PM TO 9:30PM
VIRTUAL TOUR

$739,999

FOR SALE

2327 Verano Way, Vista, CA 92081

3 beds · 3 baths · 1,515 sqft

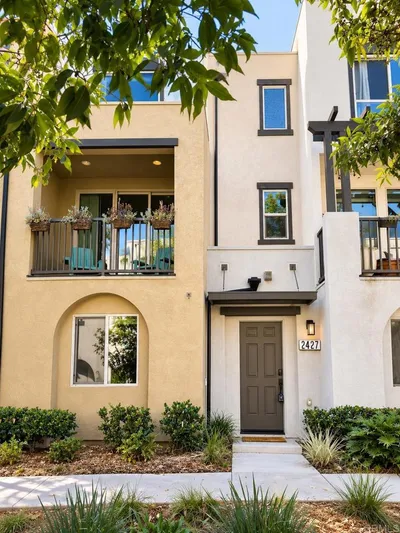
2427 Verano Way

$804,887

FOR SALE

2427 Verano Way, Vista, CA 92081

3 beds · 4 baths · 1,726 sqft

Recently Sold

1108 Delpy View
VIRTUAL TOUR

$725,000

SOLD

1108 Delpy View, Vista, CA 92084

3 beds · 3 baths · 1,472 sqft

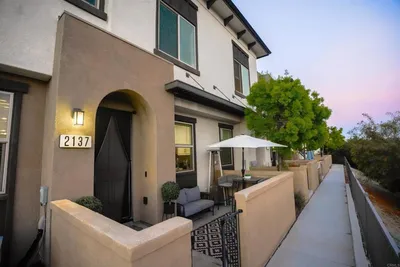
2137 Solara Lane
VIRTUAL TOUR

$787,400

SOLD

2137 Solara Lane, Vista, CA 92081

4 beds · 3 baths · 1,576 sqft

262 Camellia Way
VIRTUAL TOUR

$850,000

SOLD

262 Camellia Way, Vista, CA 92083

3 beds · 3 baths · 2,139 sqft

1974 Spyglass Circle
VIRTUAL TOUR

$925,000

SOLD

1974 Spyglass Circle, Vista, CA 92081

3 beds · 2 baths · 1,480 sqft

1196 Delpy View Point
VIRTUAL TOUR

$765,000

SOLD

1196 Delpy View Point, Vista, CA 92084

3 beds · 3 baths · 1,472 sqft

1970 Spyglass Circle
VIRTUAL TOUR

$890,000

SOLD

1970 Spyglass Circle, Vista, CA 92081

2 beds · 2 baths · 1,480 sqft

1340 Palo Verde Way
VIRTUAL TOUR

$800,000

SOLD

1340 Palo Verde Way, Vista, CA 92083

3 beds · 3 baths · 1,908 sqft

2341 Solara Lane
VIRTUAL TOUR

$811,000

SOLD

2341 Solara Lane, Vista, CA 92081

4 beds · 3 baths · 1,576 sqft

Topfind Realty

Company

  • About Us
  • Careers
  • Articles
  • Home Estimate

Explore

  • Renting
  • Buying
  • Selling
  • Realtors

Support

  • Help Center
  • Contact Us
  • Terms & Conditions
  • Privacy Policy

Topfind Realty, DRE # 02240815, is a licensed real estate broker in California. Topfind Realty pledges to support the Fair Housing Act and adhere to Equal Housing Opportunity laws.

Copyright © 2026 Topfind Realty. All Rights Reserved.