Topfind Realty
Renting

Search Rentals

Houses for RentTownhomes for RentCondos for RentView All Rentals →

Renting Resources

Why Rent With UsRenter GuideRent vs Buy Calculator

Renter Articles

How to Negotiate RentUnderstanding Your LeaseMoving Checklist for Renters
Buying

Search Homes

Houses for SaleTownhomes for SaleCondos for SaleView All Homes →

Buying Resources

Why Buy With UsBuyer GuideAffordability CalculatorInvestment CalculatorProperty Tax Calculator

Buyer Articles

Master Your New Home BudgetBeat Moving StressPacking Secrets
Selling

Selling Tools

Home ValuationFind a Seller's Agent

Selling Resources

Why Sell With UsSeller GuideNet Sheet CalcHELOC Calculator

Seller Articles

Strategic PricingDownsizing Tips
Mortgage Rates

Today's Rates

Mortgage RatesRefinance RatesLoan ComparisonHELOC Calculator

Mortgage Resources

Understanding Mortgage RatesFirst-Time Homebuyer GuideWhen to Refinance Your Mortgage
Realtors
Topfind
Houses for RentTownhomes for RentCondos for RentView All Rentals →
Why Rent With UsRenter GuideRent vs Buy Calculator
How to Negotiate RentUnderstanding Your LeaseMoving Checklist for Renters
Houses for SaleTownhomes for SaleCondos for SaleView All Homes →
Why Buy With UsBuyer GuideAffordability CalculatorInvestment CalculatorProperty Tax Calculator
Master Your New Home BudgetBeat Moving StressPacking Secrets
Home ValuationFind a Seller's Agent
Why Sell With UsSeller GuideNet Sheet CalcHELOC Calculator
Strategic PricingDownsizing Tips
Mortgage RatesRefinance RatesLoan ComparisonHELOC Calculator
Understanding Mortgage RatesFirst-Time Homebuyer GuideWhen to Refinance Your Mortgage
groupRealtorsinfoAbout Us
Continue with Google
Sign InSign Up
Topfind Realty
Renting

Search Rentals

Houses for RentTownhomes for RentCondos for RentView All Rentals →

Renting Resources

Why Rent With UsRenter GuideRent vs Buy Calculator

Renter Articles

How to Negotiate RentUnderstanding Your LeaseMoving Checklist for Renters
Buying

Search Homes

Houses for SaleTownhomes for SaleCondos for SaleView All Homes →

Buying Resources

Why Buy With UsBuyer GuideAffordability CalculatorInvestment CalculatorProperty Tax Calculator

Buyer Articles

Master Your New Home BudgetBeat Moving StressPacking Secrets
Selling

Selling Tools

Home ValuationFind a Seller's Agent

Selling Resources

Why Sell With UsSeller GuideNet Sheet CalcHELOC Calculator

Seller Articles

Strategic PricingDownsizing Tips
Mortgage Rates

Today's Rates

Mortgage RatesRefinance RatesLoan ComparisonHELOC Calculator

Mortgage Resources

Understanding Mortgage RatesFirst-Time Homebuyer GuideWhen to Refinance Your Mortgage
Realtors
Topfind
Houses for RentTownhomes for RentCondos for RentView All Rentals →
Why Rent With UsRenter GuideRent vs Buy Calculator
How to Negotiate RentUnderstanding Your LeaseMoving Checklist for Renters
Houses for SaleTownhomes for SaleCondos for SaleView All Homes →
Why Buy With UsBuyer GuideAffordability CalculatorInvestment CalculatorProperty Tax Calculator
Master Your New Home BudgetBeat Moving StressPacking Secrets
Home ValuationFind a Seller's Agent
Why Sell With UsSeller GuideNet Sheet CalcHELOC Calculator
Strategic PricingDownsizing Tips
Mortgage RatesRefinance RatesLoan ComparisonHELOC Calculator
Understanding Mortgage RatesFirst-Time Homebuyer GuideWhen to Refinance Your Mortgage
groupRealtorsinfoAbout Us
Continue with Google
Sign InSign Up
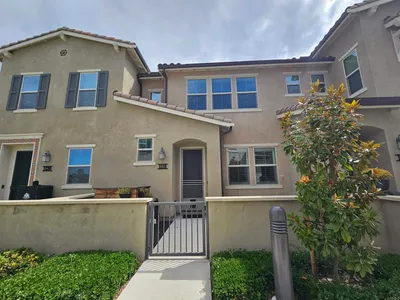
Real Estate/CA/Vista/1144 Delpy View
Main
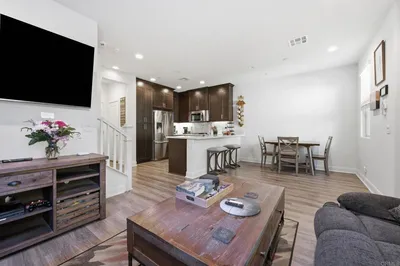
Interior 1
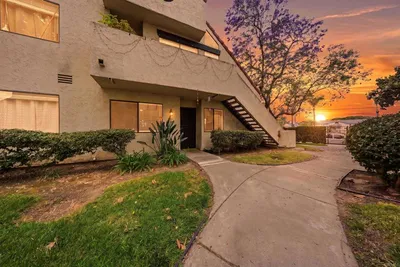
Interior 2
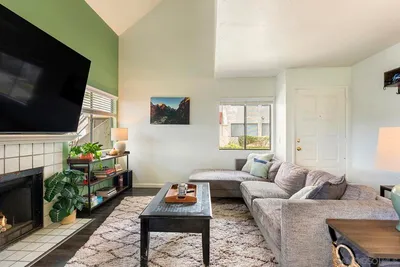
Interior 3
Interior 4
imagesmode View 12 photos
For Sale
$699,000
Est. $3,914/mo

1144 Delpy View, Vista, CA 92084

bed
3
Bedrooms
bathtub
3
Bathrooms
square_foot
1,472
Square Feet

About this home

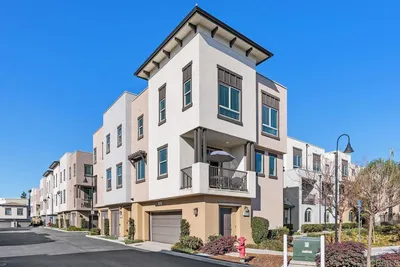
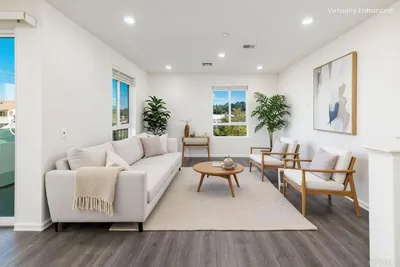
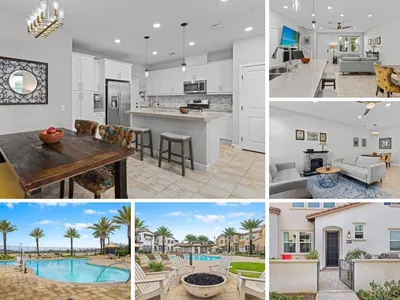
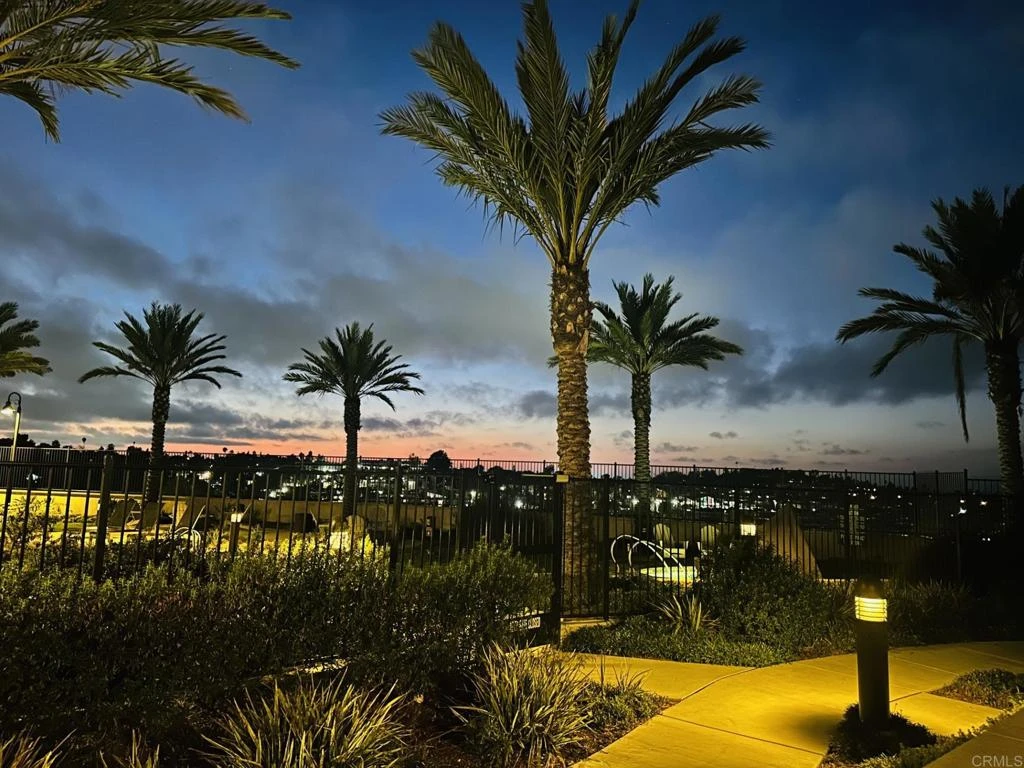
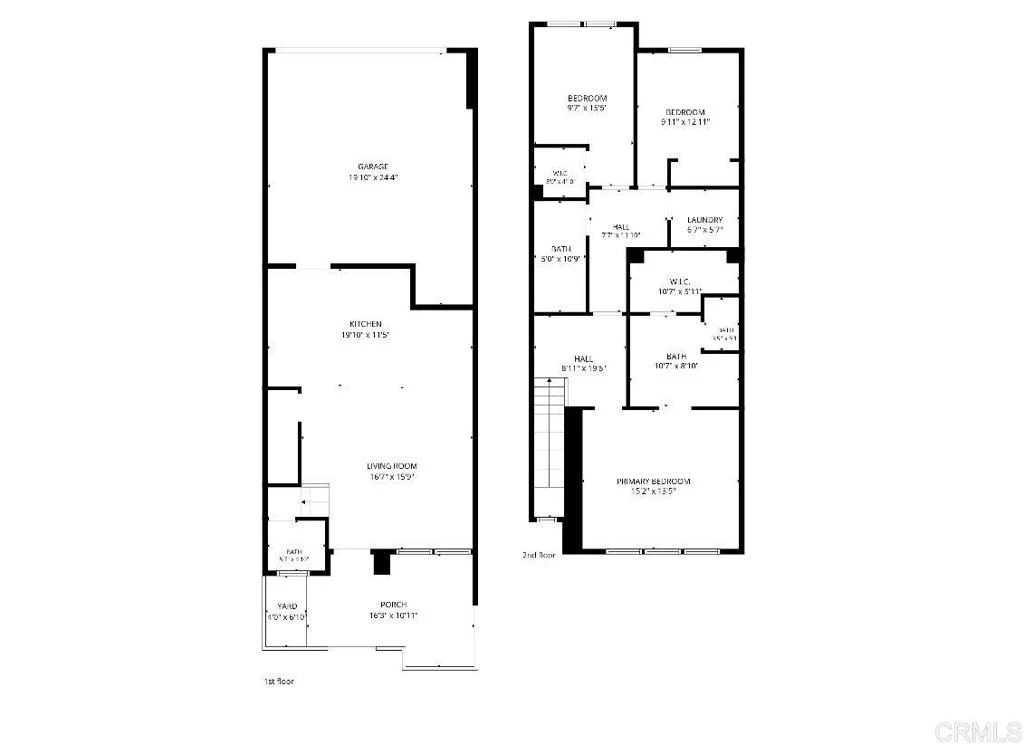
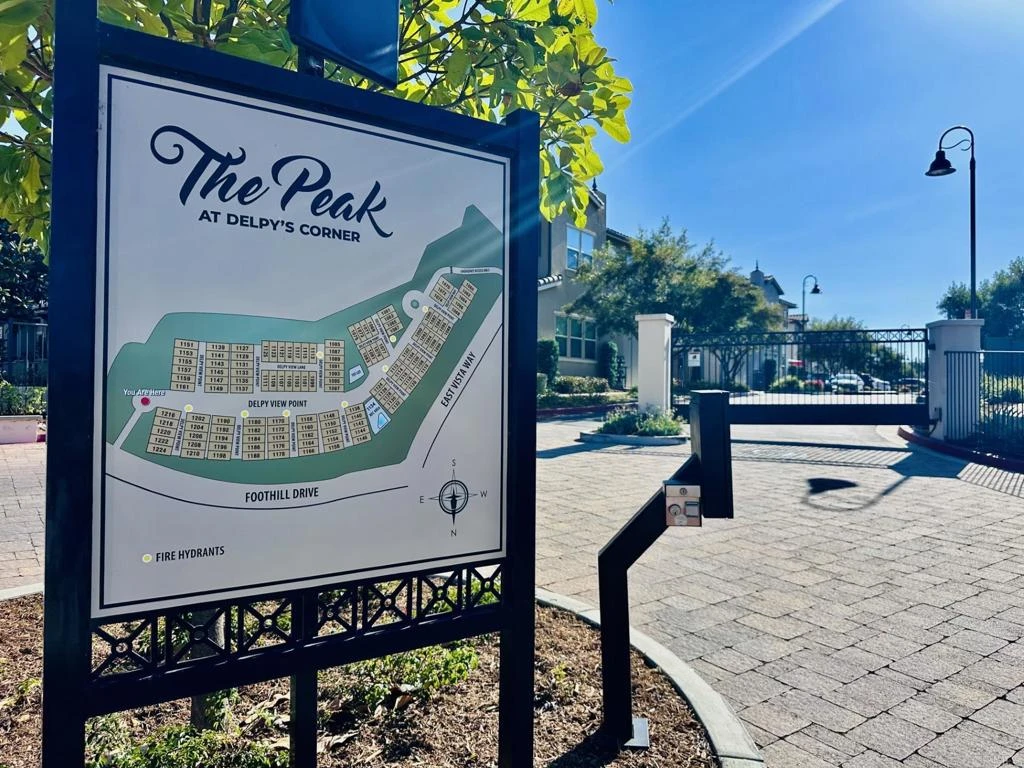
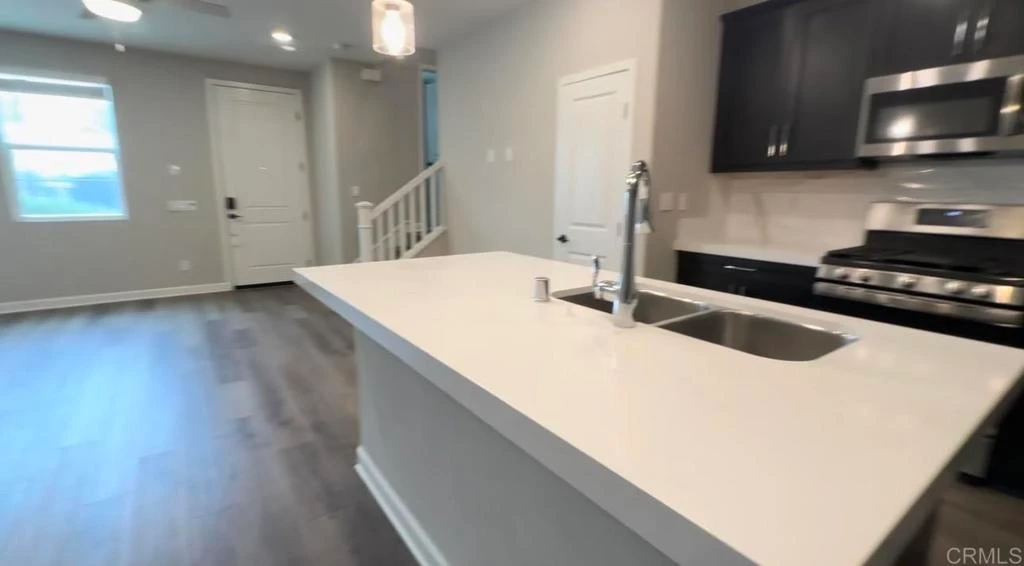
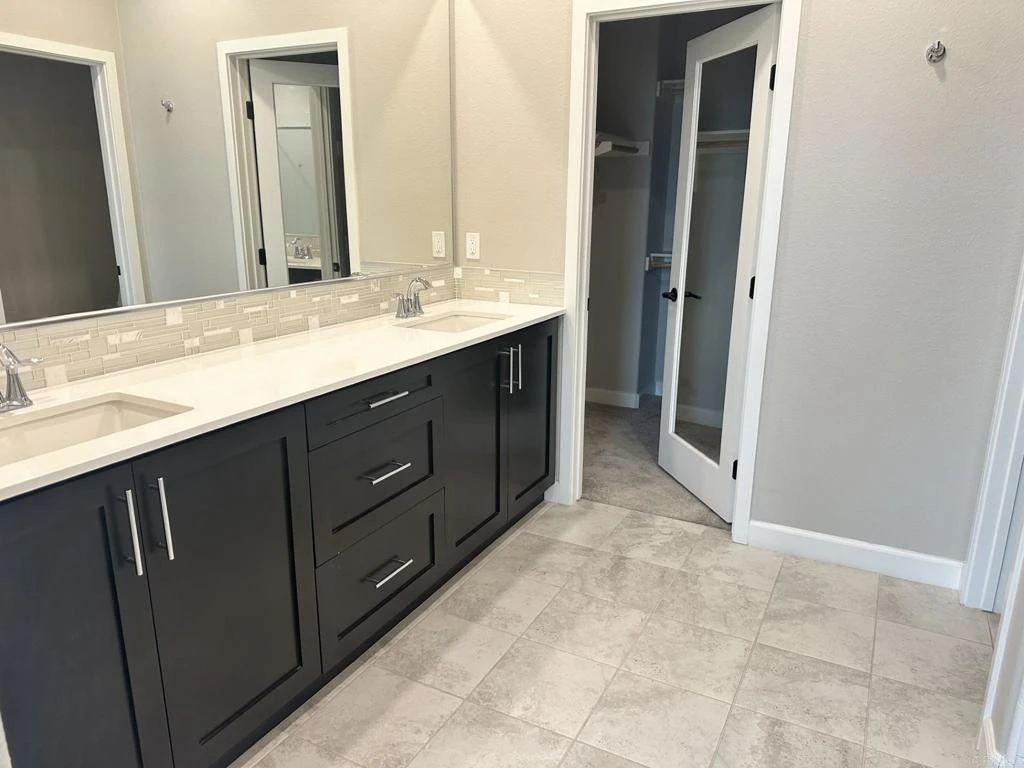
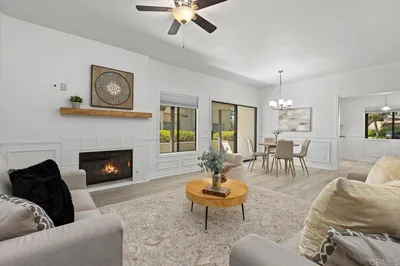
Short Sale, at The Peak, gated community, w no Mello Roos. Close to 76,78, 15 fwys, CSU San Marcos, Camp Pendleton, schools and shopping. This premier lot is located in the corner and by the pool with sunset views. Energy efficient upgrades include tankless water heater, solar panels, multiple ceiling fans, LED lighting, dual-paned windows, and whole house fan so you may improve the air circulation in the home. Open concept with center island and plank flooring at entry, quartz countertops, stainless appliances, and plank flooring are ideal features. Upstairs laundry has a separate laundry room (washer/dryer connection is has both gas/electric) with cabinetry in the hallway. Master bedroom has an en-suite with large walk-in closet, shower, and both upstairs bathrooms have dual sink vanities. The Peak at Delpy's corner offers ample guest parking, playgrounds with rubber cushioning, BBQ, resort pool with spa, showers, fire pits, pet paths, and multiple BBQ areas. Schedule your private viewing today ! * * * All measurements are approximate. Buyer(s), Brokers, and Selling Agents should verify measurements and complete thorough inspection and investigations, prior to close of escrow, to satisfy themselves with the current condition of the property. Buyer(s) to verify and approve all data, reports, inspections, permits, title, MLS, and all information pertaining to the property prior to removal of contingencies. All contracts/offers are subject to seller approval and any offers or counteroffers by seller are not binding unless the entire agreement is ratified by all parties.

Property Facts

bed

Bedrooms

3

bathtub

Bathrooms

3

square_foot

Square Feet

1,472

calendar_month

Year Built

2020

home_work

Property Type

Condominium

timer

Days on Market

0

payments

HOA Fee

$365/mo

garage

Garage Total

2

fingerprint

MLS #

PTP2605916

Interior Details

General Interior

Interior Features

Primary Suite, Walk In Closets

Kitchen & Appliances

Laundry

Washer Hookup, Electric Dryer Hookup, Gas Dryer Hookup, See Remarks, Upper Level

Bed & Bath

Main Level Bathrooms

1

Climate Control

Cooling

Central Air, See Remarks, Whole House Fan

Parking

Total Parking Spaces

2

Garage Spaces

2

Attached Garage

Yes

Exterior & Lot

Lot & Grounds

Pool Features

Community, See Remarks

Sewer

Public Sewer

Water Source

See Remarks

Community & HOA

Association Info

HOA Fee$365
FrequencyMonthly

HOA Amenities

Fire Pit, Maintenance Grounds, Maintenance Front Yard, Barbecue, Other, Picnic Area, Playground, Pet Restrictions, Spa Hot Tub

Community Features

Biking, Curbs, Dog Park, Golf, Park, Street Lights, Sidewalks, Pool

Mortgage Calculator

Total Monthly

$0

Principal & Interest:
$0
Property Tax:
$0
Home Insurance:
$0
HOA Fees:
$0
$
$
%

Nearby Schools

RatingSchool NameGradesDistance
2
Foothill Oak Elementary
Elementary School
K-50.2 mi
1
Alta Vista High (Continuation)
High School
9-120.5 mi
6
Vista Visions Academy
Elementary School
6-120.5 mi
N/A
Vista Adult Transition Center
Elementary School
Adult0.9 mi
3
Vista High
High School
9-120.9 mi

Convenience Score

Market Insights

92084|Vista
analytics

Estimated Value

Calculating...
trending_up0%vs. last year
202120222023202420252026

Market Temperature

Seller'sBalancedBuyer's
0d30d60d180d
Balanced

Balanced market

30 Days

Avg. time on market

This is a Balanced Market. Homes are selling at a moderate pace.

flood

Flood & Climate Risk

Flood Risk

Minimal — not in a FEMA flood zone

Low

Wildfire Risk

Moderate — near wildland-urban interface

Moderate

Heat Risk

Low — moderate summer temperatures

Low

Earthquake Risk

Southern California seismic zone

Moderate
volume_up

Noise Levels

TrafficQuiet residential street
AirportMinimal airport noise
CommercialLow commercial activity nearby
location_on

Location

1144 Delpy View

Vista, CA 92084

Open in Mapsopen_in_new
Topfind Realty

Ready to Take the Next Step?

Get expert support from a local agent today.

call
(800)-330-9306Available 9AM - 7PM

Similar Homes You Might Like

Based on price, location, and features
966 Lupine Hills Drive 64
VIRTUAL TOUR

$599,000

FOR SALE

966 Lupine Hills Drive 64, Vista, CA 92081

3 beds · 2 baths · 1,325 sqft

1118 Delpy View Point
VIRTUAL TOUR

$710,000

FOR SALE

1118 Delpy View Point, Vista, CA 92084

3 beds · 3 baths · 1,472 sqft

2117 Solara Lane
VIRTUAL TOUR

$770,000

FOR SALE

2117 Solara Lane, Vista, CA 92081

3 beds · 3 baths · 1,426 sqft

341 N Melrose Drive E
VIRTUAL TOUR

$550,000

FOR SALE

341 N Melrose Drive E, Vista, CA 92083

3 beds · 2 baths · 1,298 sqft

355 N Melrose Dr N E
VIRTUAL TOUR

$525,000

FOR SALE

355 N Melrose Dr N E, Vista, CA 92083

3 beds · 2 baths · 1,298 sqft

2327 Verano Way
VIRTUAL TOUR

$739,999

FOR SALE

2327 Verano Way, Vista, CA 92081

3 beds · 3 baths · 1,515 sqft

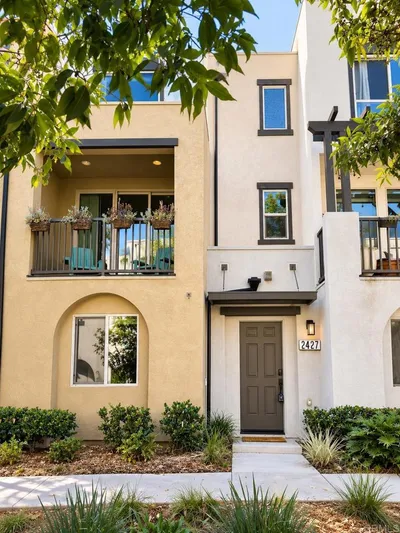
2427 Verano Way

$804,887

FOR SALE

2427 Verano Way, Vista, CA 92081

3 beds · 4 baths · 1,726 sqft

1180 Academy Ln
VIRTUAL TOUR

$1,799,000

FOR SALE

1180 Academy Ln, Vista, CA 92081

5 beds · 4 baths · 3,943 sqft

Recently Sold

1354 Palomar Place
VIRTUAL TOUR

$565,000

SOLD

1354 Palomar Place, Vista, CA 92084

3 beds · 2 baths · 1,396 sqft

2233 Solara Lane
VIRTUAL TOUR

$649,000

SOLD

2233 Solara Lane, Vista, CA 92081

2 beds · 3 baths · 1,183 sqft

694 Ascot Drive
VIRTUAL TOUR

$575,000

SOLD

694 Ascot Drive, Vista, CA 92083

3 beds · 3 baths · 1,365 sqft

953 Radcliffe Trail
VIRTUAL TOUR

$630,000

SOLD

953 Radcliffe Trail, Vista, CA 92081

2 beds · 2 baths · 1,196 sqft

1108 Delpy View
VIRTUAL TOUR

$725,000

SOLD

1108 Delpy View, Vista, CA 92084

3 beds · 3 baths · 1,472 sqft

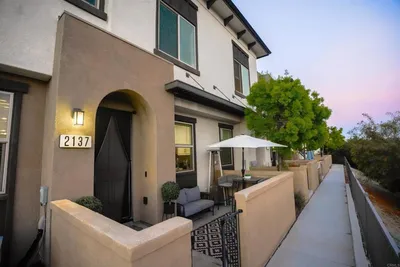
2137 Solara Lane
VIRTUAL TOUR

$787,400

SOLD

2137 Solara Lane, Vista, CA 92081

4 beds · 3 baths · 1,576 sqft

1330 Palomar Place 7
VIRTUAL TOUR

$560,000

SOLD

1330 Palomar Place 7, Vista, CA 92084

3 beds · 2 baths · 1,396 sqft

379 N Melrose E

$535,000

SOLD

379 N Melrose E, Vista, CA 92083

3 beds · 2 baths · 1,298 sqft

Topfind Realty

Company

  • About Us
  • Careers
  • Articles
  • Home Estimate

Explore

  • Renting
  • Buying
  • Selling
  • Realtors

Support

  • Help Center
  • Contact Us
  • Terms & Conditions
  • Privacy Policy

Topfind Realty, DRE # 02240815, is a licensed real estate broker in California. Topfind Realty pledges to support the Fair Housing Act and adhere to Equal Housing Opportunity laws.

Copyright © 2026 Topfind Realty. All Rights Reserved.