For Sale
$804,887
Est. $4,507/mo2427 Verano Way, Vista, CA 92081
bed
3
Bedrooms
bathtub
4
Bathrooms
square_foot
1,726
Square Feet
About this home
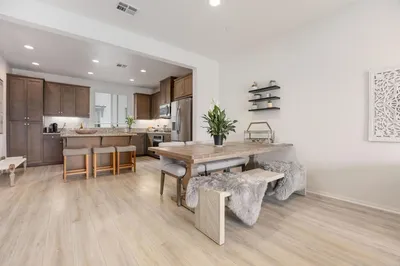
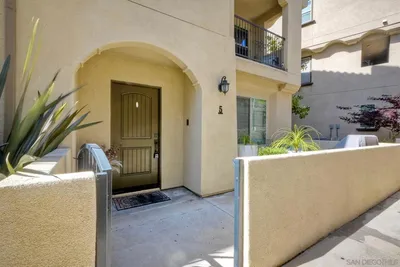
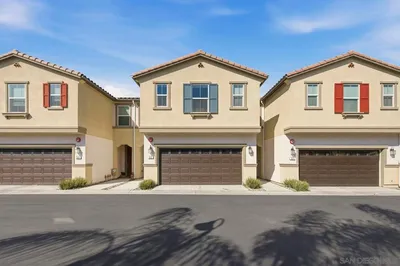

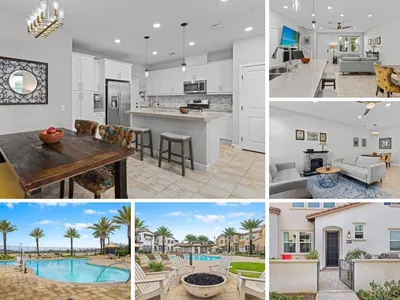
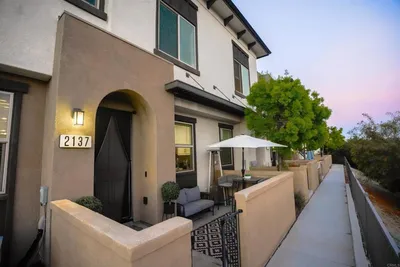
A rare Residence 1726 floor plan featuring three true en-suite bedrooms, including a highly desirable first-floor suite, designed for exceptional privacy, flexibility, and multigenerational living. Residence 1726 | Verano at Skyline | Designed by D.R. Horton Welcome to Verano at Skyline, a boutique gated neighborhood within the Skyline master-planned community, ideally positioned at the crossroads of Vista, Carlsbad, and San Marcos. Bathed in natural light, this meticulously maintained 2019 townhome enjoys coveted southeast exposure, welcoming beautiful morning sunshine and refreshing coastal breezes throughout the day. Designed for both entertaining and everyday living, the open-concept main level showcases a beautifully appointed kitchen featuring crisp white shaker cabinetry, brushed gold hardware, marble-inspired quartz countertops, a honeycomb tile backsplash with under-cabinet lighting, stainless steel appliances, a gas range, and a striking slate-blue island with breakfast seating. Wide-plank wood flooring flows seamlessly through the living and dining spaces before opening onto a private balcony finished with low-maintenance turf, creating effortless indoor-outdoor living. The first-floor en-suite bedroom offers exceptional versatility as a guest retreat, executive office, fitness studio, or private multigenerational living space. Upstairs, two spacious primary-style suites each feature their own private bathroom and generous walk-in closet, making this sought-after three en-suite layout one of Verano at Skyline’s most desirable floor plans. Additional conveniences include abundant storage, a gas dryer, and an attached two-car garage. Life at Verano at Skyline is complemented by resort-style amenities including a sparkling pool, spa, playground, dog park, clubhouse, barbecue area, and beautifully maintained walking paths, all just minutes from Carlsbad beaches, Cal State San Marcos, shopping, dining, hiking trails, and convenient Highway 78 access. Meticulously maintained. Thoughtfully designed. Exceptionally connected to everything North County has to offer. Information deemed reliable but not guaranteed. Buyer and Buyer’s Agent are encouraged to independently verify all information prior to close of escrow.
Property Facts
bed
Bedrooms
3
bathtub
Bathrooms
4
square_foot
Square Feet
1,726
calendar_month
Year Built
2019
home_work
Property Type
Condominium
timer
Days on Market
1
payments
HOA Fee
$358/mo
garage
Garage Total
2
fingerprint
MLS #
PTP2605431
Interior Details
General Interior
Interior Features
Bedroom On Main Level, Multiple Primary Suites, Primary Suite, Walk In Closets
Kitchen & Appliances
Laundry
Gas Dryer Hookup, Inside, Laundry Closet, Stacked, Upper Level
Bed & Bath
Main Level Bedrooms
3
Main Level Bathrooms
3
Climate Control
Cooling
Central Air, Energy Star Qualified Equipment, High Efficiency
Parking
Total Parking Spaces
2
Garage Spaces
2
Attached Garage
Yes
Exterior & Lot
Lot & Grounds
Pool Features
Community, Heated, Indoor, Association
Sewer
Public Sewer
Community & HOA
Association Info
HOA Fee$358
FrequencyMonthly
Fee Includes
Pest Control, Sewer
HOA Amenities
Clubhouse, Maintenance Grounds, Insurance, Management, Maintenance Front Yard, Outdoor Cooking Area, Barbecue, Playground, Pool, Pet Restrictions, Pets Allowed, Spa Hot Tub, Security
Community Features
Curbs, Foothills, Gutters, Street Lights, Pool
Mortgage Calculator
Total Monthly
$0
Principal & Interest:
$0Property Tax:
$0Home Insurance:
$0HOA Fees:
$0$
$
%
Nearby Schools
| Rating | School Name | ||
|---|---|---|---|
| No school data available for this area. | |||
Convenience Score
Market Insights
92081|Vista
analytics
Estimated Value
Calculating...
trending_up0%vs. last year
202120222023202420252026
Market Temperature
Seller'sBalancedBuyer's
0d30d60d180d
Balanced
Balanced market
30 Days
Avg. time on market
This is a Balanced Market. Homes are selling at a moderate pace.
flood
Flood & Climate Risk
Flood Risk
Minimal — not in a FEMA flood zone
Wildfire Risk
Moderate — near wildland-urban interface
Heat Risk
Low — moderate summer temperatures
Earthquake Risk
Southern California seismic zone
volume_up
Noise Levels
TrafficQuiet residential street
AirportMinimal airport noise
CommercialLow commercial activity nearby
streetview
Open Full Street Viewopen_in_newStreet View

Ready to Take the Next Step?
Get expert support from a local agent today.
call
(800)-330-9306Available 9AM - 7PM
Similar Homes You Might Like
Based on price, location, and features