Topfind Realty
Renting

Search Rentals

Houses for RentTownhomes for RentCondos for RentView All Rentals →

Renting Resources

Why Rent With UsRenter GuideRent vs Buy Calculator

Renter Articles

How to Negotiate RentUnderstanding Your LeaseMoving Checklist for Renters
Buying

Search Homes

Houses for SaleTownhomes for SaleCondos for SaleView All Homes →

Buying Resources

Why Buy With UsBuyer GuideAffordability CalculatorInvestment CalculatorProperty Tax Calculator

Buyer Articles

Master Your New Home BudgetBeat Moving StressPacking Secrets
Selling

Selling Tools

Home ValuationFind a Seller's Agent

Selling Resources

Why Sell With UsSeller GuideNet Sheet CalcHELOC Calculator

Seller Articles

Strategic PricingDownsizing Tips
Mortgage Rates

Today's Rates

Mortgage RatesRefinance RatesLoan ComparisonHELOC Calculator

Mortgage Resources

Understanding Mortgage RatesFirst-Time Homebuyer GuideWhen to Refinance Your Mortgage
Realtors
Topfind
Houses for RentTownhomes for RentCondos for RentView All Rentals →
Why Rent With UsRenter GuideRent vs Buy Calculator
How to Negotiate RentUnderstanding Your LeaseMoving Checklist for Renters
Houses for SaleTownhomes for SaleCondos for SaleView All Homes →
Why Buy With UsBuyer GuideAffordability CalculatorInvestment CalculatorProperty Tax Calculator
Master Your New Home BudgetBeat Moving StressPacking Secrets
Home ValuationFind a Seller's Agent
Why Sell With UsSeller GuideNet Sheet CalcHELOC Calculator
Strategic PricingDownsizing Tips
Mortgage RatesRefinance RatesLoan ComparisonHELOC Calculator
Understanding Mortgage RatesFirst-Time Homebuyer GuideWhen to Refinance Your Mortgage
groupRealtorsinfoAbout Us
Continue with Google
Sign InSign Up
Topfind Realty
Renting

Search Rentals

Houses for RentTownhomes for RentCondos for RentView All Rentals →

Renting Resources

Why Rent With UsRenter GuideRent vs Buy Calculator

Renter Articles

How to Negotiate RentUnderstanding Your LeaseMoving Checklist for Renters
Buying

Search Homes

Houses for SaleTownhomes for SaleCondos for SaleView All Homes →

Buying Resources

Why Buy With UsBuyer GuideAffordability CalculatorInvestment CalculatorProperty Tax Calculator

Buyer Articles

Master Your New Home BudgetBeat Moving StressPacking Secrets
Selling

Selling Tools

Home ValuationFind a Seller's Agent

Selling Resources

Why Sell With UsSeller GuideNet Sheet CalcHELOC Calculator

Seller Articles

Strategic PricingDownsizing Tips
Mortgage Rates

Today's Rates

Mortgage RatesRefinance RatesLoan ComparisonHELOC Calculator

Mortgage Resources

Understanding Mortgage RatesFirst-Time Homebuyer GuideWhen to Refinance Your Mortgage
Realtors
Topfind
Houses for RentTownhomes for RentCondos for RentView All Rentals →
Why Rent With UsRenter GuideRent vs Buy Calculator
How to Negotiate RentUnderstanding Your LeaseMoving Checklist for Renters
Houses for SaleTownhomes for SaleCondos for SaleView All Homes →
Why Buy With UsBuyer GuideAffordability CalculatorInvestment CalculatorProperty Tax Calculator
Master Your New Home BudgetBeat Moving StressPacking Secrets
Home ValuationFind a Seller's Agent
Why Sell With UsSeller GuideNet Sheet CalcHELOC Calculator
Strategic PricingDownsizing Tips
Mortgage RatesRefinance RatesLoan ComparisonHELOC Calculator
Understanding Mortgage RatesFirst-Time Homebuyer GuideWhen to Refinance Your Mortgage
groupRealtorsinfoAbout Us
Continue with Google
Sign InSign Up
Real Estate/CA/Villa Park/9882 Wildwood Way (Sold)
view_in_arVirtual Tour
Main
SOLD
SoldClosed on May 8, 2025
$3,150,000
Sold Price

9882 Wildwood Way, Villa Park, CA 92861

bed
4
Bedrooms
bathtub
5
Bathrooms
square_foot
6,000
Square Feet

About this home

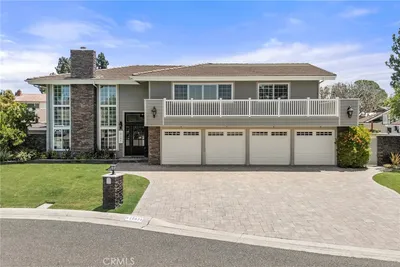
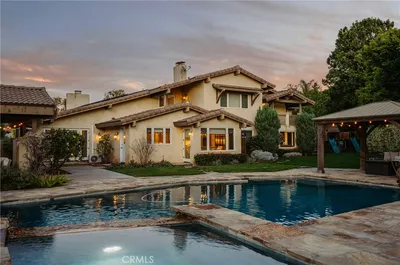
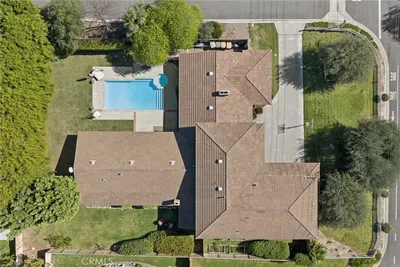
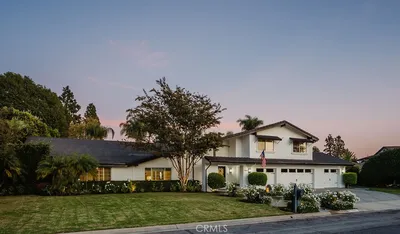
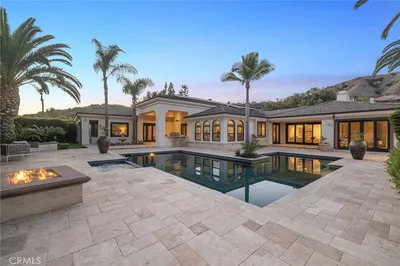
Look no further- this prestigious gated custom estate exudes elegance and sophistication, offering the perfect place to call home. Boasting impressive curb appeal, this stunning home is nestled on a private cul-de-sac and set on a sprawling 1/2 acre of secluded grounds. This magnificent home boasts nearly 6,000 SqFt of luxury living, 4 bedrooms, 4.5 baths, a spacious entertainment room, music room, and craft room (which can easily convert into an office). The gourmet kitchen is a chef’s dream, featuring custom cabinetry, an expansive island complete with bar seating, full-size Sub-Zero refrigerator and freezer, dual dishwashers, ice machine, premium appliances, and a walk-in pantry. The expansive primary suite is a retreat of its own, complete with a cozy fireplace, opulent master bath, custom stone finishes, soaking tub, walk-in shower, dual vanities, and an oversized walk-in closet. Each additional bedroom offers generous space and en-suite bathrooms for ultimate comfort. Designed for both indoor and outdoor entertaining, this home offers unmatched elegance and privacy. Experience unparalleled outdoor entertaining in your private backyard oasis. The immaculate landscape design, complemented by mature trees, offers an exceptional blend of luxury, privacy, and tranquility. Your guests will revel in the sparkling oversized resort-style pool, complete with a waterslide, or unwind on the in-pool barstools. Spend your evenings in the spa, embracing ultimate relaxation. A stunning gazebo, featuring a fully equipped outdoor kitchen and built-in BBQ, provides the perfect space for hosting gatherings, while an additional pergola-covered entertaining area is ideally situated off the entertainment room and kitchen. No expense was spared in the renovation of this estate, featuring the highest quality finishes including stone, marble, and wood floors. This property also features a upstairs laundry room, a 4 car (with extra depth) attached garage and abundant storage complete this extraordinary home. Only minutes to all Villa Park has to offer, including award-winning schools, horse and hiking trails, amazing foodie spots, shopping, easy freeway and toll road access and great VP community events. Move-in ready and awaiting its next discerning owner, this one-of-a-kind property is a must-see!

infoProperty Facts

bed

Bedrooms

4

bathtub

Bathrooms

5

square_foot

Square Feet

6,000

landscape

Lot Size

22,250 sqft

calendar_month

Year Built

1972

home_work

Property Type

Single Family Residence

timer

Days on Market

224

payments

HOA Fee

N/A

garage

Garage Total

4

fingerprint

MLS #

PW24186252

chairInterior Details

General Interior

Interior Features

Beamed Ceilings, Breakfast Bar, Brick Walls, Block Walls, Eat In Kitchen, High Ceilings, Open Floorplan, Pantry, Phone System, Paneling Wainscoting, Stone Counters, Recessed Lighting, Smart Home, Two Story Ceilings, Wired For Sound, Bedroom On Main Level, Instant Hot Water, Primary Suite, Walk In Pantry, Walk In Closets

Flooring

Carpet, Stone, Wood

Fireplace

Dining Room, Kitchen, Primary Bedroom

Kitchen & Appliances

Appliances

Six Burner Stove, Built In Range, Dishwasher, Gas Range, Refrigerator, Tankless Water Heater, Water Purifier

Laundry

Inside, Laundry Room, Upper Level

Bed & Bath

Main Level Master

Yes

Climate Control

Cooling

Central Air

Heating

Forced Air

deckExterior & Lot

Building & Construction

Patio & Porch

Brick, Stone

Fencing

Block, Brick, Excellent Condition, Split Rail, Vinyl

Security

Security System, Carbon Monoxide Detectors, Security Gate

Roof

Tile

Direction Faced

West

Nearby Schools

RatingSchool NameGradesDistance
8
Linda Vista Elementary
Elementary School
K-60.8 mi
7
Villa Park High
High School
9-120.9 mi
7
Cerro Villa Middle
Middle School
7-81.0 mi
10
Villa Park Elementary
Elementary School
K-61.0 mi
N/A
SALEM LUTHERAN SCHOOL
Private School
K-121.0 mi

Convenience Score

Topfind Realty

This Home is Sold

Curious what your home is worth? Get a free valuation.

call
(800)-330-9306Available 9AM - 6PM

Similar Homes You Might Like

Based on price, location, and features
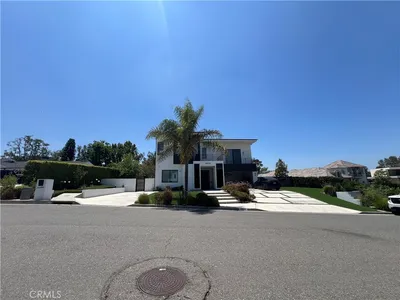
18852 CANYON CREST Drive
VIRTUAL TOUR

$5,190,000

FOR SALE

18852 CANYON CREST Drive, Villa Park, CA 92861

4 beds · 5 baths · 6,600 sqft

18808 Canyon Crest Drive

$5,495,000

FOR SALE

18808 Canyon Crest Drive, Villa Park, CA 92861

4 beds · 6 baths · 5,231 sqft

18821 Ridgeview Circle

$4,095,000

FOR SALE

18821 Ridgeview Circle, Villa Park, CA 92861

5 beds · 4 baths · 4,884 sqft

18777 Mesa Drive

$2,000,000

FOR SALE

18777 Mesa Drive, Villa Park, CA 92861

beds · baths · sqft

10536 Beardsley
VIDEO TOUR

$2,324,900

FOR SALE

10536 Beardsley, Villa Park, CA 92861

4 beds · 3 baths · 2,855 sqft

9641 Janice

$2,150,000

FOR SALE

9641 Janice, Villa Park, CA 92861

beds · baths · sqft

9761 Eastwood
3D TOUR

$2,999,888

FOR SALE

9761 Eastwood, Villa Park, CA 92861

5 beds · 4 baths · 4,190 sqft

18381 Serrano

$2,300,000

FOR SALE

18381 Serrano, Villa Park, CA 92861

3 beds · 2 baths · 2,247 sqft

Recently Sold

18262 Evergreen Circle
VIRTUAL TOUR

$3,050,000

SOLD

18262 Evergreen Circle, Villa Park, CA 92861

5 beds · 5 baths · 5,247 sqft

18162 Stratford
VIDEO TOUR

$3,600,000

SOLD

18162 Stratford, Villa Park, CA 92861

5 beds · 5 baths · 4,910 sqft

18801 Santiago

$2,900,000

SOLD

18801 Santiago, Villa Park, CA 92861

5 beds · 4 baths · 4,822 sqft

10262 Old Lamplighter Lane
VIDEO TOUR

$3,700,000

SOLD

10262 Old Lamplighter Lane, Villa Park, CA 92861

5 beds · 6 baths · 5,100 sqft

18812 Smoketree Circle
VIRTUAL TOUR

$3,050,000

SOLD

18812 Smoketree Circle, Villa Park, CA 92861

5 beds · 6 baths · 5,000 sqft

9701 Cannon Street

$2,000,000

SOLD

9701 Cannon Street, Villa Park, CA 92861

4 beds · 6 baths · 4,968 sqft

10231 Coral Tree Circle

$3,300,000

SOLD

10231 Coral Tree Circle, Villa Park, CA 92861

5 beds · 5 baths · 5,689 sqft

19241 Canyon Drive
VIDEO TOUR

$3,300,000

SOLD

19241 Canyon Drive, Villa Park, CA 92861

5 beds · 5 baths · 5,764 sqft

Topfind Realty

Company

  • About Us
  • Careers
  • Articles
  • Home Estimate

Explore

  • Renting
  • Buying
  • Selling
  • Realtors

Support

  • Help Center
  • Contact Us
  • Terms & Conditions
  • Privacy Policy

Topfind Realty, DRE # 02240815, is a licensed real estate broker in California. Topfind Realty pledges to support the Fair Housing Act and adhere to Equal Housing Opportunity laws.

Copyright © 2026 Topfind Realty. All Rights Reserved.