imagesmode View 7 photos
For Sale
$5,190,000
Est. $29,064/mo18852 CANYON CREST, Villa Park, CA 92861
bed
4
Bedrooms
bathtub
5
Bathrooms
square_foot
5,652
Square Feet
About this home
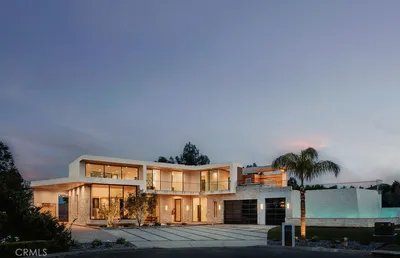
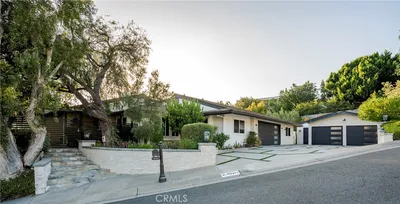
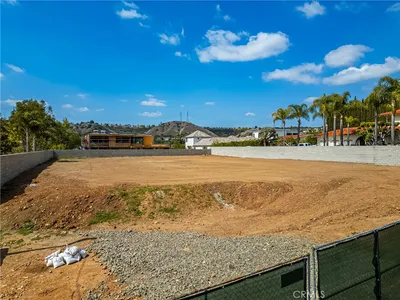
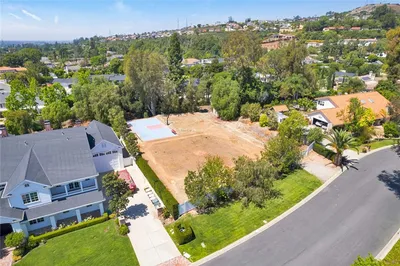
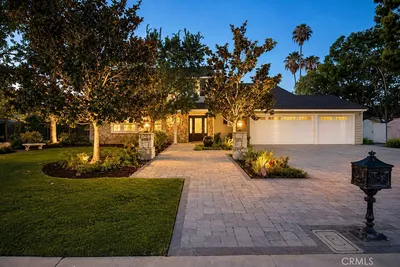
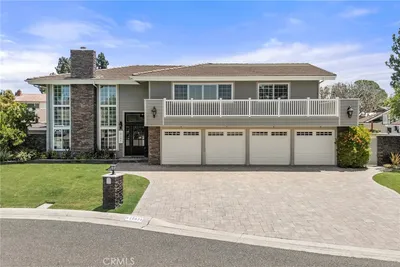
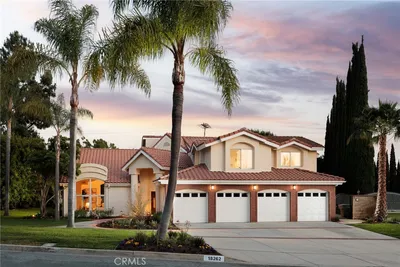
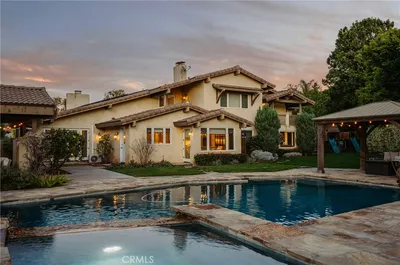
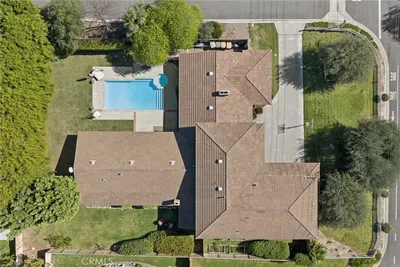
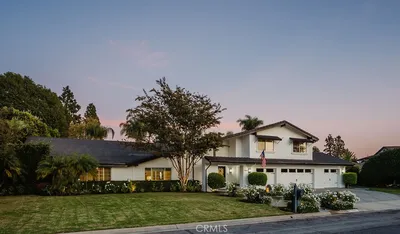
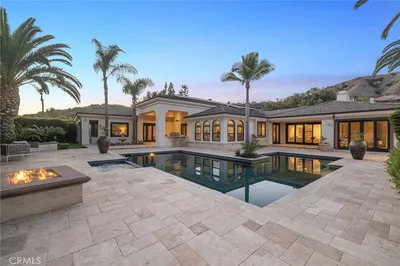
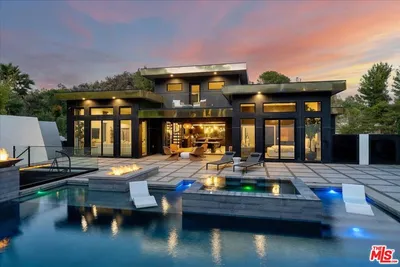
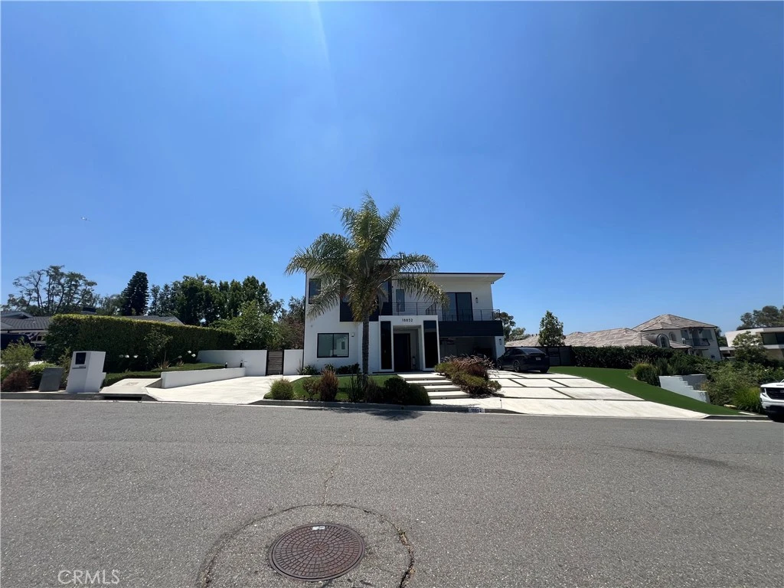
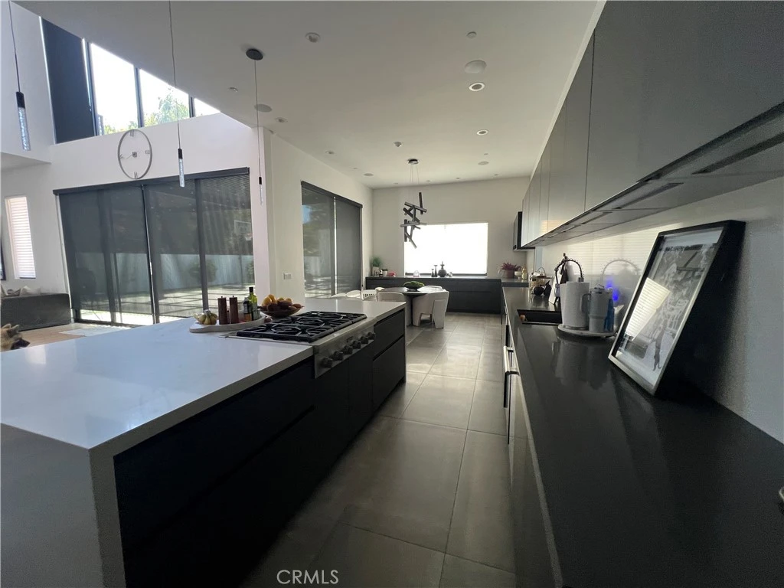
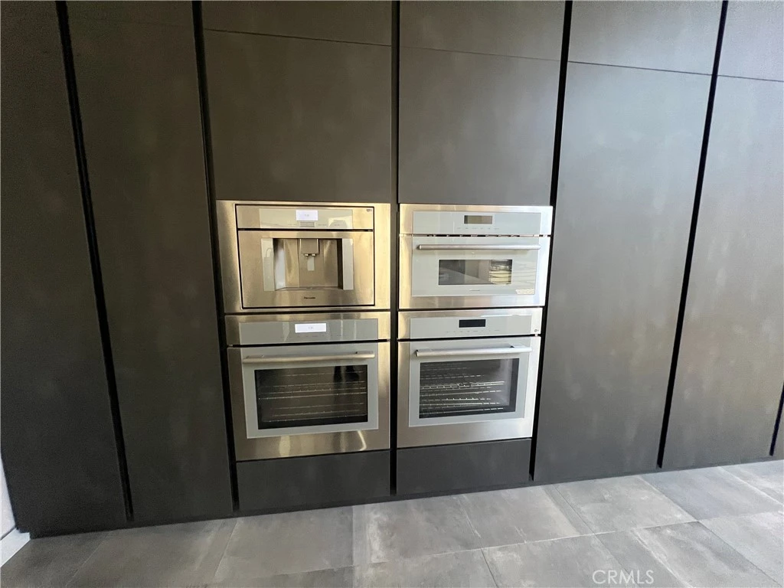
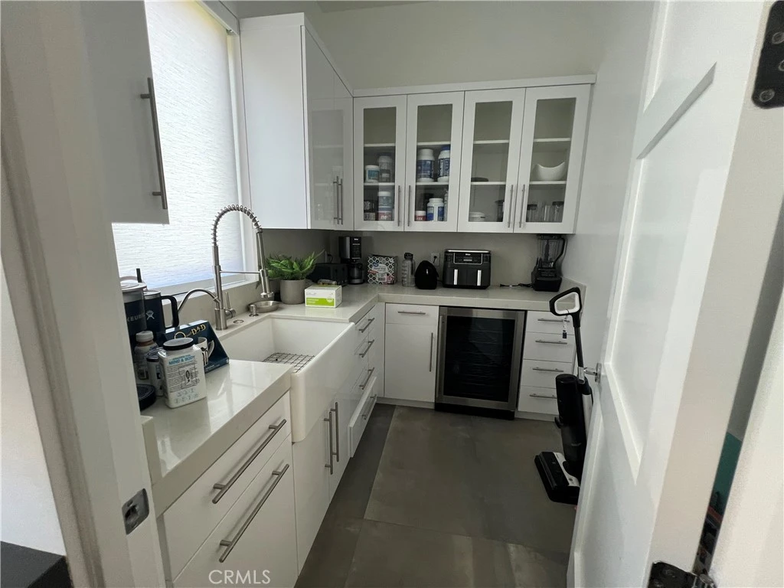
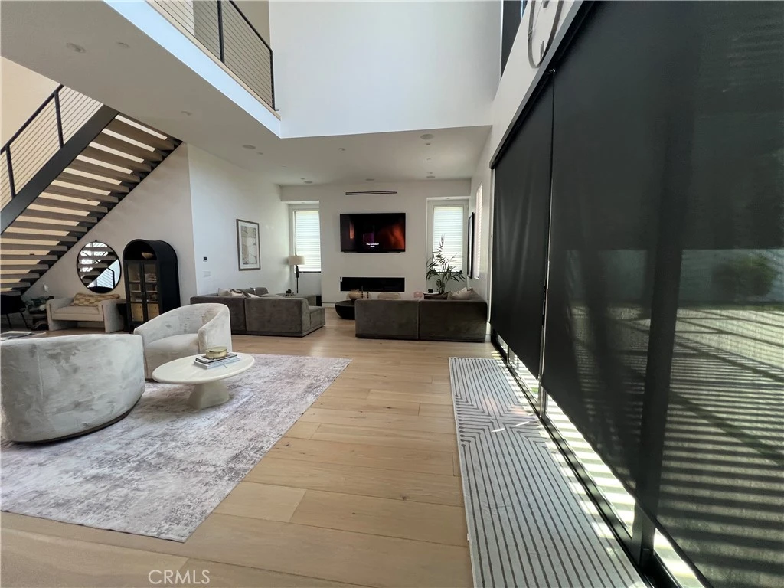
***BANKRUPTCY FEDERAL COURT SALE - NO BANK INVOLVED***ESCROW APPROXIMATELY 60-Days***Perched atop one of Villa Park's most coveted hillside settings, this extraordinary custom estate is a remarkable expression of modern architecture, timeless elegance, and exceptional craftsmanship. Completed in 2021, the residence encompasses approximately 6,600 square feet on a premier 21,000± square foot homesite, capturing sweeping panoramic views of sparkling city lights, rolling hills, and the Pacific Ocean on clear California days. Thoughtfully designed to blend sophisticated interiors with seamless indoor-outdoor living, the home welcomes guests with soaring ceilings, dramatic walls of glass, and an abundance of natural light. Rich wide-plank hardwood flooring, bespoke cabinetry, imported finishes, designer lighting, and impeccable craftsmanship create an atmosphere of understated luxury throughout. The heart of the home is an exceptional chef's kitchen featuring professional-grade Thermador appliances, dual waterfall islands, custom cabinetry, and a fully equipped prep kitchen. Expansive living and dining areas flow effortlessly together, creating the perfect environment for intimate gatherings or grand-scale entertaining while showcasing spectacular views from nearly every room. The luxurious primary suite serves as a private sanctuary with a fireplace, private viewing terrace, spa-inspired bath, and boutique-style walk-in wardrobe. Additional ensuite bedrooms provide elegant accommodations for family and guests. Further enhancing this exceptional property is a detached 2,200-square-foot single-level pool residence featuring two spacious bedrooms and two beautifully appointed bathrooms. Overlooking the resort-style pool and manicured grounds, this private residence offers remarkable flexibility for multigenerational living, extended family, executive accommodations, or long-term guests while maintaining complete privacy. Designed for year-round Southern California living, the resort-inspired backyard features a sparkling saltwater pool and spa, expansive entertaining terraces, an outdoor kitchen, fire features, and multiple gathering spaces surrounded by beautifully landscaped grounds. Modern conveniences include integrated smart home technology, premium finishes throughout, generous guest parking with RV potential, and meticulous attention to every detail.
Property Facts
bed
Bedrooms
4
bathtub
Bathrooms
5
square_foot
Square Feet
5,652
landscape
Lot Size
21,116 sqft
calendar_month
Year Built
2021
home_work
Property Type
Single Family Residence
timer
Days on Market
0
payments
HOA Fee
N/A
garage
Garage Total
2
fingerprint
MLS #
OC26171838
Interior Details
General Interior
Fireplace
Family Room
Kitchen & Appliances
Laundry
Laundry Room
Bed & Bath
Main Level Bedrooms
1
Main Level Bathrooms
2
Climate Control
Cooling
Central Air
Parking
Total Parking Spaces
2
Garage Spaces
2
Attached Garage
Yes
Exterior & Lot
Lot & Grounds
Lot Features
Cul De Sac
Pool Features
Private
Spa Features
Private
Sewer
Public Sewer
Water Source
Public
Community & HOA
Association Info
Community Features
Curbs, Horse Trails, Sidewalks
Mortgage Calculator
Total Monthly
$0
Principal & Interest:
$0Property Tax:
$0Home Insurance:
$0HOA Fees:
$0$
$
%
Nearby Schools
| Rating | School Name |
|---|---|
7 | Cerro Villa Middle Middle School |
7 | Villa Park High High School |
8 | Linda Vista Elementary Elementary School |
8 | Serrano Elementary Elementary School |
10 | Villa Park Elementary Elementary School |
Convenience Score
Market Insights
92861|Villa Park
analytics
Estimated Value
Calculating...
trending_up0%vs. last year
202120222023202420252026
Market Temperature
Seller'sBalancedBuyer's
0d30d60d180d
Balanced
Balanced market
30 Days
Avg. time on market
This is a Balanced Market. Homes are selling at a moderate pace.
flood
Flood & Climate Risk
Flood Risk
Minimal — not in a FEMA flood zone
Wildfire Risk
Moderate — near wildland-urban interface
Heat Risk
Low — moderate summer temperatures
Earthquake Risk
Southern California seismic zone
volume_up
Noise Levels
TrafficQuiet residential street
AirportMinimal airport noise
CommercialLow commercial activity nearby

Ready to Take the Next Step?
Get expert support from a local agent today.
call
(800)-330-9306Available 9AM - 7PM
Similar Homes You Might Like
Based on price, location, and features