Topfind Realty
Renting

Search Rentals

Houses for RentTownhomes for RentCondos for RentView All Rentals →

Renting Resources

Why Rent With UsRenter GuideRent vs Buy Calculator

Renter Articles

How to Negotiate RentUnderstanding Your LeaseMoving Checklist for Renters
Buying

Search Homes

Houses for SaleTownhomes for SaleCondos for SaleView All Homes →

Buying Resources

Why Buy With UsBuyer GuideAffordability CalculatorInvestment CalculatorProperty Tax Calculator

Buyer Articles

Master Your New Home BudgetBeat Moving StressPacking Secrets
Selling

Selling Tools

Home ValuationFind a Seller's Agent

Selling Resources

Why Sell With UsSeller GuideNet Sheet CalcHELOC Calculator

Seller Articles

Strategic PricingDownsizing Tips
Mortgage Rates

Today's Rates

Mortgage RatesRefinance RatesLoan ComparisonHELOC Calculator

Mortgage Resources

Understanding Mortgage RatesFirst-Time Homebuyer GuideWhen to Refinance Your Mortgage
Realtors
Topfind
Houses for RentTownhomes for RentCondos for RentView All Rentals →
Why Rent With UsRenter GuideRent vs Buy Calculator
How to Negotiate RentUnderstanding Your LeaseMoving Checklist for Renters
Houses for SaleTownhomes for SaleCondos for SaleView All Homes →
Why Buy With UsBuyer GuideAffordability CalculatorInvestment CalculatorProperty Tax Calculator
Master Your New Home BudgetBeat Moving StressPacking Secrets
Home ValuationFind a Seller's Agent
Why Sell With UsSeller GuideNet Sheet CalcHELOC Calculator
Strategic PricingDownsizing Tips
Mortgage RatesRefinance RatesLoan ComparisonHELOC Calculator
Understanding Mortgage RatesFirst-Time Homebuyer GuideWhen to Refinance Your Mortgage
groupRealtorsinfoAbout Us
Continue with Google
Sign InSign Up
Topfind Realty
Renting

Search Rentals

Houses for RentTownhomes for RentCondos for RentView All Rentals →

Renting Resources

Why Rent With UsRenter GuideRent vs Buy Calculator

Renter Articles

How to Negotiate RentUnderstanding Your LeaseMoving Checklist for Renters
Buying

Search Homes

Houses for SaleTownhomes for SaleCondos for SaleView All Homes →

Buying Resources

Why Buy With UsBuyer GuideAffordability CalculatorInvestment CalculatorProperty Tax Calculator

Buyer Articles

Master Your New Home BudgetBeat Moving StressPacking Secrets
Selling

Selling Tools

Home ValuationFind a Seller's Agent

Selling Resources

Why Sell With UsSeller GuideNet Sheet CalcHELOC Calculator

Seller Articles

Strategic PricingDownsizing Tips
Mortgage Rates

Today's Rates

Mortgage RatesRefinance RatesLoan ComparisonHELOC Calculator

Mortgage Resources

Understanding Mortgage RatesFirst-Time Homebuyer GuideWhen to Refinance Your Mortgage
Realtors
Topfind
Houses for RentTownhomes for RentCondos for RentView All Rentals →
Why Rent With UsRenter GuideRent vs Buy Calculator
How to Negotiate RentUnderstanding Your LeaseMoving Checklist for Renters
Houses for SaleTownhomes for SaleCondos for SaleView All Homes →
Why Buy With UsBuyer GuideAffordability CalculatorInvestment CalculatorProperty Tax Calculator
Master Your New Home BudgetBeat Moving StressPacking Secrets
Home ValuationFind a Seller's Agent
Why Sell With UsSeller GuideNet Sheet CalcHELOC Calculator
Strategic PricingDownsizing Tips
Mortgage RatesRefinance RatesLoan ComparisonHELOC Calculator
Understanding Mortgage RatesFirst-Time Homebuyer GuideWhen to Refinance Your Mortgage
groupRealtorsinfoAbout Us
Continue with Google
Sign InSign Up
Real Estate/CA/Villa Park/18581 Durfee
Interior
For Sale
$2,995,000
Est. $16,772/mo

18581 Durfee, Villa Park, CA 92861

bed
6
Bedrooms
bathtub
5
Bathrooms
square_foot
4,790
Square Feet

About this home

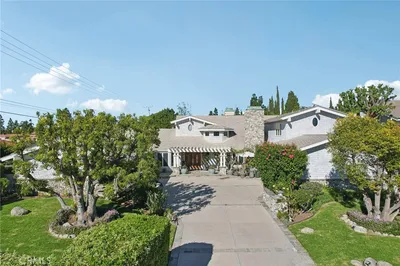
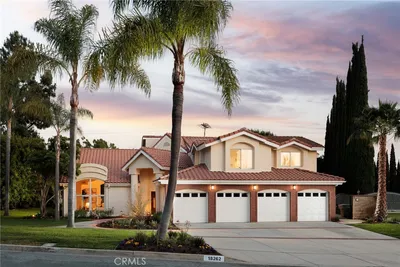
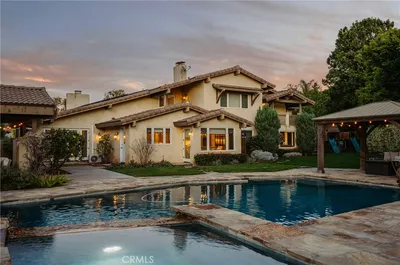
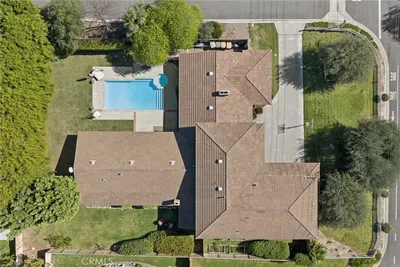

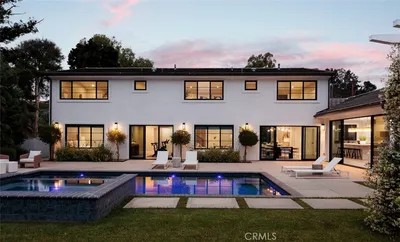
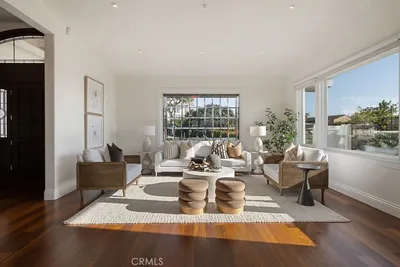
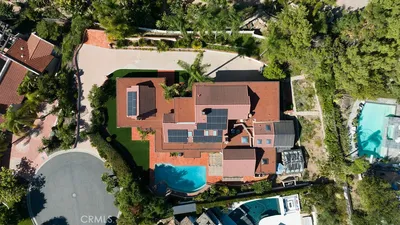
Welcome to this exceptional Villa Park estate, where luxury living and effortless entertaining meet on an expansive 0.62-acre lot. From the paver driveway, three-car garage, and RV parking gate to the serene, meticulously landscaped grounds, this home delivers privacy and scale from the moment you arrive. Step into a true backyard resort featuring a pool and spa with automated equipment, lush grassy lawns, and a bountiful orchard of avocado, orange, lemon, lime, grapefruit, and persimmon trees. The ultimate outdoor kitchen anchors the space, boasting granite countertops, a stainless steel BBQ with rotisserie, dual burners, sink, fridge, Big Green Egg smoker, outdoor TV viewing, and bar seating for 8. Unwind under the pergola beside the electronic gas fireplace with stacked stone, or relax in the peaceful side courtyard complete with a covered patio, zen garden, and three water fountains. Tucked to the east, a 270 sq. ft. workshop or the perfect head start for a future ADU. Beautifully updated throughout, the home features luxury vinyl plank flooring and an extraordinary gourmet kitchen designed for gathering. Highlights include custom soft-close cabinetry, a huge island for prep and buffet-style serving, and premium appliances including a double Sub-Zero refrigerator, Thermador double-oven combo, and Bosch dishwasher. Just off the formal dining area, seamless indoor-outdoor flow brings the tranquil courtyard views inside. The luxurious primary suite is a private retreat with Andersen sliding doors leading directly to the backyard fireplace. Its remodeled (2022) spa-like bathroom features a skylight, soaking tub, walk-in shower, and a barn door opening to a custom walk-in closet with built-ins. All additional bathrooms have been tastefully upgraded with quartz or caesarstone countertops and modern fixtures. Upstairs, a versatile bonus room boasts custom cabinetry and integrated A/V equipment. Systems & Community Major mechanical upgrades offer peace of mind, including a new HVAC with Samsung compressor (2023), Noritz tankless water heater (2022), newer roof, newer double garage door, and exceptional storage throughout. Located near top-rated Villa Park public schools and Orange Lutheran, with easy freeway access and local shopping. Experience why Villa Park is nicknamed the "Hidden Jewel," offering a vibrant, close-knit community with social and philanthropic groups like the Villa Park Women’s League and Villa Park Community Foundation.

Property Facts

bed

Bedrooms

6

bathtub

Bathrooms

5

square_foot

Square Feet

4,790

landscape

Lot Size

27,200 sqft

calendar_month

Year Built

1971

home_work

Property Type

Single Family Residence

timer

Days on Market

0

payments

HOA Fee

N/A

garage

Garage Total

3

fingerprint

MLS #

PW26162221

Interior Details

General Interior

Interior Features

Block Walls, Ceiling Fans, Separate Formal Dining Room, Eat In Kitchen, High Ceilings, Open Floorplan, Pantry, Quartz Counters, Stone Counters, Recessed Lighting, Storage, Two Story Ceilings, Wired For Data, Wired For Sound, All Bedrooms Down, Bedroom On Main Level, Entrance Foyer, Loft, Main Level Primary, Primary Suite, Walk In Pantry

Flooring

Carpet, Tile, Vinyl

Fireplace

Bonus Room, Living Room, Outside

Accessibility

Grab Bars

Kitchen & Appliances

Appliances

Built In Range, Convection Oven, Double Oven, Dishwasher, Electric Oven, Gas Cooktop, Gas Range, Microwave, Refrigerator, Water Softener, Tankless Water Heater, Dryer, Washer

Laundry

Laundry Room

Bed & Bath

Main Level Bedrooms

6

Main Level Bathrooms

4

Climate Control

Cooling

Central Air, Heat Pump, See Remarks, Zoned

Heating

Central, Heat Pump, Zoned

Parking

Total Parking Spaces

3

Garage Spaces

3

Attached Garage

Yes

Parking Features

Driveway, Garage Faces Front, Garage, Rv Gated, Rv Access Parking

Exterior & Lot

Building & Construction

Patio & Porch

Covered, Front Porch, Porch, Stone

Fencing

Block, Wrought Iron

Security

Carbon Monoxide Detectors, Smoke Detectors

Construction

Stucco

Roof

Shingle

Lot & Grounds

Lot Features

Drip Irrigation Bubblers, Front Yard, Sprinklers In Rear, Sprinklers In Front, Lawn, Landscaped, Sprinkler System, Yard

Pool Features

Heated, In Ground, Private

Spa Features

In Ground, Private

Sewer

Public Sewer

Water Source

Public

Community & HOA

Association Info

Community Features

Biking, Curbs, Gutters, Storm Drains

Mortgage Calculator

Total Monthly

$0

Principal & Interest:
$0
Property Tax:
$0
Home Insurance:
$0
HOA Fees:
$0
$
$
%

Nearby Schools

RatingSchool NameGradesDistance
10
Villa Park Elementary
Elementary School
K-60.4 mi
7
Villa Park High
High School
9-120.6 mi
8
Linda Vista Elementary
Elementary School
K-60.8 mi
7
Cerro Villa Middle
Middle School
7-80.8 mi
8
Serrano Elementary
Elementary School
K-61.1 mi

Convenience Score

Market Insights

92861|Villa Park
analytics

Estimated Value

Calculating...
trending_up0%vs. last year
202120222023202420252026

Market Temperature

Seller'sBalancedBuyer's
0d30d60d180d
Balanced

Balanced market

30 Days

Avg. time on market

This is a Balanced Market. Homes are selling at a moderate pace.

flood

Flood & Climate Risk

Flood Risk

Minimal — not in a FEMA flood zone

Low

Wildfire Risk

Moderate — near wildland-urban interface

Moderate

Heat Risk

Low — moderate summer temperatures

Low

Earthquake Risk

Southern California seismic zone

Moderate
volume_up

Noise Levels

TrafficQuiet residential street
AirportMinimal airport noise
CommercialLow commercial activity nearby
location_on

Location

18581 Durfee

Villa Park, CA 92861

Open in Mapsopen_in_new
Topfind Realty

Ready to Take the Next Step?

Get expert support from a local agent today.

call
(800)-330-9306Available 9AM - 7PM

Similar Homes You Might Like

Based on price, location, and features
10371 Balliet Drive
VIDEO TOUR

$2,990,000

FOR SALE

10371 Balliet Drive, Villa Park, CA 92861

6 beds · 4 baths · 4,426 sqft

18821 Ridgeview Circle

$4,095,000

FOR SALE

18821 Ridgeview Circle, Villa Park, CA 92861

5 beds · 4 baths · 4,884 sqft

18811 Ridgeview
3D TOUR

$3,250,000

FOR SALE

18811 Ridgeview, Villa Park, CA 92861

6 beds · 5 baths · 5,362 sqft

18777 Mesa Drive

$2,000,000

FOR SALE

18777 Mesa Drive, Villa Park, CA 92861

beds · baths · sqft

9641 Janice

$2,150,000

FOR SALE

9641 Janice, Villa Park, CA 92861

beds · baths · sqft

10536 Beardsley
VIDEO TOUR

$2,399,900

FOR SALE

10536 Beardsley, Villa Park, CA 92861

4 beds · 3 baths · 2,855 sqft

10282 OLD LAMPLIGHTER Lane
3D TOUR

$4,950,000

FOR SALE

10282 OLD LAMPLIGHTER Lane, Villa Park, CA 92861

7 beds · 6 baths · 6,802 sqft

10762 Center Drive
3D TOUR

$5,100,000

FOR SALE

10762 Center Drive, Villa Park, CA 92861

7 beds · 7 baths · 6,643 sqft

Recently Sold

18301 Churchill Lane
VIRTUAL TOUR

$2,900,000

SOLD

18301 Churchill Lane, Villa Park, CA 92861

7 beds · 6 baths · 4,826 sqft

18262 Evergreen Circle
VIRTUAL TOUR

$3,050,000

SOLD

18262 Evergreen Circle, Villa Park, CA 92861

5 beds · 5 baths · 5,247 sqft

18162 Stratford
VIDEO TOUR

$3,600,000

SOLD

18162 Stratford, Villa Park, CA 92861

5 beds · 5 baths · 4,910 sqft

18801 Santiago

$2,900,000

SOLD

18801 Santiago, Villa Park, CA 92861

5 beds · 4 baths · 4,822 sqft

10041 Sycamore
3D TOUR

$2,450,000

SOLD

10041 Sycamore, Villa Park, CA 92861

6 beds · 4 baths · 3,916 sqft

18262 Pamela Place

$3,695,000

SOLD

18262 Pamela Place, Villa Park, CA 92861

5 beds · 5 baths · 4,005 sqft

9771 Daron Drive
VIDEO TOUR

$3,188,888

SOLD

9771 Daron Drive, Villa Park, CA 92861

5 beds · 4 baths · 4,063 sqft

18342 Adams Ranch
3D TOUR

$2,165,000

SOLD

18342 Adams Ranch, Villa Park, CA 92861

5 beds · 4 baths · 3,837 sqft

Topfind Realty

Company

  • About Us
  • Careers
  • Articles
  • Home Estimate

Explore

  • Renting
  • Buying
  • Selling
  • Realtors

Support

  • Help Center
  • Contact Us
  • Terms & Conditions
  • Privacy Policy

Topfind Realty, DRE # 02240815, is a licensed real estate broker in California. Topfind Realty pledges to support the Fair Housing Act and adhere to Equal Housing Opportunity laws.

Copyright © 2026 Topfind Realty. All Rights Reserved.