1 / 20
imagesmode View 20 photos
For Sale
$549,900
Est. $3,079/mo12269 Bali Street, Victorville, CA 92392
bed
3
Bedrooms
bathtub
3
Bathrooms
square_foot
3,145
Sq Ft
About this home
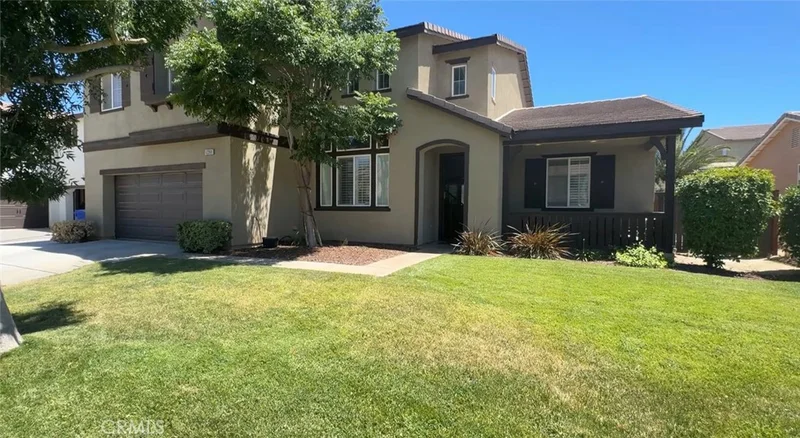
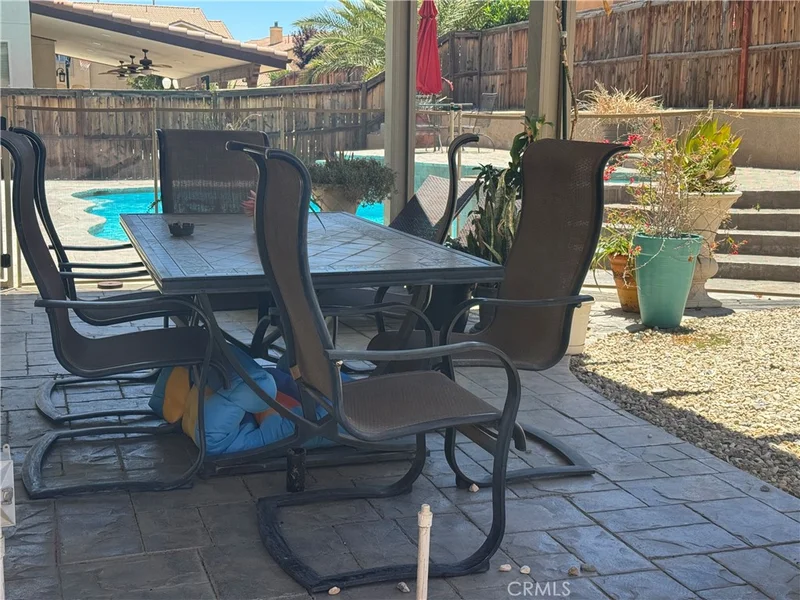
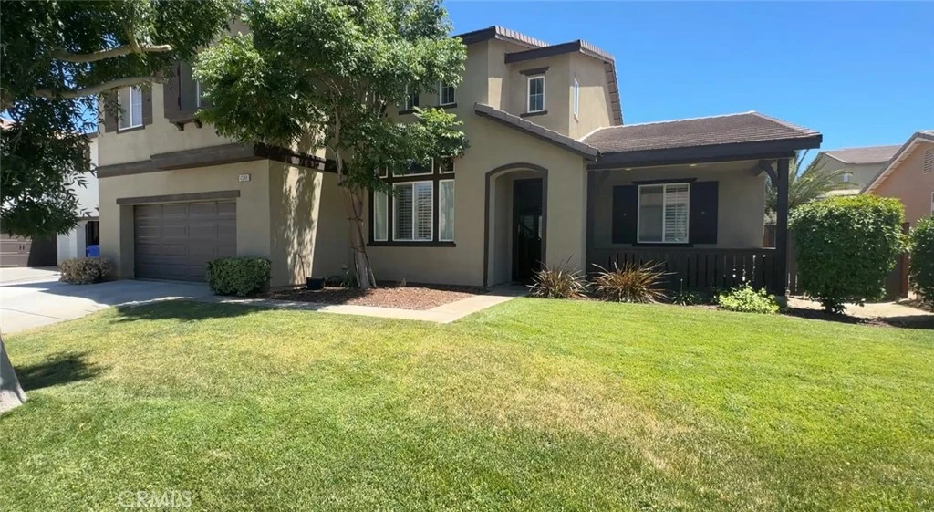
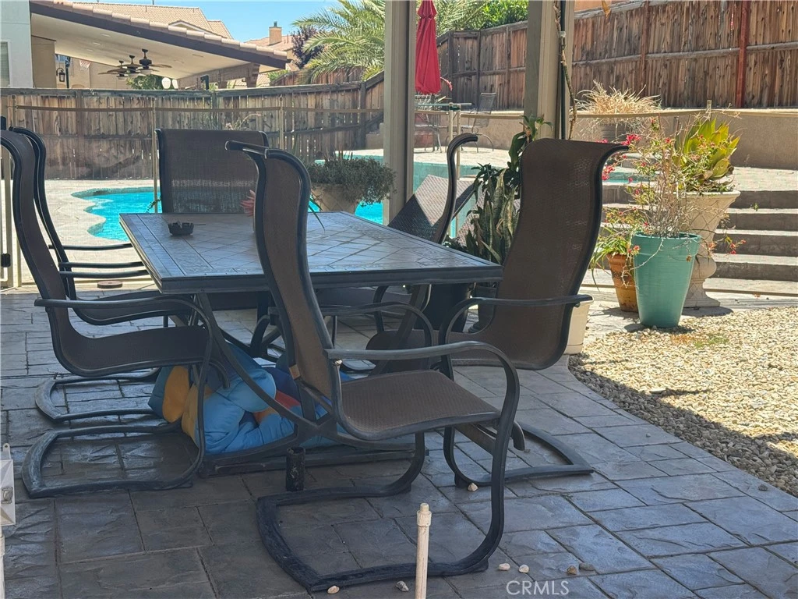
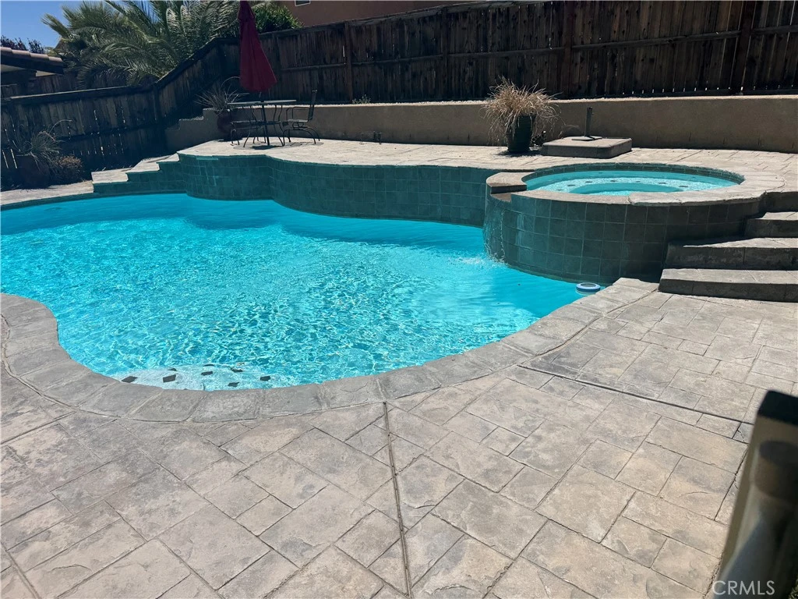
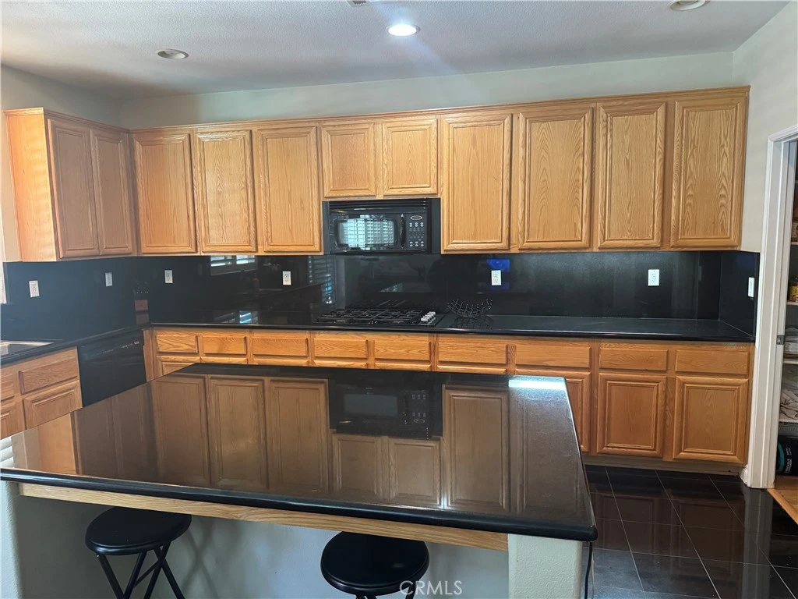
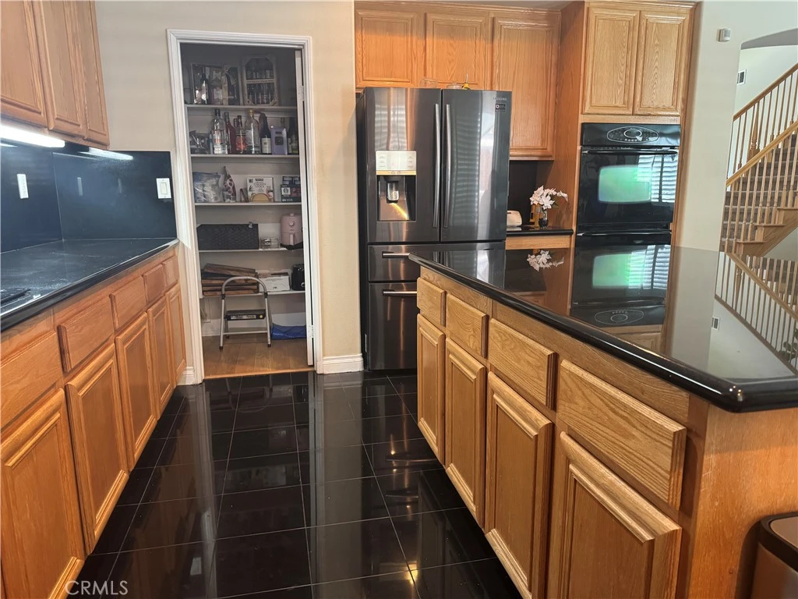
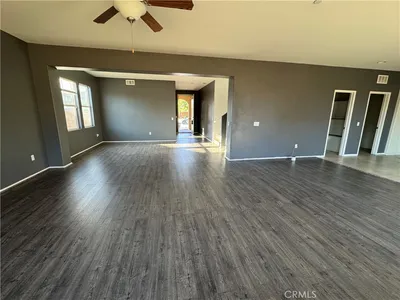
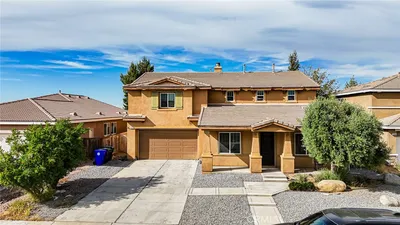
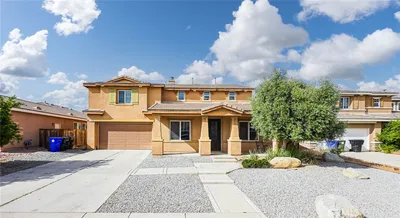
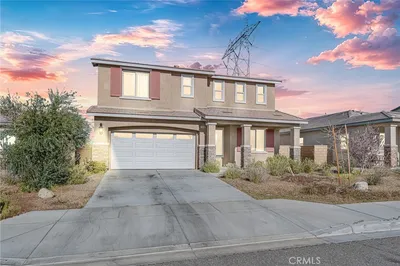
Fresh interior paint enhances this beautifully maintained two-story pool home offering approximately 3,145 square feet of thoughtfully designed living space, a rare attached three-car tandem garage, and no HOA. This spacious residence features 3 bedrooms, 2.5 bathrooms, soaring ceilings, abundant natural light, and two versatile bonus rooms that provide exceptional flexibility for today's lifestyle. The inviting kitchen offers abundant cabinetry, generous counter space, a large center island, and opens seamlessly to the spacious family room, creating the perfect setting for everyday living and entertaining. Plantation shutters throughout much of the home add timeless style, warmth, and privacy. The main level bonus room overlooks the family room through decorative interior windows, making it ideal for a home office, library, media room, hobby room, or additional living space. Upstairs, the second bonus room provides flexible space that can easily serve as a study, reading nook, playroom, fitness area, or second home office. The spacious primary suite includes a large walk-in closet and a private ensuite bathroom. Two additional bedrooms share a well-appointed full bathroom, while a convenient half bathroom is located on the main level for guests. Step outside to your private backyard retreat featuring an inviting in-ground pool and spa, creating the perfect setting for relaxing, entertaining, and enjoying Southern California living. The attached three-car tandem garage provides generous parking, storage, and workspace options. Conveniently located near schools, shopping, dining, parks, and commuter routes, this exceptional home combines comfort, flexibility, and everyday convenience in one of Victorville's desirable neighborhoods.
Property Facts
bed
Bedrooms
3
bathtub
Bathrooms
3
square_foot
Square Feet
3,145
landscape
Lot Size
7,324 sqft
calendar_month
Year Built
2004
home_work
Property Type
Single Family Residence
timer
Days on Market
41
garage
Garage Total
3
fingerprint
MLS #
HD26140633
Interior Details
General Interior
Interior Features
Separate Formal Dining Room, Eat In Kitchen, Granite Counters, High Ceilings, Open Floorplan, Pantry, Recessed Lighting, Two Story Ceilings, Entrance Foyer, Loft, Primary Suite, Walk In Closets
Flooring
Carpet, Laminate
Fireplace
Family Room, Gas
Kitchen & Appliances
Appliances
Dishwasher, Gas Cooktop, Disposal, Microwave, Water Heater
Laundry
Inside, Laundry Room
Bed & Bath
Main Level Bathrooms
1
Climate Control
Cooling
Central Air
Heating
Central, Natural Gas
Parking
Total Parking Spaces
5
Garage Spaces
3
Open Parking Spaces
2
Attached Garage
Yes
Parking Features
Concrete, Direct Access, Driveway, Garage Faces Front, Garage, Garage Door Opener, Tandem
Exterior & Lot
Building & Construction
Patio & Porch
Covered, Patio
Fencing
Wood
Security
Carbon Monoxide Detectors, Smoke Detectors
Construction
Frame, Stucco
Foundation
Slab
Roof
Tile
Direction Faced
North
Lot & Grounds
Lot Features
Back Yard, Front Yard, Sprinklers In Front, Lawn, Landscaped, Street Level, Yard
Pool Features
In Ground, Private
Spa Features
In Ground, Private
Sewer
Public Sewer
Water Source
Public
Community & HOA
Community Features
Curbs, Street Lights, Suburban, Sidewalks

Mortgage Calculator
Total Monthly
$0
Principal & Interest:
$0Property Tax:
$0Home Insurance:
$0HOA Fees:
$0$
$
%
Nearby Schools
| Rating | School Name |
|---|---|
2 | Hollyvale Elementary Elementary School |
2 | Eagle Ranch Elementary Elementary School |
1 | Mesa Linda Middle Middle School |
N/A | Kindercare Learning Center Private School |
2 | Morgan Kincaid Preparatory Elementary School |
Convenience Score
Market Insights
92392|Victorville
Estimated Value
Calculating...
No change vs. last year
Value history is still building for this area.
Market Temperature
Seller'sBalancedBuyer's
0d30d60d180d
Balanced
Balanced market
30 Days
Avg. time on market
This is a Balanced Market. Homes are selling at a moderate pace.
Flood & Climate Risk
Noise Levels

Ready to Take the Next Step?
Get expert support from a local agent today.
call
(800)-330-9306Available 9AM - 7PM
Similar Homes You Might Like
Based on price, location, and features
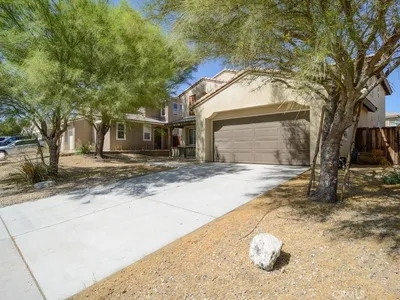
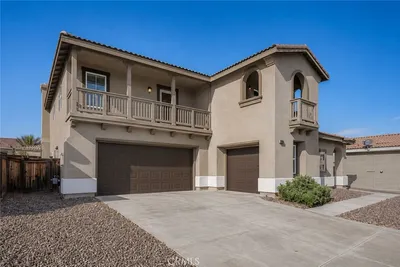
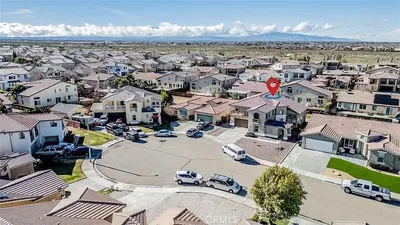
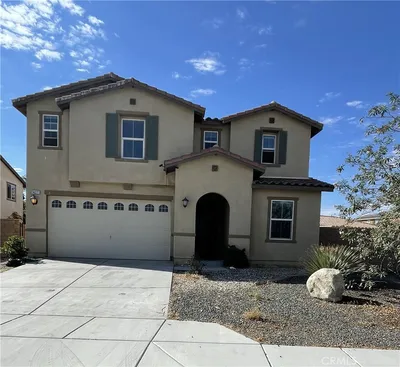
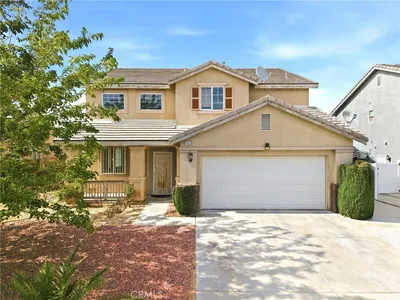
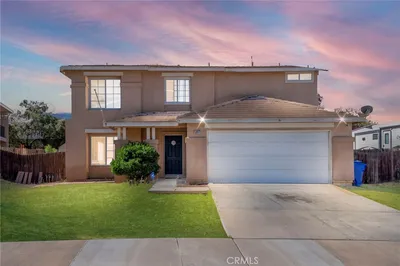
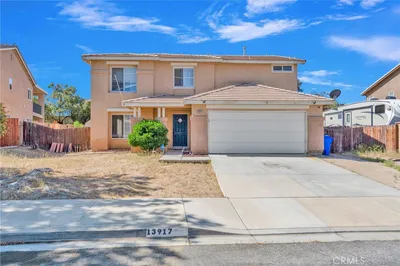
Recently Sold
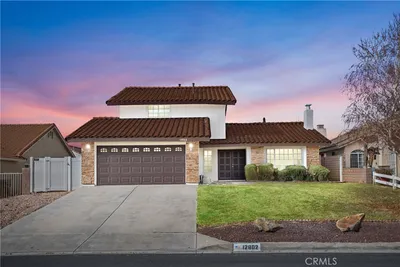
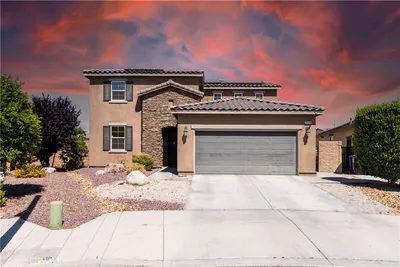
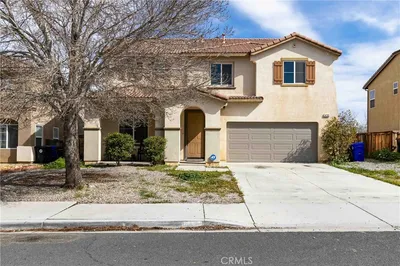

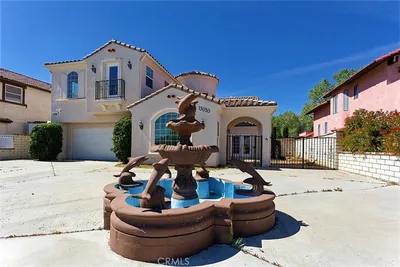
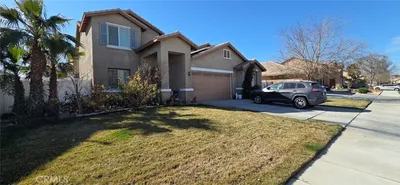
$549,900
3 bd | 3 ba | 3,145 sqft
Browse Homes by City
Explore real estate in popular California communities.
Popular Cities to Buy
Los Angeles Real EstateSan Diego Real EstateSan Jose Real EstateIrvine Real EstateLong Beach Real EstatePalm Springs Real EstatePalm Desert Real EstateRiverside Real EstateTemecula Real EstateIndio Real EstateLake Arrowhead Real EstateLancaster Real EstateOakland Real EstateVictorville Real EstateCorona Real EstateHemet Real Estate
Popular Cities to Rent
Apartments in Los AngelesApartments in San DiegoApartments in San JoseApartments in IrvineApartments in Long BeachApartments in Palm SpringsApartments in Palm DesertApartments in RiversideApartments in TemeculaApartments in IndioApartments in Lake ArrowheadApartments in LancasterApartments in OaklandApartments in VictorvilleApartments in CoronaApartments in Hemet