SoldClosed on October 7, 2025
$5,995,000
Sold Price3097 Bayshore Avenue, Ventura, CA 93001
bed
5
Bedrooms
bathtub
7
Bathrooms
square_foot
6,351
Square Feet
About this home
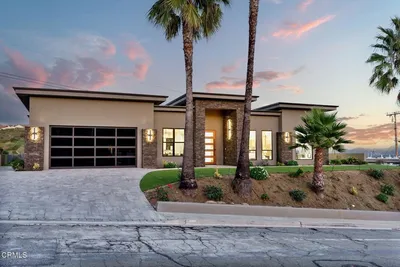
Welcome to the most exclusive waterfront estate in the Ventura Keys! First time ever on the market, this modern architectural masterpiece, designed by renowned local architect, Jim Armstrong, is in a league of its own, boasting the largest lot and the largest home in this prime coastal enclave. Arrive by land or, for those who demand more, by sea. Your private 85' dock--the very first house when coming from the ocean--welcomes your yacht, sailboat, or luxury watercraft, offering effortless and unimpeded access to the open ocean, Ventura Harbor, and the iconic Channel Islands. Inside, soaring 20' ceilings frame unparalleled views of the main channel and your custom pool & spa, creating a setting that is as impressive as it is serene. The expansive chef's kitchen--designed for those who like to entertain--features an impressive island, top-tier stainless steel appliances, a full-size refrigerator and freezer, and unparalleled views to match. The 6350+ sq. ft. layout is a masterclass in luxury, offering:✅ A grand primary suite with all the views, a fireplace, private sitting area, entertainment center, and a spa-like marble bathroom with an air tub, walk-in shower, and dual sink areas.✅ A third-level entertainment lounge/game room leading to your rooftop deck with panoramic views of the ocean, mountains, harbor, and beyond.✅ An entire fitness room featuring space for your home gym, private bath, and sauna - because excellence starts with well-being.✅ Gated entrance, 4-car garage & interior elevator - ensuring every arrival is safe & effortless.✅ A cozy guest house with its own entrance - because your privacy is valuable. Great for family, friends or rental income. ✅ Three additional, spacious bedrooms - each with an en-suite bathroom.✅ Ideally located between Malibu & Santa Barbara, a mere 30 minutes in either direction. This is more than a home--it's a statement. It's the pinnacle of waterfront living in Ventura, and it's waiting for the one person who deserves it: You.
infoProperty Facts
bed
Bedrooms
5
bathtub
Bathrooms
7
square_foot
Square Feet
6,351
landscape
Lot Size
13,939 sqft
calendar_month
Year Built
1994
home_work
Property Type
Single Family Residence
timer
Days on Market
203
payments
HOA Fee
N/A
garage
Garage Total
4
fingerprint
MLS #
V1-28658
chairInterior Details
General Interior
Interior Features
Breakfast Bar, Balcony, Central Vacuum, Separate Formal Dining Room, Eat In Kitchen, Elevator, Granite Counters, High Ceilings, Multiple Staircases, Pantry, Two Story Ceilings, Wired For Sound, All Bedrooms Up, Primary Suite, Walk In Pantry
Flooring
Carpet, Tile
Fireplace
Gas, Guest Accommodations, Living Room, Primary Bedroom
Kitchen & Appliances
Appliances
Barbecue, Convection Oven, Dishwasher, Freezer, Gas Cooktop, Gas Oven, Gas Water Heater, Hot Water Circulator, Ice Maker, Microwave, Refrigerator, Range Hood, Water Softener, Vented Exhaust Fan, Dryer, Washer
Laundry
In Garage, Upper Level
Climate Control
Cooling
Ductless
Heating
Central, Natural Gas, Zoned
deckExterior & Lot
Building & Construction
Patio & Porch
Concrete, Deck, Rooftop, Balcony
Fencing
Block
Security
Security System, Carbon Monoxide Detectors, Fire Sprinkler System, Security Gate, Smoke Detectors
Foundation
Slab
Nearby Schools
| Rating | School Name | ||
|---|---|---|---|
| No school data available for this area. | |||
Convenience Score

This Home is Sold
Curious what your home is worth? Get a free valuation.
call
(800)-330-9306Available 9AM - 6PM
Similar Homes You Might Like
Based on price, location, and features