Topfind Realty
Renting

Search Rentals

Houses for RentTownhomes for RentCondos for RentView All Rentals →

Renting Resources

Why Rent With UsRenter GuideRent vs Buy Calculator

Renter Articles

How to Negotiate RentUnderstanding Your LeaseMoving Checklist for Renters
Buying

Search Homes

Houses for SaleTownhomes for SaleCondos for SaleView All Homes →

Buying Resources

Why Buy With UsBuyer GuideAffordability CalculatorInvestment CalculatorProperty Tax Calculator

Buyer Articles

Master Your New Home BudgetBeat Moving StressPacking Secrets
Selling

Selling Tools

Home ValuationFind a Seller's Agent

Selling Resources

Why Sell With UsSeller GuideNet Sheet CalcHELOC Calculator

Seller Articles

Strategic PricingDownsizing Tips
Mortgage Rates

Today's Rates

Mortgage RatesRefinance RatesLoan ComparisonHELOC Calculator

Mortgage Resources

Understanding Mortgage RatesFirst-Time Homebuyer GuideWhen to Refinance Your Mortgage
Realtors
Topfind
Houses for RentTownhomes for RentCondos for RentView All Rentals →
Why Rent With UsRenter GuideRent vs Buy Calculator
How to Negotiate RentUnderstanding Your LeaseMoving Checklist for Renters
Houses for SaleTownhomes for SaleCondos for SaleView All Homes →
Why Buy With UsBuyer GuideAffordability CalculatorInvestment CalculatorProperty Tax Calculator
Master Your New Home BudgetBeat Moving StressPacking Secrets
Home ValuationFind a Seller's Agent
Why Sell With UsSeller GuideNet Sheet CalcHELOC Calculator
Strategic PricingDownsizing Tips
Mortgage RatesRefinance RatesLoan ComparisonHELOC Calculator
Understanding Mortgage RatesFirst-Time Homebuyer GuideWhen to Refinance Your Mortgage
groupRealtorsinfoAbout Us
Continue with Google
Sign InSign Up
Topfind Realty
Renting

Search Rentals

Houses for RentTownhomes for RentCondos for RentView All Rentals →

Renting Resources

Why Rent With UsRenter GuideRent vs Buy Calculator

Renter Articles

How to Negotiate RentUnderstanding Your LeaseMoving Checklist for Renters
Buying

Search Homes

Houses for SaleTownhomes for SaleCondos for SaleView All Homes →

Buying Resources

Why Buy With UsBuyer GuideAffordability CalculatorInvestment CalculatorProperty Tax Calculator

Buyer Articles

Master Your New Home BudgetBeat Moving StressPacking Secrets
Selling

Selling Tools

Home ValuationFind a Seller's Agent

Selling Resources

Why Sell With UsSeller GuideNet Sheet CalcHELOC Calculator

Seller Articles

Strategic PricingDownsizing Tips
Mortgage Rates

Today's Rates

Mortgage RatesRefinance RatesLoan ComparisonHELOC Calculator

Mortgage Resources

Understanding Mortgage RatesFirst-Time Homebuyer GuideWhen to Refinance Your Mortgage
Realtors
Topfind
Houses for RentTownhomes for RentCondos for RentView All Rentals →
Why Rent With UsRenter GuideRent vs Buy Calculator
How to Negotiate RentUnderstanding Your LeaseMoving Checklist for Renters
Houses for SaleTownhomes for SaleCondos for SaleView All Homes →
Why Buy With UsBuyer GuideAffordability CalculatorInvestment CalculatorProperty Tax Calculator
Master Your New Home BudgetBeat Moving StressPacking Secrets
Home ValuationFind a Seller's Agent
Why Sell With UsSeller GuideNet Sheet CalcHELOC Calculator
Strategic PricingDownsizing Tips
Mortgage RatesRefinance RatesLoan ComparisonHELOC Calculator
Understanding Mortgage RatesFirst-Time Homebuyer GuideWhen to Refinance Your Mortgage
groupRealtorsinfoAbout Us
Continue with Google
Sign InSign Up
Real Estate/CA/Ventura/1540 Berryessa Avenue
3d_rotation3D Tour
Interior
For Sale
$1,199,000
Est. $6,714/mo

1540 Berryessa Avenue, Ventura, CA 93004

bed
5
Bedrooms
bathtub
4
Bathrooms
square_foot
2,944
Square Feet

About this home

Welcome to this spacious two story home offering a functional floor plan, energy efficient solar panels, and inviting indoor/outdoor living spaces. With abundant natural light and generously sized rooms throughout, this home is designed for both comfortable everyday living and entertaining.Upon entering, you'll find a bright living room featuring vinyl flooring and large windows that fill the space with natural light. The adjacent dining area boasts tile flooring and elegant French doors that open to the backyard patio, creating a seamless connection between indoor and outdoor living.The expansive L-shaped kitchen is the heart of the home, offering an abundance of counter and cabinet space, a casual dining area, oversized breakfast bar, tile flooring, built-in microwave, oven, dishwasher, range, double oven, and freestanding refrigerator. The kitchen flows effortlessly into the open concept family room, complete with a cozy fireplace and ceiling fan, making it the perfect gathering space for family and friends.The spacious primary suite provides a private retreat with laminate flooring, a ceiling fan, walk-in closet, and an ensuite bathroom featuring dual sinks, a soaking tub, and a separate walk-in shower. Secondary bedrooms offer flexibility for family, guests, or a home office. Bedroom 2 features laminate flooring and a closet, Bedrooms 3 and 4 include ceiling fans and closets, and Bedroom 5 offers laminate flooring and a closet.Step outside to enjoy the fully fenced backyard with a patio and yard area, providing plenty of space for outdoor dining, gardening, play, or simply relaxing. Combining generous living spaces, solar energy efficiency, and a desirable cul-de-sac location, this home presents an exceptional opportunity to enjoy comfort, convenience, and functionality in a welcoming neighborhood.

Property Facts

bed

Bedrooms

5

bathtub

Bathrooms

4

square_foot

Square Feet

2,944

landscape

Lot Size

7,405 sqft

calendar_month

Year Built

2002

home_work

Property Type

Single Family Residence

timer

Days on Market

27

payments

HOA Fee

N/A

garage

Garage Total

2

fingerprint

MLS #

V1-36980

Interior Details

General Interior

Fireplace

Living Room

Parking

Total Parking Spaces

2

Garage Spaces

2

Attached Garage

Yes

Exterior & Lot

Lot & Grounds

Lot Features

Back Yard, Front Yard

Sewer

Public Sewer

Water Source

Public

Community & HOA

Association Info

Community Features

Curbs, Street Lights, Suburban, Sidewalks

Mortgage Calculator

Total Monthly

$0

Principal & Interest:
$0
Property Tax:
$0
Home Insurance:
$0
HOA Fees:
$0
$
$
%

Nearby Schools

RatingSchool NameGradesDistance
7
Junipero Serra Elementary
Elementary School
K-50.7 mi
5
Citrus Glen Elementary
Elementary School
K-50.8 mi
7
Academy of Technology & Leadership at Saticoy
Elementary School
P-81.0 mi
1
Providence
High School
K-121.1 mi
N/A
SACRED HEART ELEMENTARY SCHOOL
Private School
K-121.1 mi

Convenience Score

Market Insights

93004|Ventura
analytics

Estimated Value

Calculating...
trending_up0%vs. last year
202120222023202420252026

Market Temperature

Seller'sBalancedBuyer's
0d30d60d180d
Balanced

Balanced market

30 Days

Avg. time on market

This is a Balanced Market. Homes are selling at a moderate pace.

flood

Flood & Climate Risk

Flood Risk

Minimal — not in a FEMA flood zone

Low

Wildfire Risk

Moderate — near wildland-urban interface

Moderate

Heat Risk

Low — moderate summer temperatures

Low

Earthquake Risk

Southern California seismic zone

Moderate
volume_up

Noise Levels

TrafficQuiet residential street
AirportMinimal airport noise
CommercialLow commercial activity nearby
streetview

Street View

Open Full Street Viewopen_in_new
Topfind Realty

Ready to Take the Next Step?

Get expert support from a local agent today.

call
(800)-330-9306Available 9AM - 7PM

Similar Homes You Might Like

Based on price, location, and features
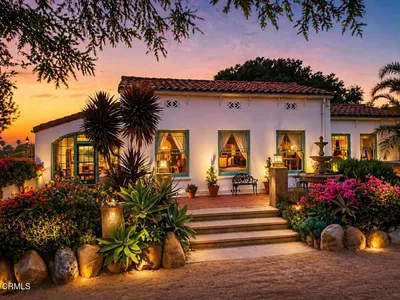
63 Lincoln Drive

$2,779,000

FOR SALE

63 Lincoln Drive, Ventura, CA 93001

5 beds · 5 baths · 3,337 sqft

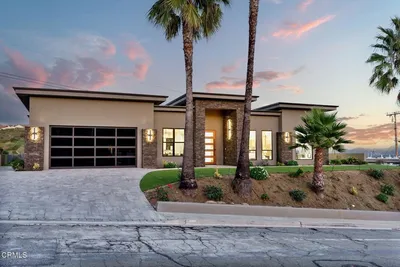
1184 Colina Vista Vista

$1,999,000

FOR SALE

1184 Colina Vista Vista, Ventura, CA 93003

4 beds · 3 baths · 2,775 sqft

615 Boston Avenue
VIRTUAL TOUR

$1,170,000

FOR SALE

615 Boston Avenue, Ventura, CA 93004

4 beds · 4 baths · 2,515 sqft

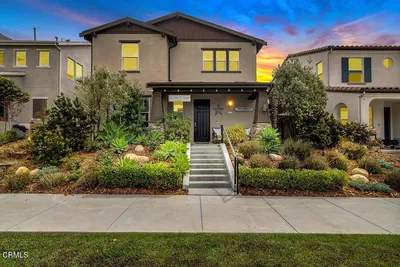
105 S Nevada Ave.
VIRTUAL TOUR

$1,142,000

FOR SALE

105 S Nevada Ave., Ventura, CA 93004

4 beds · 4 baths · 2,855 sqft

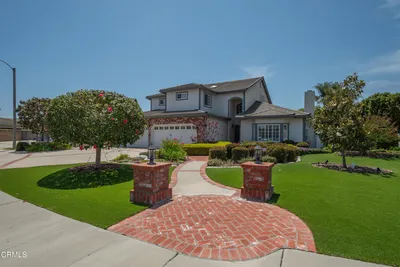
440 Mariposa Drive

$1,775,000

FOR SALE

440 Mariposa Drive, Ventura, CA 93001

4 beds · 4 baths · 3,517 sqft

2891 Bayshore Avenue
3D TOUR

$1,695,000

FOR SALE

2891 Bayshore Avenue, Ventura, CA 93001

4 beds · 4 baths · 2,428 sqft

1302 Devon Lane

$2,395,000

FOR SALE

1302 Devon Lane, Ventura, CA 93001

4 beds · 3 baths · 2,394 sqft

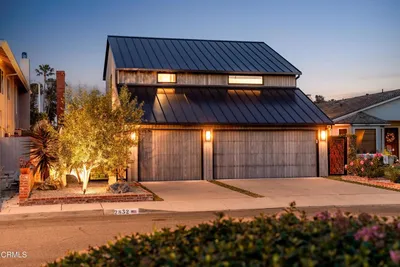
2832 Sailor Avenue
VIRTUAL TOUR

$3,695,000

FOR SALE

2832 Sailor Avenue, Ventura, CA 93001

4 beds · 4 baths · 2,978 sqft

Recently Sold

890 Via Ondulando
3D TOUR

$2,075,000

SOLD

890 Via Ondulando, Ventura, CA 93003

4 beds · 4 baths · 2,454 sqft

10101 Telephone Road

$1,425,000

SOLD

10101 Telephone Road, Ventura, CA 93004

5 beds · 4 baths · 3,487 sqft

131 Cleveland Court
VIRTUAL TOUR

$1,500,000

SOLD

131 Cleveland Court, Ventura, CA 93003

5 beds · 3 baths · 3,085 sqft

1952 , 1954 Vista Del Mar Drive

$1,370,000

SOLD

1952 , 1954 Vista Del Mar Drive, Ventura, CA 93001

5 beds · 3 baths · 2,858 sqft

2672 Cedar Street
VIRTUAL TOUR

$1,254,000

SOLD

2672 Cedar Street, Ventura, CA 93001

4 beds · 3 baths · 2,604 sqft

281 Glen Ellen Drive

$1,300,000

SOLD

281 Glen Ellen Drive, Ventura, CA 93003

4 beds · 3 baths · 2,374 sqft

708 Skyview Terrace

$2,400,000

SOLD

708 Skyview Terrace, Ventura, CA 93003

4 beds · 4 baths · 3,014 sqft

7405 Loma Vista Road

$1,500,000

SOLD

7405 Loma Vista Road, Ventura, CA 93003

4 beds · 3 baths · 3,085 sqft

Topfind Realty

Company

  • About Us
  • Careers
  • Articles
  • Home Estimate

Explore

  • Renting
  • Buying
  • Selling
  • Realtors

Support

  • Help Center
  • Contact Us
  • Terms & Conditions
  • Privacy Policy

Topfind Realty, DRE # 02240815, is a licensed real estate broker in California. Topfind Realty pledges to support the Fair Housing Act and adhere to Equal Housing Opportunity laws.

Copyright © 2026 Topfind Realty. All Rights Reserved.