SOLD
SoldClosed on May 10, 2019
$629,900
Sold Price10560 Sausalito Road, Ventura, CA 93004
bed
3
Bedrooms
bathtub
3
Bathrooms
square_foot
2,287
Square Feet
About this home

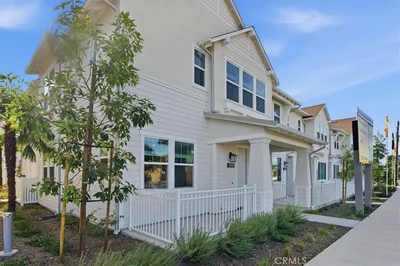
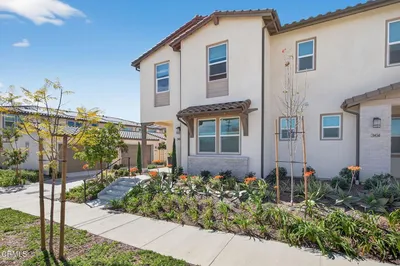
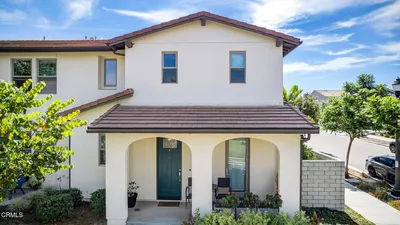
MODEL HOME Move-in ready NO MELLO-ROOS! From the white chef's kitchen with its huge eat-in island, sleek countertops, and designer-perfect backsplash, to the mid-tone wood plank floors, to the expansive dining room that opens right out to the California room, the Anacapa Plan 3 model offers one great surprise after another. You'll love the big family room and the openness of the floorplan that creates great flow between all of these idyllic gathering spaces. You'll love the rustic wall covering in the front room, which captures your eye from the moment you enter the home. This space is currently designed as a living room with a bar, but can be used in a multitude of ways to serve your family's needs. The spacious master is a relaxing retreat with two-tone paint and a stylish chandelier, and the master bath features a number of designer features including updated floral wall covering, solid surface countertops, and a clear-glass enclosure surrounding the walk-in shower. The upstairs bonus space is outfitted with laminate floors and decorative window valances, and is ready to be turned into your yoga studio, guest space, or play room. Outside, the yard reveals easy-care concrete tiles and just enough grass to make the dogs happy.
infoProperty Facts
bed
Bedrooms
3
bathtub
Bathrooms
3
square_foot
Square Feet
2,287
calendar_month
Year Built
2018
home_work
Property Type
Townhouse
timer
Days on Market
32
payments
HOA Fee
$213/mo
garage
Garage Total
2
fingerprint
MLS #
V0-219002726
chairInterior Details
General Interior
Flooring
Carpet, Laminate
Climate Control
Cooling
Central Air
Heating
Forced Air
deckExterior & Lot
Nearby Schools
| Rating | School Name | ||
|---|---|---|---|
| No school data available for this area. | |||
Convenience Score

This Home is Sold
Curious what your home is worth? Get a free valuation.
call
(800)-330-9306Available 9AM - 6PM
Similar Homes You Might Like
Based on price, location, and features