For Sale
$1,249,000
Est. $6,994/mo5938 Simpson Ave, Valley Village, CA 91607
bed
4
Bedrooms
bathtub
3
Bathrooms
square_foot
1,611
Sq Ft
About this home
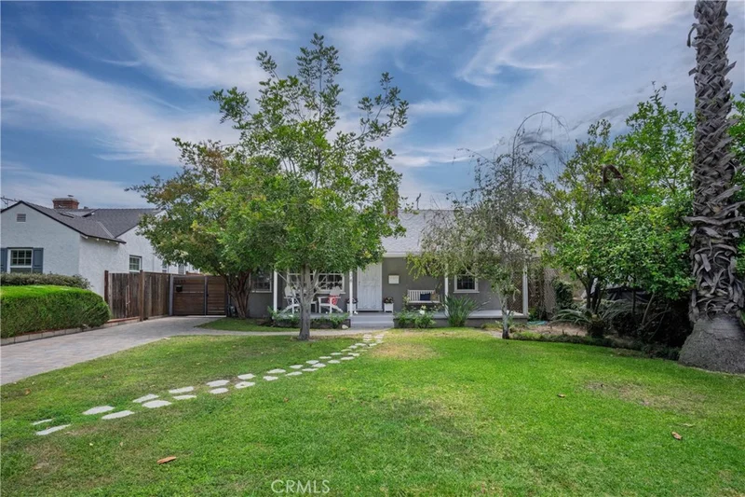
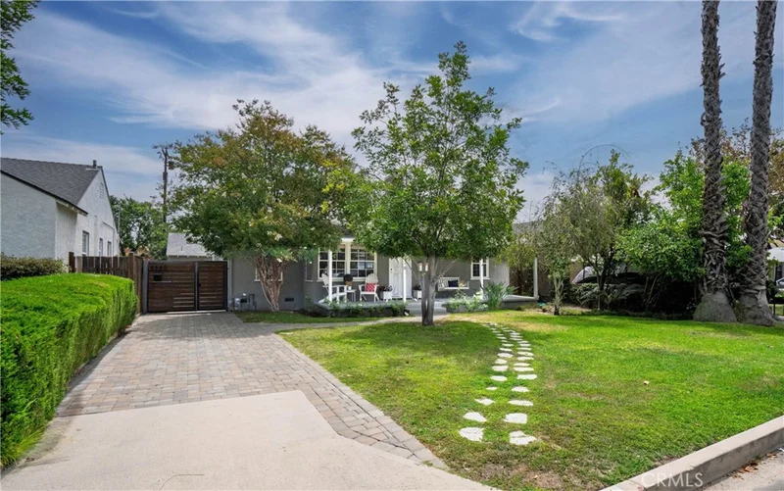
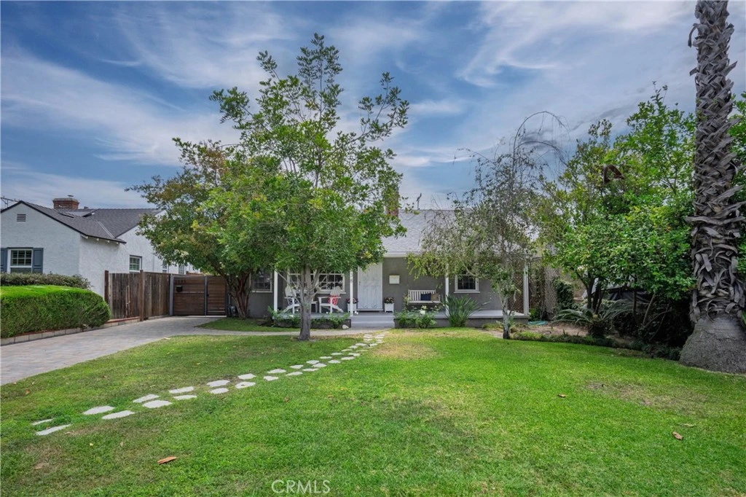
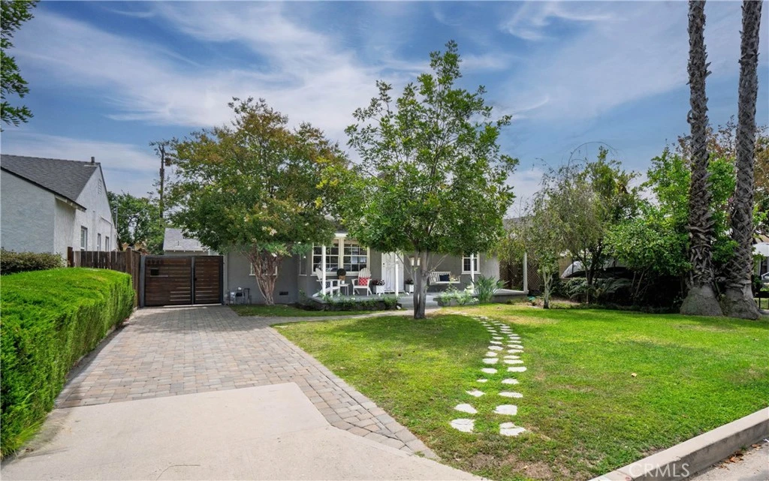
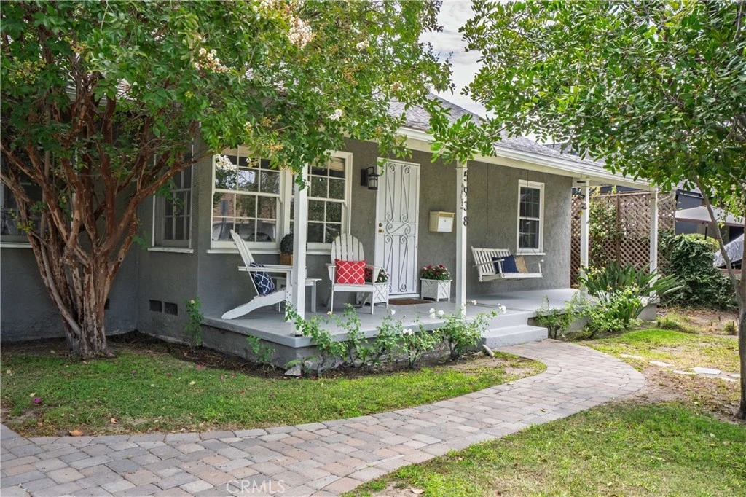
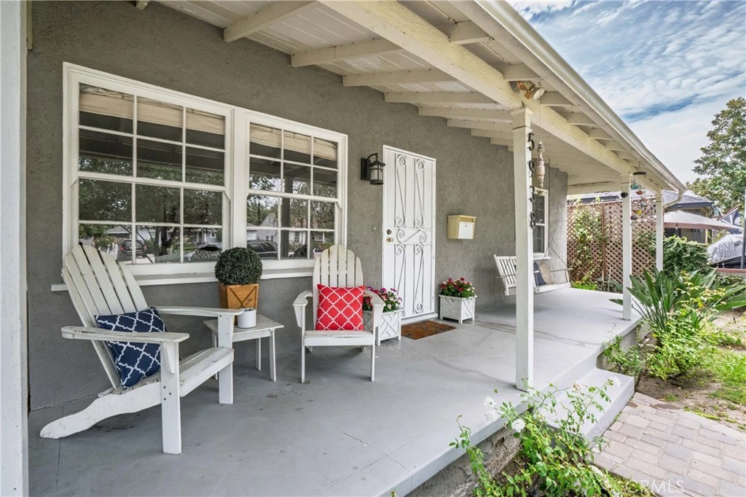
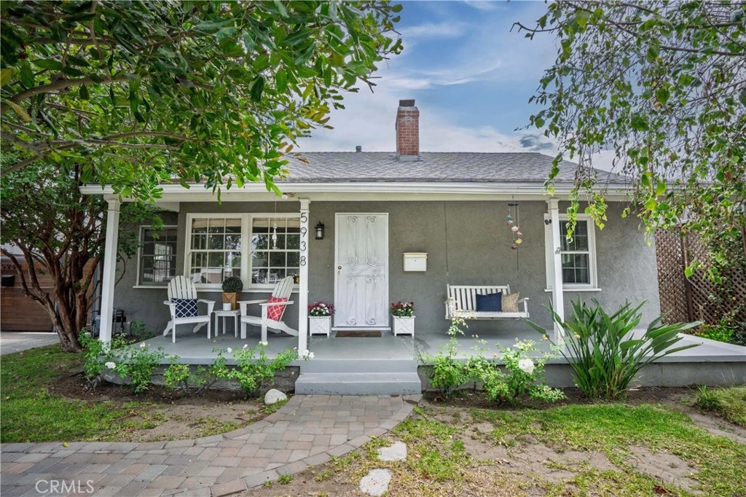
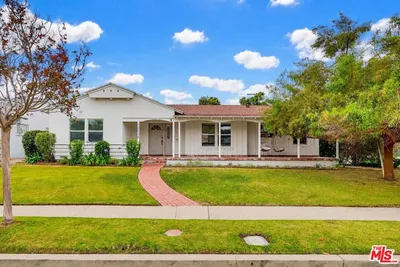
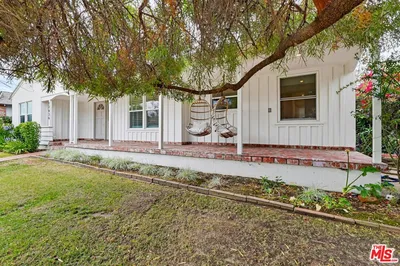
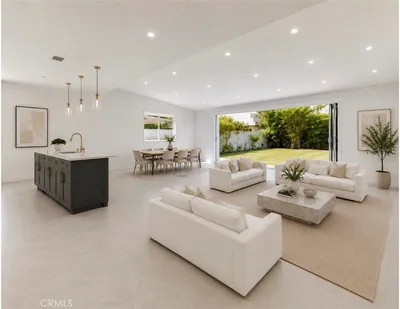
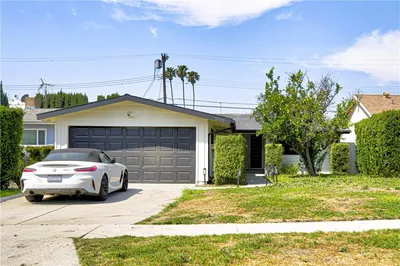
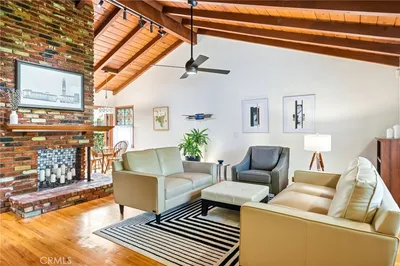
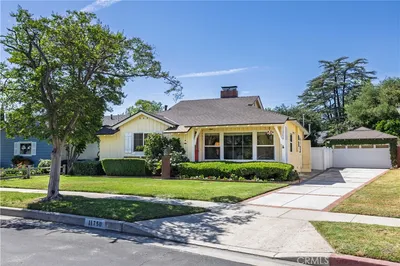
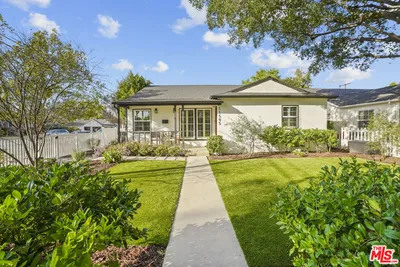
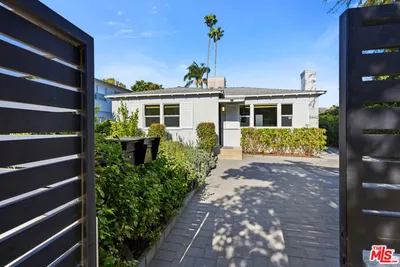
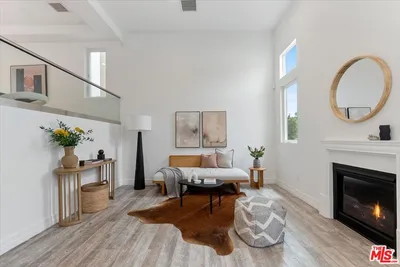
Welcome to this picturesque Valley Village home featuring a sparkling pool and a fully permitted studio ADU. This 4 bedroom, 3 bath property offers 1,611 square feet of living space, thoughtfully designed for versatility, comfort and style. The main home features 3 bedrooms, 2 bathrooms, and 1,251 square feet. Step onto the inviting front porch with a swing bench, surrounded by mature trees and lush greenery. The paver driveway adds to the home’s irresistible curb appeal. Inside, an open-concept living and dining area shines with a brick fireplace, fresh paint, recessed lighting, and rich hardwood floors that flow seamlessly throughout. The artistic remodeled kitchen and updated bathrooms add unique character to every corner. The spacious primary bedroom opens directly to the backyard patio and pool, perfect for relaxing or entertaining. The fully permitted 360 squared feet ADU studio offers its own kitchen, bathroom, and separate address, ideal for extended family, a home office, or possibly rental income. Modern finishes, vinyl flooring, and a mini-split system provide both style and comfort. Outside, the property is surrounded by lush, colorful landscaping, including palm trees, bougainvillea, and other vibrant greenery, creating a private and tranquil oasis in the heart of Valley Village. Close to the lively NoHo West Shopping Center, you’ll enjoy close access to Trader Joe’s, LA Fitness, cinemas, Starbucks, and an array of dining options. Don’t miss out on this unique property that combines charm, functionality, and endless possibilities for living and entertaining. This Valley Village property is more than a home, it’s a lifestyle of comfort, charm, and opportunity.
Property Facts
bed
Bedrooms
4
bathtub
Bathrooms
3
square_foot
Square Feet
1,611
landscape
Lot Size
6,244 sqft
calendar_month
Year Built
1943
home_work
Property Type
Single Family Residence
timer
Days on Market
31
garage
Garage Total
0
fingerprint
MLS #
SR26149538
Interior Details
General Interior
Interior Features
Ceiling Fans, Separate Formal Dining Room, All Bedrooms Down, Galley Kitchen
Flooring
Tile, Wood
Fireplace
Living Room
Kitchen & Appliances
Laundry
Inside, Stacked
Bed & Bath
Main Level Bedrooms
4
Main Level Bathrooms
3
Climate Control
Cooling
Central Air
Heating
Central
Parking
Total Parking Spaces
4
Open Parking Spaces
4
Parking Features
Driveway, Pull Through, Tandem, Uncovered
Exterior & Lot
Building & Construction
Patio & Porch
Rear Porch, Front Porch, Porch
Lot & Grounds
Lot Features
Back Yard, Front Yard
Pool Features
In Ground, Private
Sewer
Public Sewer
Water Source
Public
Community & HOA
Community Features
Curbs

Mortgage Calculator
Total Monthly
$0
Principal & Interest:
$0Property Tax:
$0Home Insurance:
$0HOA Fees:
$0$
$
%
Nearby Schools
| Rating | School Name |
|---|---|
N/A | Laurel Hall School Private School |
5 | Maurice Sendak Elementary Elementary School |
7 | Victory Boulevard Elementary Elementary School |
N/A | Yeshiva Ketana Of Los Angeles Private School |
1 | Amelia Earhart Continuation High School |
Convenience Score
Market Insights
91607|Valley Village
Estimated Value
Calculating...
No change vs. last year
Value history is still building for this area.
Market Temperature
Seller'sBalancedBuyer's
0d30d60d180d
Balanced
Balanced market
30 Days
Avg. time on market
This is a Balanced Market. Homes are selling at a moderate pace.
Flood & Climate Risk
Noise Levels

Ready to Take the Next Step?
Get expert support from a local agent today.
call
(800)-330-9306Available 9AM - 7PM
Similar Homes You Might Like
Based on price, location, and features
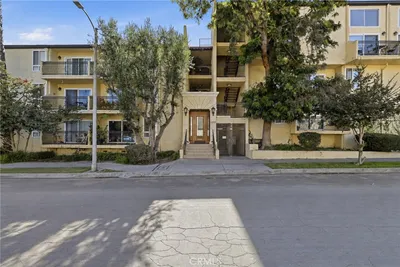
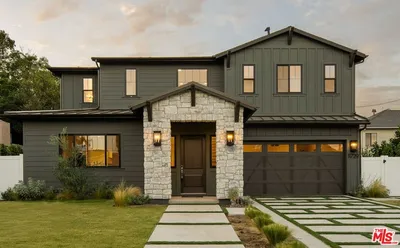
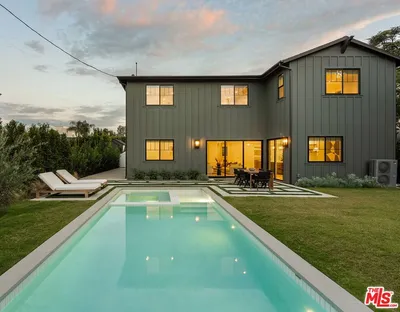
Recently Sold
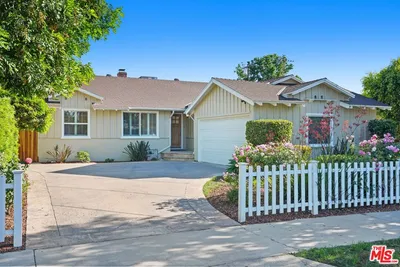
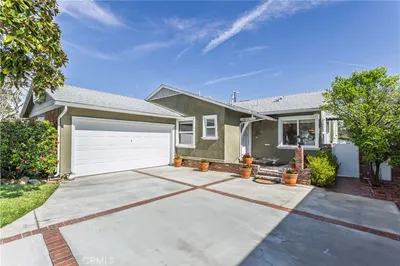
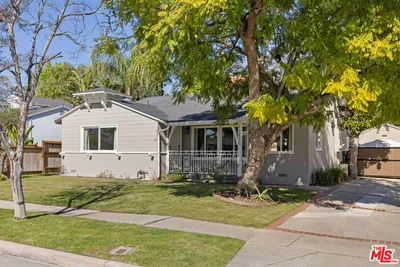
$1,249,000
4 bd | 3 ba | 1,611 sqft
Browse Homes by City
Explore real estate in popular California communities.
Popular Cities to Buy
Los Angeles Real EstateSan Diego Real EstateSan Jose Real EstateIrvine Real EstateLong Beach Real EstatePalm Springs Real EstatePalm Desert Real EstateRiverside Real EstateTemecula Real EstateIndio Real EstateLake Arrowhead Real EstateLancaster Real EstateOakland Real EstateVictorville Real EstateCorona Real EstateHemet Real Estate
Popular Cities to Rent
Apartments in Los AngelesApartments in San DiegoApartments in San JoseApartments in IrvineApartments in Long BeachApartments in Palm SpringsApartments in Palm DesertApartments in RiversideApartments in TemeculaApartments in IndioApartments in Lake ArrowheadApartments in LancasterApartments in OaklandApartments in VictorvilleApartments in CoronaApartments in Hemet