Topfind Realty
Renting

Search Rentals

Houses for RentTownhomes for RentCondos for RentView All Rentals →

Renting Resources

Why Rent With UsRenter GuideRent vs Buy Calculator

Renter Articles

How to Negotiate RentUnderstanding Your LeaseMoving Checklist for RentersAll Renter Articles
Buying

Search Homes

Houses for SaleTownhomes for SaleCondos for SaleView All Homes →

Buying Resources

Why Buy With UsBuyer GuideAffordability CalculatorInvestment CalculatorProperty Tax Calculator

Buyer Articles

Home Inspection TipsFirst-Time Buyer ChecklistPacking Secrets
Selling

Selling Tools

Home ValuationFind a Seller's Agent

Selling Resources

Why Sell With UsSeller GuideNet Sheet CalcHELOC Calculator

Seller Articles

Strategic PricingMaximize Profit When SellingSell While Buying Your Next Home
Mortgage Rates

Today's Rates

Mortgage RatesRefinance RatesLoan ComparisonHELOC Calculator

Mortgage Resources

Understanding Mortgage RatesFirst-Time Homebuyer GuideWhen to Refinance Your Mortgage
Realtors
Topfind
Houses for RentTownhomes for RentCondos for RentView All Rentals →
Why Rent With UsRenter GuideRent vs Buy Calculator
How to Negotiate RentUnderstanding Your LeaseMoving Checklist for Renters
Houses for SaleTownhomes for SaleCondos for SaleView All Homes →
Why Buy With UsBuyer GuideAffordability CalculatorInvestment CalculatorProperty Tax Calculator
Home Inspection TipsFirst-Time Buyer ChecklistPacking Secrets
Home ValuationFind a Seller's Agent
Why Sell With UsSeller GuideNet Sheet CalcHELOC Calculator
Strategic PricingMaximize Profit When SellingSell While Buying Your Next Home
Mortgage RatesRefinance RatesLoan ComparisonHELOC Calculator
Understanding Mortgage RatesFirst-Time Homebuyer GuideWhen to Refinance Your Mortgage
groupRealtorsinfoAbout Us
Continue with Google
Sign InSign Up
Topfind Realty
Renting

Search Rentals

Houses for RentTownhomes for RentCondos for RentView All Rentals →

Renting Resources

Why Rent With UsRenter GuideRent vs Buy Calculator

Renter Articles

How to Negotiate RentUnderstanding Your LeaseMoving Checklist for RentersAll Renter Articles
Buying

Search Homes

Houses for SaleTownhomes for SaleCondos for SaleView All Homes →

Buying Resources

Why Buy With UsBuyer GuideAffordability CalculatorInvestment CalculatorProperty Tax Calculator

Buyer Articles

Home Inspection TipsFirst-Time Buyer ChecklistPacking Secrets
Selling

Selling Tools

Home ValuationFind a Seller's Agent

Selling Resources

Why Sell With UsSeller GuideNet Sheet CalcHELOC Calculator

Seller Articles

Strategic PricingMaximize Profit When SellingSell While Buying Your Next Home
Mortgage Rates

Today's Rates

Mortgage RatesRefinance RatesLoan ComparisonHELOC Calculator

Mortgage Resources

Understanding Mortgage RatesFirst-Time Homebuyer GuideWhen to Refinance Your Mortgage
Realtors
Topfind
Houses for RentTownhomes for RentCondos for RentView All Rentals →
Why Rent With UsRenter GuideRent vs Buy Calculator
How to Negotiate RentUnderstanding Your LeaseMoving Checklist for Renters
Houses for SaleTownhomes for SaleCondos for SaleView All Homes →
Why Buy With UsBuyer GuideAffordability CalculatorInvestment CalculatorProperty Tax Calculator
Home Inspection TipsFirst-Time Buyer ChecklistPacking Secrets
Home ValuationFind a Seller's Agent
Why Sell With UsSeller GuideNet Sheet CalcHELOC Calculator
Strategic PricingMaximize Profit When SellingSell While Buying Your Next Home
Mortgage RatesRefinance RatesLoan ComparisonHELOC Calculator
Understanding Mortgage RatesFirst-Time Homebuyer GuideWhen to Refinance Your Mortgage
groupRealtorsinfoAbout Us
Continue with Google
Sign InSign Up
Real Estate/CA/Valley Glen/6252 Mary Ellen Avenue (Sold)
play_circleVideo Tour
Main
SOLD
SoldClosed on February 13, 2025
$1,825,000
Sold Price

6252 Mary Ellen Avenue, Valley Glen, CA 91401

bed
6
Bedrooms
bathtub
5
Bathrooms
square_foot
3,035
Square Feet

About this home

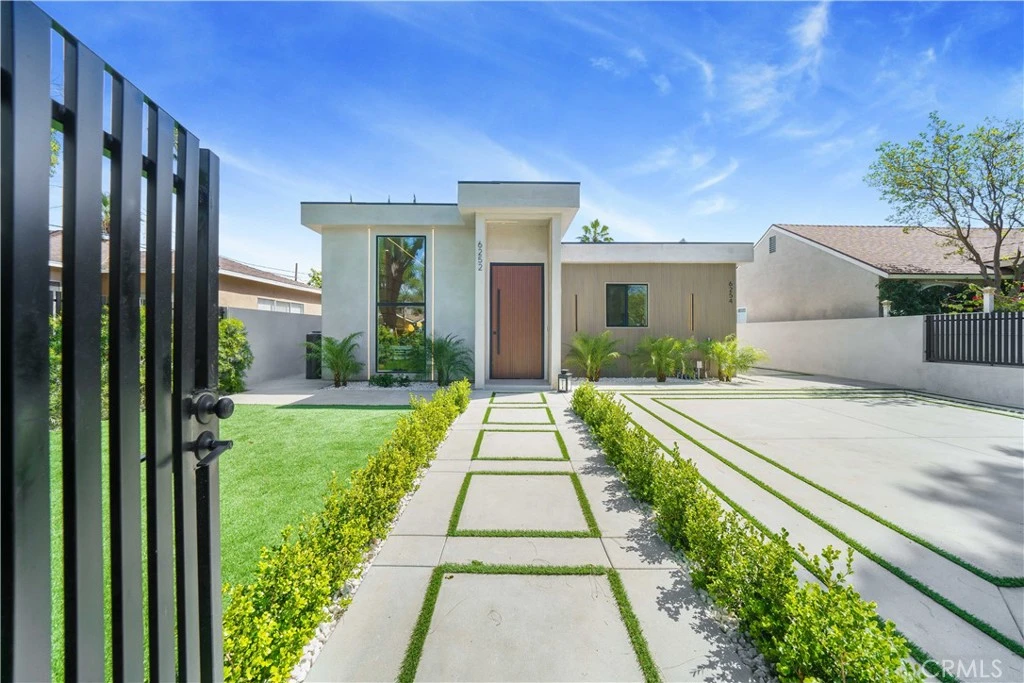
HUGE PRICE IMPROVEMENT!!! Introducing 6252 & 6254 Mary Ellen! Two newly built houses on one lot in prime Valley Glen with a unique blend of opulence and functionality. This 6 Bedrooms, 4.5 Bathroom, 3035 sqft contemporary gem is a true testament to modern luxury living and exquisite craftsmanship. The sensational curb appeal sets the tone for this stunning home from the start. As you walk through the eye-catching modern fencing, you will be greeted by a meticulously designed landscaping making you feel at home already. The grand scale of the entrance with soaring 12ft high ceilings is guaranteed to take your breath away. Upon entering the Main House, 6252 Mary Ellen, you'll be greeted by an abundance of natural light effortlessly illuminating the open floor plan. Thoughtfully placed skylights & oversized windows in combination with an exquisite lighting design & custom finishes create an atmosphere of warmth and elegance throughout the home. Prepare to be captivated by the state-of-the-art gourmet kitchen with European cabinets, Taj Mahal Quartzite countertops and high-end Bosch appliances. With the must-see designer lighting, high ceilings, custom wood finishes, monumental fireplace & chevron white oak floors, the open floor plan living room strikes the perfect balance between luxury & Comfort. No! You are not dreaming! Follow the magical hallway to the oversized bedrooms & masterfully designed bathrooms, each telling their own unique story. You will be mesmerized by the level of luxurious details at every turn. Once you see the super spacious master walk-in closet and generously designed master bathroom, you won't want to leave. Oh, we are not done yet! Allow me to show you 6254 Mary Ellen, a detached 1200 sqft, 3+2 two ADU with its own backyard and paid off solar panels. Frankly, calling 6254 Mary Ellen an ADU is an insult to its size, level of finishes, and its attention to details. This is an unprecedented offering beyond compare showcasing an unparalleled combination of luxury and practicality. Nestled by the Valley Glen Community Park, close to Valley Glen College with easy highway access. It doesn't get better than this. Discover a lifestyle of luxury, surrounded by parks, shops, and restaurants, in this extraordinary residence where every detail whispers elegance and sophistication. Schedule a showing and come see it in person. Photos don't do it justice.

infoProperty Facts

bed

Bedrooms

6

bathtub

Bathrooms

5

square_foot

Square Feet

3,035

landscape

Lot Size

6,752 sqft

calendar_month

Year Built

1948

home_work

Property Type

Single Family Residence

timer

Days on Market

115

payments

HOA Fee

N/A

garage

Garage Total

0

fingerprint

MLS #

SR24203773

chairInterior Details

General Interior

Interior Features

Breakfast Bar, Eat In Kitchen, High Ceilings, In Law Floorplan, Open Floorplan, Stone Counters, Recessed Lighting, Bedroom On Main Level, Jack And Jill Bath, Main Level Primary, Primary Suite, Walk In Closets

Flooring

Laminate, Wood

Fireplace

Gas, Gas Starter, Living Room

Kitchen & Appliances

Appliances

Convection Oven, Double Oven, Dishwasher, Electric Oven, Free Standing Range, Gas Cooktop, Disposal, Gas Range, Gas Water Heater, Ice Maker, Refrigerator, Range Hood, Tankless Water Heater, Vented Exhaust Fan, Water To Refrigerator, Water Heater, Sump Pump

Laundry

Washer Hookup, Gas Dryer Hookup, Inside, Laundry Room, Stacked

Bed & Bath

Main Level Master

Yes

Climate Control

Cooling

Central Air, Electric, Heat Pump

Heating

Combination, Central, Electric, Fireplaces, Heat Pump

deckExterior & Lot

Building & Construction

Fencing

Block, Excellent Condition, Masonry, New Condition

Security

Carbon Monoxide Detectors, Fire Sprinkler System, Security Gate, Smoke Detectors

Construction

Stucco

Foundation

Slab

Roof

Asphalt

Nearby Schools

RatingSchool NameGradesDistance
N/A
St Jane Frances De Chantal
Private School
K-120.3 mi
7
Erwin Elementary
Elementary School
K-50.3 mi
N/A
Stem 3 Academy
Private School
K-120.4 mi
7
Ulysses S. Grant Senior High
High School
9-120.5 mi
9
John B. Monlux Elementary
Elementary School
K-50.6 mi

Convenience Score

Topfind Realty

This Home is Sold

Curious what your home is worth? Get a free valuation.

call
(800)-330-9306Available 9AM - 6PM

Similar Homes You Might Like

Based on price, location, and features
13831 Bessemer
NEW 11 HRS AGO

$1,429,000

FOR SALE

13831 Bessemer, Valley Glen, CA 91401

6 beds · 4 baths · 2,506 sqft

13547 Bessemer Street
3D TOUR

$1,350,000

FOR SALE

13547 Bessemer Street, Valley Glen, CA 91401

4 beds · 3 baths · 2,324 sqft

13827 Calvert Street

$1,249,000

FOR SALE

13827 Calvert Street, Valley Glen, CA 91401

4 beds · 3 baths · 2,140 sqft

13219 Victory Boulevard
OPEN AUG 22, 7PM - 10PM
3D TOUR

$989,950

FOR SALE

13219 Victory Boulevard, Valley Glen, CA 91401

4 beds · 4 baths · 2,143 sqft

6741 Buffalo Avenue
OPEN AUG 22, 8PM - 11PM

$1,099,000

FOR SALE

6741 Buffalo Avenue, Valley Glen, CA 91401

4 beds · 3 baths · 2,670 sqft

6633 Costello Avenue
VIDEO TOUR

$1,250,000

FOR SALE

6633 Costello Avenue, Valley Glen, CA 91405

3 beds · 3 baths · 1,711 sqft

13509 Bassett Street
OPEN AUG 23, 9PM - 12AM
VIRTUAL TOUR

$1,599,000

FOR SALE

13509 Bassett Street, Valley Glen, CA 91405

4 beds · 3 baths · 3,156 sqft

5817 Cantaloupe Avenue
3D TOUR

$1,699,000

FOR SALE

5817 Cantaloupe Avenue, Valley Glen, CA 91401

3 beds · 4 baths · 2,034 sqft

Recently Sold

13608 Bassett
VIDEO TOUR

$1,305,000

13608 Bassett, Valley Glen, CA 91405

6 beds · 4 baths · 3,399 sqft

6151 Atoll Avenue

$1,740,000

6151 Atoll Avenue, Valley Glen, CA 91401

5 beds · 5 baths · 3,065 sqft

5651 Ranchito Avenue

$2,094,500

5651 Ranchito Avenue, Valley Glen, CA 91401

5 beds · 4 baths · 2,750 sqft

6252 Mary Ellen Avenue
VIDEO TOUR

$1,825,000

6252 Mary Ellen Avenue, Valley Glen, CA 91401

6 beds · 5 baths · 3,035 sqft

5857 Nagle
3D TOUR

$1,675,000

5857 Nagle, Valley Glen, CA 91401

4 beds · 3 baths · 3,200 sqft

14024 Califa
VIRTUAL TOUR

$1,095,222

14024 Califa, Valley Glen, CA 91401

3 beds · 3 baths · 2,208 sqft

13405 Tiara Street
VIRTUAL TOUR

$1,510,000

13405 Tiara Street, Valley Glen, CA 91401

4 beds · 2 baths · 3,059 sqft

6506 Colbath Avenue
3D TOUR

$1,225,000

6506 Colbath Avenue, Valley Glen, CA 91401

3 beds · 2 baths · 2,317 sqft

Topfind Realty

Company

  • About Us
  • Careers
  • Articles
  • Home Estimate

Explore

  • Renting
  • Buying
  • Selling
  • Realtors

Support

  • Help Center
  • Contact Us
  • Terms & Conditions
  • Privacy Policy

Topfind Realty, DRE # 02240815, is a licensed real estate broker in California. Topfind Realty pledges to support the Fair Housing Act and adhere to Equal Housing Opportunity laws.

Copyright © 2026 Topfind Realty. All Rights Reserved.