Topfind Realty
Renting

Search Rentals

Houses for RentTownhomes for RentCondos for RentView All Rentals →

Renting Resources

Why Rent With UsRenter GuideRent vs Buy Calculator

Renter Articles

How to Negotiate RentUnderstanding Your LeaseMoving Checklist for Renters
Buying

Search Homes

Houses for SaleTownhomes for SaleCondos for SaleView All Homes →

Buying Resources

Why Buy With UsBuyer GuideAffordability CalculatorInvestment CalculatorProperty Tax Calculator

Buyer Articles

Master Your New Home BudgetBeat Moving StressPacking Secrets
Selling

Selling Tools

Home ValuationFind a Seller's Agent

Selling Resources

Why Sell With UsSeller GuideNet Sheet CalcHELOC Calculator

Seller Articles

Strategic PricingDownsizing Tips
Mortgage Rates

Today's Rates

Mortgage RatesRefinance RatesLoan ComparisonHELOC Calculator

Mortgage Resources

Understanding Mortgage RatesFirst-Time Homebuyer GuideWhen to Refinance Your Mortgage
Realtors
Topfind
Houses for RentTownhomes for RentCondos for RentView All Rentals →
Why Rent With UsRenter GuideRent vs Buy Calculator
How to Negotiate RentUnderstanding Your LeaseMoving Checklist for Renters
Houses for SaleTownhomes for SaleCondos for SaleView All Homes →
Why Buy With UsBuyer GuideAffordability CalculatorInvestment CalculatorProperty Tax Calculator
Master Your New Home BudgetBeat Moving StressPacking Secrets
Home ValuationFind a Seller's Agent
Why Sell With UsSeller GuideNet Sheet CalcHELOC Calculator
Strategic PricingDownsizing Tips
Mortgage RatesRefinance RatesLoan ComparisonHELOC Calculator
Understanding Mortgage RatesFirst-Time Homebuyer GuideWhen to Refinance Your Mortgage
groupRealtorsinfoAbout Us
Continue with Google
Sign InSign Up
Topfind Realty
Renting

Search Rentals

Houses for RentTownhomes for RentCondos for RentView All Rentals →

Renting Resources

Why Rent With UsRenter GuideRent vs Buy Calculator

Renter Articles

How to Negotiate RentUnderstanding Your LeaseMoving Checklist for Renters
Buying

Search Homes

Houses for SaleTownhomes for SaleCondos for SaleView All Homes →

Buying Resources

Why Buy With UsBuyer GuideAffordability CalculatorInvestment CalculatorProperty Tax Calculator

Buyer Articles

Master Your New Home BudgetBeat Moving StressPacking Secrets
Selling

Selling Tools

Home ValuationFind a Seller's Agent

Selling Resources

Why Sell With UsSeller GuideNet Sheet CalcHELOC Calculator

Seller Articles

Strategic PricingDownsizing Tips
Mortgage Rates

Today's Rates

Mortgage RatesRefinance RatesLoan ComparisonHELOC Calculator

Mortgage Resources

Understanding Mortgage RatesFirst-Time Homebuyer GuideWhen to Refinance Your Mortgage
Realtors
Topfind
Houses for RentTownhomes for RentCondos for RentView All Rentals →
Why Rent With UsRenter GuideRent vs Buy Calculator
How to Negotiate RentUnderstanding Your LeaseMoving Checklist for Renters
Houses for SaleTownhomes for SaleCondos for SaleView All Homes →
Why Buy With UsBuyer GuideAffordability CalculatorInvestment CalculatorProperty Tax Calculator
Master Your New Home BudgetBeat Moving StressPacking Secrets
Home ValuationFind a Seller's Agent
Why Sell With UsSeller GuideNet Sheet CalcHELOC Calculator
Strategic PricingDownsizing Tips
Mortgage RatesRefinance RatesLoan ComparisonHELOC Calculator
Understanding Mortgage RatesFirst-Time Homebuyer GuideWhen to Refinance Your Mortgage
groupRealtorsinfoAbout Us
Continue with Google
Sign InSign Up
Real Estate/CA/Valley Glen/13509 Bassett Street
view_in_arVirtual Tour
Interior
For Sale
$1,599,000
Est. $8,954/mo

13509 Bassett Street, Valley Glen, CA 91405

bed
4
Bedrooms
bathtub
3
Bathrooms
square_foot
3,156
Square Feet

About this home

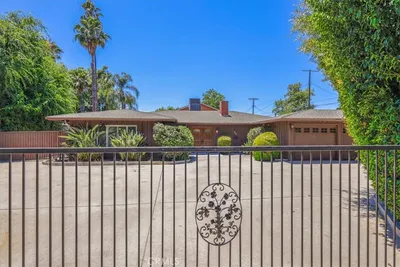
Exceptional value-add opportunity in a prime Valley Glen location. Gated and private single-story ranch spanning over 3,150 sq ft with 4 bedrooms and 3 baths arranged around a central courtyard. The home features expansive living areas and a generously sized kitchen with commercial-grade hood, Thermador 36" dual fuel 6-burner range, additional wall oven, prep island, built-ins, and wine storage. The primary suite occupies its own wing with walk-in closet, dual shower, double vessel sinks, and direct courtyard access. The oversized backyard offers privacy, grassy areas, multiple lounging spaces, and a recently redone swimmer's pool with electric safety cover. The property is cosmetically dated and presents a rare opportunity to renovate, reimagine, or reposition in a neighborhood surrounded by strong comparable sales and well-maintained homes. Ideal for buyers looking to create significant upside in a highly desirable residential pocket.

Property Facts

bed

Bedrooms

4

bathtub

Bathrooms

3

square_foot

Square Feet

3,156

landscape

Lot Size

9,956 sqft

calendar_month

Year Built

1951

home_work

Property Type

Single Family Residence

timer

Days on Market

1

payments

HOA Fee

N/A

garage

Garage Total

2

fingerprint

MLS #

26858067

Interior Details

General Interior

Interior Features

Beamed Ceilings, Breakfast Bar, Separate Formal Dining Room, Eat In Kitchen, High Ceilings, Walk In Closets

Flooring

Tile, Wood

Fireplace

Decorative, Family Room, Living Room

Kitchen & Appliances

Appliances

Dishwasher, Gas Cooktop, Disposal, Gas Oven, Range, Refrigerator, Range Hood, Dryer, Washer

Laundry

Inside, Laundry Room

Climate Control

Cooling

Central Air

Heating

Central

Parking

Total Parking Spaces

4

Garage Spaces

2

Open Parking Spaces

2

Attached Garage

Yes

Parking Features

Door Multi, Direct Access, Driveway, Garage

Exterior & Lot

Building & Construction

Patio & Porch

Brick, Open, Patio

Fencing

Electric, Wood

Security

Carbon Monoxide Detectors, Gated Community, Smoke Detectors

Construction

Brick, Wood Siding

Foundation

Raised

Roof

Composition, Shingle

Direction Faced

South

Lot & Grounds

Lot Features

Back Yard, Front Yard, Lawn, Yard

Pool Features

In Ground, Private

Sewer

Other

Community & HOA

Association Info

Community Features

Gated

Mortgage Calculator

Total Monthly

$0

Principal & Interest:
$0
Property Tax:
$0
Home Insurance:
$0
HOA Fees:
$0
$
$
%

Nearby Schools

RatingSchool NameGradesDistance
4
Kittridge Street Elementary
Elementary School
K-50.4 mi
N/A
Abc Little School
Private School
K-120.6 mi
3
James Madison Middle
Middle School
6-80.6 mi
N/A
Laurence School
Private School
K-120.6 mi
5
Hazeltine Avenue Elementary
Elementary School
K-50.8 mi

Convenience Score

Market Insights

91405|Valley Glen
analytics

Estimated Value

Calculating...
trending_up0%vs. last year
202120222023202420252026

Market Temperature

Seller'sBalancedBuyer's
0d30d60d180d
Balanced

Balanced market

30 Days

Avg. time on market

This is a Balanced Market. Homes are selling at a moderate pace.

flood

Flood & Climate Risk

Flood Risk

Minimal — not in a FEMA flood zone

Low

Wildfire Risk

Moderate — near wildland-urban interface

Moderate

Heat Risk

Low — moderate summer temperatures

Low

Earthquake Risk

Southern California seismic zone

Moderate
volume_up

Noise Levels

TrafficQuiet residential street
AirportMinimal airport noise
CommercialLow commercial activity nearby
streetview

Street View

Open Full Street Viewopen_in_new
Topfind Realty

Ready to Take the Next Step?

Get expert support from a local agent today.

call
(800)-330-9306Available 9AM - 7PM

Similar Homes You Might Like

Based on price, location, and features
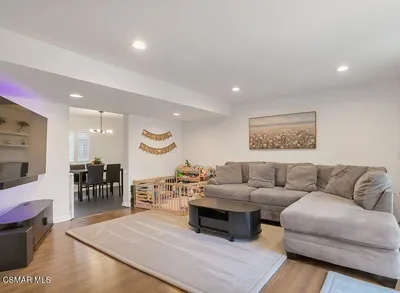
13960 Oxnard Street
VIRTUAL TOUR

$750,000

FOR SALE

13960 Oxnard Street, Valley Glen, CA 91401

3 beds · 3 baths · 1,380 sqft

5817 Cantaloupe Avenue
3D TOUR

$1,699,000

FOR SALE

5817 Cantaloupe Avenue, Valley Glen, CA 91401

3 beds · 4 baths · 2,034 sqft

6512 Coldwater Canyon Avenue
VIRTUAL TOUR

$1,195,000

FOR SALE

6512 Coldwater Canyon Avenue, Valley Glen, CA 91606

4 beds · 3 baths · 1,746 sqft

6223 Morse
VIRTUAL TOUR

$515,000

FOR SALE

6223 Morse, Valley Glen, CA 91606

3 beds · 2 baths · 1,197 sqft

6742 Nagle Avenue
3D TOUR

$1,399,950

FOR SALE

6742 Nagle Avenue, Valley Glen, CA 91401

3 beds · 4 baths · 2,428 sqft

6245 Woodman Avenue 209

$525,000

FOR SALE

6245 Woodman Avenue 209, Valley Glen, CA 91401

2 beds · 2 baths · 895 sqft

13827 Calvert Street

$1,279,000

FOR SALE

13827 Calvert Street, Valley Glen, CA 91401

4 beds · 3 baths · 2,140 sqft

13107 W Lumina Way

$995,000

FOR SALE

13107 W Lumina Way, Valley Glen, CA 91401

3 beds · 4 baths · 1,930 sqft

Recently Sold

5857 Nagle
3D TOUR

$1,675,000

SOLD

5857 Nagle, Valley Glen, CA 91401

4 beds · 3 baths · 3,200 sqft

13405 Tiara Street
VIRTUAL TOUR

$1,510,000

SOLD

13405 Tiara Street, Valley Glen, CA 91401

4 beds · 2 baths · 3,059 sqft

5738 Buffalo Avenue

$2,145,094

SOLD

5738 Buffalo Avenue, Valley Glen, CA 91401

4 beds · 4 baths · 3,240 sqft

5651 Ranchito Avenue

$2,094,500

SOLD

5651 Ranchito Avenue, Valley Glen, CA 91401

5 beds · 4 baths · 2,750 sqft

6255 Matilija Avenue
3D TOUR

$1,300,000

SOLD

6255 Matilija Avenue, Valley Glen, CA 91401

4 beds · 3 baths · 2,541 sqft

5866 Varna Avenue

$2,200,000

SOLD

5866 Varna Avenue, Valley Glen, CA 91401

4 beds · 4 baths · 2,566 sqft

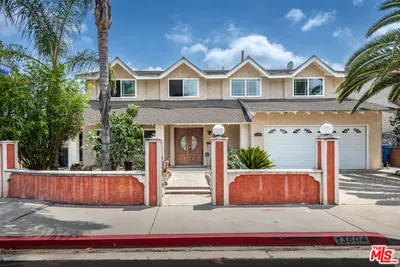
13604 Lemay Street
VIDEO TOUR

$1,200,007

SOLD

13604 Lemay Street, Valley Glen, CA 91401

4 beds · 3 baths · 2,651 sqft

13724 Erwin Street

$1,310,000

SOLD

13724 Erwin Street, Valley Glen, CA 91401

4 beds · 3 baths · 2,532 sqft

Topfind Realty

Company

  • About Us
  • Careers
  • Articles
  • Home Estimate

Explore

  • Renting
  • Buying
  • Selling
  • Realtors

Support

  • Help Center
  • Contact Us
  • Terms & Conditions
  • Privacy Policy

Topfind Realty, DRE # 02240815, is a licensed real estate broker in California. Topfind Realty pledges to support the Fair Housing Act and adhere to Equal Housing Opportunity laws.

Copyright © 2026 Topfind Realty. All Rights Reserved.