Topfind Realty
Renting

Search Rentals

Houses for RentTownhomes for RentCondos for RentView All Rentals →

Renting Resources

Why Rent With UsRenter GuideRent vs Buy Calculator

Renter Articles

How to Negotiate RentUnderstanding Your LeaseMoving Checklist for RentersAll Renter Articles
Buying

Search Homes

Houses for SaleTownhomes for SaleCondos for SaleView All Homes →

Buying Resources

Why Buy With UsBuyer GuideAffordability CalculatorInvestment CalculatorProperty Tax Calculator

Buyer Articles

Home Inspection TipsFirst-Time Buyer ChecklistImprove Your Credit Score
Selling

Selling Tools

Home ValuationNet Sheet CalculatorHELOC CalculatorRefinance Calculator

Selling Resources

Why Sell With UsSeller GuideFind a Seller's Agent

Seller Articles

Strategic PricingMaximize Profit When SellingSell While Buying Your Next Home
Mortgage

Today's Rates

Mortgage RatesRefinance Rates

Mortgage Tools

Mortgage CalculatorLoan Comparison

Mortgage Resources

Why Pre-Approval MattersCompare Mortgage OffersFind the Right Loan Program
Realtors
Topfind
Houses for RentTownhomes for RentCondos for RentView All Rentals →
Why Rent With UsRenter GuideRent vs Buy Calculator
How to Negotiate RentUnderstanding Your LeaseMoving Checklist for Renters
Houses for SaleTownhomes for SaleCondos for SaleView All Homes →
Why Buy With UsBuyer GuideAffordability CalculatorInvestment CalculatorProperty Tax Calculator
Home Inspection TipsFirst-Time Buyer ChecklistImprove Your Credit Score
Home ValuationNet Sheet CalculatorHELOC CalculatorRefinance Calculator
Why Sell With UsSeller GuideFind a Seller's Agent
Strategic PricingMaximize Profit When SellingSell While Buying Your Next Home
Mortgage RatesRefinance RatesMortgage CalculatorLoan Comparison
Why Pre-Approval MattersCompare Mortgage OffersFind the Right Loan Program
groupRealtorsinfoAbout Us
Continue with Google
Sign InSign Up
Topfind Realty
Renting

Search Rentals

Houses for RentTownhomes for RentCondos for RentView All Rentals →

Renting Resources

Why Rent With UsRenter GuideRent vs Buy Calculator

Renter Articles

How to Negotiate RentUnderstanding Your LeaseMoving Checklist for RentersAll Renter Articles
Buying

Search Homes

Houses for SaleTownhomes for SaleCondos for SaleView All Homes →

Buying Resources

Why Buy With UsBuyer GuideAffordability CalculatorInvestment CalculatorProperty Tax Calculator

Buyer Articles

Home Inspection TipsFirst-Time Buyer ChecklistImprove Your Credit Score
Selling

Selling Tools

Home ValuationNet Sheet CalculatorHELOC CalculatorRefinance Calculator

Selling Resources

Why Sell With UsSeller GuideFind a Seller's Agent

Seller Articles

Strategic PricingMaximize Profit When SellingSell While Buying Your Next Home
Mortgage

Today's Rates

Mortgage RatesRefinance Rates

Mortgage Tools

Mortgage CalculatorLoan Comparison

Mortgage Resources

Why Pre-Approval MattersCompare Mortgage OffersFind the Right Loan Program
Realtors
Topfind
Houses for RentTownhomes for RentCondos for RentView All Rentals →
Why Rent With UsRenter GuideRent vs Buy Calculator
How to Negotiate RentUnderstanding Your LeaseMoving Checklist for Renters
Houses for SaleTownhomes for SaleCondos for SaleView All Homes →
Why Buy With UsBuyer GuideAffordability CalculatorInvestment CalculatorProperty Tax Calculator
Home Inspection TipsFirst-Time Buyer ChecklistImprove Your Credit Score
Home ValuationNet Sheet CalculatorHELOC CalculatorRefinance Calculator
Why Sell With UsSeller GuideFind a Seller's Agent
Strategic PricingMaximize Profit When SellingSell While Buying Your Next Home
Mortgage RatesRefinance RatesMortgage CalculatorLoan Comparison
Why Pre-Approval MattersCompare Mortgage OffersFind the Right Loan Program
groupRealtorsinfoAbout Us
Continue with Google
Sign InSign Up
Real Estate/CA/Valley Glen/6047 Shadyglade (Sold)
view_in_arVirtual Tour
Main
SOLD
SoldClosed on November 26, 2025
$899,000
Sold Price

6047 Shadyglade, Valley Glen, CA 91606

bed
2
Bedrooms
bathtub
2
Bathrooms
square_foot
1,122
Square Feet

About this home

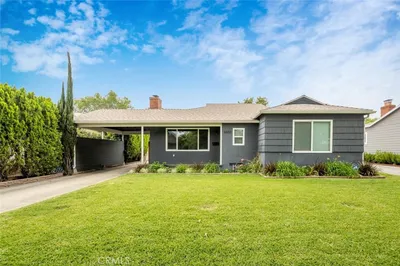
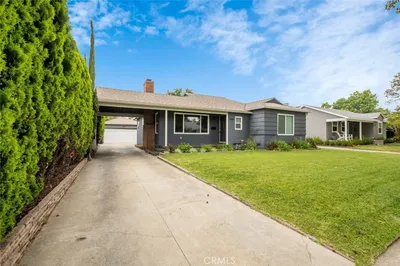
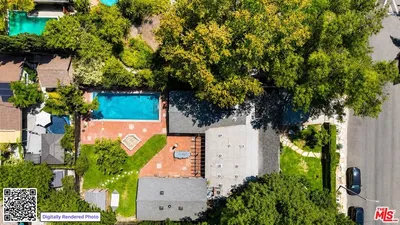
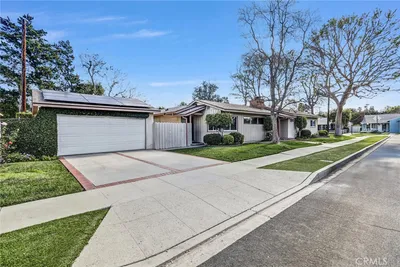
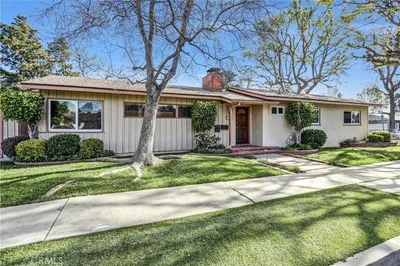
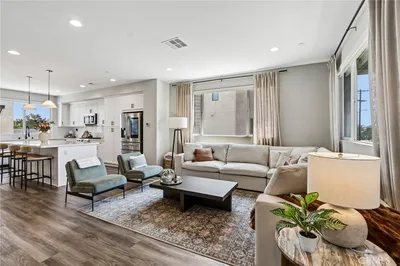
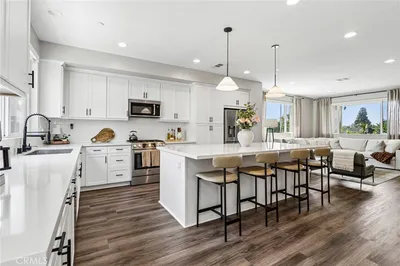
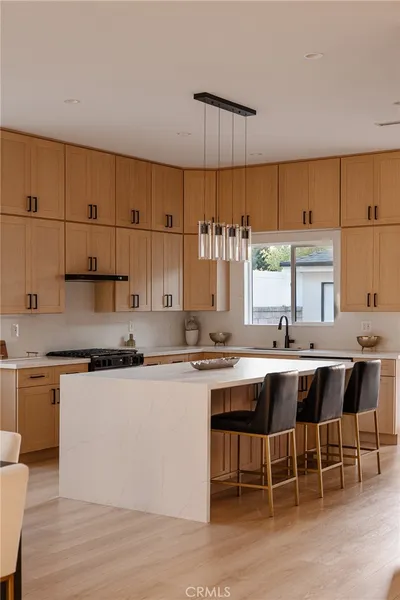
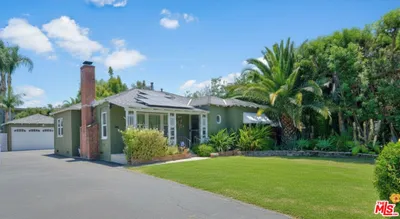
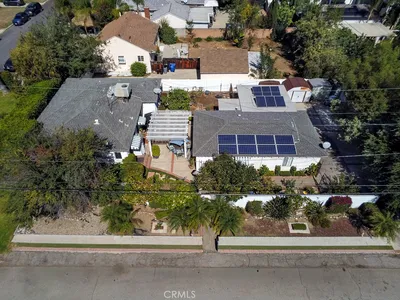
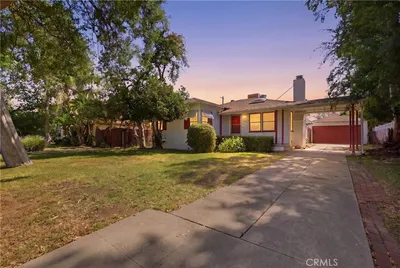
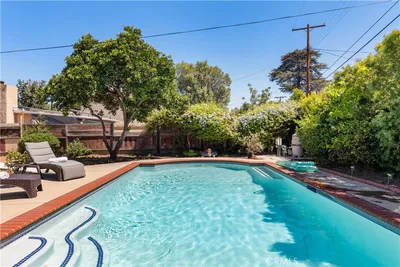
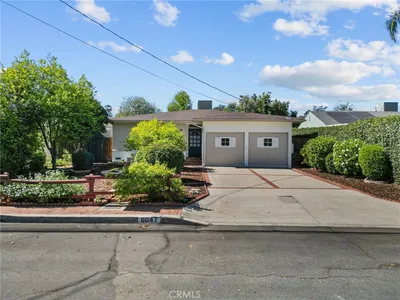
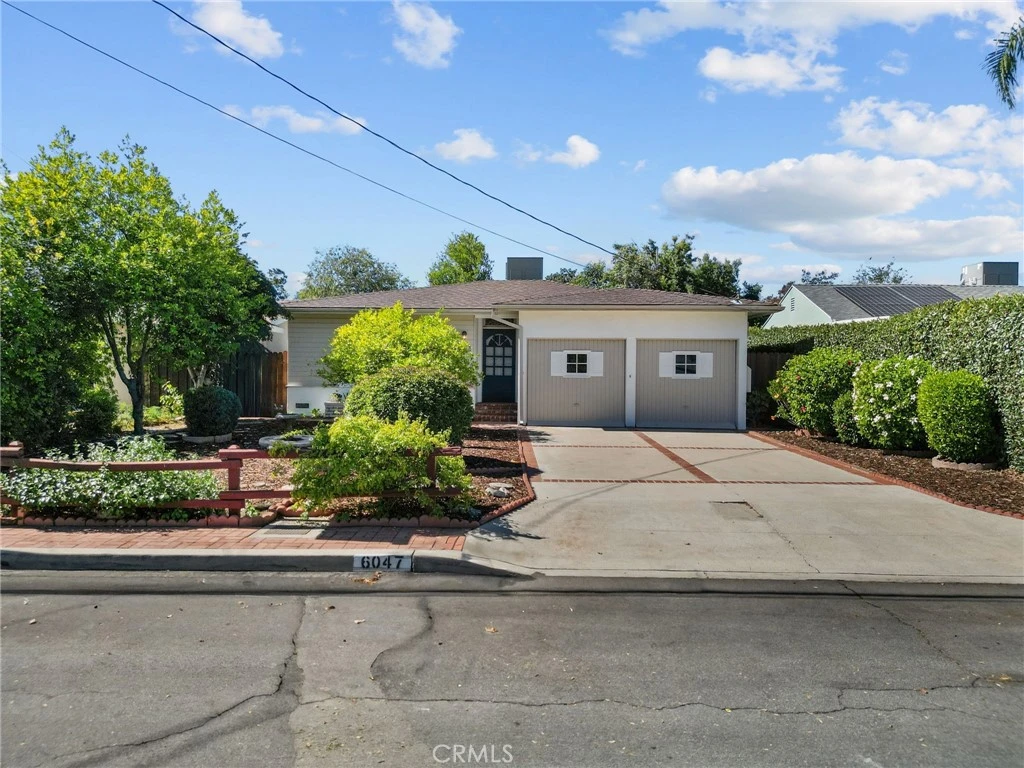
Welcome to this inviting Valley Glen charmer where warmth, character, and comfort intertwine. From the moment you arrive, the home’s inviting curb appeal catches your eye — a classic ranch silhouette framed by lush landscaping, brick-lined walkways, and vibrant greenery that create a warm first impression. Step Inside, sunlight dances across warm hardwood floors, highlighting a spacious living room with rich tongue-and-groove wood ceilings and a brick-trimmed fireplace that instantly feels like home. The open dining area flows effortlessly into a bright country-vintage inspired kitchen with custom solid-wood cabinetry, and a layout that invites conversation while cooking. The primary suite serves as a peaceful retreat, while the secondary bedroom is equally versatile—ideal as a guest room or home office. Both bathrooms retain a nostalgic charm while offering plenty of functionality.. Step into the sunroom—a delightful bonus space wrapped in windows and natural light—perfect as a morning coffee nook, reading lounge, or creative studio. Out back, discover the meticulously manicured outdoor sanctuary featuring a lush grassy yard framed by mature greenery, a delightful pergola adorned by deep-purple Bougainvillea, a majestic orange tree, and a covered patio ideal for outdoor dining and weekend gatherings. The extended driveway provides plenty of extra parking in addition to the attached two-car garage which also offers workspace and ADU potential. Perfectly located near NoHo West Shopping Mall, Trader Joe’s, LA Fitness, restaurants, local cafes, parks, and major freeways, this home offers both tranquility and convenience—an opportunity to enjoy today and reimagine tomorrow.

infoProperty Facts

bed

Bedrooms

2

bathtub

Bathrooms

2

square_foot

Square Feet

1,122

landscape

Lot Size

5,200 sqft

calendar_month

Year Built

1950

home_work

Property Type

Single Family Residence

timer

Days on Market

20

payments

HOA Fee

N/A

garage

Garage Total

2

fingerprint

MLS #

SR25240271

chairInterior Details

General Interior

Interior Features

Beamed Ceilings, Built In Features, Ceiling Fans

Flooring

Carpet, Tile, Wood

Fireplace

Living Room

Kitchen & Appliances

Appliances

Gas Oven, Gas Range, Microwave, Refrigerator

Laundry

In Garage

Bed & Bath

Main Level Master

Yes

Climate Control

Cooling

Central Air

Heating

Central

deckExterior & Lot

Building & Construction

Patio & Porch

Brick, Covered, Patio

Roof

Composition

Nearby Schools

RatingSchool NameGradesDistance
9
John B. Monlux Elementary
Elementary School
K-50.4 mi
N/A
Laurel Hall School
Private School
K-120.5 mi
N/A
Yeshiva Ketana Of Los Angeles
Private School
K-120.6 mi
N/A
Yeshiva Ner Aryeh
Private School
K-120.6 mi
7
Victory Boulevard Elementary
Elementary School
K-50.6 mi

Convenience Score

Topfind Realty

This Home is Sold

Curious what your home is worth? Get a free valuation.

call
(800)-330-9306Available 9AM - 6PM

Similar Homes You Might Like

Based on price, location, and features
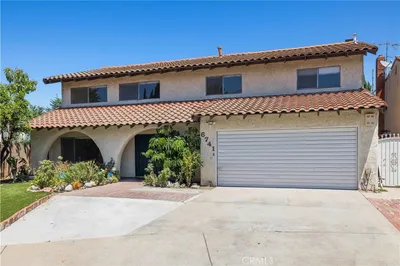
6741 Buffalo Avenue
6741 Buffalo Avenue photo 2
1 / 20

$999,999

FOR SALE

6741 Buffalo Avenue, Valley Glen, CA 91401

4 beds · 3 baths · 2,670 sqft

6741 Buffalo Avenue
6741 Buffalo Avenue photo 2
1 / 20

$999,999

FOR SALE

6741 Buffalo Avenue, Valley Glen, CA 91401

4 beds · 3 baths · 2,670 sqft

13827 Calvert Street
13827 Calvert Street photo 2
1 / 20

$1,249,000

FOR SALE

13827 Calvert Street, Valley Glen, CA 91401

4 beds · 3 baths · 2,140 sqft

6633 Costello Avenue
6633 Costello Avenue photo 2
1 / 20
VIDEO TOUR

$1,250,000

FOR SALE

6633 Costello Avenue, Valley Glen, CA 91405

3 beds · 3 baths · 1,711 sqft

13509 Bassett Street
13509 Bassett Street photo 2
1 / 20
OPEN SUNDAY, 9PM - 12AM
VIRTUAL TOUR

$1,599,000

FOR SALE

13509 Bassett Street, Valley Glen, CA 91405

4 beds · 3 baths · 3,156 sqft

5906 Colbath
5906 Colbath photo 2
1 / 25

$1,099,000

FOR SALE

5906 Colbath, Valley Glen, CA 91401

3 beds · 2 baths · 1,750 sqft

13219 Victory Boulevard
13219 Victory Boulevard photo 2
1 / 20
OPEN WEDNESDAY, 7PM - 10PM
3D TOUR

$989,950

FOR SALE

13219 Victory Boulevard, Valley Glen, CA 91401

4 beds · 4 baths · 2,143 sqft

5817 Cantaloupe Avenue
5817 Cantaloupe Avenue photo 2
1 / 20
3D TOUR

$1,699,000

FOR SALE

5817 Cantaloupe Avenue, Valley Glen, CA 91401

3 beds · 4 baths · 2,034 sqft

Recently Sold

5620 Murietta Avenue
3D TOUR

$949,000

5620 Murietta Avenue, Valley Glen, CA 91401

2 beds · 1 baths · 1,199 sqft

6602 Ave Murietta
VIRTUAL TOUR

$945,000

6602 Ave Murietta, Valley Glen, CA 91405

3 beds · 2 baths · 1,149 sqft

5710 Cantaloupe
3D TOUR

$1,048,000

5710 Cantaloupe, Valley Glen, CA 91401

3 beds · 2 baths · 1,079 sqft

6535 Mary Ellen Avenue

$1,230,000

6535 Mary Ellen Avenue, Valley Glen, CA 91401

3 beds · 3 baths · 1,286 sqft

6047 Shadyglade
VIRTUAL TOUR

$899,000

6047 Shadyglade, Valley Glen, CA 91606

2 beds · 2 baths · 1,122 sqft

6441 Varna Avenue

$915,000

6441 Varna Avenue, Valley Glen, CA 91401

2 beds · 1 baths · 936 sqft

6212 Colbath Avenue

$1,117,000

6212 Colbath Avenue, Valley Glen, CA 91401

3 beds · 2 baths · 1,321 sqft

13522 Hamlin Street
VIDEO TOUR

$850,000

13522 Hamlin Street, Valley Glen, CA 91401

2 beds · 1 baths · 1,017 sqft

Topfind Realty
Download on theApp StoreGET IT ONGoogle Play

Company

  • About Us
  • Careers
  • Articles
  • Home Estimate

Explore

  • Renting
  • Buying
  • Selling
  • Realtors

Support

  • Help Center
  • Contact Us
  • Terms & Conditions
  • Privacy Policy

Tools

  • Mortgage Calculator
  • Affordability Calculator
  • Rent vs Buy Calculator
  • Refinance Calculator

Topfind Realty, DRE # 02240815, is a licensed real estate broker in California. Topfind Realty pledges to support the Fair Housing Act and adhere to Equal Housing Opportunity laws.

Copyright © 2026 Topfind Realty. All Rights Reserved.