Topfind Realty
Renting

Search Rentals

Houses for RentTownhomes for RentCondos for RentView All Rentals →

Renting Resources

Why Rent With UsRenter GuideRent vs Buy Calculator

Renter Articles

How to Negotiate RentUnderstanding Your LeaseMoving Checklist for Renters
Buying

Search Homes

Houses for SaleTownhomes for SaleCondos for SaleView All Homes →

Buying Resources

Why Buy With UsBuyer GuideAffordability CalculatorInvestment CalculatorProperty Tax Calculator

Buyer Articles

Master Your New Home BudgetBeat Moving StressPacking Secrets
Selling

Selling Tools

Home ValuationFind a Seller's Agent

Selling Resources

Why Sell With UsSeller GuideNet Sheet CalcHELOC Calculator

Seller Articles

Strategic PricingDownsizing Tips
Mortgage Rates

Today's Rates

Mortgage RatesRefinance RatesLoan ComparisonHELOC Calculator

Mortgage Resources

Understanding Mortgage RatesFirst-Time Homebuyer GuideWhen to Refinance Your Mortgage
Realtors
Topfind
Houses for RentTownhomes for RentCondos for RentView All Rentals →
Why Rent With UsRenter GuideRent vs Buy Calculator
How to Negotiate RentUnderstanding Your LeaseMoving Checklist for Renters
Houses for SaleTownhomes for SaleCondos for SaleView All Homes →
Why Buy With UsBuyer GuideAffordability CalculatorInvestment CalculatorProperty Tax Calculator
Master Your New Home BudgetBeat Moving StressPacking Secrets
Home ValuationFind a Seller's Agent
Why Sell With UsSeller GuideNet Sheet CalcHELOC Calculator
Strategic PricingDownsizing Tips
Mortgage RatesRefinance RatesLoan ComparisonHELOC Calculator
Understanding Mortgage RatesFirst-Time Homebuyer GuideWhen to Refinance Your Mortgage
groupRealtorsinfoAbout Us
Continue with Google
Sign InSign Up
Topfind Realty
Renting

Search Rentals

Houses for RentTownhomes for RentCondos for RentView All Rentals →

Renting Resources

Why Rent With UsRenter GuideRent vs Buy Calculator

Renter Articles

How to Negotiate RentUnderstanding Your LeaseMoving Checklist for Renters
Buying

Search Homes

Houses for SaleTownhomes for SaleCondos for SaleView All Homes →

Buying Resources

Why Buy With UsBuyer GuideAffordability CalculatorInvestment CalculatorProperty Tax Calculator

Buyer Articles

Master Your New Home BudgetBeat Moving StressPacking Secrets
Selling

Selling Tools

Home ValuationFind a Seller's Agent

Selling Resources

Why Sell With UsSeller GuideNet Sheet CalcHELOC Calculator

Seller Articles

Strategic PricingDownsizing Tips
Mortgage Rates

Today's Rates

Mortgage RatesRefinance RatesLoan ComparisonHELOC Calculator

Mortgage Resources

Understanding Mortgage RatesFirst-Time Homebuyer GuideWhen to Refinance Your Mortgage
Realtors
Topfind
Houses for RentTownhomes for RentCondos for RentView All Rentals →
Why Rent With UsRenter GuideRent vs Buy Calculator
How to Negotiate RentUnderstanding Your LeaseMoving Checklist for Renters
Houses for SaleTownhomes for SaleCondos for SaleView All Homes →
Why Buy With UsBuyer GuideAffordability CalculatorInvestment CalculatorProperty Tax Calculator
Master Your New Home BudgetBeat Moving StressPacking Secrets
Home ValuationFind a Seller's Agent
Why Sell With UsSeller GuideNet Sheet CalcHELOC Calculator
Strategic PricingDownsizing Tips
Mortgage RatesRefinance RatesLoan ComparisonHELOC Calculator
Understanding Mortgage RatesFirst-Time Homebuyer GuideWhen to Refinance Your Mortgage
groupRealtorsinfoAbout Us
Continue with Google
Sign InSign Up
Real Estate/CA/Valley Glen/5866 Varna Avenue (Sold)
Main
SOLD
SoldClosed on July 28, 2025
$2,200,000
Sold Price

5866 Varna Avenue, Valley Glen, CA 91401

bed
4
Bedrooms
bathtub
4
Bathrooms
square_foot
2,566
Square Feet

About this home

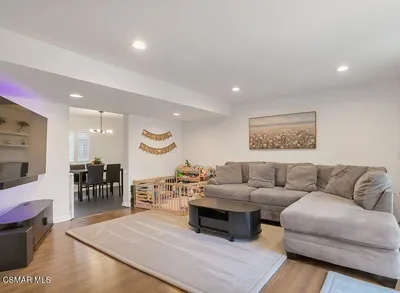
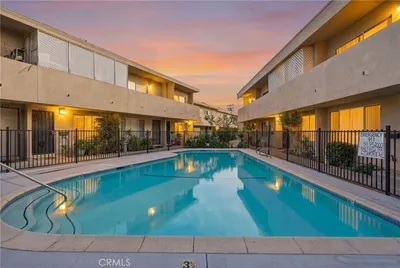
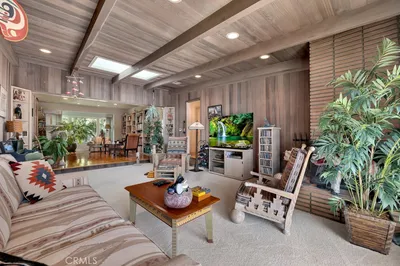
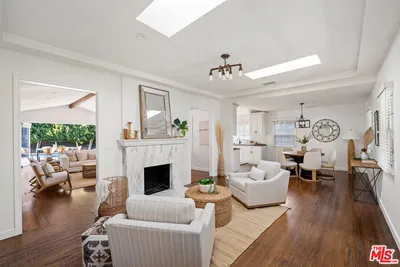
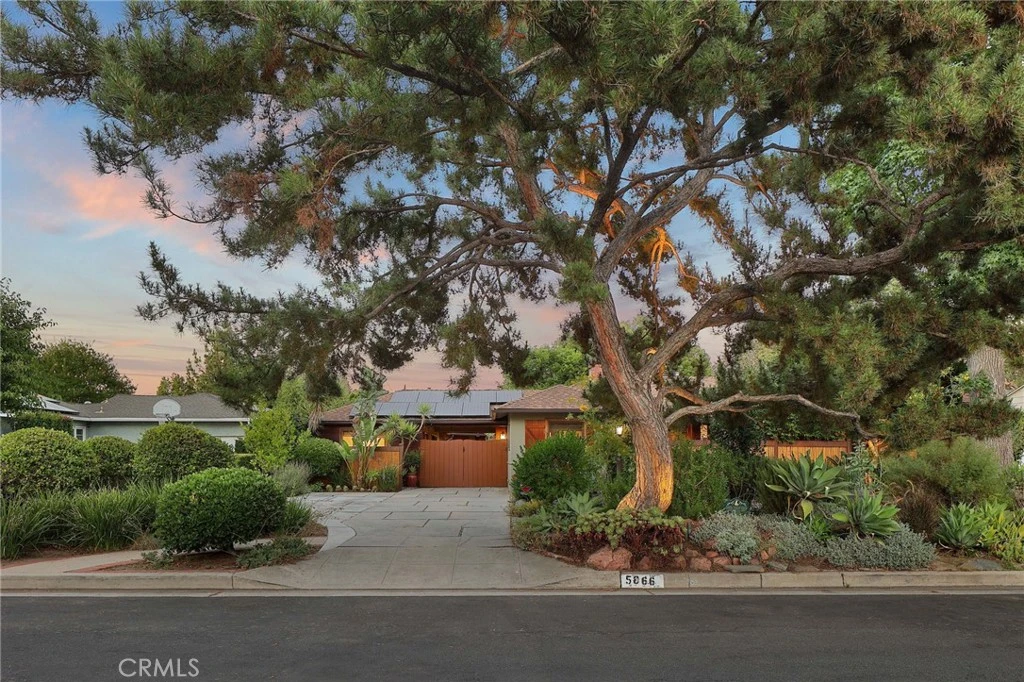
Located in sought-after Hillview Park Estates, this versatile 2,566 sq ft home on a .28-acre lot blends charm and function. It offers 4 bedrooms and 4 bathrooms, the fourth bedroom being a private guest suite with a separate entrance and kitchenette—ideal for multi-generational living. Energy-efficient with a fully owned 42-panel solar system, the home features a bright, updated kitchen with stainless steel appliances, built-in BBQ, and connects to a formal dining room with built-in cabinetry and a large garden window. The step-down living room boasts a wood-burning fireplace, in-wall surround sound, and opens to a sunny adjacent sunroom.The tranquil master wing includes high ceilings, French doors, a custom birchwood walk-in closet, and a spa-like bathroom with jacuzzi tub. A second suite offers another walk-in closet and updated bath.Perfect for entertaining, the finished garage opens via glass bi-fold doors to a resort style pool with a baja shelf and jacuzzi. A rare California basement adds space for a wine cellar or storage.The lush gardens include a fruit tree grove—pomegranate, blood orange, Meyer lemon, Persian lime, and more—alongside a seasonal potager garden with berries and vegetables. Landscaped with low-water native and Mediterranean plants, the grounds offer beauty and sustainability. Additional features include an enclosed carport with NACS EV charger and a double-wide driveway.

infoProperty Facts

bed

Bedrooms

4

bathtub

Bathrooms

4

square_foot

Square Feet

2,566

landscape

Lot Size

12,015 sqft

calendar_month

Year Built

1950

home_work

Property Type

Single Family Residence

timer

Days on Market

4

payments

HOA Fee

N/A

garage

Garage Total

2

fingerprint

MLS #

SR25152845

chairInterior Details

General Interior

Interior Features

Beamed Ceilings, Breakfast Bar, Granite Counters, In Law Floorplan, Recessed Lighting, Sunken Living Room, Wired For Sound, All Bedrooms Down, Primary Suite

Flooring

Tile, Wood

Fireplace

Living Room

Kitchen & Appliances

Appliances

Double Oven, Dishwasher, Gas Oven, Indoor Grill, Range Hood, Tankless Water Heater, Water To Refrigerator, Water Heater

Laundry

In Carport

Bed & Bath

Main Level Master

Yes

Climate Control

Cooling

Central Air

Heating

Central, Heat Pump

deckExterior & Lot

Building & Construction

Patio & Porch

Front Porch

Foundation

Combination

Roof

Composition

Nearby Schools

RatingSchool NameGradesDistance
7
Erwin Elementary
Elementary School
K-50.4 mi
7
Ulysses S. Grant Senior High
High School
9-120.5 mi
1
Jack London Continuation
High School
9-120.5 mi
1
Jack London Community Day
High School
7-120.5 mi
N/A
SUNRISE SCHOOL
Private School
K-120.5 mi

Convenience Score

Topfind Realty

This Home is Sold

Curious what your home is worth? Get a free valuation.

call
(800)-330-9306Available 9AM - 6PM

Similar Homes You Might Like

Based on price, location, and features

6742 Nagle Avenue
3D TOUR

$1,399,950

FOR SALE

6742 Nagle Avenue, Valley Glen, CA 91401

3 beds · 4 baths · 2,428 sqft

13827 Calvert Street

$1,279,000

FOR SALE

13827 Calvert Street, Valley Glen, CA 91401

4 beds · 3 baths · 2,140 sqft

13960 Oxnard Street
VIRTUAL TOUR

$750,000

FOR SALE

13960 Oxnard Street, Valley Glen, CA 91401

3 beds · 3 baths · 1,380 sqft

5817 Cantaloupe Avenue
3D TOUR

$1,699,000

FOR SALE

5817 Cantaloupe Avenue, Valley Glen, CA 91401

3 beds · 4 baths · 2,034 sqft

6512 Coldwater Canyon Avenue
VIRTUAL TOUR

$1,195,000

FOR SALE

6512 Coldwater Canyon Avenue, Valley Glen, CA 91606

4 beds · 3 baths · 1,746 sqft

6223 Morse
VIRTUAL TOUR

$515,000

FOR SALE

6223 Morse, Valley Glen, CA 91606

3 beds · 2 baths · 1,197 sqft

6245 Woodman Avenue 209

$525,000

FOR SALE

6245 Woodman Avenue 209, Valley Glen, CA 91401

2 beds · 2 baths · 895 sqft

13509 Bassett Street
VIRTUAL TOUR

$1,599,000

FOR SALE

13509 Bassett Street, Valley Glen, CA 91405

4 beds · 3 baths · 3,156 sqft

Recently Sold

14024 Califa
VIRTUAL TOUR

$1,095,222

SOLD

14024 Califa, Valley Glen, CA 91401

3 beds · 3 baths · 2,208 sqft

6043 Mary Ellen Avenue

$1,400,000

SOLD

6043 Mary Ellen Avenue, Valley Glen, CA 91401

4 beds · 3 baths · 2,265 sqft

5732 Mammoth Avenue

$1,599,000

SOLD

5732 Mammoth Avenue, Valley Glen, CA 91401

4 beds · 3 baths · 2,321 sqft

6221 Mammoth Avenue

$1,035,000

SOLD

6221 Mammoth Avenue, Valley Glen, CA 91401

3 beds · 3 baths · 2,230 sqft

6151 Atoll Avenue

$1,740,000

SOLD

6151 Atoll Avenue, Valley Glen, CA 91401

5 beds · 5 baths · 3,065 sqft

5651 Ranchito Avenue

$2,094,500

SOLD

5651 Ranchito Avenue, Valley Glen, CA 91401

5 beds · 4 baths · 2,750 sqft

6006 Sunnyslope Avenue
VIRTUAL TOUR

$1,450,000

SOLD

6006 Sunnyslope Avenue, Valley Glen, CA 91401

4 beds · 3 baths · 2,264 sqft

6255 Matilija Avenue
3D TOUR

$1,300,000

SOLD

6255 Matilija Avenue, Valley Glen, CA 91401

4 beds · 3 baths · 2,541 sqft

Topfind Realty

Company

  • About Us
  • Careers
  • Articles
  • Home Estimate

Explore

  • Renting
  • Buying
  • Selling
  • Realtors

Support

  • Help Center
  • Contact Us
  • Terms & Conditions
  • Privacy Policy

Topfind Realty, DRE # 02240815, is a licensed real estate broker in California. Topfind Realty pledges to support the Fair Housing Act and adhere to Equal Housing Opportunity laws.

Copyright © 2026 Topfind Realty. All Rights Reserved.