Topfind Realty
Renting

Search Rentals

Houses for RentTownhomes for RentCondos for RentView All Rentals →

Renting Resources

Why Rent With UsRenter GuideRent vs Buy Calculator

Renter Articles

How to Negotiate RentUnderstanding Your LeaseMoving Checklist for Renters
Buying

Search Homes

Houses for SaleTownhomes for SaleCondos for SaleView All Homes →

Buying Resources

Why Buy With UsBuyer GuideAffordability CalculatorInvestment CalculatorProperty Tax Calculator

Buyer Articles

Master Your New Home BudgetBeat Moving StressPacking Secrets
Selling

Selling Tools

Home ValuationFind a Seller's Agent

Selling Resources

Why Sell With UsSeller GuideNet Sheet CalcHELOC Calculator

Seller Articles

Strategic PricingDownsizing Tips
Mortgage Rates

Today's Rates

Mortgage RatesRefinance RatesLoan ComparisonHELOC Calculator

Mortgage Resources

Understanding Mortgage RatesFirst-Time Homebuyer GuideWhen to Refinance Your Mortgage
Realtors
Topfind
Houses for RentTownhomes for RentCondos for RentView All Rentals →
Why Rent With UsRenter GuideRent vs Buy Calculator
How to Negotiate RentUnderstanding Your LeaseMoving Checklist for Renters
Houses for SaleTownhomes for SaleCondos for SaleView All Homes →
Why Buy With UsBuyer GuideAffordability CalculatorInvestment CalculatorProperty Tax Calculator
Master Your New Home BudgetBeat Moving StressPacking Secrets
Home ValuationFind a Seller's Agent
Why Sell With UsSeller GuideNet Sheet CalcHELOC Calculator
Strategic PricingDownsizing Tips
Mortgage RatesRefinance RatesLoan ComparisonHELOC Calculator
Understanding Mortgage RatesFirst-Time Homebuyer GuideWhen to Refinance Your Mortgage
groupRealtorsinfoAbout Us
Continue with Google
Sign InSign Up
Topfind Realty
Renting

Search Rentals

Houses for RentTownhomes for RentCondos for RentView All Rentals →

Renting Resources

Why Rent With UsRenter GuideRent vs Buy Calculator

Renter Articles

How to Negotiate RentUnderstanding Your LeaseMoving Checklist for Renters
Buying

Search Homes

Houses for SaleTownhomes for SaleCondos for SaleView All Homes →

Buying Resources

Why Buy With UsBuyer GuideAffordability CalculatorInvestment CalculatorProperty Tax Calculator

Buyer Articles

Master Your New Home BudgetBeat Moving StressPacking Secrets
Selling

Selling Tools

Home ValuationFind a Seller's Agent

Selling Resources

Why Sell With UsSeller GuideNet Sheet CalcHELOC Calculator

Seller Articles

Strategic PricingDownsizing Tips
Mortgage Rates

Today's Rates

Mortgage RatesRefinance RatesLoan ComparisonHELOC Calculator

Mortgage Resources

Understanding Mortgage RatesFirst-Time Homebuyer GuideWhen to Refinance Your Mortgage
Realtors
Topfind
Houses for RentTownhomes for RentCondos for RentView All Rentals →
Why Rent With UsRenter GuideRent vs Buy Calculator
How to Negotiate RentUnderstanding Your LeaseMoving Checklist for Renters
Houses for SaleTownhomes for SaleCondos for SaleView All Homes →
Why Buy With UsBuyer GuideAffordability CalculatorInvestment CalculatorProperty Tax Calculator
Master Your New Home BudgetBeat Moving StressPacking Secrets
Home ValuationFind a Seller's Agent
Why Sell With UsSeller GuideNet Sheet CalcHELOC Calculator
Strategic PricingDownsizing Tips
Mortgage RatesRefinance RatesLoan ComparisonHELOC Calculator
Understanding Mortgage RatesFirst-Time Homebuyer GuideWhen to Refinance Your Mortgage
groupRealtorsinfoAbout Us
Continue with Google
Sign InSign Up
Real Estate/CA/Valley Glen/6006 Sunnyslope Avenue (Sold)
view_in_arVirtual Tour
Main
SOLD
SoldClosed on August 29, 2025
$1,450,000
Sold Price

6006 Sunnyslope Avenue, Valley Glen, CA 91401

bed
4
Bedrooms
bathtub
3
Bathrooms
square_foot
2,264
Square Feet

About this home

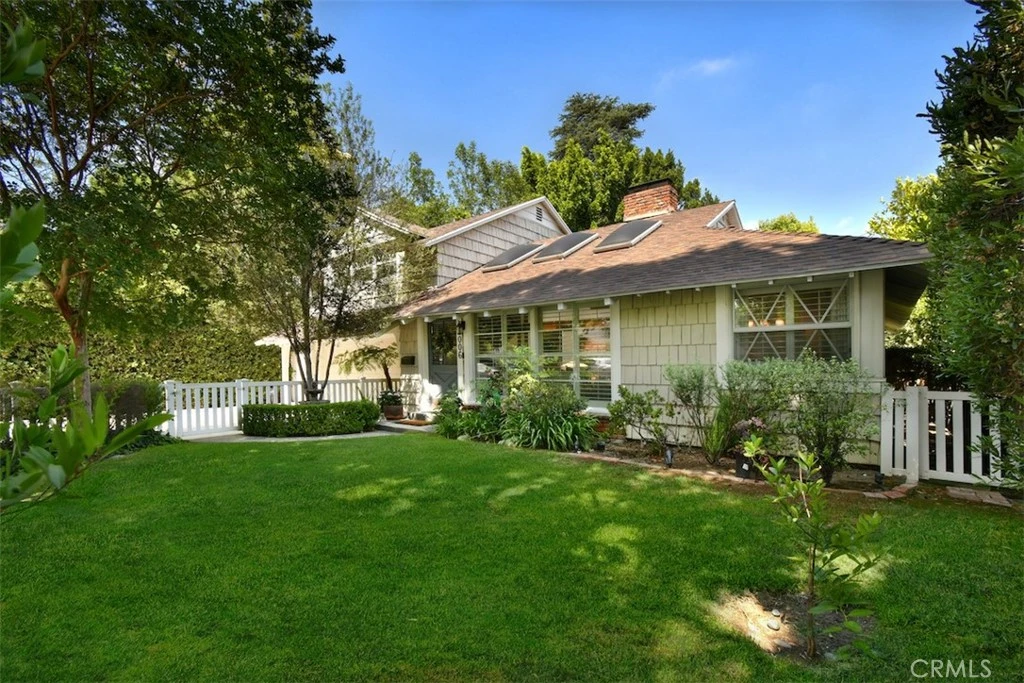
This charming two-story Mellenthin traditional blends timeless character with modern upgrades, nestled behind a white picket fence on one of Valley Glen’s most desirable streets. Inside, vaulted ceilings, skylights, and a brick fireplace create a warm, inviting living space. The chef’s kitchen features custom cabinetry, double ovens, a farm sink, stainless steel appliances, and a walk-in pantry. The spacious main-floor primary suite offers a spa-style bath with Jacuzzi tub, oversized shower, dual vanities, and a large walk-in closet additional bedroom being used as an office adjacent to the ¾ bath. Upstairs, two bedrooms share a full bath. Enjoy seamless indoor-outdoor living with a private backyard, Pebble Tec pool (safely fenced), grassy play area, and patio for entertaining. Additional upgrades include hardwood floors, dual-pane windows, copper plumbing, updated electrical, newer water heater and dual-zone HVAC. Located in the Louis Armstrong Middle School district, near Valley College and Sherman Oaks. It's the one you've been waiting for! This home wont disappoint! www.6006sunnyslope.com

infoProperty Facts

bed

Bedrooms

4

bathtub

Bathrooms

3

square_foot

Square Feet

2,264

landscape

Lot Size

6,002 sqft

calendar_month

Year Built

1956

home_work

Property Type

Single Family Residence

timer

Days on Market

7

payments

HOA Fee

N/A

garage

Garage Total

2

fingerprint

MLS #

SR25165909

chairInterior Details

General Interior

Interior Features

Beamed Ceilings, Built In Features, Breakfast Area, Eat In Kitchen, Granite Counters, Main Level Primary, Primary Suite, Walk In Pantry, Walk In Closets

Flooring

See Remarks

Fireplace

Decorative, See Remarks

Kitchen & Appliances

Appliances

Dishwasher, Disposal

Laundry

Inside, Laundry Room, See Remarks

Bed & Bath

Main Level Master

Yes

Climate Control

Cooling

Central Air

Heating

Central

deckExterior & Lot

Building & Construction

Fencing

Wood

Foundation

Raised

Roof

Composition

Direction Faced

West

Nearby Schools

RatingSchool NameGradesDistance
7
Erwin Elementary
Elementary School
K-50.2 mi
N/A
MONTESSORI HOUSE OF CHILDREN
Private School
K-120.4 mi
N/A
LAURENCE SCHOOL
Private School
K-120.5 mi
N/A
ABC LITTLE SCHOOL
Private School
K-120.6 mi
N/A
GIFTED CHILDREN PRESCHOOL AND KINDERGARTEN
Private School
K-120.7 mi

Convenience Score

Topfind Realty

This Home is Sold

Curious what your home is worth? Get a free valuation.

call
(800)-330-9306Available 9AM - 6PM

Similar Homes You Might Like

Based on price, location, and features

5817 Cantaloupe Avenue
3D TOUR

$1,699,000

FOR SALE

5817 Cantaloupe Avenue, Valley Glen, CA 91401

3 beds · 4 baths · 2,034 sqft

6742 Nagle Avenue
3D TOUR

$1,399,950

FOR SALE

6742 Nagle Avenue, Valley Glen, CA 91401

3 beds · 4 baths · 2,428 sqft

13827 Calvert Street

$1,279,000

FOR SALE

13827 Calvert Street, Valley Glen, CA 91401

4 beds · 3 baths · 2,140 sqft

13042 Aetna Street

$1,289,500

FOR SALE

13042 Aetna Street, Valley Glen, CA 91401

4 beds · 3 baths · 2,022 sqft

13960 Oxnard Street
VIRTUAL TOUR

$750,000

FOR SALE

13960 Oxnard Street, Valley Glen, CA 91401

3 beds · 3 baths · 1,380 sqft

6512 Coldwater Canyon Avenue
VIRTUAL TOUR

$1,195,000

FOR SALE

6512 Coldwater Canyon Avenue, Valley Glen, CA 91606

4 beds · 3 baths · 1,746 sqft

6223 Morse
VIRTUAL TOUR

$515,000

FOR SALE

6223 Morse, Valley Glen, CA 91606

3 beds · 2 baths · 1,197 sqft

6245 Woodman Avenue 209

$525,000

FOR SALE

6245 Woodman Avenue 209, Valley Glen, CA 91401

2 beds · 2 baths · 895 sqft

Recently Sold

14024 Califa
VIRTUAL TOUR

$1,095,222

SOLD

14024 Califa, Valley Glen, CA 91401

3 beds · 3 baths · 2,208 sqft

6506 Colbath Avenue
3D TOUR

$1,225,000

SOLD

6506 Colbath Avenue, Valley Glen, CA 91401

3 beds · 2 baths · 2,317 sqft

6043 Mary Ellen Avenue

$1,400,000

SOLD

6043 Mary Ellen Avenue, Valley Glen, CA 91401

4 beds · 3 baths · 2,265 sqft

5753 Mammoth Avenue

$1,500,000

SOLD

5753 Mammoth Avenue, Valley Glen, CA 91401

4 beds · 3 baths · 2,007 sqft

5636 Matilija
VIRTUAL TOUR

$1,625,000

SOLD

5636 Matilija, Valley Glen, CA 91401

3 beds · 3 baths · 2,038 sqft

13422 Oxnard Street

$850,000

SOLD

13422 Oxnard Street, Valley Glen, CA 91401

3 beds · 2 baths · 1,935 sqft

6119 Mary Ellen

$1,450,000

SOLD

6119 Mary Ellen, Valley Glen, CA 91401

4 beds · 2 baths · 2,046 sqft

5732 Mammoth Avenue

$1,599,000

SOLD

5732 Mammoth Avenue, Valley Glen, CA 91401

4 beds · 3 baths · 2,321 sqft

Topfind Realty

Company

  • About Us
  • Careers
  • Articles
  • Home Estimate

Explore

  • Renting
  • Buying
  • Selling
  • Realtors

Support

  • Help Center
  • Contact Us
  • Terms & Conditions
  • Privacy Policy

Topfind Realty, DRE # 02240815, is a licensed real estate broker in California. Topfind Realty pledges to support the Fair Housing Act and adhere to Equal Housing Opportunity laws.

Copyright © 2026 Topfind Realty. All Rights Reserved.